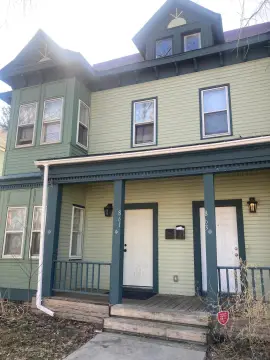
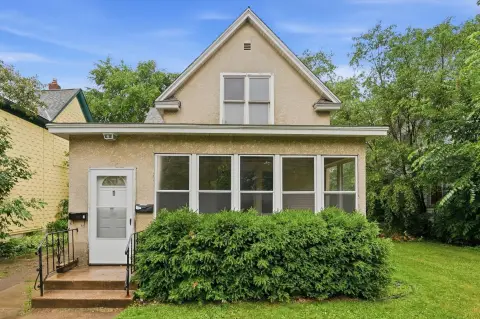
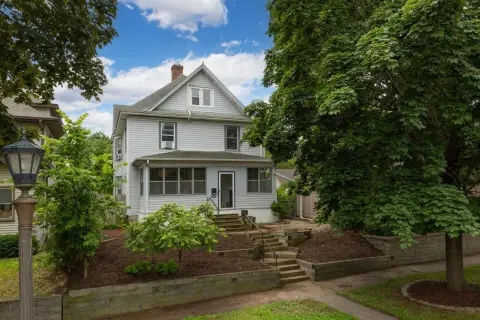
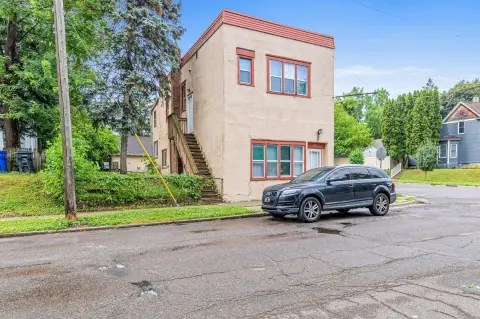
1257 Rice Street, Saint Paul, MN 55117
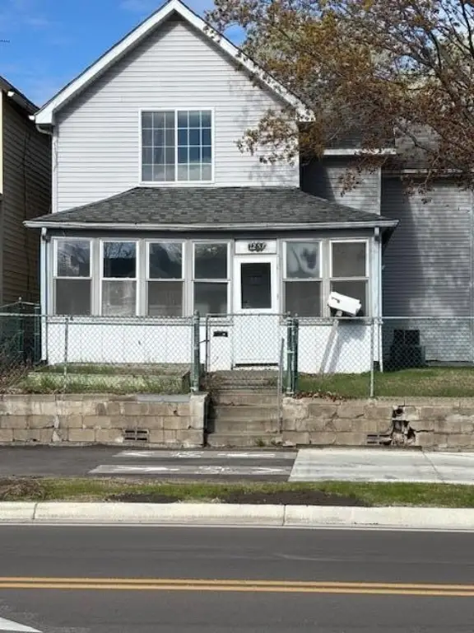
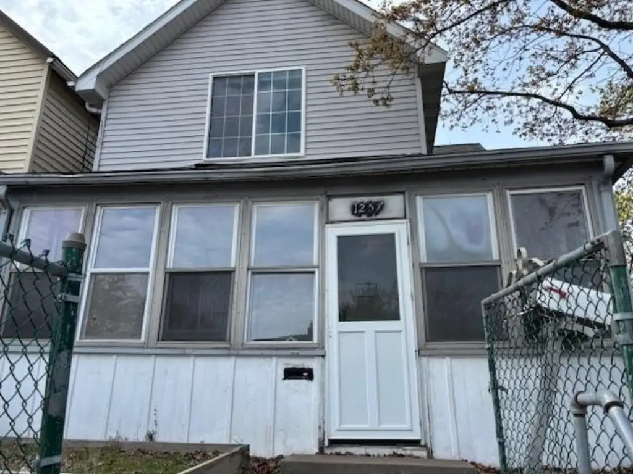
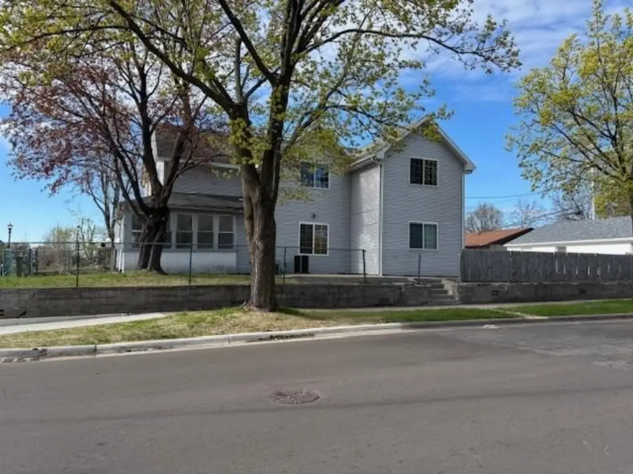
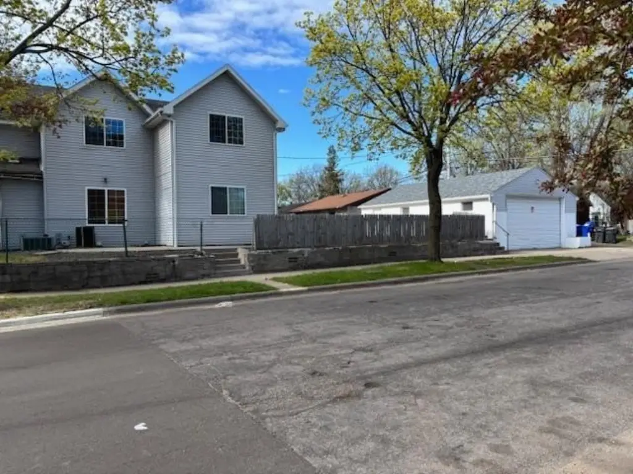
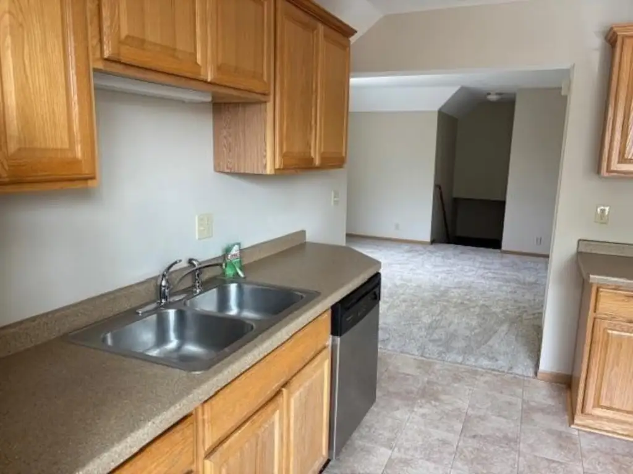
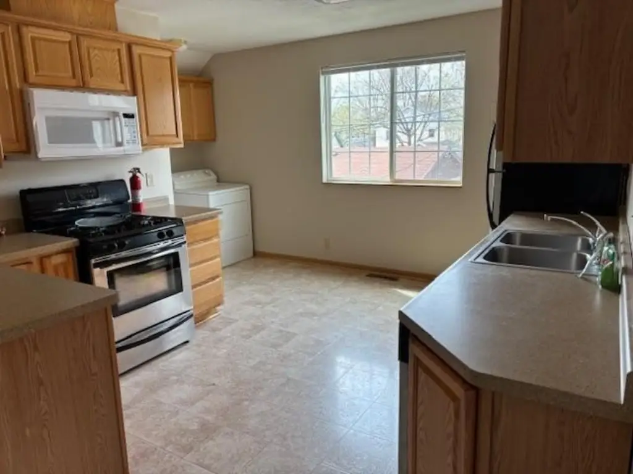
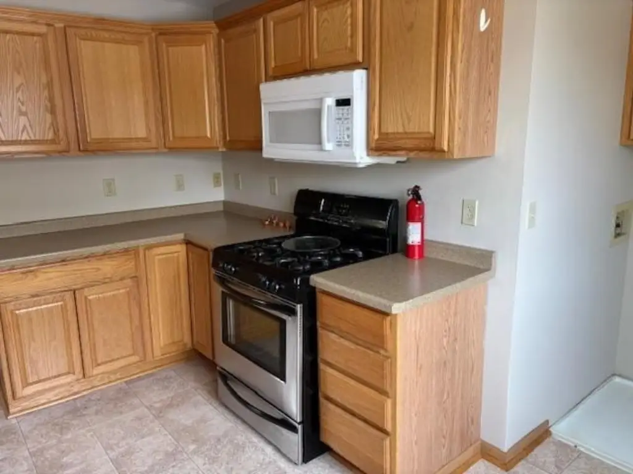
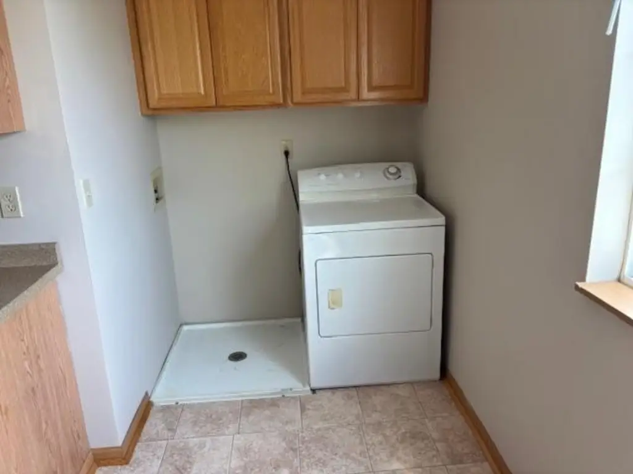
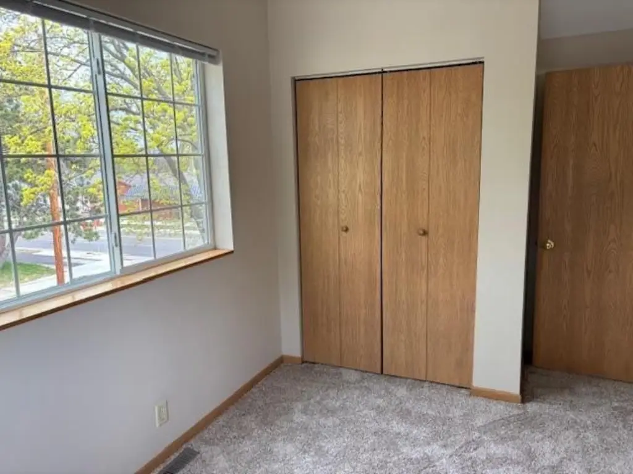
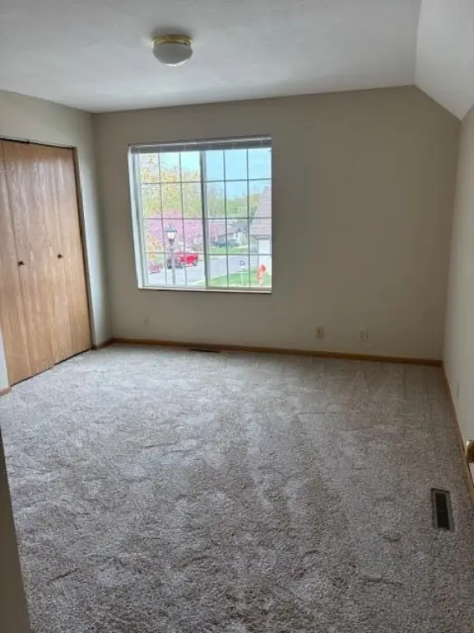
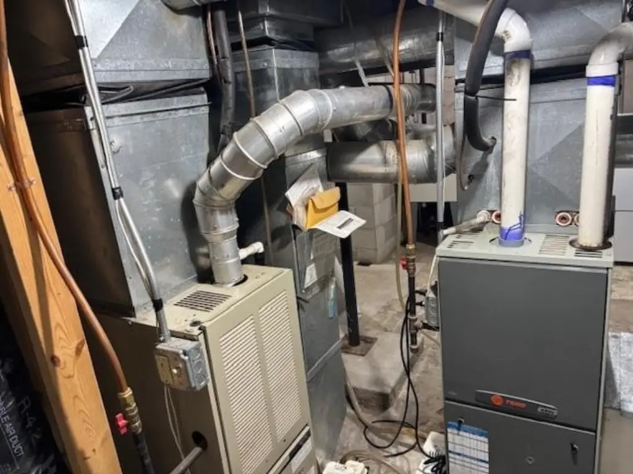
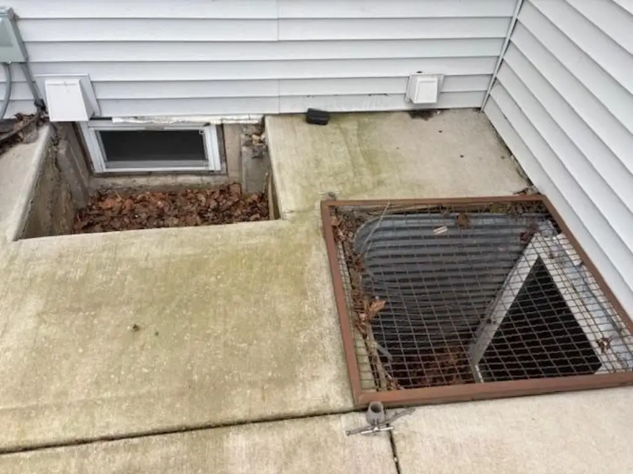
MULTI_FAMILY - Saint Paul, MN
- Added:
- Apr 29, 2026
- Days on Market:
- 68
- Last Refresh:
- Jul 5 at 10:06 pm
Property Features for 1257 Rice Street
General Information
- Property type
- Residential Multi Family
- Property subtype
- Other
- Bedrooms
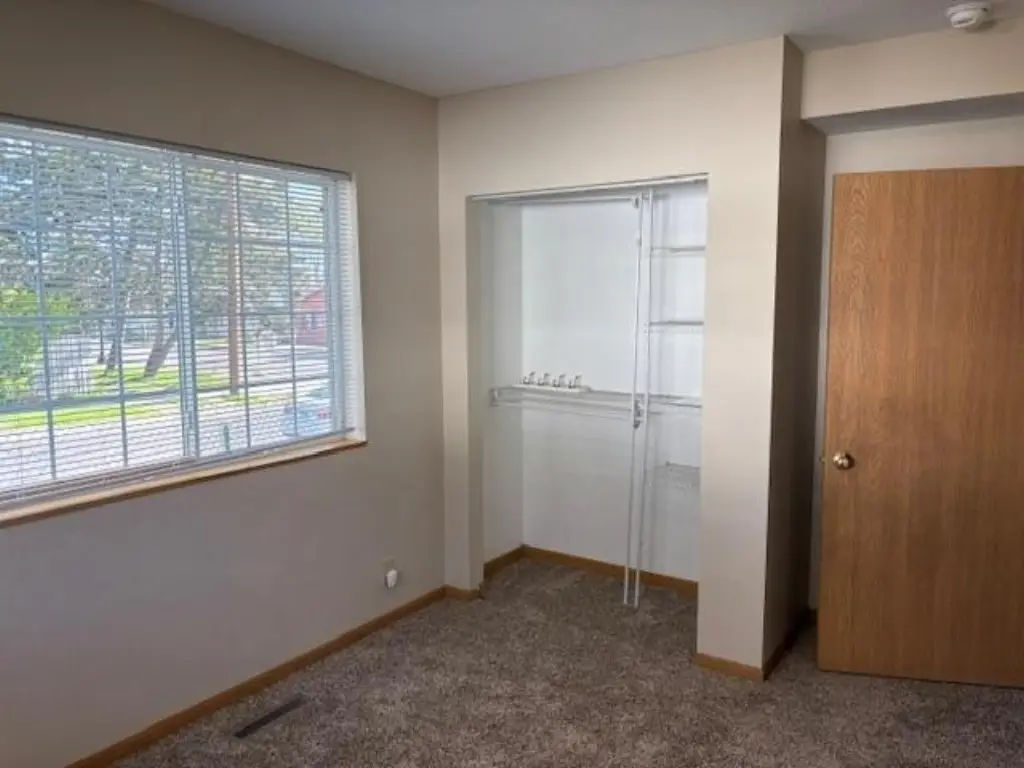
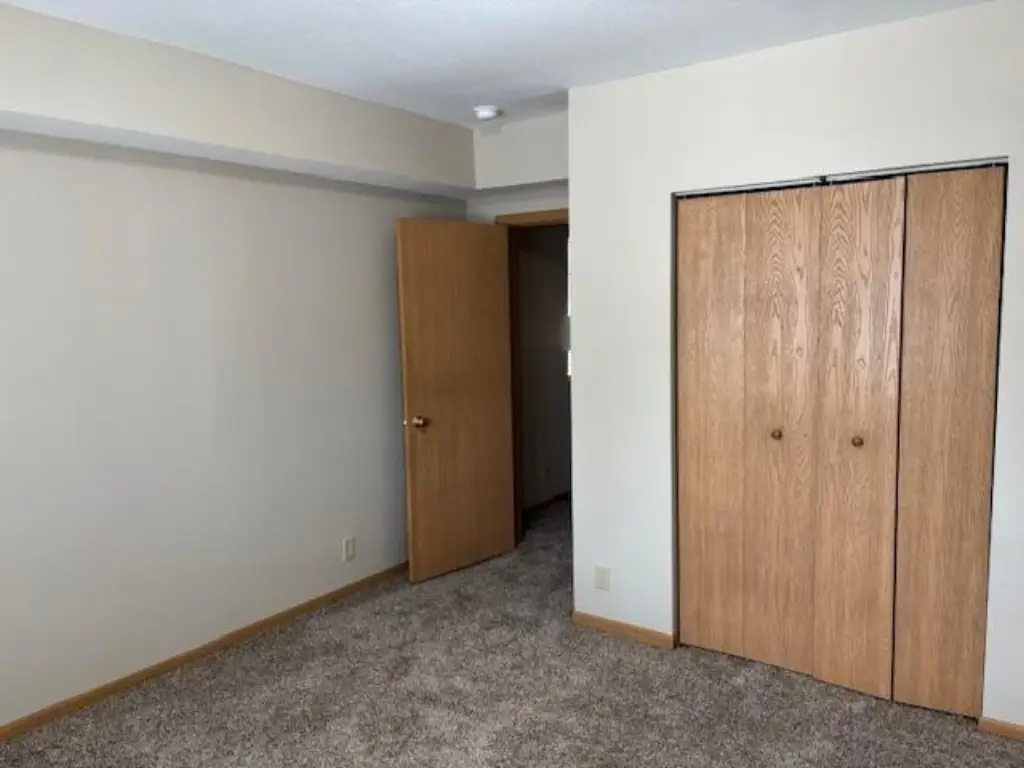
- 5
- Bathrooms
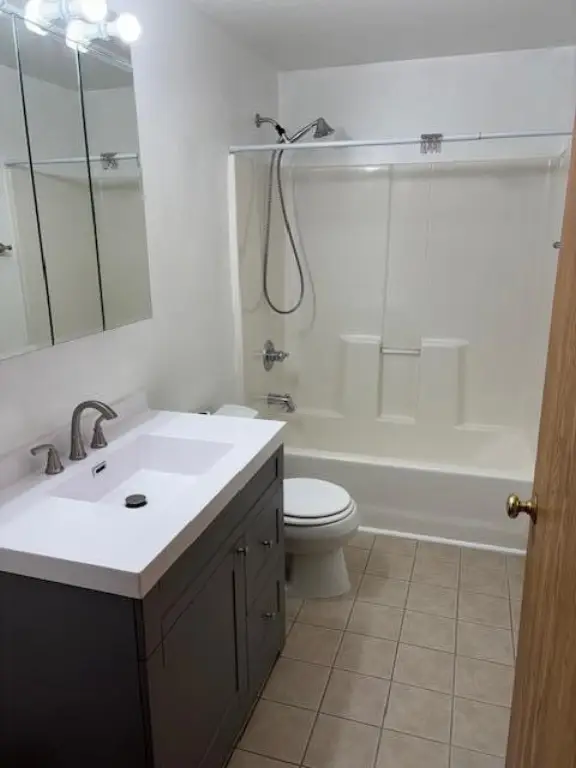
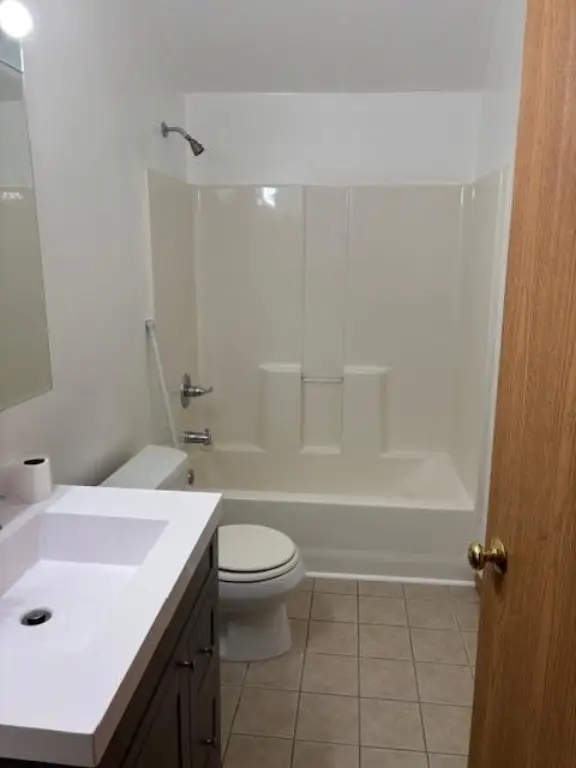
- 3
- Rooms
- Bedroom 5, Bedroom 4, Bedroom 3, Basement, Bedroom 2, Bathroom 2, Bathroom 3, Bedroom 1, Bathroom 1
- Parking features
- Driveway, Garage, Garage - Detached, Open
- Exterior features
- Vinyl
- Fencing
- Chain Link
- Standard status
- Active
- APN
- 242923440105
- Size
- 2,180 SF
- Lot size
- 0.12 Acres
Taxes and HOA fees
- Tax Year
- 2026
- Tax Annual Amount
- 4206
Utilities
- Heating system
- Forced Air
Building Details
- Year built
- 1900
- Building materials
- Block, Concrete, Stone
- Roof type
- Shingle
Listing agent Daniel J. Dorrain (651) 705-0166
Listing office LaBelle Real Estate Group Inc 229 Chestnut Street, Oakdale, MN (651) 705-0166
Listing date Apr 29, 2026
Copyright © 2026 Northstar MLS. All rights reserved. All information provided by the listing agent/broker is deemed reliable but is not guaranteed and should be independently verified.
HighLights
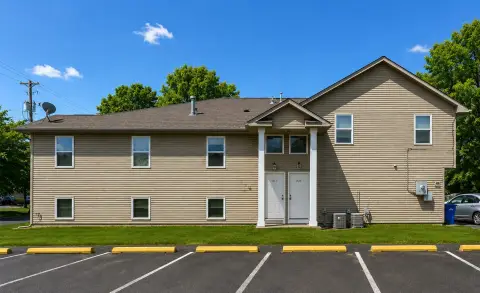
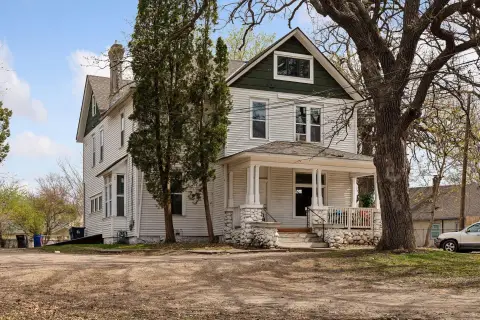
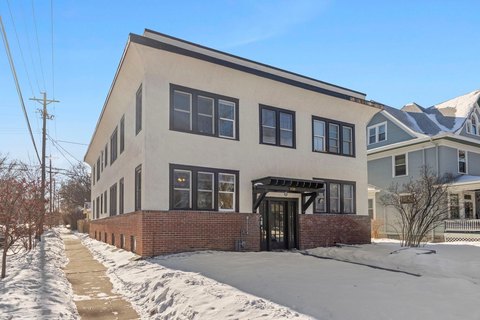
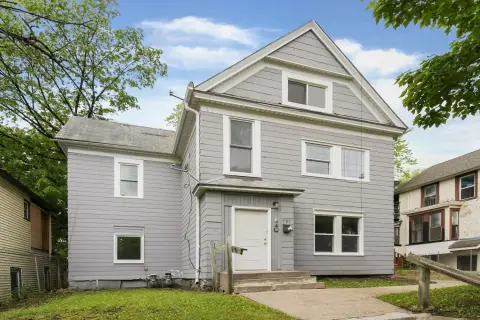
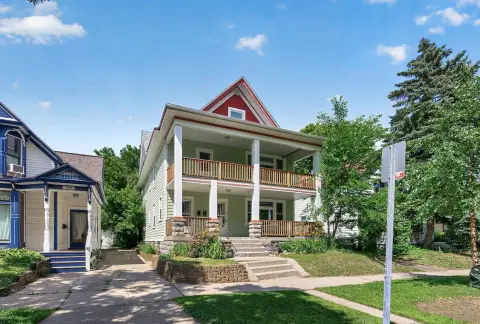
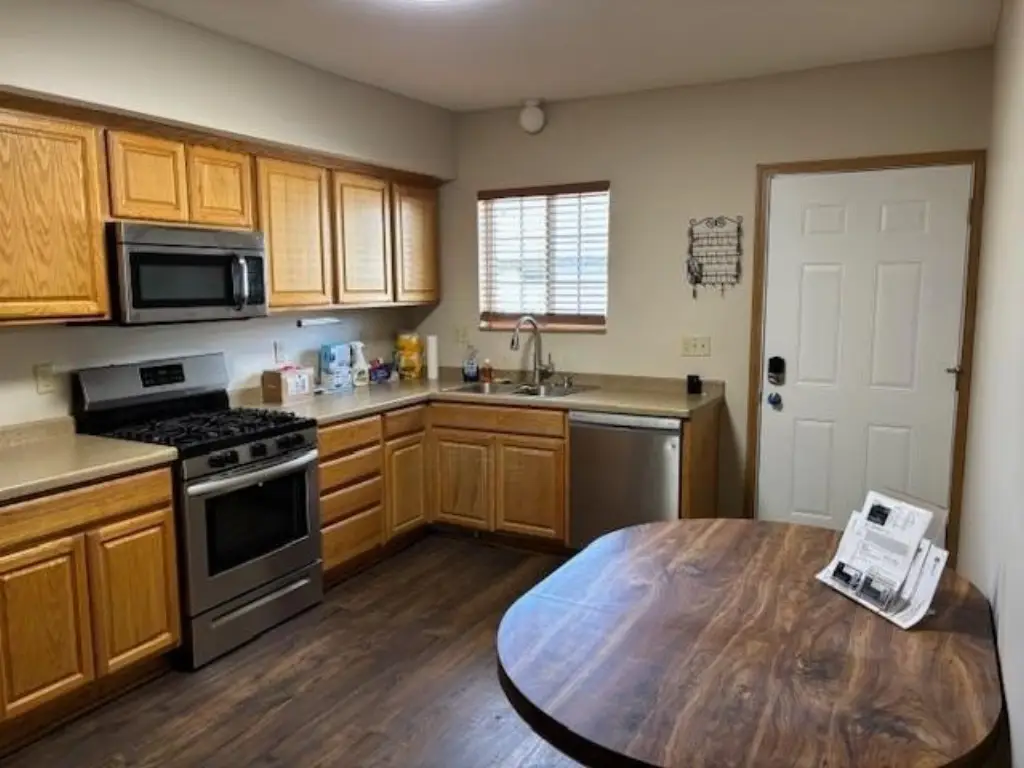
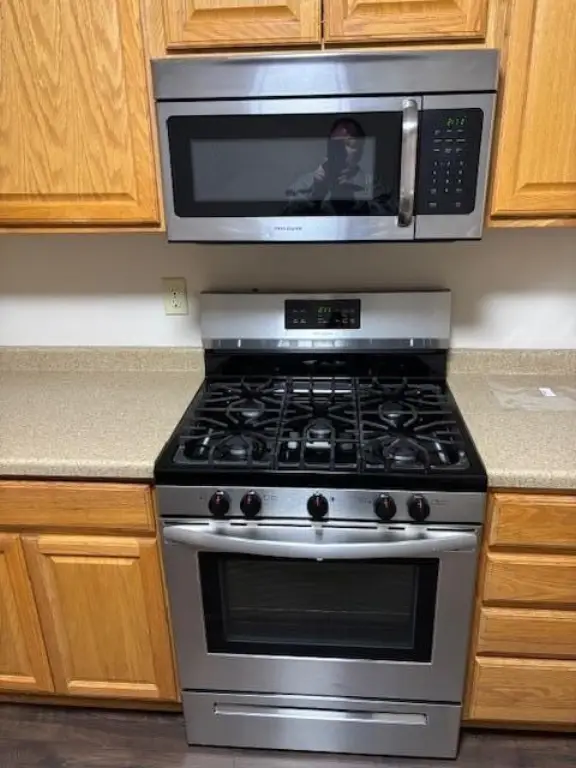
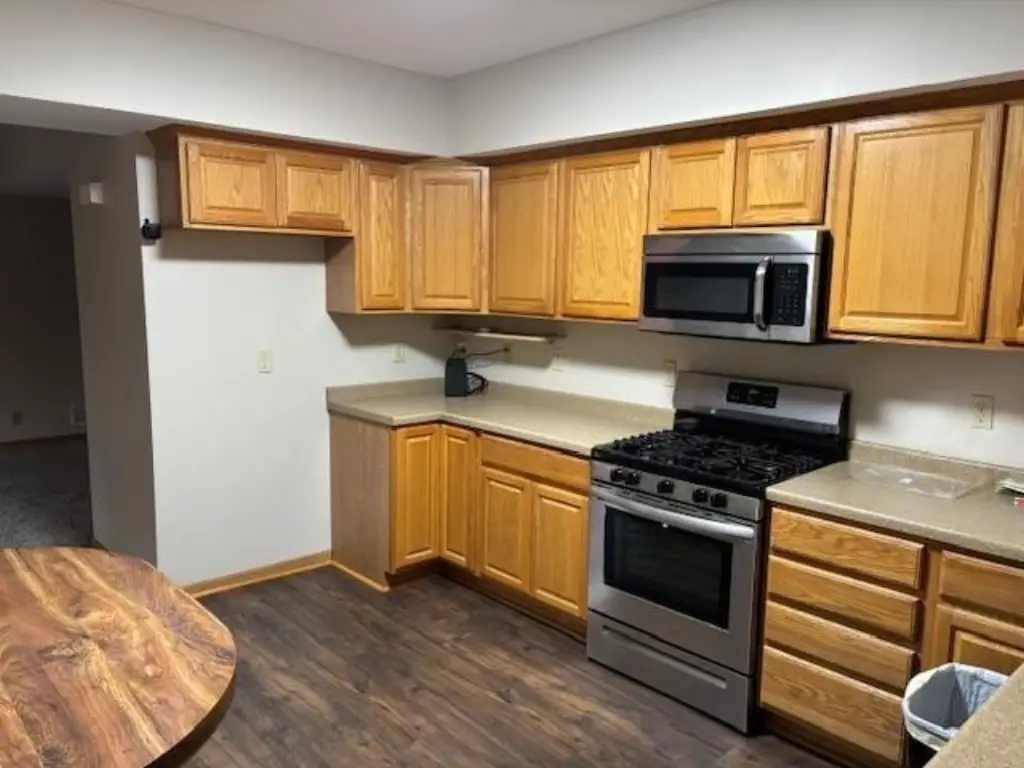
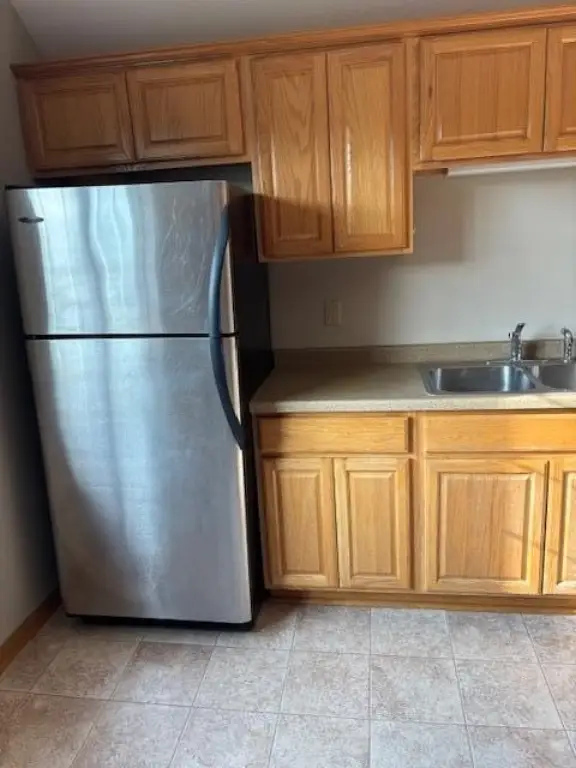
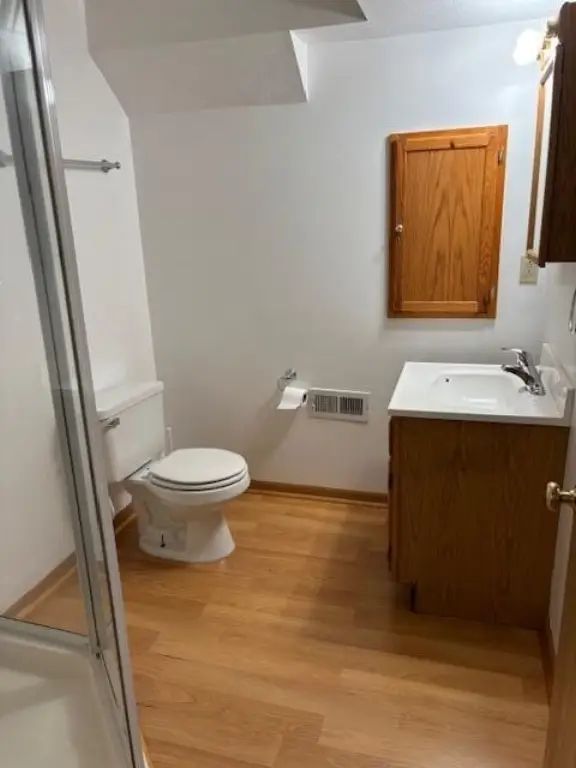
- Duplex with 2 kitchens and 3 bathrooms in Unit 1 plus 1 kitchen and 1 full bath in Unit 2
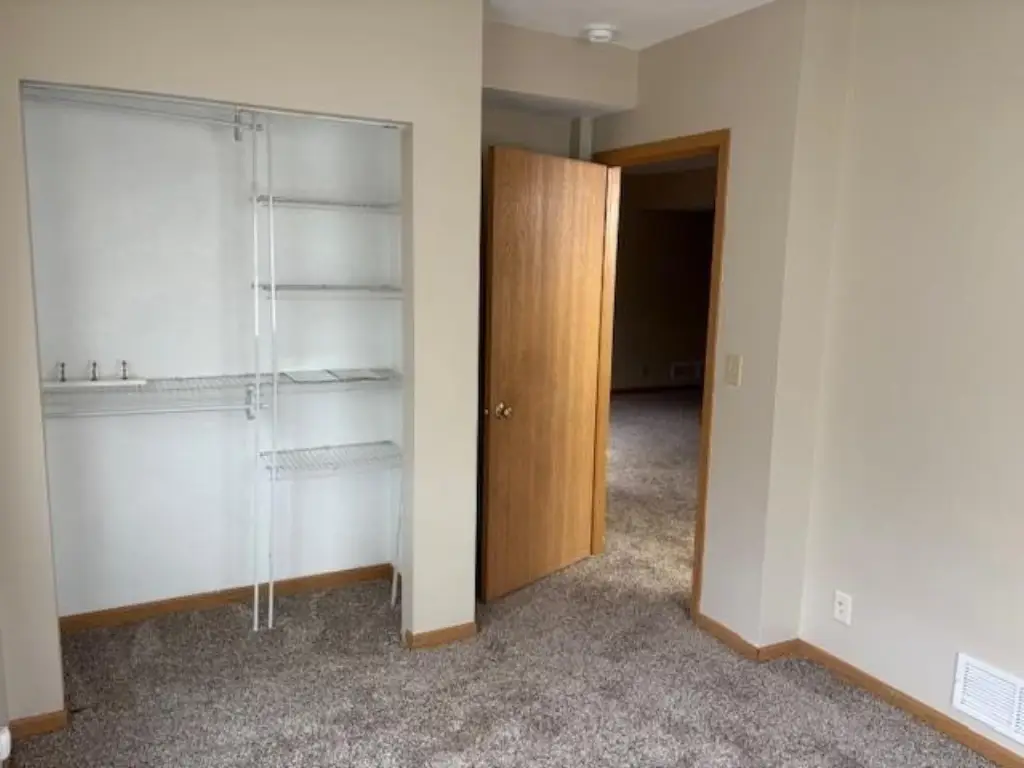
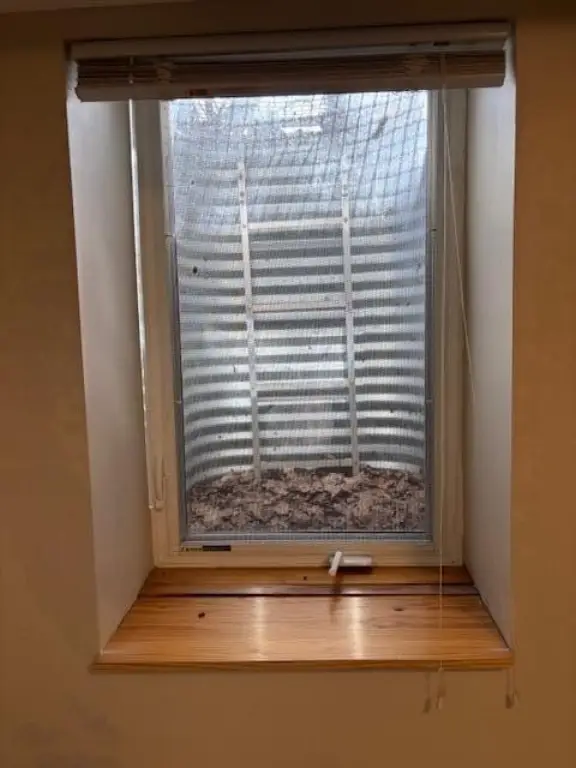
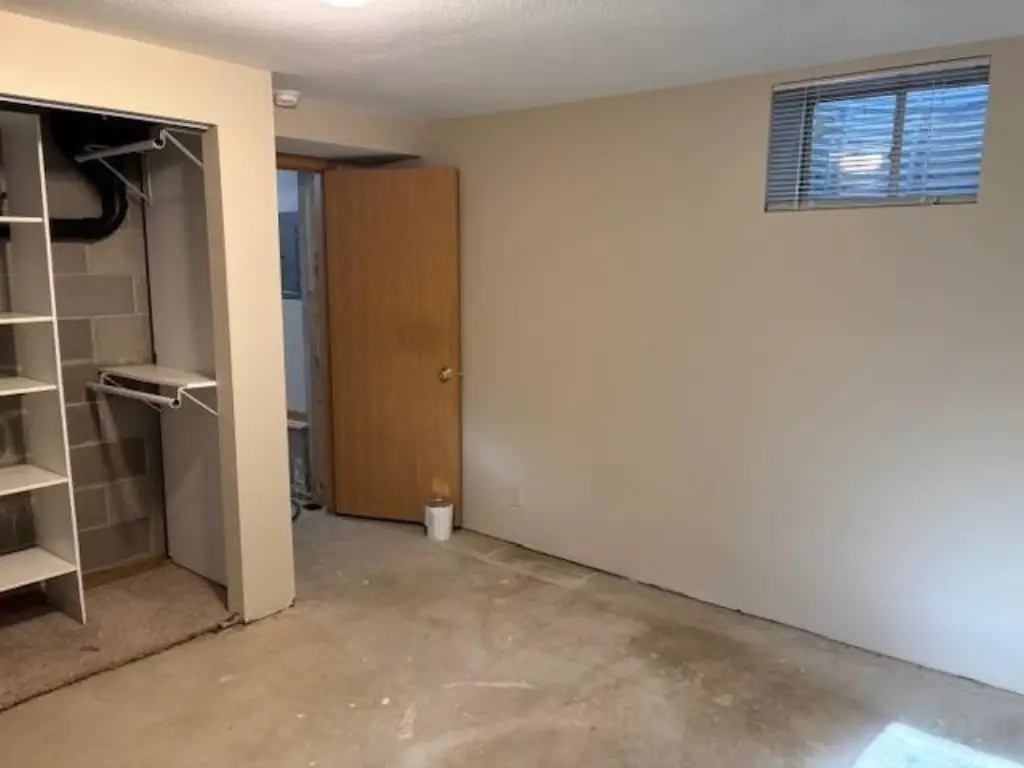
- Unit 1 features 2 main‑floor bedrooms and 1 lower‑level bedroom with an egress window and 3/4 bath
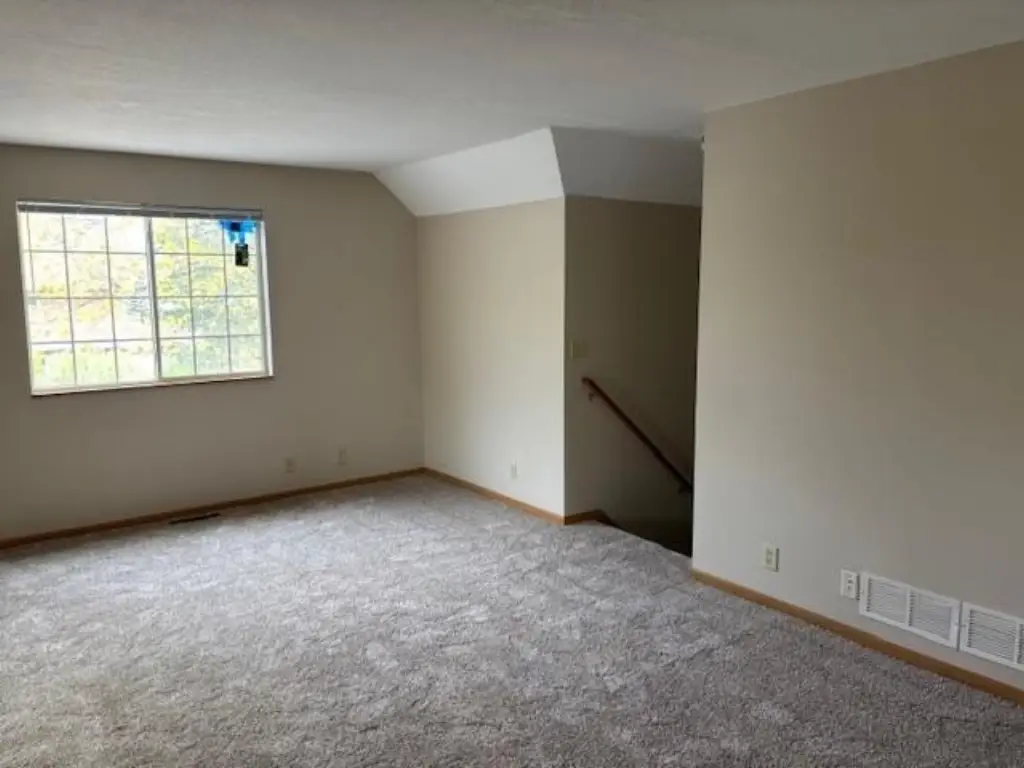
- Unit 2 offers two upper bedrooms and a full bath
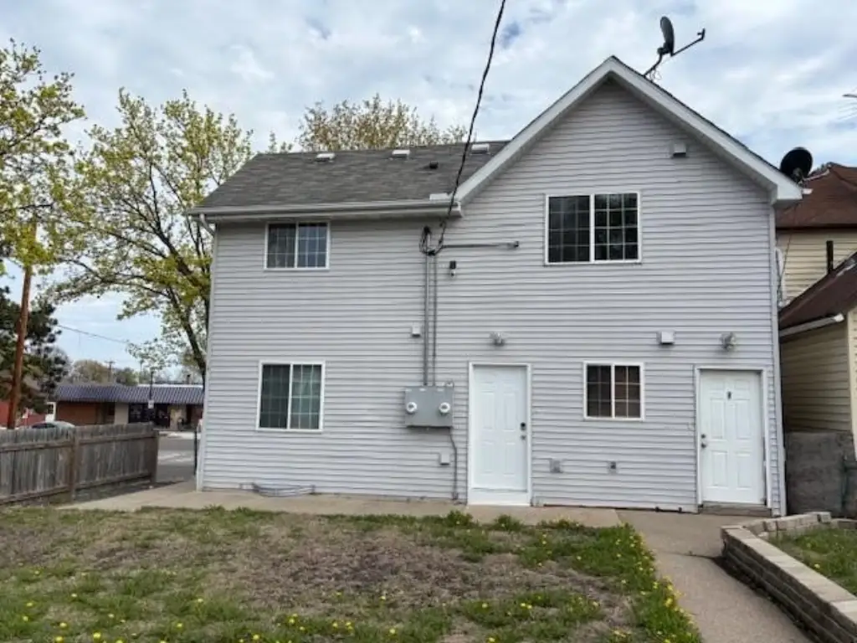
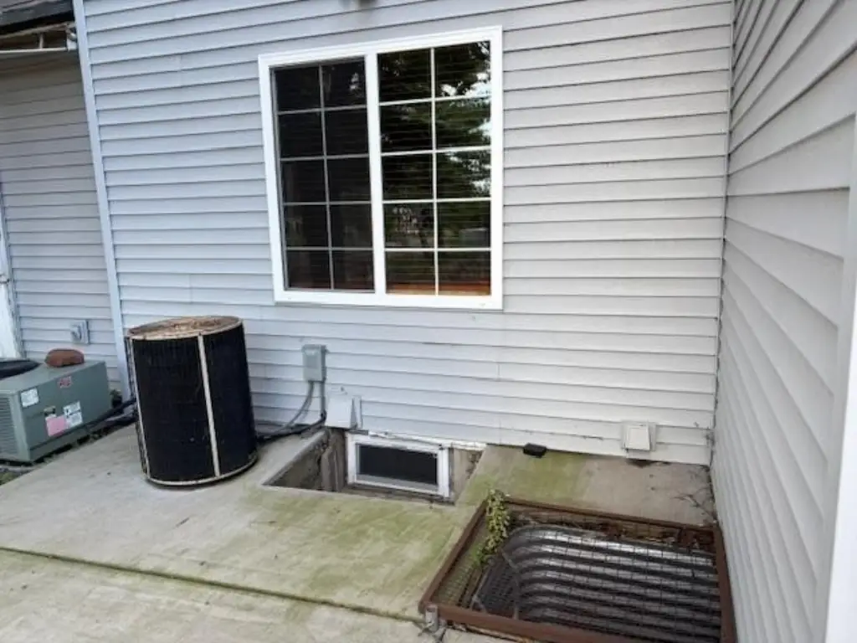
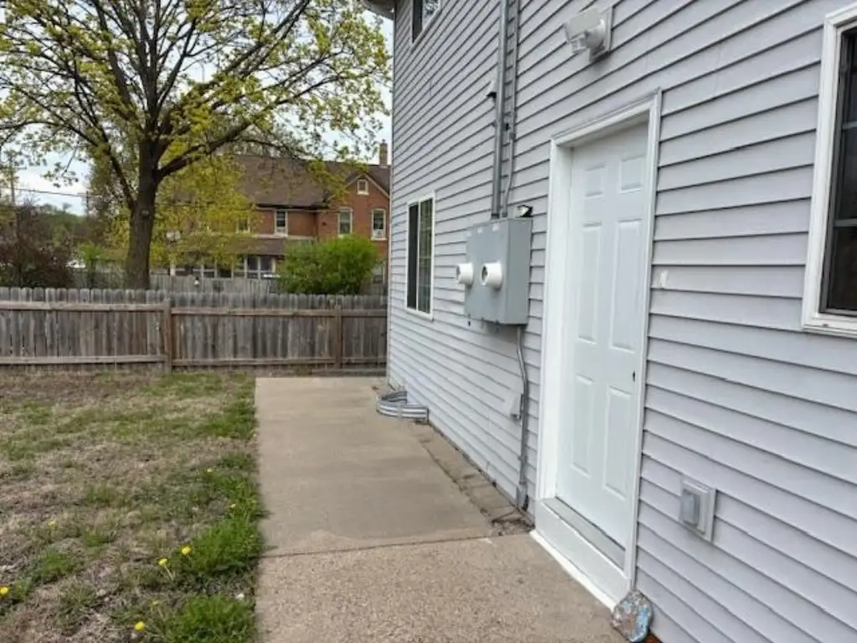
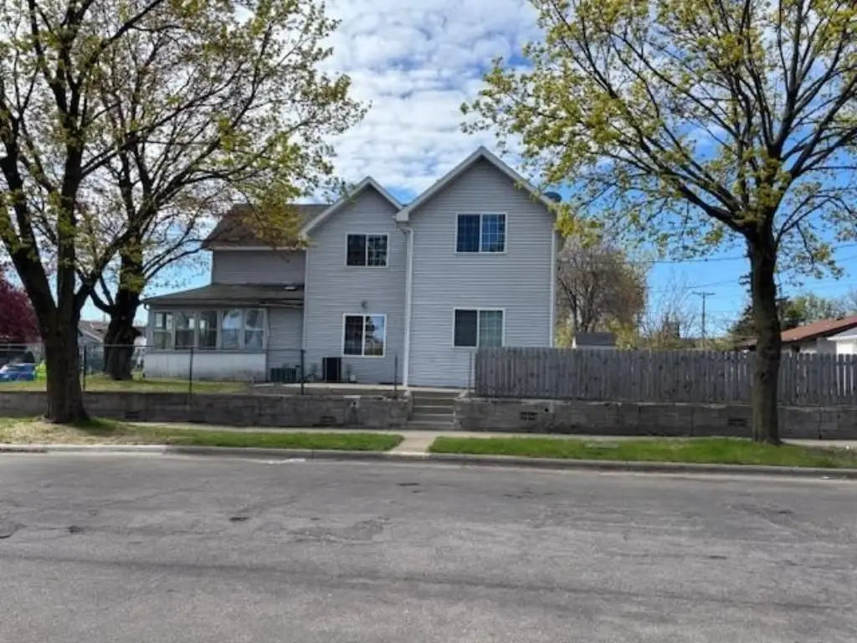
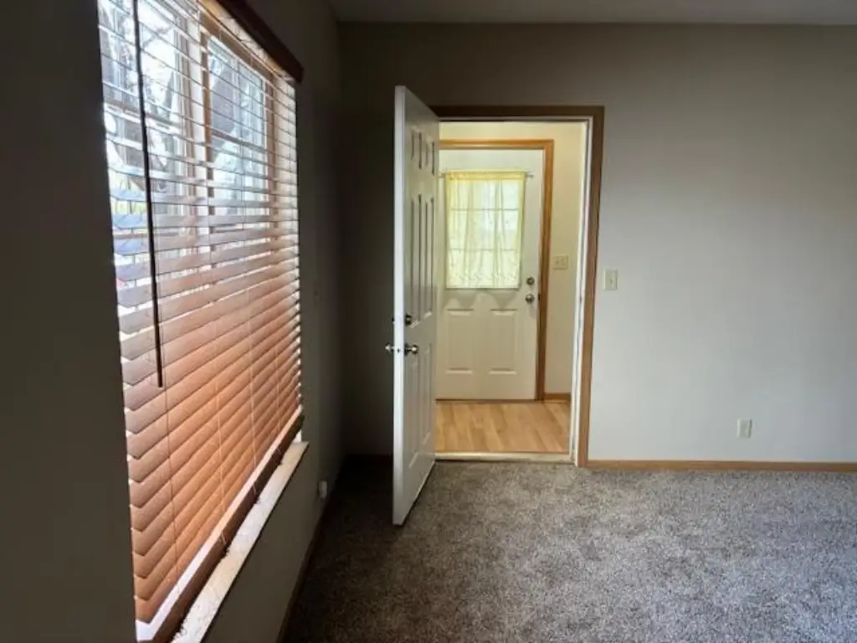
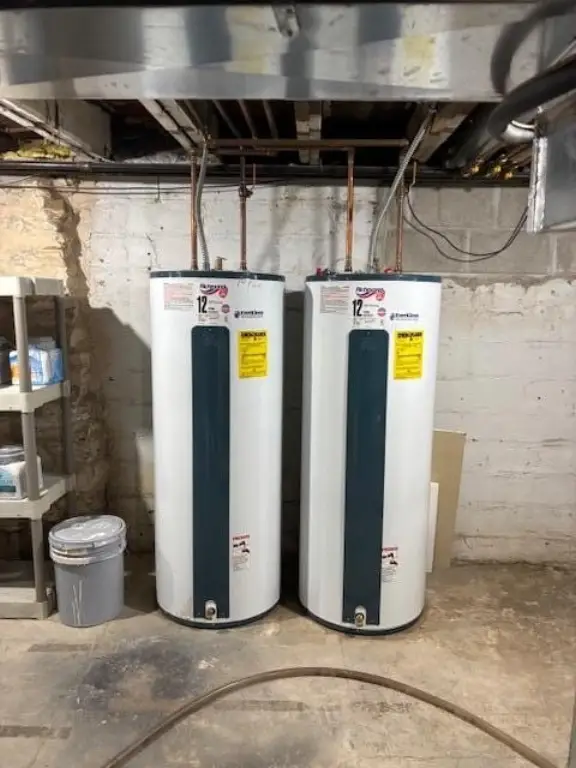
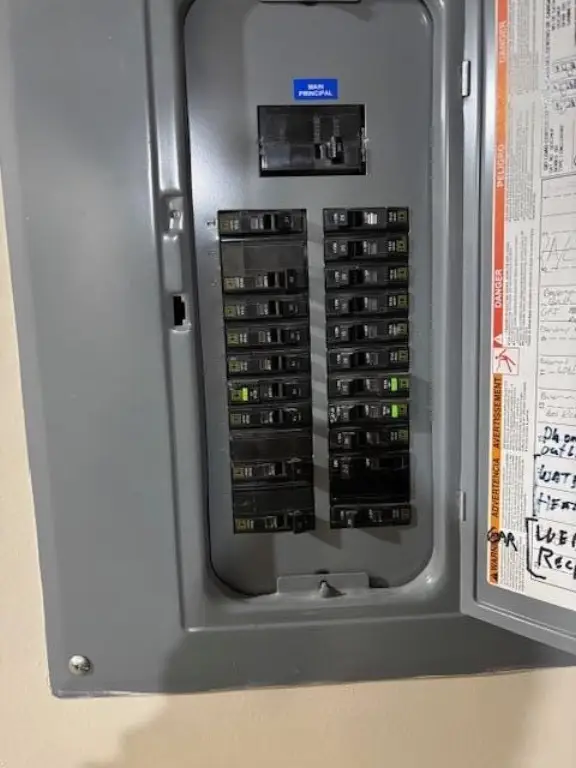
- Remodeled with addition added in 2005, including updates to electrical, plumbing, one furnace, central air, insulation, drywall, and windows
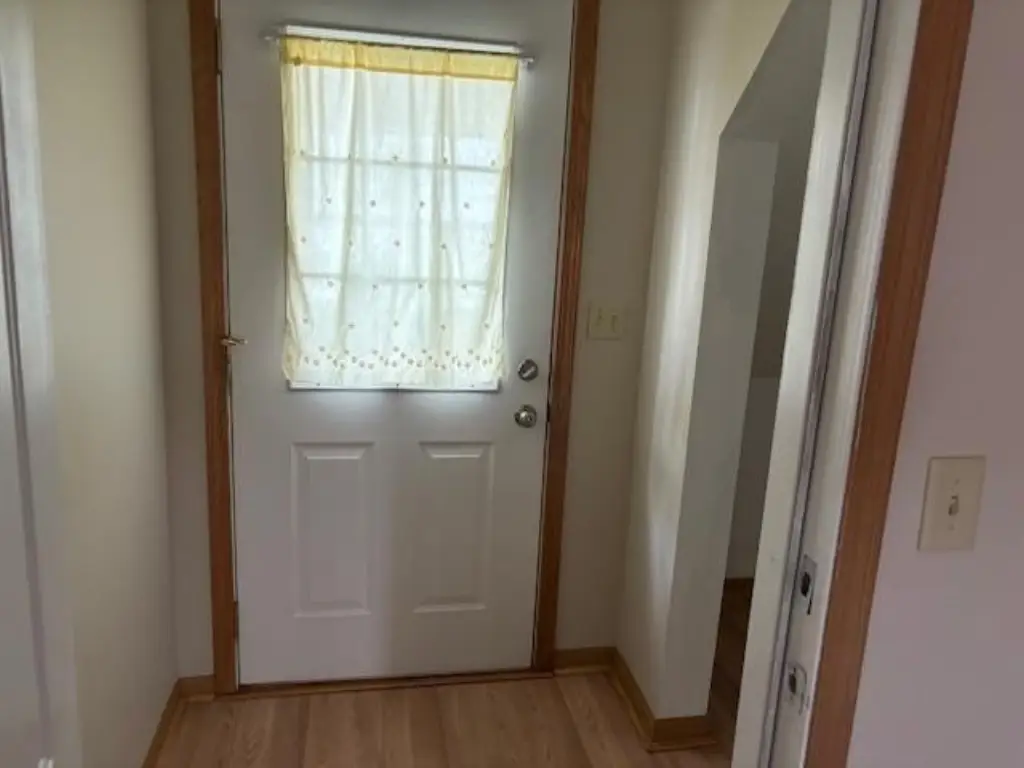
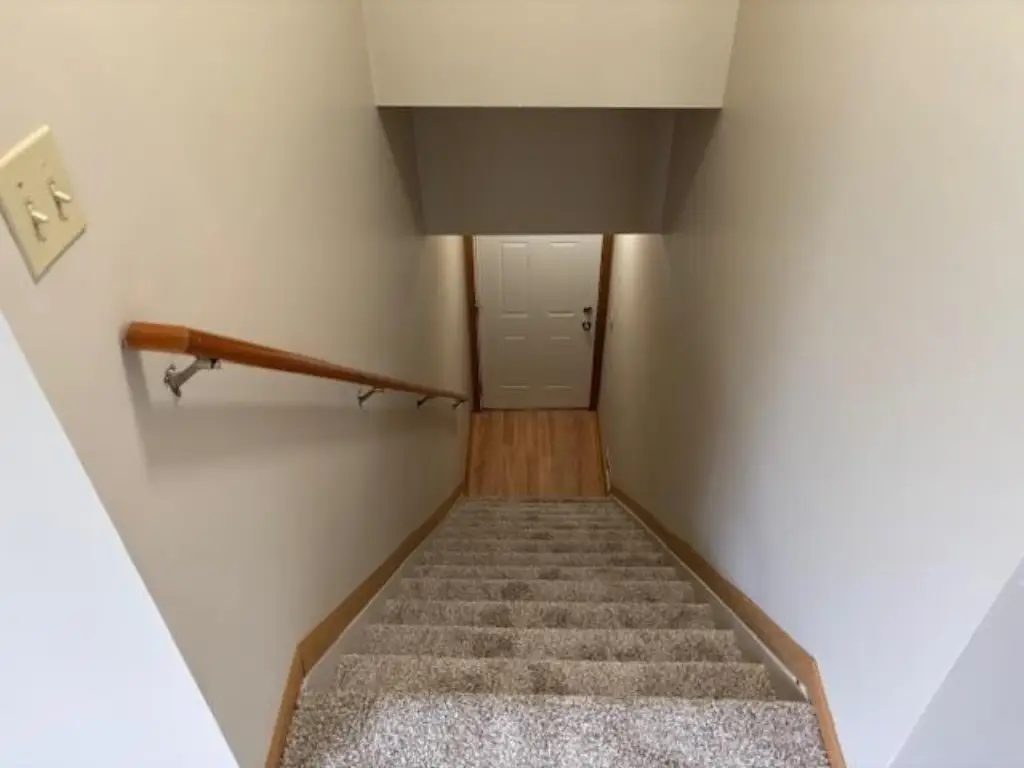
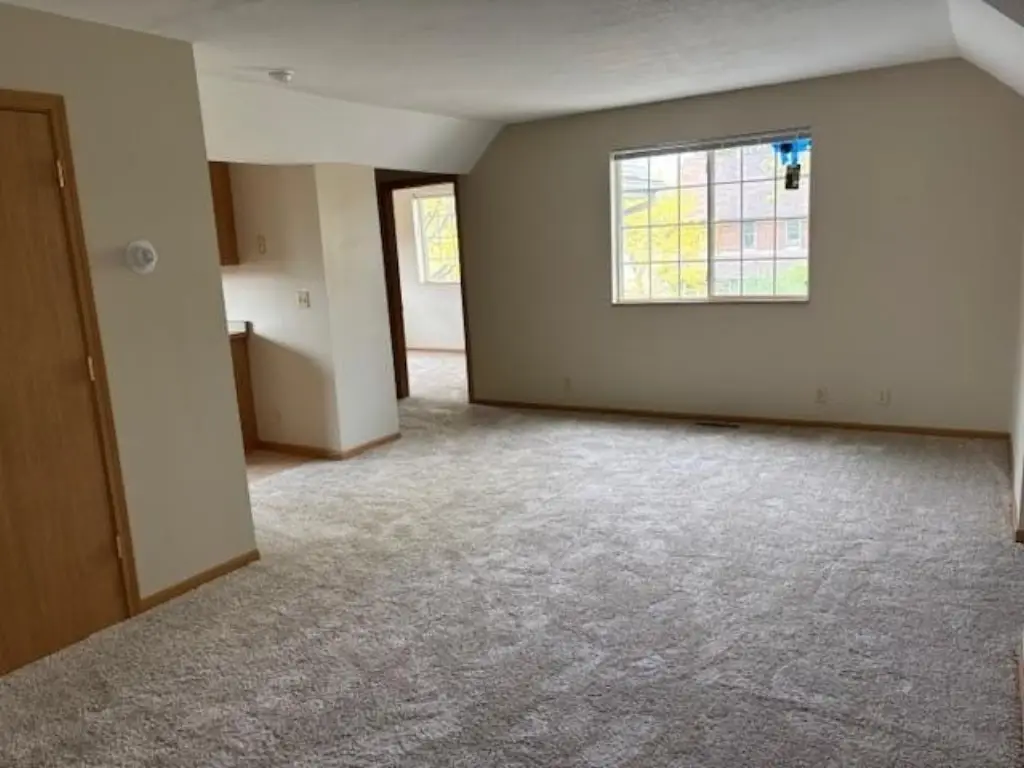
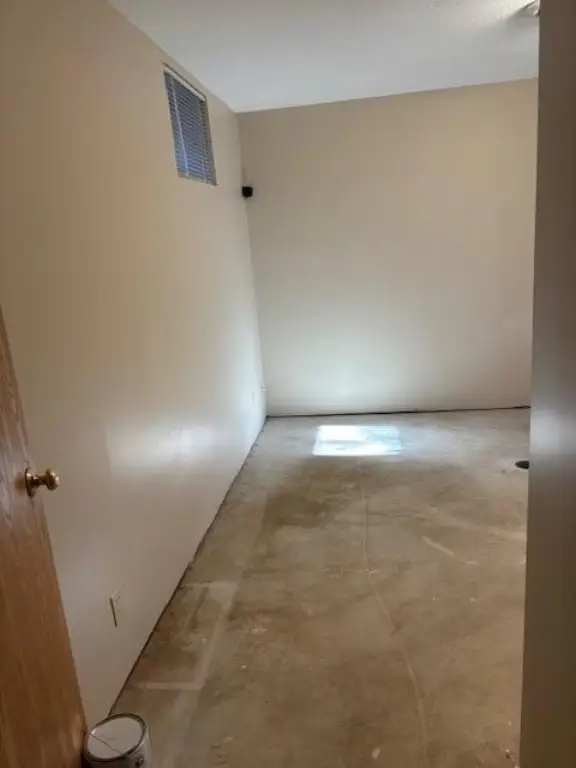
- Lower unit keyless entry plus recently updated interior finishes: new carpet, paint, and lower unit laminate floors
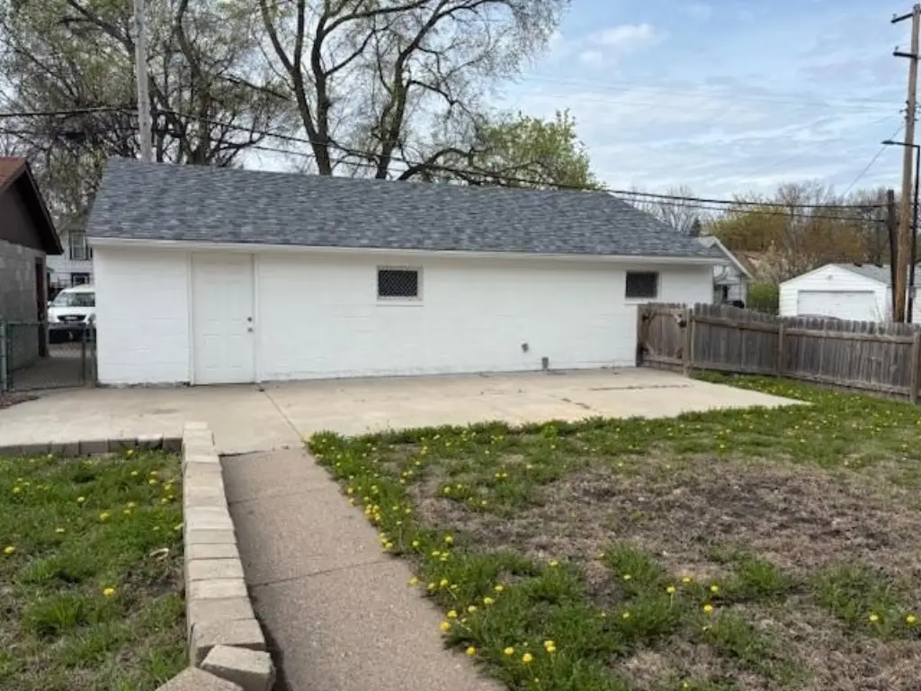
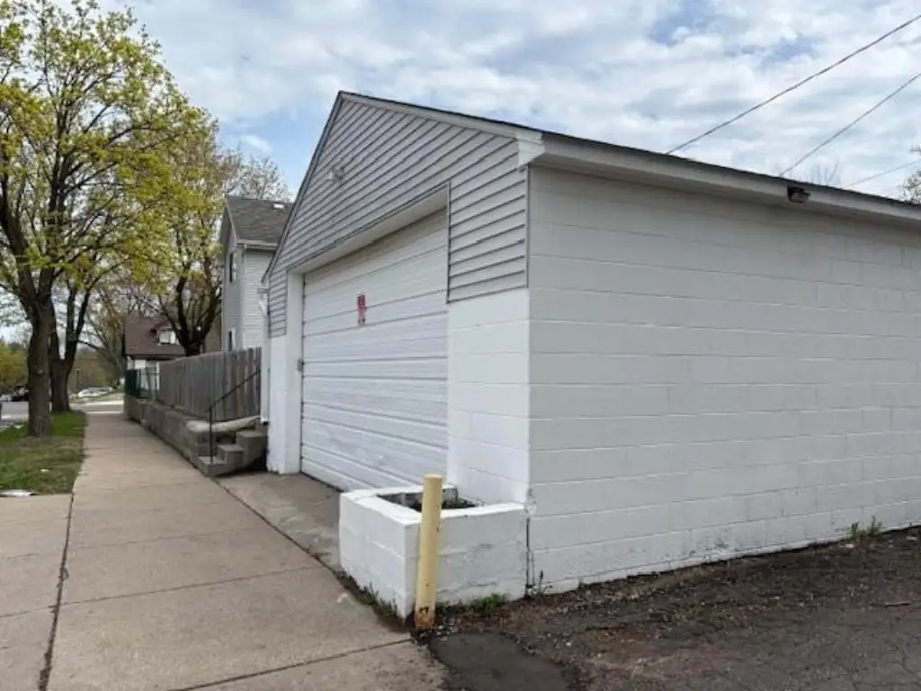
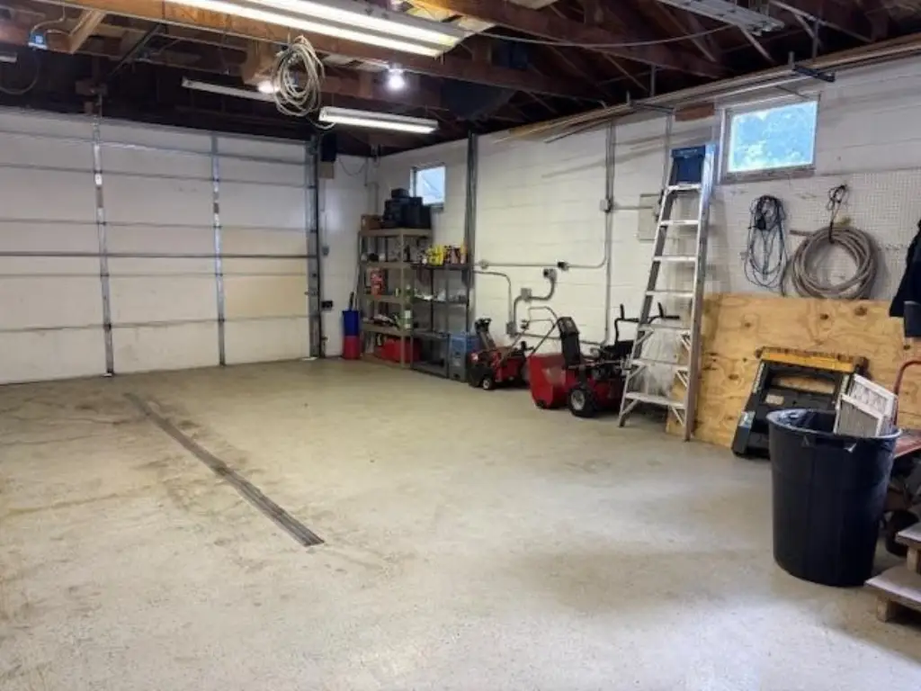
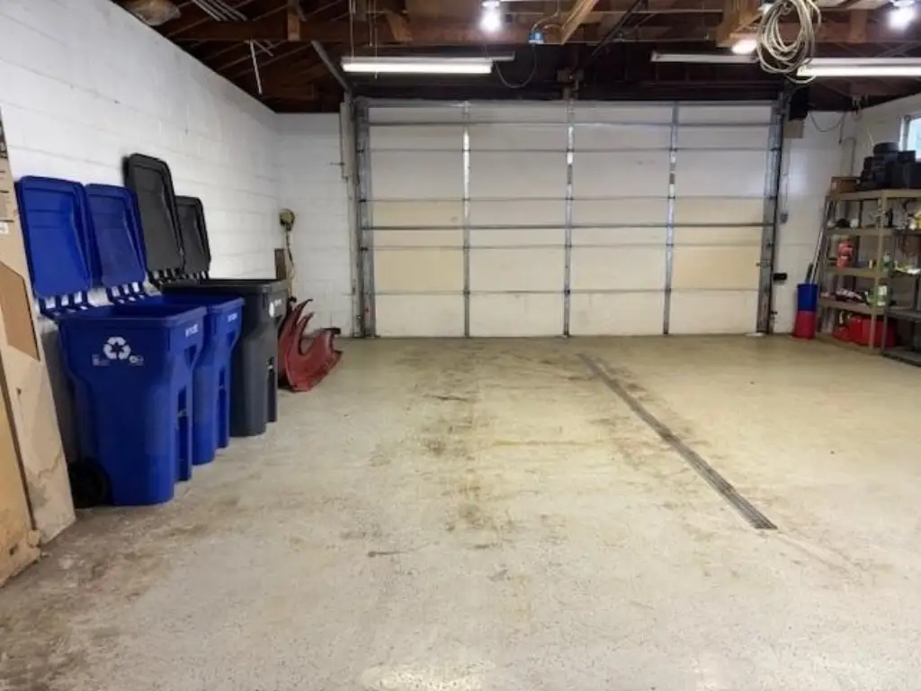
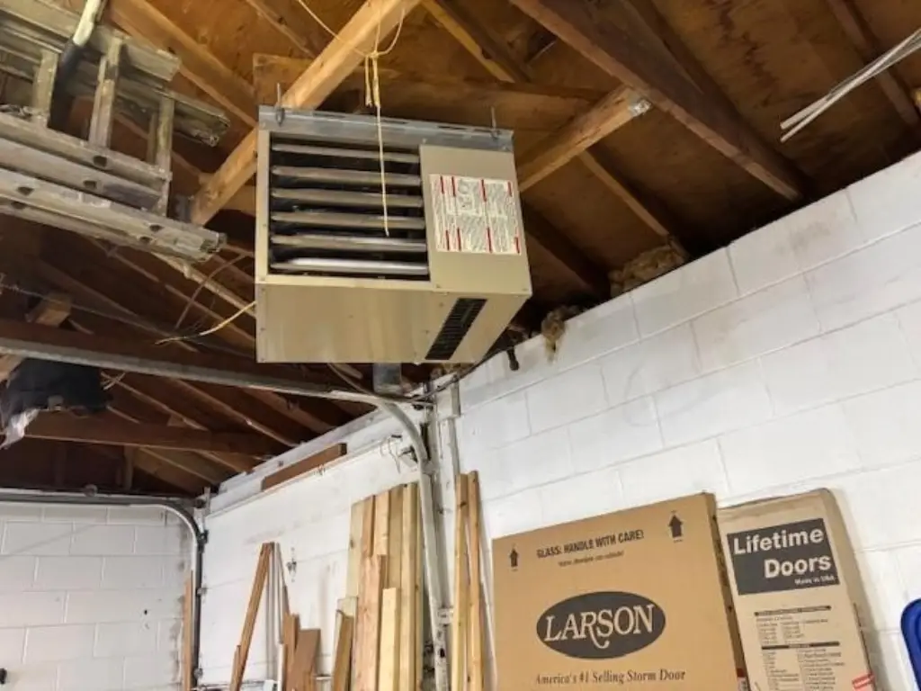
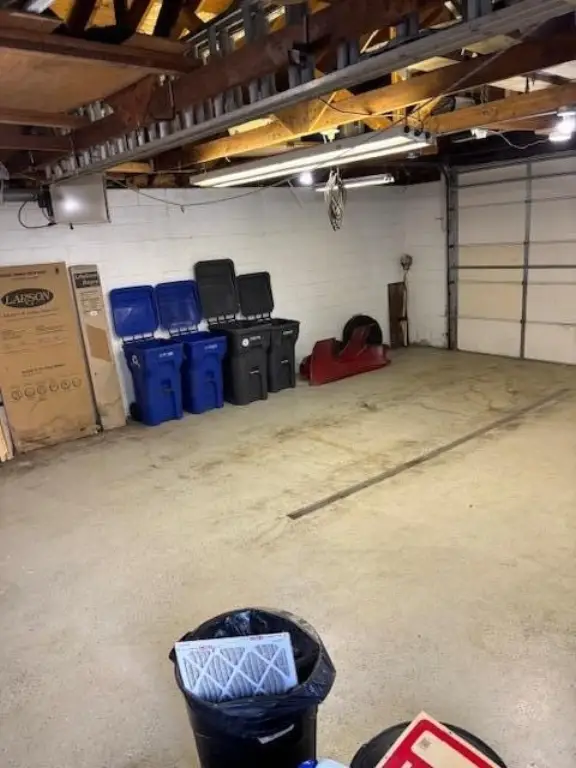
- Extra‑large detached garage (26 x 36) with forced‑air heater, epoxy‑coated floor, 16‑ft drain with sump pump, and 10‑ft x 18‑ft garage door
Overview
The property sits on a corner lot with a chain-link fence and three raised garden areas in the yard. A standout feature is the extra-large garage measuring 26 by 36 feet, described as having a forced-air heater and an epoxy-coated floor. The garage includes a 16-foot drain with a sump pump, and the concrete has heating tubes installed for a future boiler system. The garage door is 10 feet tall by 18 feet wide, with a newly installed garage door opener.
For buyers, this configuration supports owner-occupant or landlord use with separate utilities except for the water bill. The combination of updated interiors, dual kitchens, and a substantial garage with heat and drainage can be especially appealing for tenants or owners looking for day-to-day functionality beyond standard duplex offerings.
Current Use by Public Records
Location Insight
- Map
- Local Demand
- City
- Saint Paul
- County
- Dakota
- State
- Minnesota
- Longitude
- -93.106282
- Latitude
- 44.979045