Flex Space with Private
2742-2746 Barney Court McHenry, IL 60050
2742-2746 Barney Court, McHenry, IL, 60050
Contact for pricing
For Lease
Contact for pricing
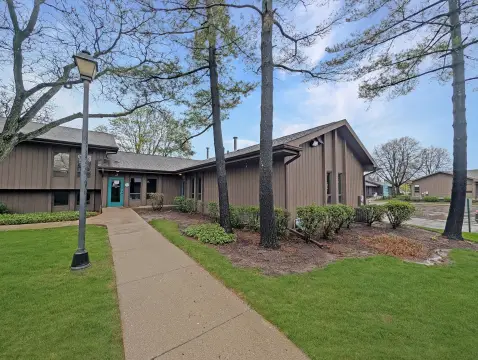
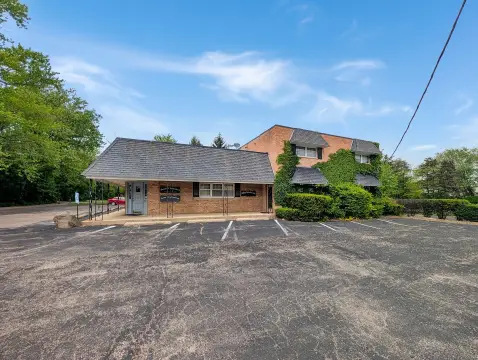
Functional flex layout combines a sizable warehouse with an office section and multiple bath facilities for everyday operations.
Property Size6,035 SF
Days on Market50
Property Features for 2742-2746 Barney Court
General Information
- Standard status
- Active
- Size
- 6,035 SF
- Property subtype
- Industrial
Building Details
- Year Built
- 2002
Listing Agency
Premier Commercial Realty
(815) 236-9816
Listed by
Heather Schweitzer · License #471019756
(815) 236-9816
Source
Premiercommercialrealty
Added: Jun 2 Updated: Jul 10 at 1:47 pm Checked: Jul 20 at 3:21 am
Displayed information is deemed reliable but is not guaranteed and should be independently verified. All listing content including descriptions, pricing, images are the copyrighted material of Premier Commercial Realty
Investment Insights
Based on property information with market context.
This flex space offers a combined office-and-warehouse configuration designed for practical business use. The office portion includes approximately 1,000 square feet with two private offices, a conference room, and two restrooms. The remaining warehouse area provides about 5,000 square feet of open storage and work space.
The warehouse is supported by a loading setup that includes a 12x12 DID and a 10x10 shared dock, along with two additional baths. This arrangement supports a tenant that needs both operational space and onsite administrative space in the same footprint.
The layout is well-suited for light industrial and distribution-style tenants looking to keep day-to-day work and client-facing or meeting needs under one roof. With dedicated private offices plus a conference room, the space can support teams that coordinate shipments while also handling internal meetings or small customer interactions. The combination of dock and drive-in capabilities can help streamline loading needs for appropriate users.
The warehouse is supported by a loading setup that includes a 12x12 DID and a 10x10 shared dock, along with two additional baths. This arrangement supports a tenant that needs both operational space and onsite administrative space in the same footprint.
The layout is well-suited for light industrial and distribution-style tenants looking to keep day-to-day work and client-facing or meeting needs under one roof. With dedicated private offices plus a conference room, the space can support teams that coordinate shipments while also handling internal meetings or small customer interactions. The combination of dock and drive-in capabilities can help streamline loading needs for appropriate users.
Key Highlights
- 6,035 SF flex space built in 2002 with a dedicated office section plus warehouse area
- Office section includes 1,000 SF with two private offices, conference room, and 2 baths
- Warehouse area totals 5,000 SF with a 12x12 DID
Property Analytics
Property Profile
Location Intelligence
Current Use by Public Records
Flex space
Similar For Rent Nearby








FAQs
What type of property is this?
Flex space - Functional flex layout combines a sizable warehouse with an office section and multiple bath facilities for everyday operations.
Where is this flex space located?
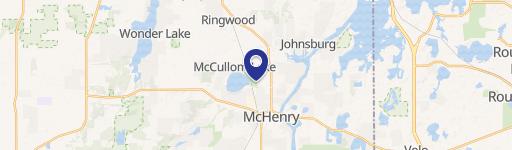
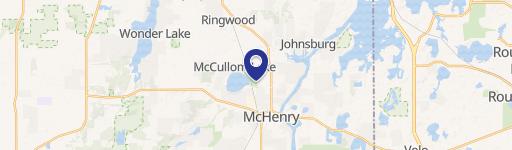
The property is located at 2742-2746 Barney Court McHenry, IL.
What are key features of this property?
This property features: 6,035 SF flex space built in 2002 with a dedicated office section plus warehouse area; Office section includes 1,000 SF with two private offices, conference room, and 2 baths; Warehouse area totals 5,000 SF with a 12x12 DID