Dental-Ready Medical Office
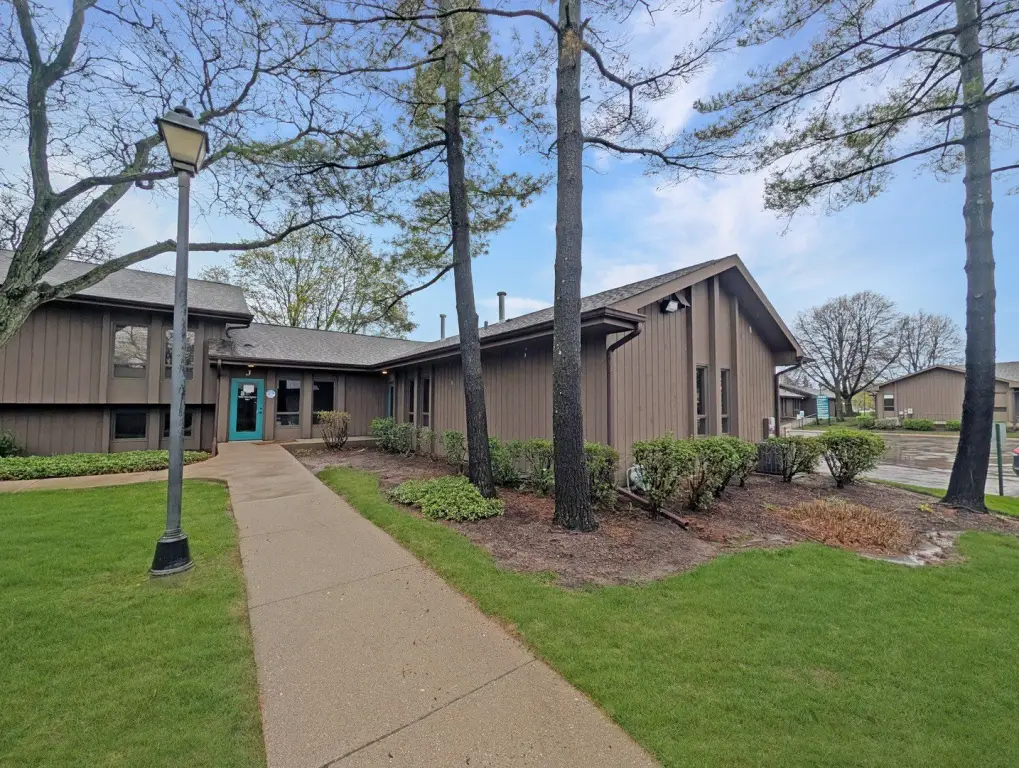
4302 Unit J/H W Crystal Lake Road McHenry, IL 60050
For Lease
Contact for pricing
COMMERCIAL - McHenry, IL
Property Size2,001 SF
Days on Market102
Property Features for 4302 Unit J/H W Crystal Lake Road
General Information
- Property type
- Commercial Lease
- Property subtype
- Office
- Zoning
- OFFIC
- Standard status
- Active
- Size
- 2,001 SF
Utilities
- Cooling system
- Central Air
Building Details
- Year built
- 1979
- Floors in Building
- 1
- Number of units
- 1
- Building materials
- Wood, Cedar, Frame
- Roof type
- Fiberglass
Listing Agency:
Dream Real Estate, Inc.
(815) 331-9520
Listed By:
Shawn Strach · License #471000585
(815) 331-9520
Added: Apr 16
Changed: Jun 9
Last Checked: Jul 26 at 10:06AM
MLS# 12600659
Copyright © 2026 Midwest Real Estate Data, LLC. All rights reserved. All information provided by the listing agent/broker is deemed reliable but is not guaranteed and should be independently verified.
Investment Insights
Based on property information with market context.
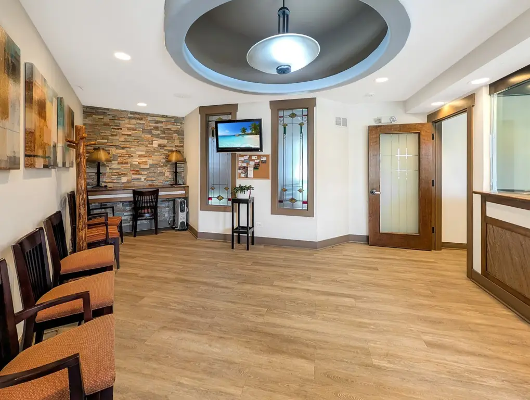
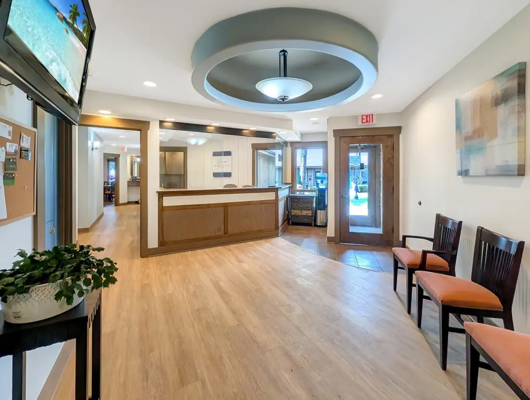
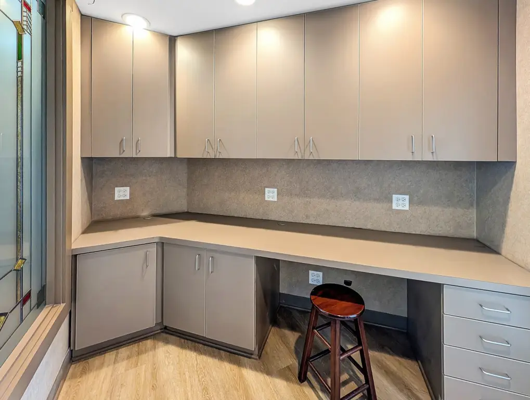
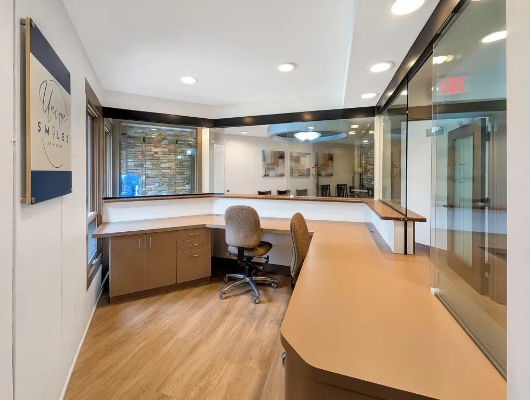
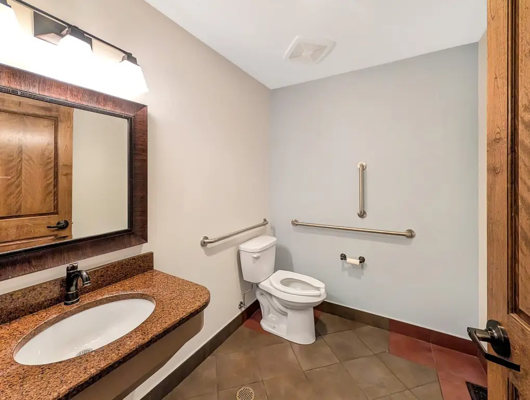
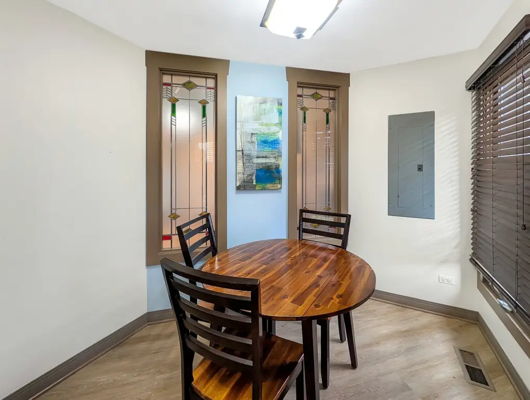
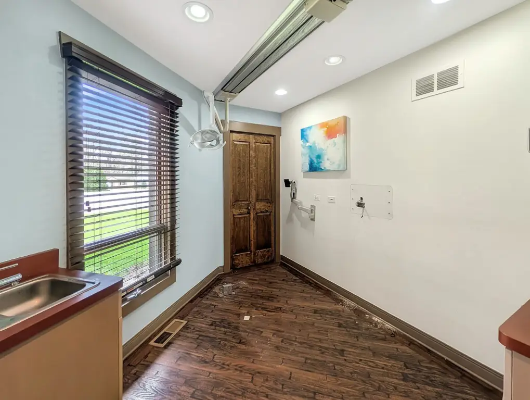
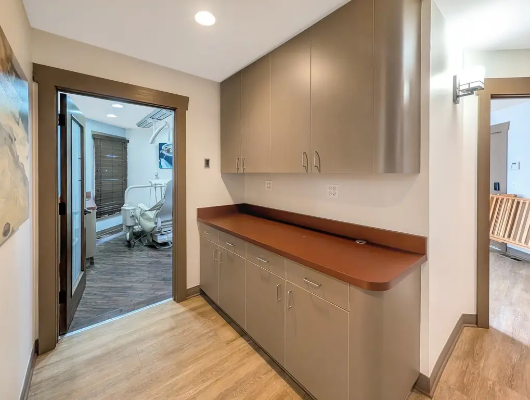
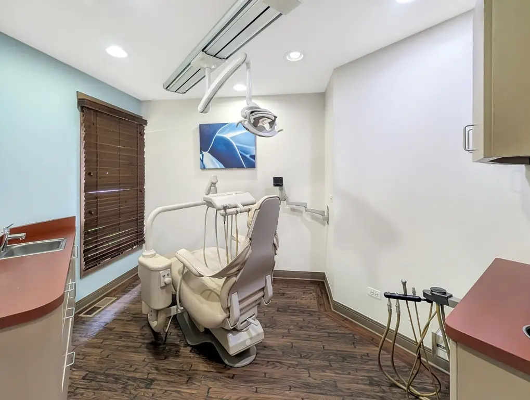
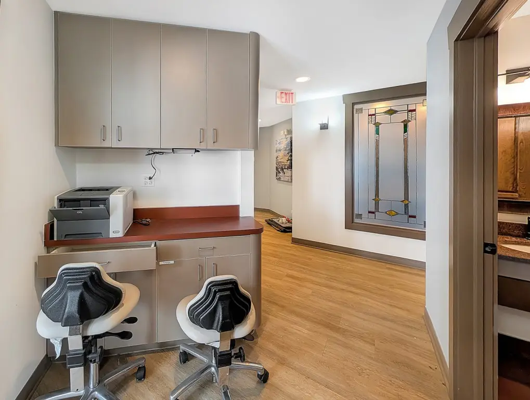
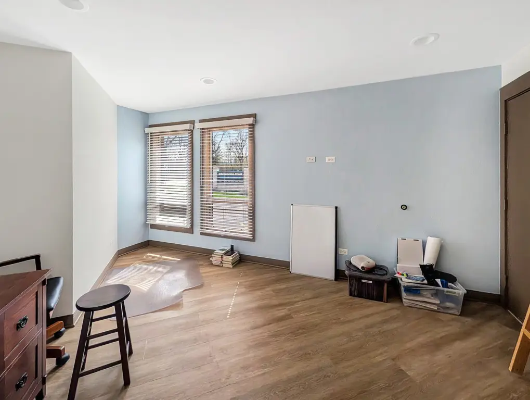
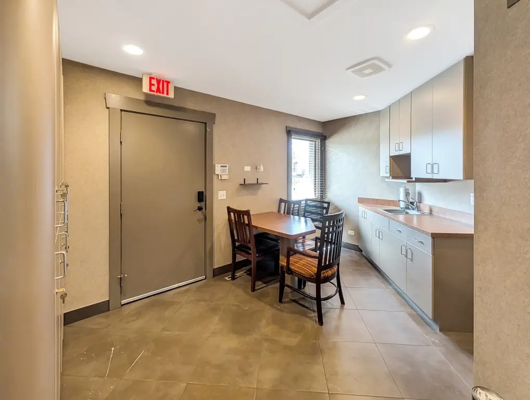
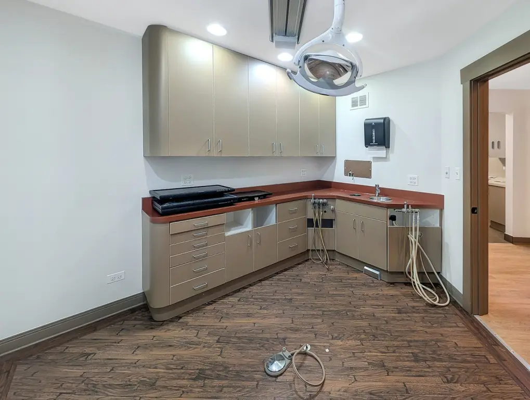
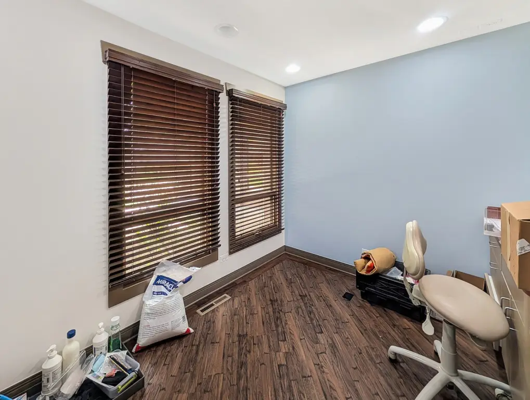
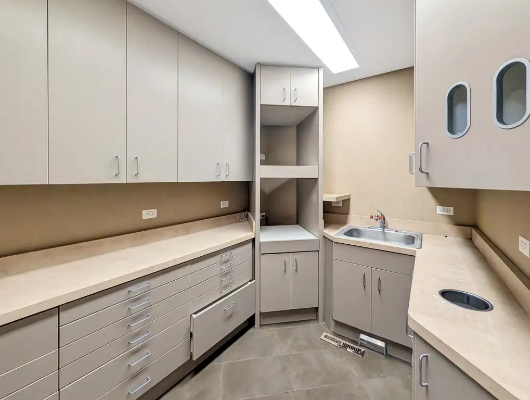
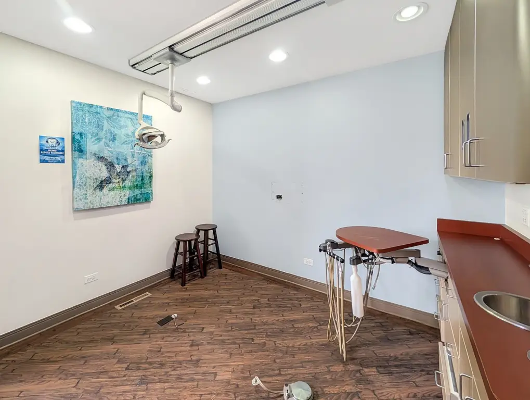
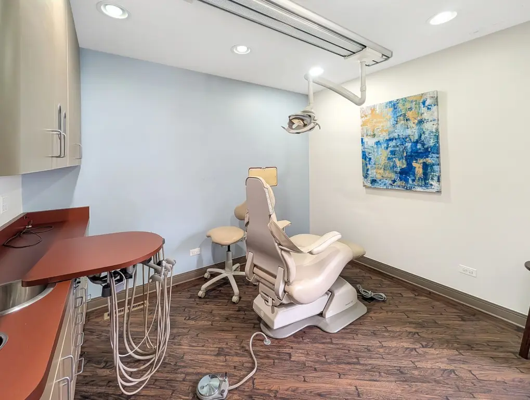
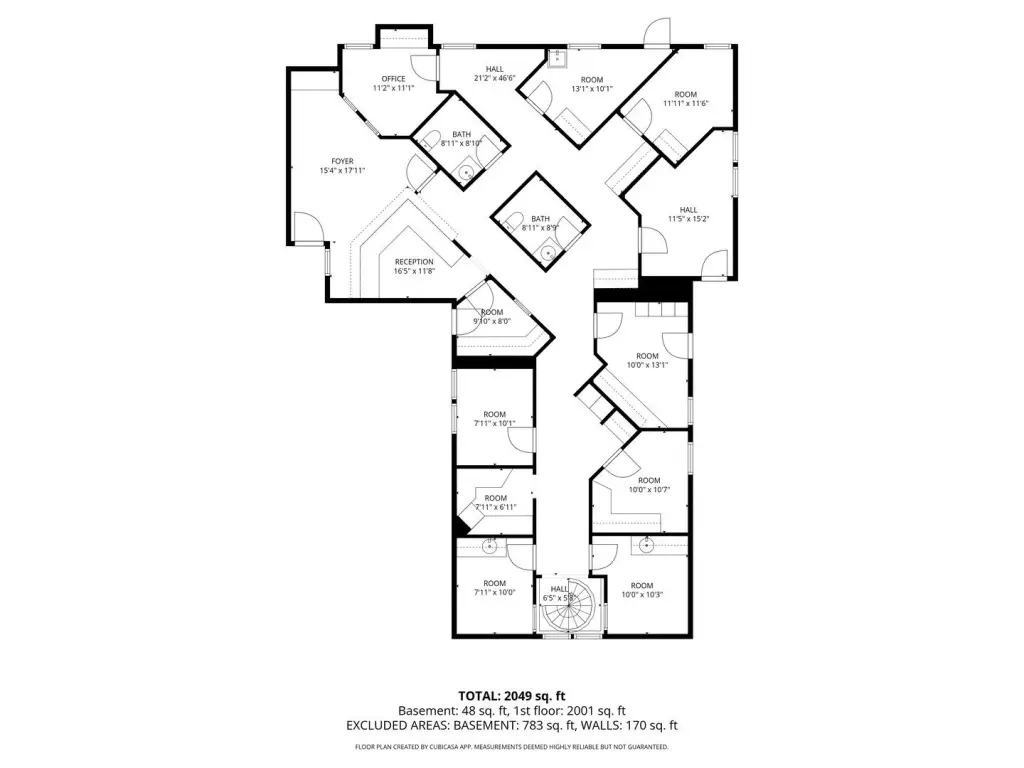
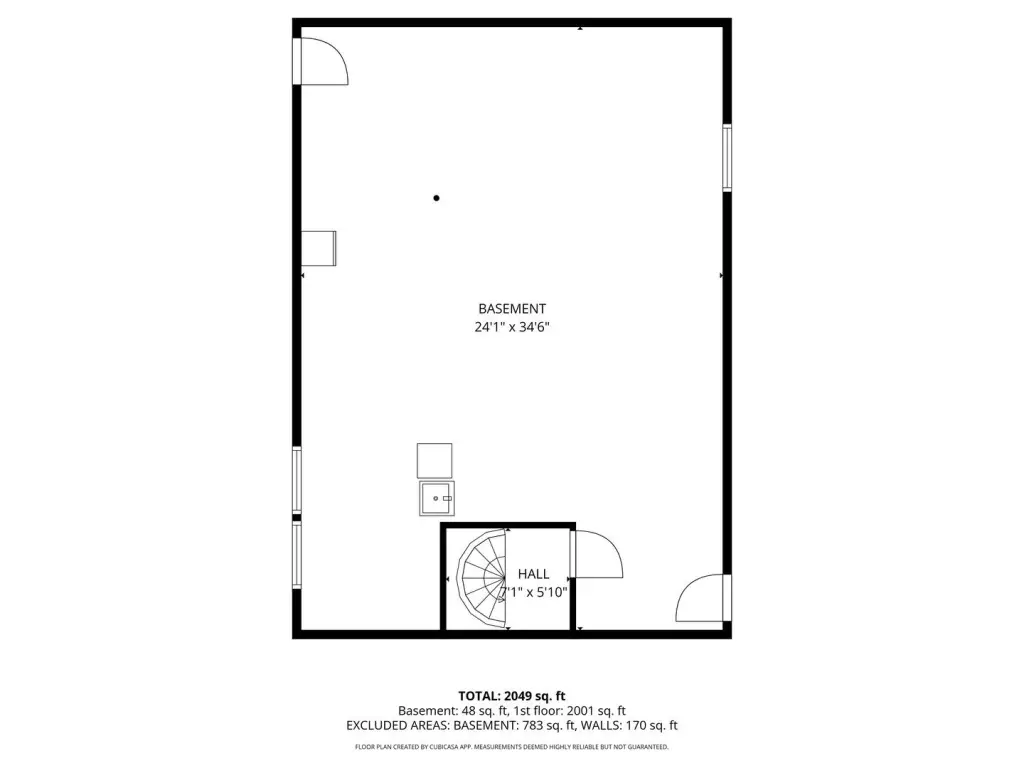
This 2,001-square-foot medical office unit is fully built out for a dental practice, with a reception area, waiting/foyer entry, and a central corridor that distributes traffic to private treatment rooms. The interior package includes nine private rooms with consistent finishes, plumbing and utility connections in place, dark flooring, wood blinds, and aqua accent walls. Two ADA-compliant bathrooms feature granite countertops and wood-framed finishes, and the suite also includes a private office near the front. An unfinished basement below the unit provides additional storage capacity.
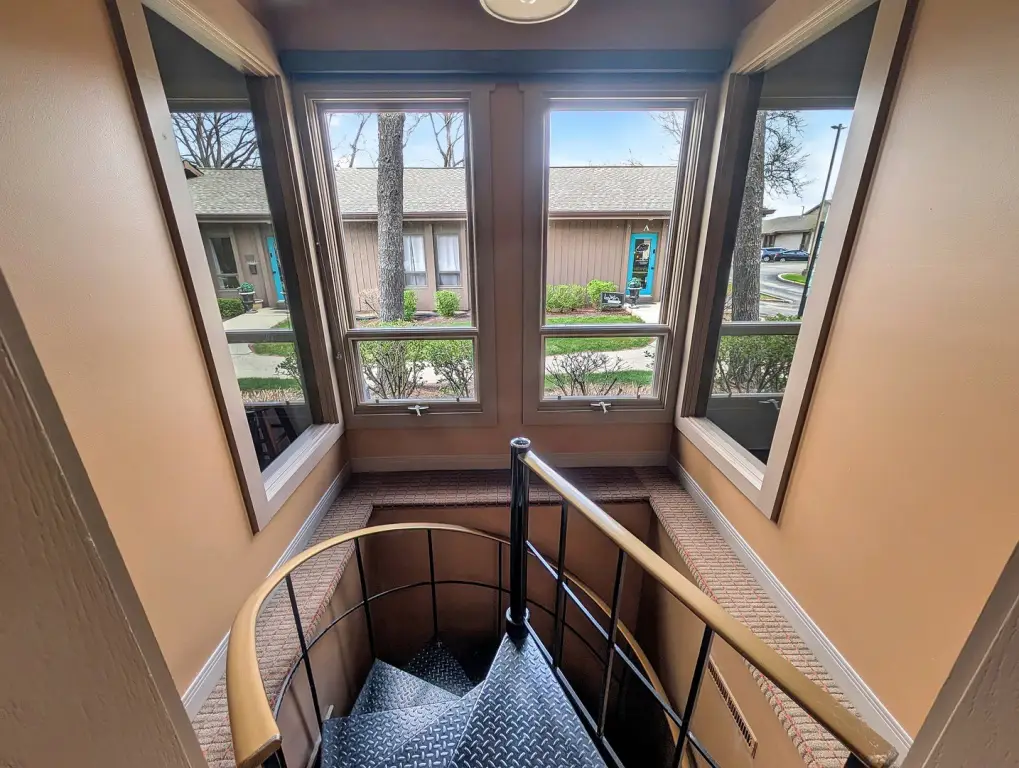
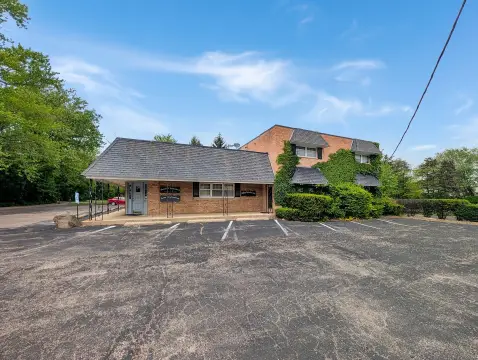
Located in a well-established office park on Crystal Lake Road in McHenry, the space sits within an environment already built for professional use. The building was originally constructed as two separate units, and that division can be restored if a tenant prefers a smaller, separately configured footprint.
For tenants and operators seeking an operationally ready setting, this layout supports medical, dental, counseling, and other professional services, with rooms and mechanical hookups already in place where they would be needed. The plan can accommodate a practice taking the full suite or an operator looking to occupy a portion while leasing the other side.
Located in a well-established office park on Crystal Lake Road in McHenry, the space sits within an environment already built for professional use. The building was originally constructed as two separate units, and that division can be restored if a tenant prefers a smaller, separately configured footprint.
For tenants and operators seeking an operationally ready setting, this layout supports medical, dental, counseling, and other professional services, with rooms and mechanical hookups already in place where they would be needed. The plan can accommodate a practice taking the full suite or an operator looking to occupy a portion while leasing the other side.
Key Highlights
- Turnkey, fully built‑out 2,001 sq ft space, previously a full‑service dental practice.
- Features nine private rooms with plumbing and utility connections in place.
- Two ADA‑compliant bathrooms with granite countertops and wood‑framed finishes.
Property Analytics
Property Profile
Location Intelligence
Current Use by Public Records
Medical Office Space




Similar Off Market Nearby
- Animal Hospital of McHenry — 4005 Kane Ave, McHenry, IL 60050
- Lakeland Animal Hospital — 4806 W Elm St, McHenry, IL 60050
- Riverside Animal Clinic & Holistic Center — 1112 Front St, McHenry, IL 60050
- Tammy Schmitt DVM — 4005 N, 4005 Kane Ave, McHenry, IL 60050
- Leigh-Rettler Tara DVM — 4806 W Elm St, McHenry, IL 60050
FAQs
What type of property is this?
Medical Office Space - Fully built dental practice layout with nine private rooms, ADA restrooms, and in-place utilities for medical/office use.
Where is this medical office space located?
The property is located at 4302 Unit J/H W Crystal Lake Road McHenry, IL.
What are key features of this property?
This property features: Turnkey, fully built‑out 2,001 sq ft space, previously a full‑service dental practice.; Features nine private rooms with plumbing and utility connections in place.; Two ADA‑compliant bathrooms with granite countertops and wood‑framed finishes.