Two-Drive-In Door Flex
For Lease
Contact for pricing
2110-2116 5th Street NE, Washington, DC 20002
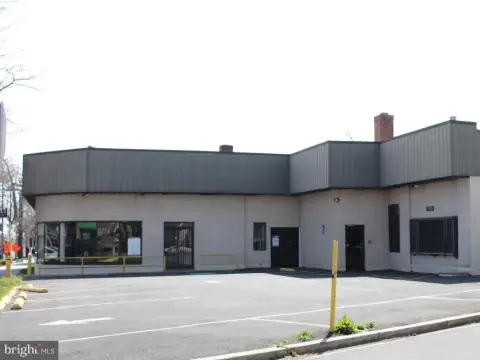
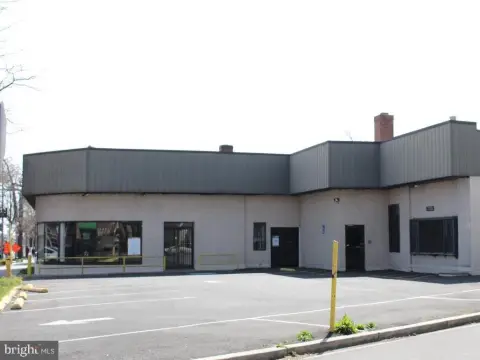
Flex space with ground-level warehouse/automotive and second-level office/retail, zoned PDR-2, with two drive-in doors.
Space Size4,320 SF - 6,436 SF
Property Size15,120 SF
Days on Market93
Property Features for 2110-2116 5th Street NE
General Information
Standard status
Active
Size
4,320 SF - 6,436 SF
Net Rentable
10,756 SF
Property subtype
Industrial
Zoning
PDR-2
Space & Availability
Available Space
10,756 SF
Contiguous Space
6,436 SF
Floor
2
Space Use
Warehouse
Site & Location
Highway Access
Yes
Road Access
Yes
Public Transit
Yes
Warehouse & Industrial
Warehouse Space
6,436 SF
Office Build-Out
4,320 SF
Drive-In Doors
2
Building Details
Building Size
15,120 SF
Stories
2
Spaces For Lease
at 2110-2116 5th Street NE Contact us- Size
- 6,436 SF
- Term
- Negotiable
- Rate
- Contact for pricing
Ground Level (Single Story)
- Size
- 4,320 SF
- Term
- Negotiable
- Rate
- Contact for pricing
Second Level (2-Story)
Listing Agency:
NAI Michael
Listed By:
Joseph Palermo · License #SALE.0099568063-ACT
(301) 918-2916
Source:
Naimichael
Added: Jun 2
Changed: Aug 31
Last Checked: Sep 1 at 3:51PM
Displayed information is deemed reliable but is not guaranteed and should be independently verified. All listing content including descriptions, pricing, images are the copyrighted material of NAI Michael
Investment Insights
Based on property information with market context.
2110-2116 5th Street NE is a DC flex space offering warehouse/automotive space on the first floor and office/retail space on the second floor. A total of 10,756± SF is available, including 6,436± SF of ground-level warehouse space suitable for automotive use and 4,320± SF on the second level for office/retail. The property includes two drive-in doors for convenient loading and access.
Zoned PDR-2 (Production, Distribution and Repair), the space permits medium-density commercial and PDR activities. Located in the Brentwood neighborhood of Washington, DC, it provides quick access to Rhode Island Avenue (Route 1), a main commuter artery connecting downtown DC and suburban Maryland. The Rhode Island Ave-Brentwood Metro Station (Red Line) is also nearby.
This building’s two-level configuration supports tenants seeking a combined operational and customer-facing setup within a production, distribution, and repair zoning framework.
Zoned PDR-2 (Production, Distribution and Repair), the space permits medium-density commercial and PDR activities. Located in the Brentwood neighborhood of Washington, DC, it provides quick access to Rhode Island Avenue (Route 1), a main commuter artery connecting downtown DC and suburban Maryland. The Rhode Island Ave-Brentwood Metro Station (Red Line) is also nearby.
This building’s two-level configuration supports tenants seeking a combined operational and customer-facing setup within a production, distribution, and repair zoning framework.
Key Highlights
- Total of 10,756± SF available across two floors
- 6,436± SF ground‑level warehouse space suitable for automotive use
- 4,320± SF second‑level office/retail space
Property Analytics
Property Profile
Current Use
Lease Details
2
Drive-in doors
Yes
Highway access
Yes
Paved road access
NNN (Triple Net)
Lease Type
Location Intelligence
Trade Area within ½ mile
1,658
Businesses Nearby
Well-served
Demand for This Use
Explore this area
Business Placement
Demographics for 20002, DC
69,422
Population
38,459
Households
1.8
Avg Household Size
33
Median Age
70%
College-Educated
95%
High-School Grad
5.1 sq mi
ZIP Area
13,612
Density / Sq Mi
$114,482
Median Household Income
$82,909
Median Earnings
$2,140
Median Rent
$813,700
Median Home Value
Market
Lease Benchmarks for Washington, DC
$25.28 /SF/Yr
Avg Asking Price
$4.93–$50 /SF/Yr
Price Range
8,536 SF
Avg Space Size
Vacancy Rate% for Industrial in South region

Questions? Ask Rey
Realmo’s AI knows this listing — price, zoning, demand, history. Ask anything.





Similar Off Market Nearby
- Toscana Market — 1280 4th St NE, Washington, DC 20002
- La Buena Empanada — 1309 5th St NE, Washington, DC 20002
- Los Ramos catering — 1611 Eckington Pl NE Suite 170, Washington, DC 20002
- STR8 2 THE GUTT — 1900 Capitol Ave NE, Washington, DC 20002
- Xaviers International Catering — 1369 New York Ave NE, Washington, DC 20002
Frequently Asked Questions
What type of property is this?
Flex space - Flex space with ground-level warehouse/automotive and second-level office/retail, zoned PDR-2, with two drive-in doors.
Where is this flex space located?
The property is located at 2110-2116 5th Street NE Washington, DC.
What are key features of this property?
This property features: Total of 10,756± SF available across two floors; 6,436± SF ground‑level warehouse space suitable for automotive use; 4,320± SF second‑level office/retail space



