For Sale
    • For Sale
    • For Lease
    • Recently Sold
    • Property Lookup
    • Brokers
    Back to Search
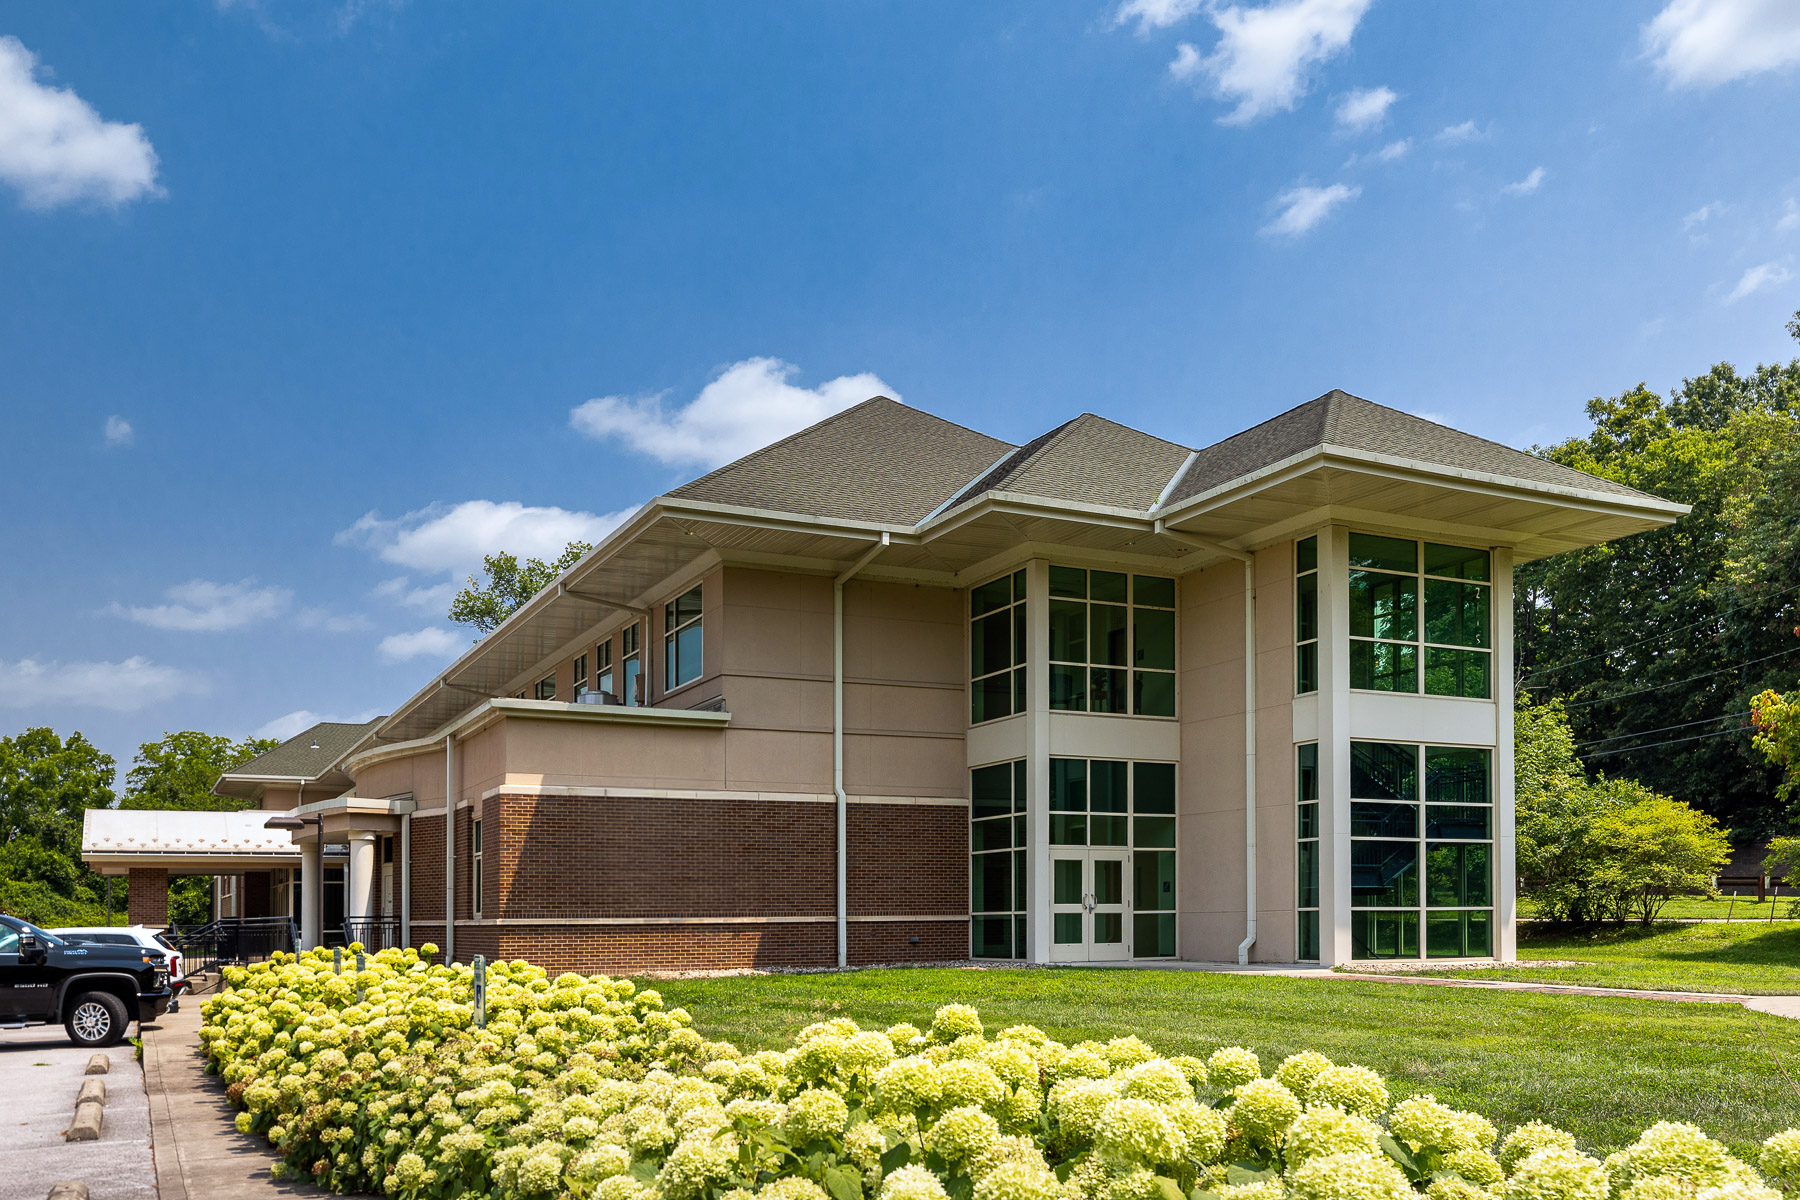
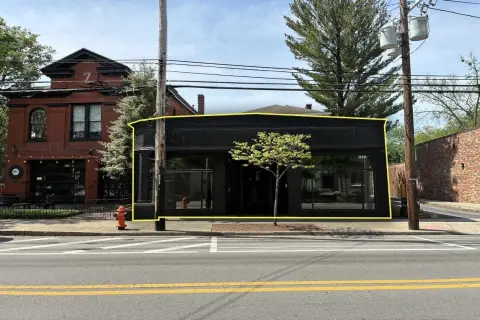
    Two-Story Office Building with Basement Title is generated by Realmo AI

    2115 Lexington Rd, Louisville, KY 40206

    View on Map
    Claim this Listing
    New
    Loading data...
    Loading data...
    Loading data...
    For Sale
    $4,875,000

    Adaptable office space with amenities in a prime location.

    Type:office
    Property size:
    43,760 SF
    Lot size:
    3.47 Acres
    Price / SF:
    $111/SF
    Added:
    May 21, 2026
    Days on Market:
    6
    Last Refresh:
    May 21 at 12:43 am

    Property Features for 2115 Lexington Rd

    General Information

    Standard status
    Active
    Size
    43,760 SF
    Lot size
    3.47 Acres
    Property subtype
    office

    We can help!

    Listing Contact
    Yandell Wood, SIOR

    Listing agent Yandell Wood, SIOR License #205702

    Listing office Louisville

    Listing date May 21, 2026

    Source Property.jll

    Displayed information is deemed reliable but is not guaranteed and should be independently verified.

    All listing content including descriptions, pricing, images are the copyrighted material of Louisville

    HighLights

    • Prime location on Lexington Road with superior interstate access and proximity to major business districts.
    • Large total building area (39,535 USF/43,760 GSF) across two floors and a full basement.
    • Full basement with conference/training rooms, catering kitchen, and multi‑purpose rooms.
    • Adaptable office space layouts supporting collaborative and private work areas.
    • Potential for fitness center development with dedicated locker rooms and showers.
    • 3.47‑acre site with surface parking.

    Overview

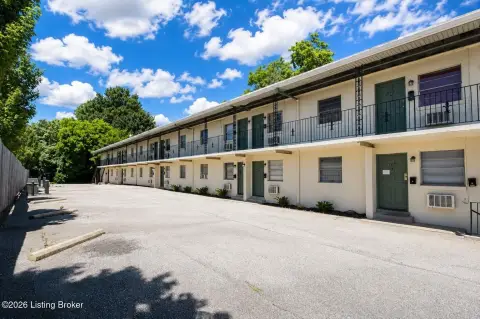
    This two-story office building with a full basement is located on Lexington Road, offering access to major business districts. The property provides adaptable layouts suitable for collaborative workspaces and private offices. The building is designed to accommodate various office configurations. The full basement includes conference and training rooms, a catering kitchen, and multi-purpose rooms, with potential for a fitness center, locker rooms, and showers. The property is suitable for companies seeking a headquarters with amenities that enhance company culture, support employee wellness, and provide client-facing spaces. The total building area is 43,760 GSF (39,535 USF), with 16,619 GSF (15,115 USF) on the first floor, 10,673 GSF (9,485 USF) on the second floor, and 16,468 GSF (14,935 USF) in the lower level. The site spans 3.47 acres and includes surface parking. The zoning is OR-3. It is positioned with superior interstate access and proximity to all major business districts, ensuring connectivity for employees, clients, and partners.
    Location Intelligence

    Current Use by Public Records

    Walter Wagner Real Estate Agency SFCS Architecture & Engineering Engineering Consultant Girl Scouts of Kentuckiana Child Welfare Organization

    Suggested Use

    Restaurant Real Estate Agency Law Firm Building Supply Spa & Massage Center Dental Office Big Box & Wholesale Store Auto Repair Shop Hair Salon Nail Salon

    Zoning and permitted uses should be independently verified with local authorities.

    Location Insight

    • Map
    • Local Demand
    City
    Louisville
    County
    Jefferson
    State
    Kentucky
    Longitude
    -85.7082361
    Latitude
    38.2481079

    FAQs

    What type of property is this?
    Office building - Adaptable office space with amenities in a prime location.
    Where is this office building located?
    The property is located at 2115 Lexington Rd Louisville, KY.
    What is the asking price?
    The asking price for this property is $4,875,000.
    What are key features of this property?
    This property features: Prime location on Lexington Road with superior interstate access and proximity to major business districts.; Large total building area (39,535 USF/43,760 GSF) across two floors and a full basement.; Full basement with conference/training rooms, catering kitchen, and multi‑purpose rooms.
    More about this property
    Thanks! Your message was sent.
    Error! Your message wasn't sent.
    Please enter your name
    Please enter email
    Please enter the email in the correct format
    Please enter phone
    Please enter the number in the correct format
    Please enter message