Minneapolis Mixed-Use Investment
For Sale
$875,000
1720 Glenwood Ave, Minneapolis, MN 55405
Mixed-use building with residential and commercial spaces in evolving neighborhood.
Property Size15,813 SF
Price / SF$55.33
Days on Market85
Property Features for 1720 Glenwood Ave
General Information
Standard status
Active
Size
15,813 SF
Property subtype
MultiFamily Apartments
Building Details
Year Built
2000
Listing Agency:
KW Commercial Twin Cities
(763) 226-7911
Listed By:
Amber Lange · License #40077597
(763) 226-7911
Source:
Thebrokerlist
Added: May 8
Changed: Jul 10
Last Checked: Jul 31 at 2:44AM
Displayed information is deemed reliable but is not guaranteed and should be independently verified. All listing content including descriptions, pricing, images are the copyrighted material of KW Commercial Twin Cities
Investment Insights
Based on property information with market context.
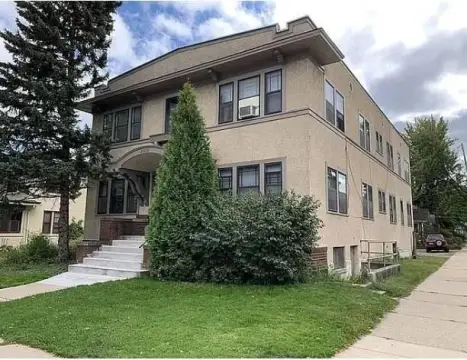
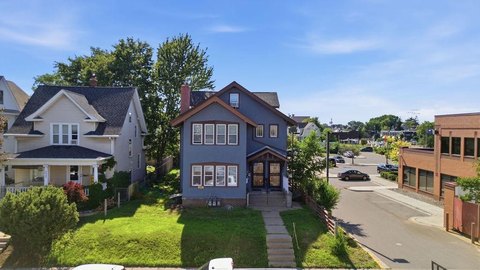
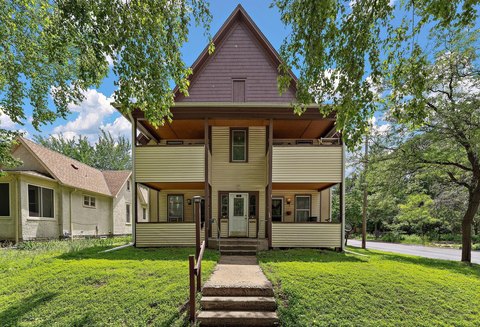
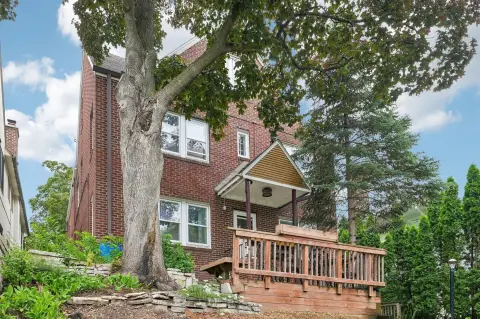
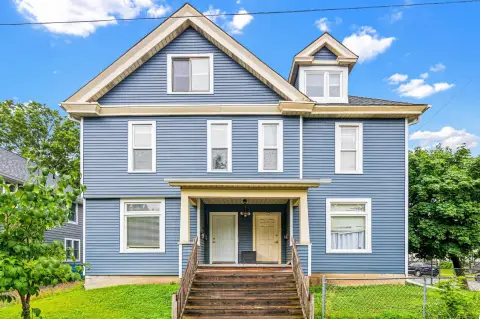
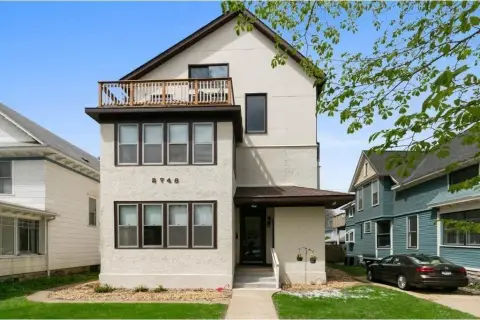
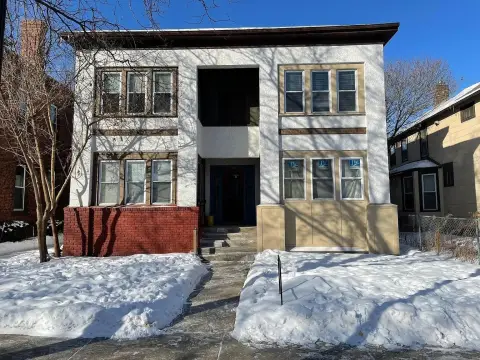
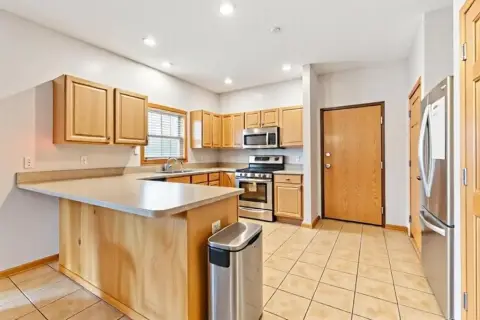
Located along the growing Glenwood Avenue corridor in Minneapolis, this 15,813 square foot mixed-use building offers an investment opportunity in the evolving urban Harrison neighborhood, adjacent to Bryn Mawr and near downtown Minneapolis. The property features eight residential units, including seven 2-bedroom units and one 3-bedroom unit. There are also two main-level retail spaces: a restaurant and a flexible open space with an overhead drive-in door suitable for a variety of commercial uses. The commercial spaces include Milda’s Cafe and an additional flexible space known as The Living Room, featuring an open layout and kitchenette. The property has separately metered gas and electric, central heating and air conditioning, and shared laundry facilities on each residential level. Additional features include a rear parking lot with 7 parking spaces plus street parking, and a lower-level basement space with future potential for storage income. The location offers connectivity with access to I-94, I-394, and Highway 55, providing routes to downtown Minneapolis, St. Louis Park, Golden Valley, and the greater Twin Cities metro. The location benefits from proximity to downtown amenities, Target Field, and Theodore Wirth Park, along with access to public transportation routes.
Key Highlights
- Value‑add investment opportunity with residential and commercial components.
- Eight residential units (seven 2‑bedroom, one 3‑bedroom) offering potential for increased rental income after renovation.
- Two commercial spaces: Milda’s Cafe and a flexible open space ('The Living Room') with an overhead drive‑in door.
Property Analytics
Property Profile
Current Use
Location Intelligence
Trade Area within ½ mile
507
Businesses Nearby
Explore this area
Business Placement
Demographics for 55405, MN
15,497
Population
8,724
Households
1.8
Avg Household Size
34
Median Age
59%
College-Educated
95%
High-School Grad
2.8 sq mi
ZIP Area
5,535
Density / Sq Mi
$70,425
Median Household Income
$47,271
Median Earnings
$1,188
Median Rent
$450,200
Median Home Value
Market
Vacancy Rate% for Multifamily in Midwest region

Questions? Ask Rey
Realmo’s AI knows this listing — price, zoning, demand, history. Ask anything.



Frequently Asked Questions
What type of property is this?
Mixed-use property - Mixed-use building with residential and commercial spaces in evolving neighborhood.
Where is this mixed-use property located?
The property is located at 1720 Glenwood Ave Minneapolis, MN.
What is the asking price?
The asking price for this property is $875,000.
What are key features of this property?
This property features: Value‑add investment opportunity with residential and commercial components.; Eight residential units (seven 2‑bedroom, one 3‑bedroom) offering potential for increased rental income after renovation.; Two commercial spaces: Milda’s Cafe and a flexible open space ('The Living Room') with an overhead drive‑in door.