Retail Space with
New
For Sale
$540,000
125 N Pecan Street, Hico, TX 76457
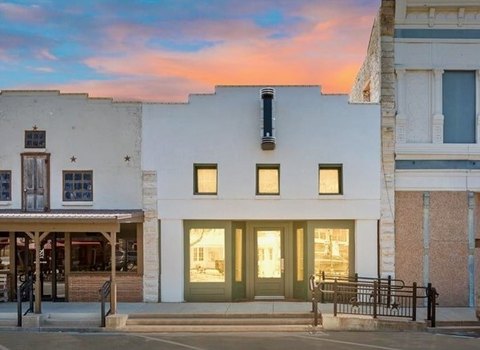
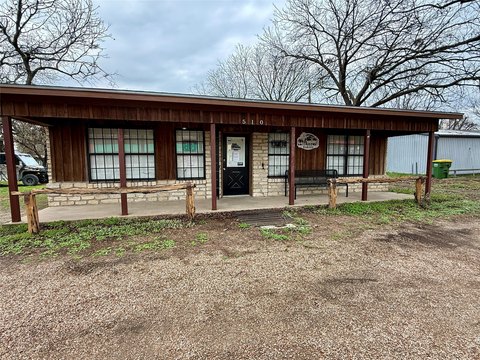
Downtown commercial building with adaptable showroom space, updated systems, and a separate garage area for storage or operations.
Property Size2,825 SF
Price / SF$191.15
Days on Market2
Property Features for 125 N Pecan Street
General Information
Standard status
Active
Size
2,825 SF
Property subtype
Commercial
Zoning
Commercial
Additional Details
Corner Location
No
Building Details
Building Size
2,825 SF
Year Built
1920
Units
1
Listing Agency:
Keller Williams Brazos West
(254) 688-0087
Listed By:
Ashley Haile · License #0759491
(254) 688-0087
Source:
Vickiesteam
Added: Aug 19
Changed: Aug 20
Last Checked: Aug 20 at 7:31AM
Displayed information is deemed reliable but is not guaranteed and should be independently verified. All listing content including descriptions, pricing, images are the copyrighted material of Keller Williams Brazos West
Investment Insights
Based on property information with market context.
This 1920 retail property combines approximately 2,825 square feet of building area with a flexible commercial layout. The approximately 2,075-square-foot finished portion is served by HVAC and includes an open showroom, renovated restroom, storage or back-office area, updated plumbing, a recent roof, and recent HVAC equipment. A separate approximately 750-square-foot warehouse or garage adds electricity and a roll-up door for storage, work, or inventory needs.
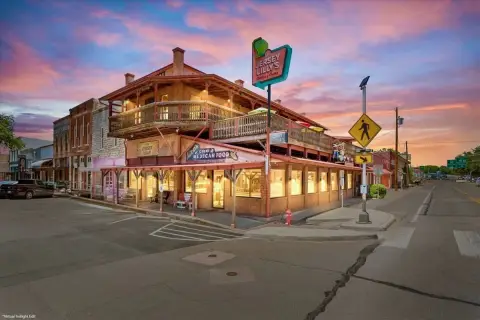
The building is located at 125 N Pecan Street in downtown Hico, within the town’s shopping and dining corridor. Nearby destinations include the Midland Hotel & Chop House, Jersey Lilly’s, boutiques, restaurants, and other visitor-oriented attractions. Commercial zoning supports the property’s retail-oriented positioning, while the existing “HICO” marquee sign reflects its former movie-theater use and contributes a distinctive historic feature.
The building is located at 125 N Pecan Street in downtown Hico, within the town’s shopping and dining corridor. Nearby destinations include the Midland Hotel & Chop House, Jersey Lilly’s, boutiques, restaurants, and other visitor-oriented attractions. Commercial zoning supports the property’s retail-oriented positioning, while the existing “HICO” marquee sign reflects its former movie-theater use and contributes a distinctive historic feature.
Key Highlights
- Approximately 2,825 sq ft building with approximately 2,075 sq ft of finished retail or showroom area
- Separate approximately 750 sq ft warehouse or garage with electricity and roll‑up door
- Open‑concept finished space with HVAC, renovated restroom, and storage or back‑office area
Property Analytics
Property Profile
Current Use
Location Intelligence
Trade Area within ½ mile
284
Businesses Nearby
31k
Monthly Visits Nearby
Explore this area
Business Placement
Foot Traffic Nearby
Dining 39%
Shops & Services 36%
Groceries 16%
Home Improvements & Furnishings 8%
SONIC Drive In
Dining
12,103 visits/mo
0.2 miles
Lowe's Market
Groceries
5,055 visits/mo
0.1 miles
Dollar Tree
Shops & Services
4,395 visits/mo
0.2 miles
Dollar General
Shops & Services
4,006 visits/mo
0.4 miles
Allsups
Shops & Services
2,691 visits/mo
0.3 miles
Demographics for 76457, TX
3,770
Population
2,092
Households
1.8
Avg Household Size
46
Median Age
24%
College-Educated
91%
High-School Grad
322.1 sq mi
ZIP Area
12
Density / Sq Mi
$64,063
Median Household Income
$36,003
Median Earnings
$972
Median Rent
$217,500
Median Home Value
Market
Vacancy Rate% for Retail in South region

Questions? Ask Rey
Realmo’s AI knows this listing — price, zoning, demand, history. Ask anything.





Frequently Asked Questions
What type of property is this?
Retail space - Downtown commercial building with adaptable showroom space, updated systems, and a separate garage area for storage or operations.
Where is this retail space located?
The property is located at 125 N Pecan Street Hico, TX.
What is the asking price?
The asking price for this property is $540,000.
What are key features of this property?
This property features: Approximately 2,825 sq ft building with approximately 2,075 sq ft of finished retail or showroom area; Separate approximately 750 sq ft warehouse or garage with electricity and roll‑up door; Open‑concept finished space with HVAC, renovated restroom, and storage or back‑office area


