Manufacturing Facility with
New
For Lease
$7 SF/Yr
125 Hawthorne Avenue, St Joseph, MI 49085
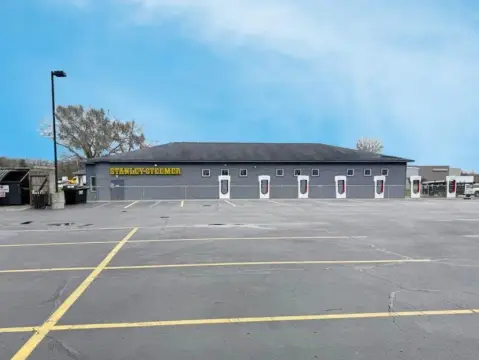
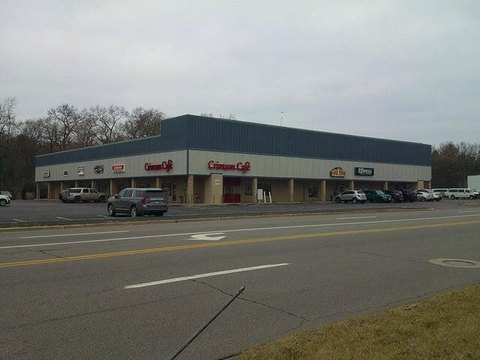
Industrial space with heavy power, loading docks, office support, and I-1 zoning for manufacturing and warehouse operations.
Space Size124,256 SF
Days on Market3
Property Features for 125 Hawthorne Avenue
General Information
Standard status
Active
Size
124,256 SF
Total Parking Spaces
170
Zoning
I-1
Lease Term
Up to 120 months
Space & Availability
Contiguous Space
124,256 SF
Divisible
Yes
Space Use
Industrial
Warehouse & Industrial
Warehouse Space
80,932 SF
Office Build-Out
4,324 SF
Dock-High Doors
6
Voltage
440 V
Three-Phase Power
Yes
Heavy Power
Yes
Sprinkler System
Yes
Building Details
Building Size
124,256 SF
Year Built
1968
Buildings
1
Listing Agency:
NAI Wisinski of West Michigan
(269) 353-0311
Listed By:
Kara Schroer · License #6501373674
(269) 353-0311
Source:
Thebrokeragehouse
Added: Aug 10
Changed: Aug 11
Last Checked: Aug 11 at 2:04PM
Displayed information is deemed reliable but is not guaranteed and should be independently verified. All listing content including descriptions, pricing, images are the copyrighted material of NAI Wisinski of West Michigan
Investment Insights
Based on property information with market context.
Located at 125 Hawthorne Avenue in St. Joseph, Michigan, this 124,256-square-foot industrial building combines manufacturing, warehouse, and office areas. The 39,000-square-foot manufacturing section includes 1,300 square feet of office space and ceiling heights ranging from 14 to 18.5 feet. An additional 80,932-square-foot warehouse provides 20- to 21-foot heights, while the property includes 4,324 square feet of office space overall.
The facility is served by 440 Volt, 3-phase heavy power and 120/240 Volt, 3-phase, 3,000 amps secondary service. Buss duct wiring runs throughout the manufacturing area. Six loading docks, a 12-foot by 14-foot overhead door, 170-car parking, and a wet sprinkler system support industrial operations. Built in 1968, the property received a new roof within the last three years and may be leased as a whole or potentially subdivided for the right tenant. The site is zoned I-1.
The facility is served by 440 Volt, 3-phase heavy power and 120/240 Volt, 3-phase, 3,000 amps secondary service. Buss duct wiring runs throughout the manufacturing area. Six loading docks, a 12-foot by 14-foot overhead door, 170-car parking, and a wet sprinkler system support industrial operations. Built in 1968, the property received a new roof within the last three years and may be leased as a whole or potentially subdivided for the right tenant. The site is zoned I-1.
Key Highlights
- 124,256‑square‑foot industrial building with 39,000 SF of manufacturing and 80,932 SF of warehouse space
- 4,324 square feet of office space, including 1,300 SF within the manufacturing area
- 440 Volt, 3‑phase heavy power plus 120/240 Volt, 3‑phase, 3,000 amps secondary service
Property Analytics
Current Use
Lease Details
6
Dock-high doors
Yes
Heavy power
Yes
Sprinkler system
NNN (Triple Net)
Lease Type
$1.05 /SF/Yr
CAM
Location Intelligence
Trade Area within ½ mile
212
Businesses Nearby
Explore this area
Business Placement
Demographics for 49085, MI
24,047
Population
11,468
Households
2.1
Avg Household Size
44
Median Age
49%
College-Educated
97%
High-School Grad
24.1 sq mi
ZIP Area
998
Density / Sq Mi
$101,763
Median Household Income
$58,316
Median Earnings
$1,099
Median Rent
$287,300
Median Home Value
Market
Vacancy Rate% for Office in Midwest region

Questions? Ask Rey
Realmo’s AI knows this listing — price, zoning, demand, history. Ask anything.







Frequently Asked Questions
What type of property is this?
Manufacturing property - Industrial space with heavy power, loading docks, office support, and I-1 zoning for manufacturing and warehouse operations.
Where is this manufacturing property located?
The property is located at 125 Hawthorne Avenue St Joseph, MI.
What is the lease rate?
The lease rate is $7 SF/Yr.
What are key features of this property?
This property features: 124,256‑square‑foot industrial building with 39,000 SF of manufacturing and 80,932 SF of warehouse space; 4,324 square feet of office space, including 1,300 SF within the manufacturing area; 440 Volt, 3‑phase heavy power plus 120/240 Volt, 3‑phase, 3,000 amps secondary service



