Top-Floor Lakeview


For Sale
$165,000
125 Chelsea Drive, Fairfield Bay, AR 72088
Residential, Contemporary, Fairfield Bay, AR
Property Size1,120 SF
Lot Size0.05 Acres
Price / SF$147.32
Days on Market234
Property Features for 125 Chelsea Drive
General Information
Property type
Residential
Property subtype
Duplex
Bedrooms
2
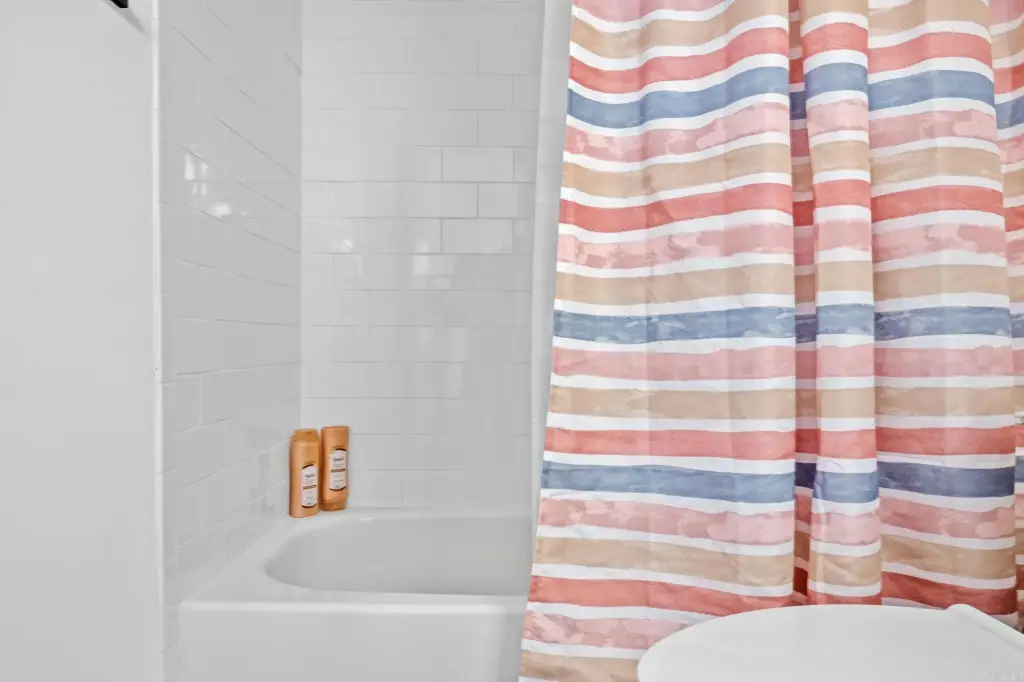
Bathrooms
2
Full bathrooms
2
Rooms
Bedroom 1, Bedroom 2, Bathroom 2, Bathroom 1, Great Room
Patio and Porch features
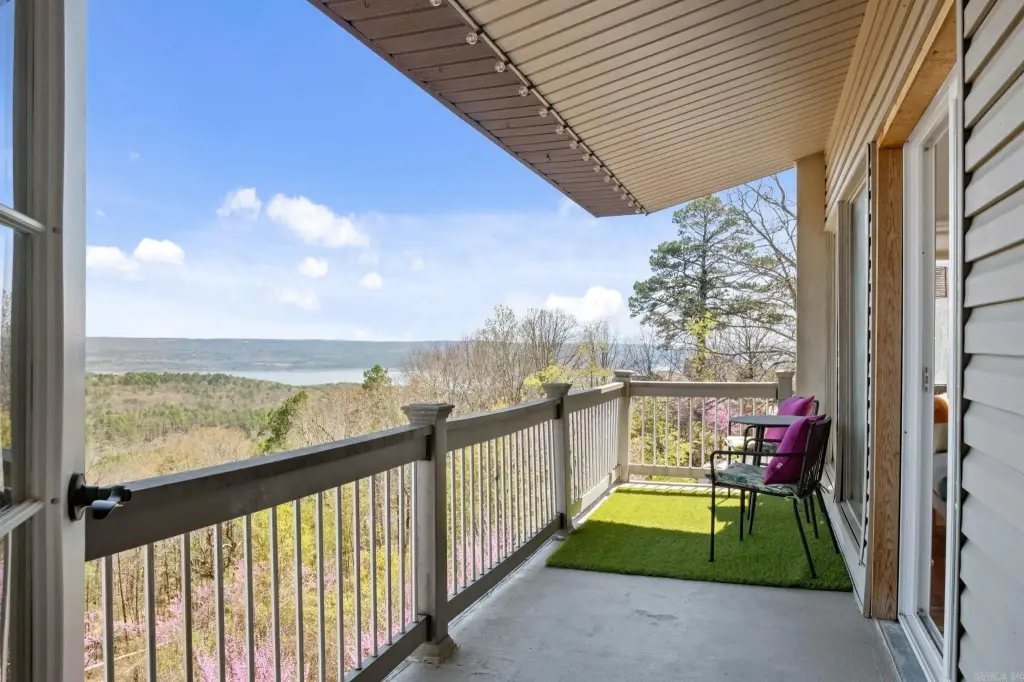
Deck
Interior features
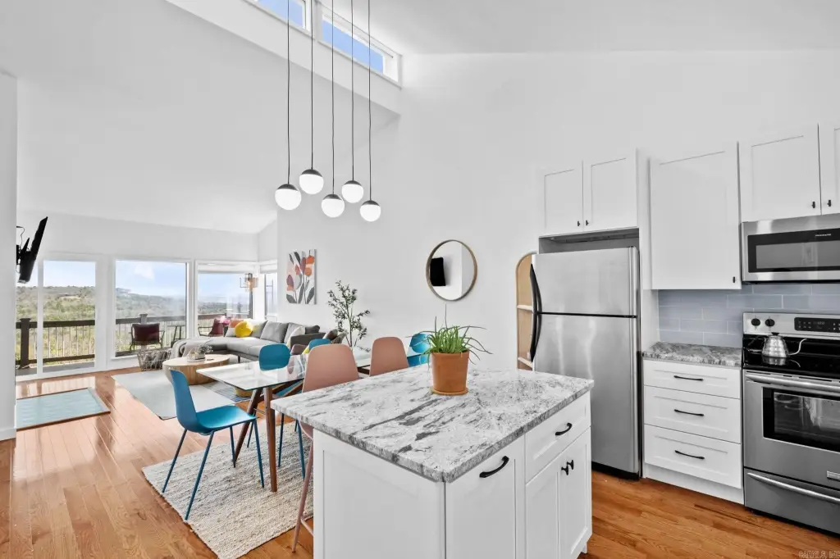
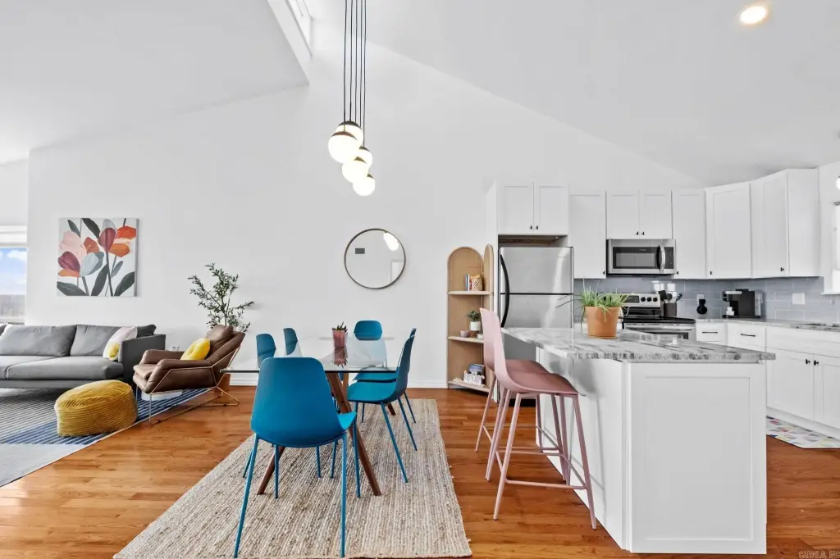
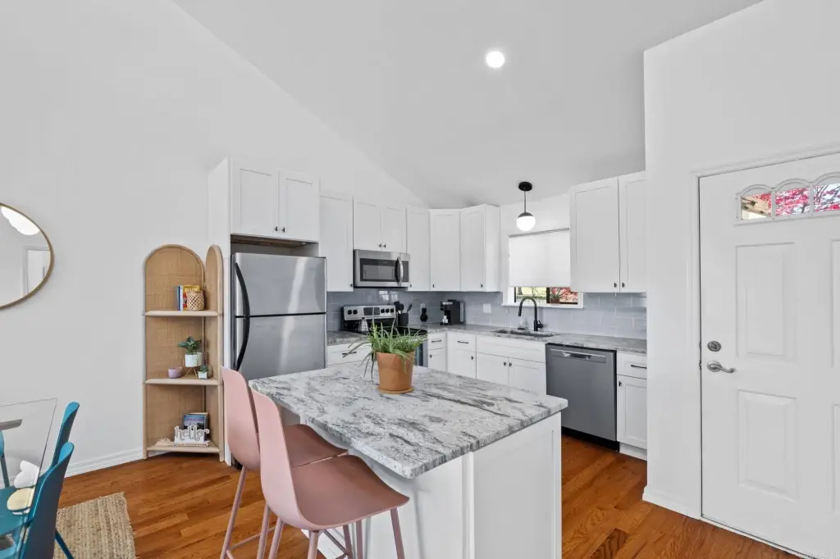
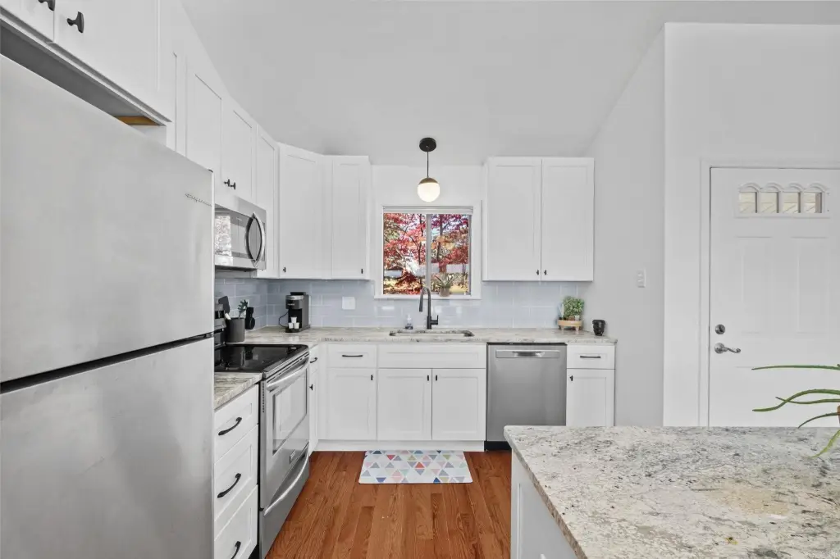
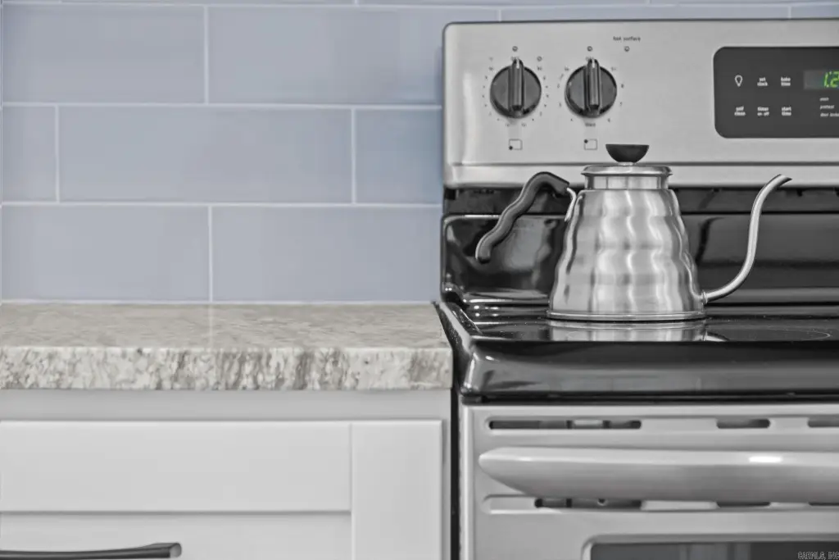
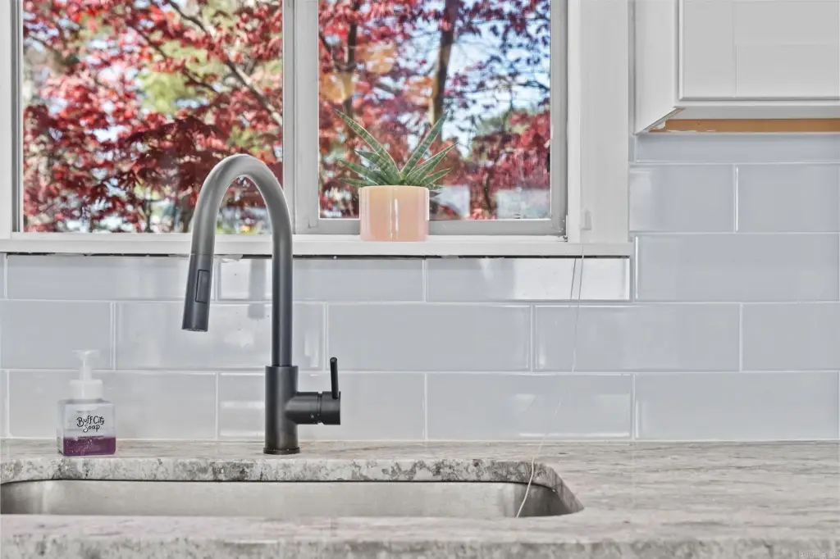
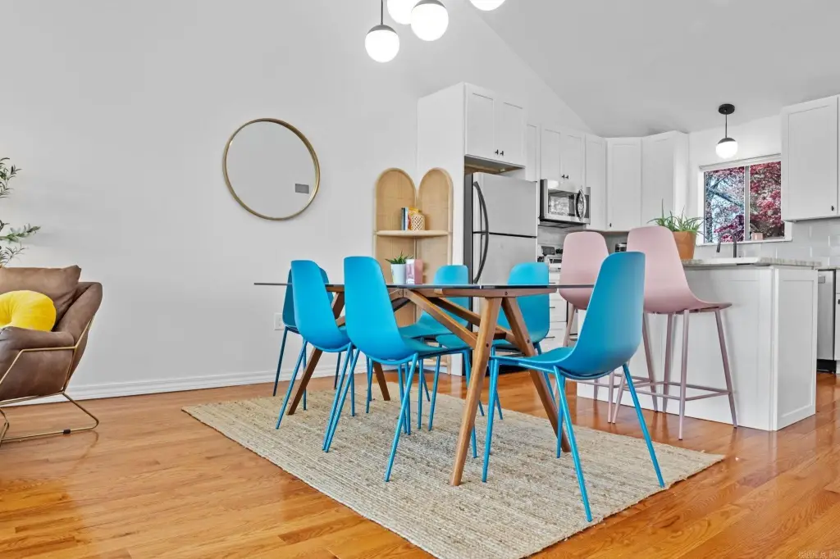
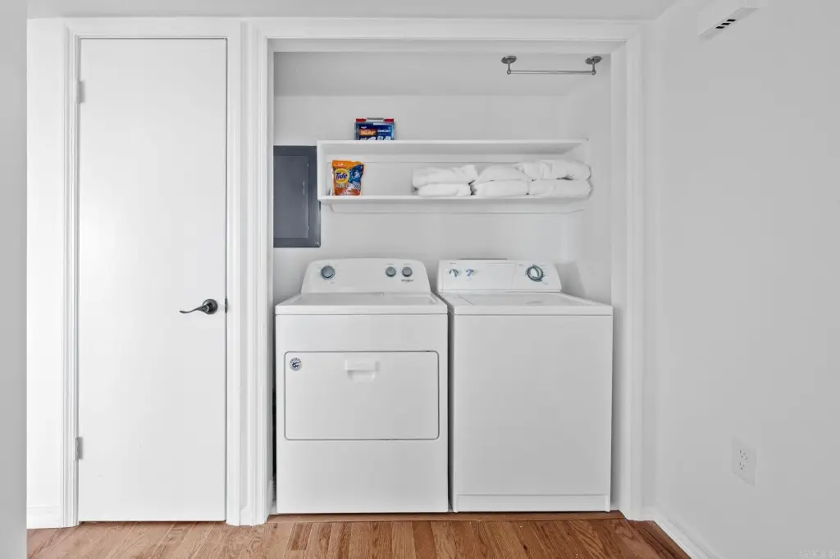
Washer Connection, Washer-Stays, Dryer Connection-Electric, Dryer-Stays, Smoke Detector(s), Window Treatments, Breakfast Bar, Kit Counter- Granite Slab
Exterior features
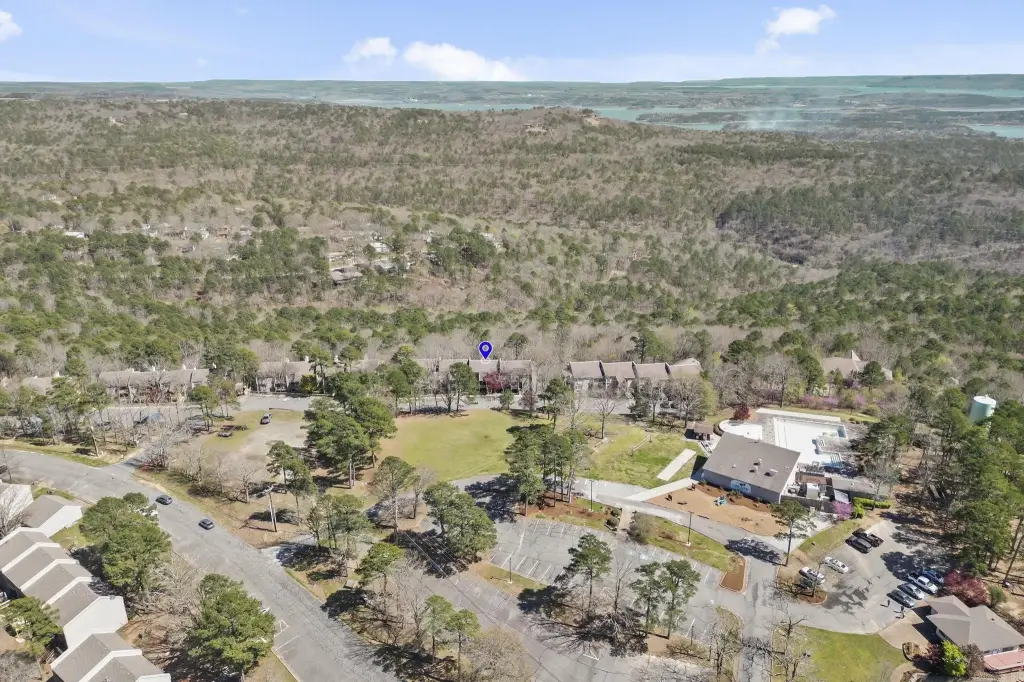
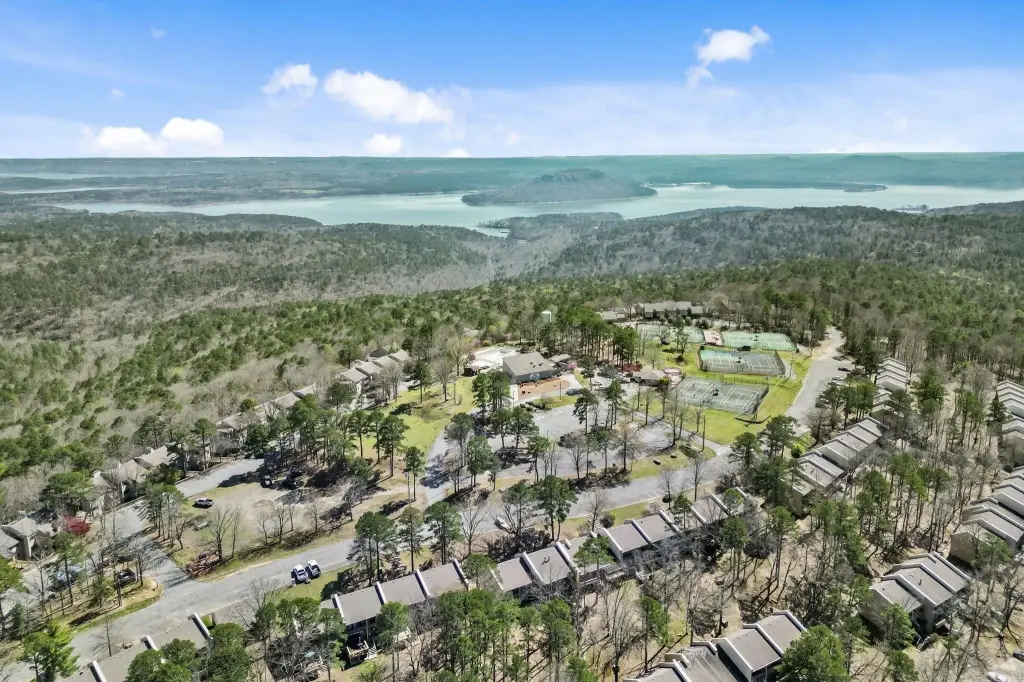
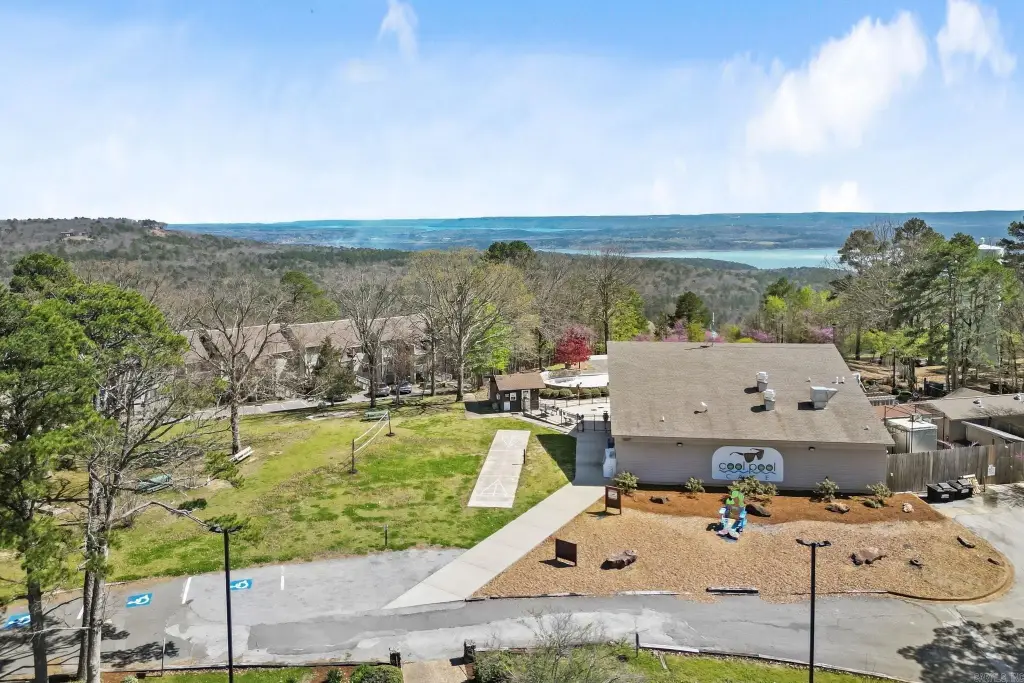
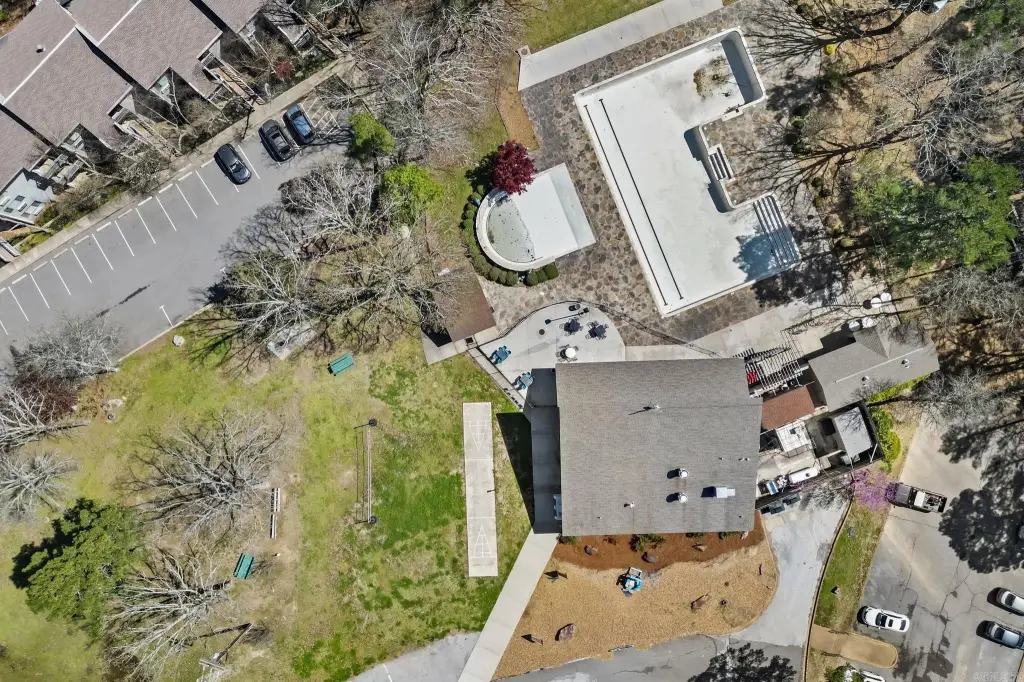
Deck, Tennis Court
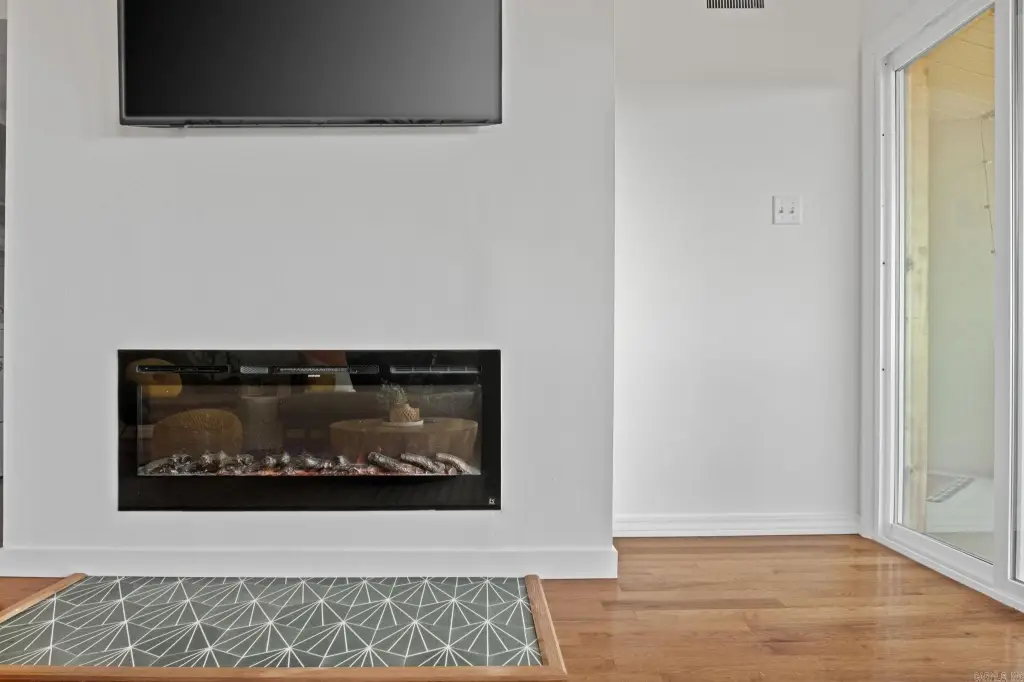
Fireplace
1
Appliances
Free-Standing Stove, Microwave, Electric Range, Dishwasher, Disposal, Refrigerator-Stays, Ice Maker Connection, Induction Cooktop
Subdivision
CLIFFSIDE
Lot features
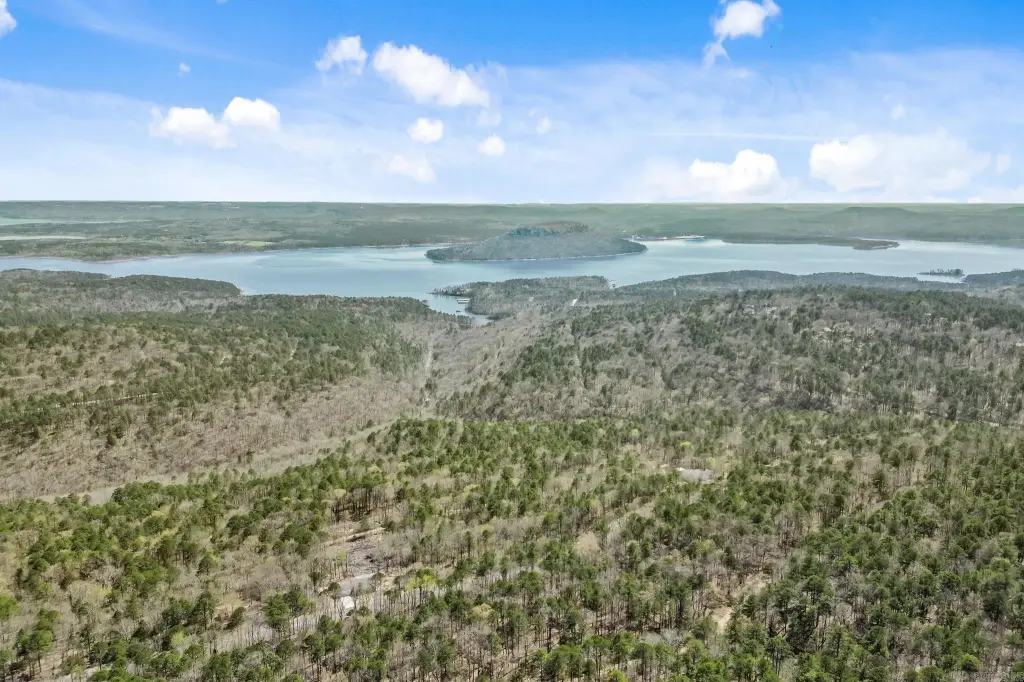
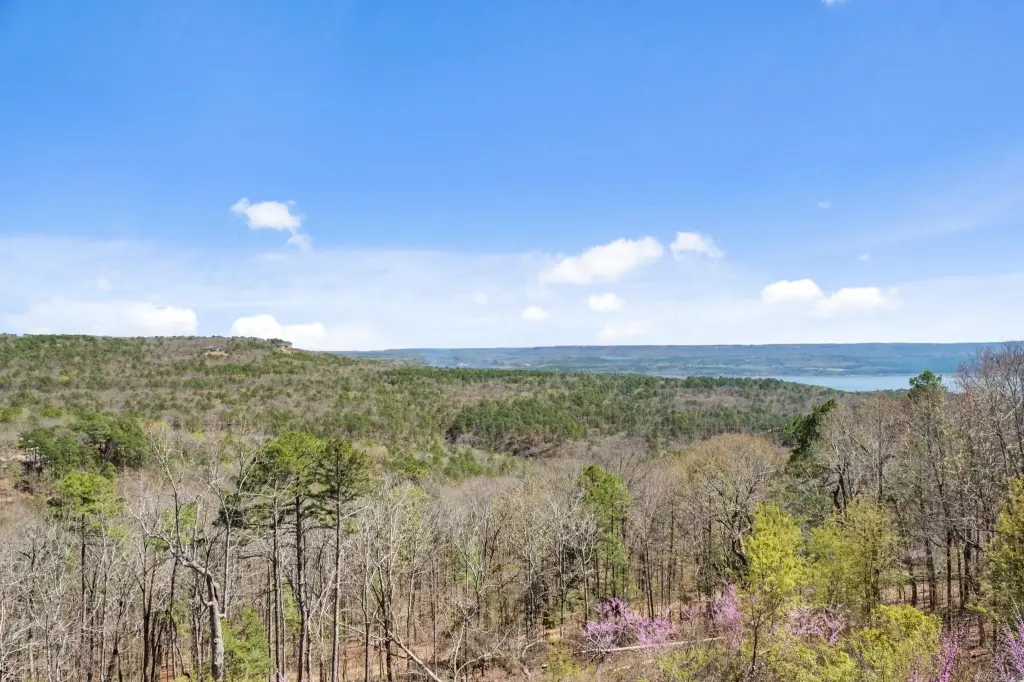
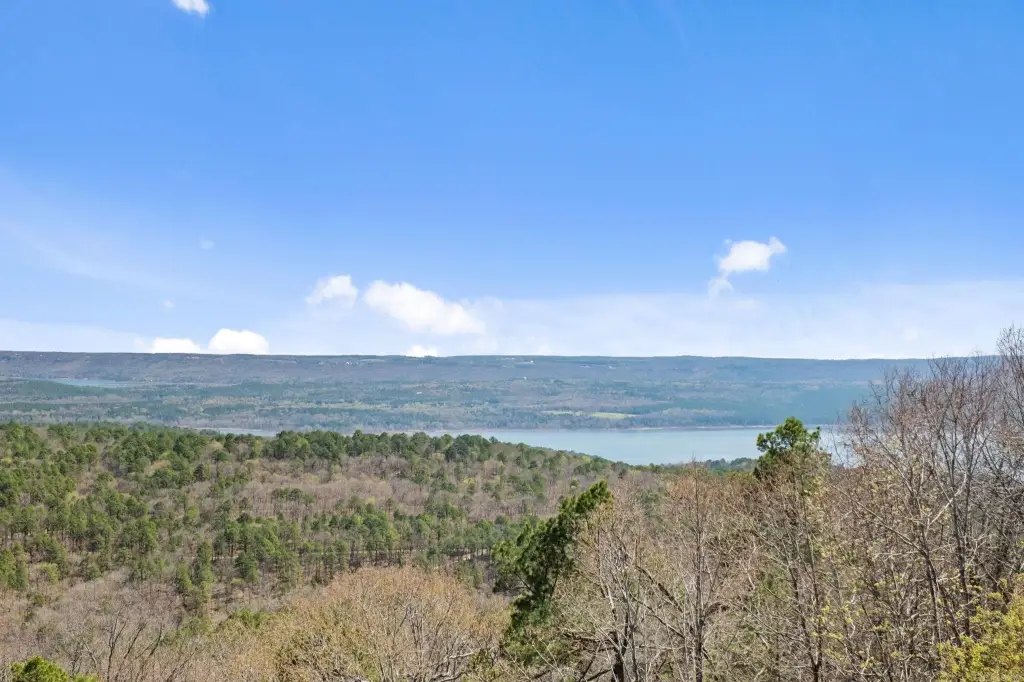
Resort Property, River/ Lake Area, Lake View
Directions
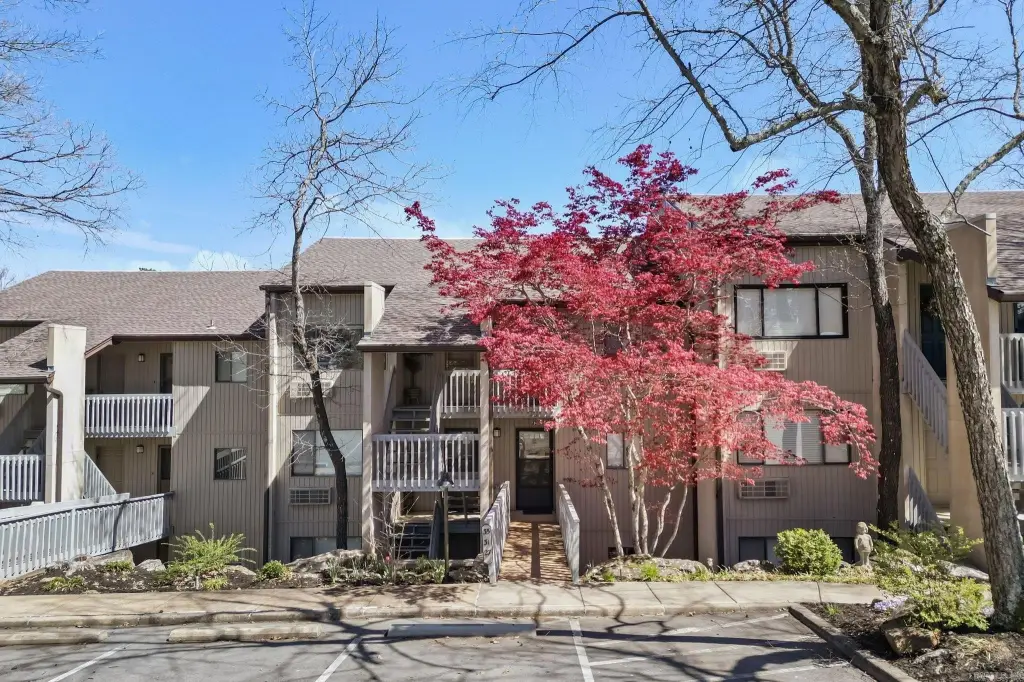
From Edgemont Dr turn left onto Dave Creek pkwy. Follow Dave Creek for 2.1 mi and turn left onto Chelsea Dr. Follow parking lot to the right into Cliffside Lodge Condos.
Standard status
Active
Size
1,120 SF
Lot size
0.05 Acres
Taxes and HOA fees
Tax Description
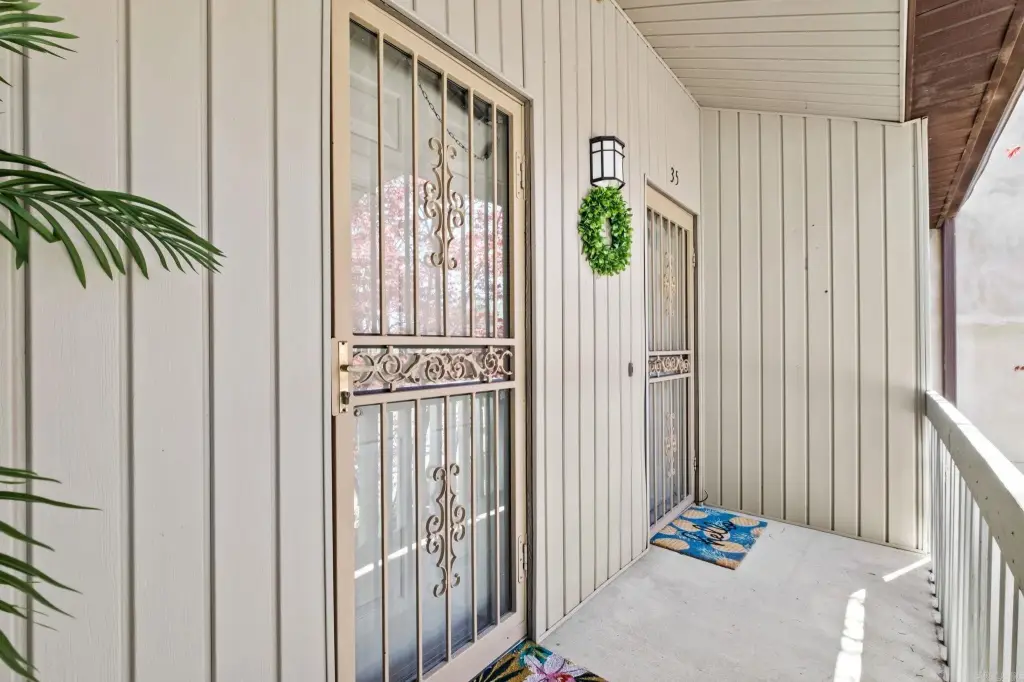
apt 35
Tax Annual Amount
590
HOA Fee
$250 Monthly
Legal Description
apt 35
Utilities
Water front
1
Building Details
Year built
1985
Floors in Building
1
Flooring type
Tile, Wood
Roof type
Shingle
Architectural style
Contemporary
Listing Agency:
IRealty Arkansas - Sherwood
(501) 392-6298
Listed By:
Austin Steinmetz
(501) 580-7406
Added: Jan 26
Changed: Sep 16
Last Checked: Sep 17 at 2:06PM
MLS# 26003674
Copyright © 2026 Cooperative Arkansas Realtors Multiple Listing Service. All rights reserved. All information provided by the listing agent/broker is deemed reliable but is not guaranteed and should be independently verified.
Investment Insights
Based on property information with market context.
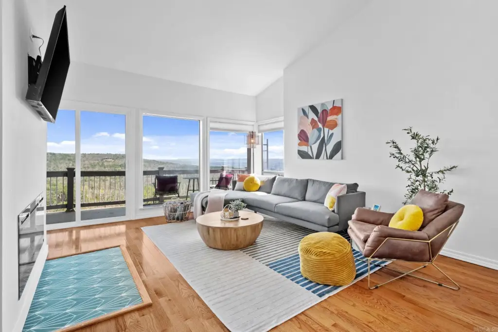
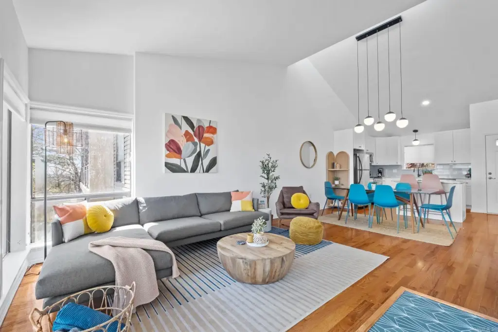
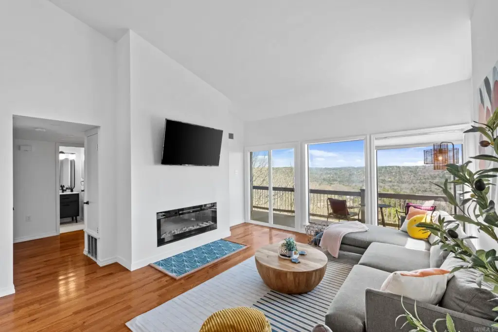
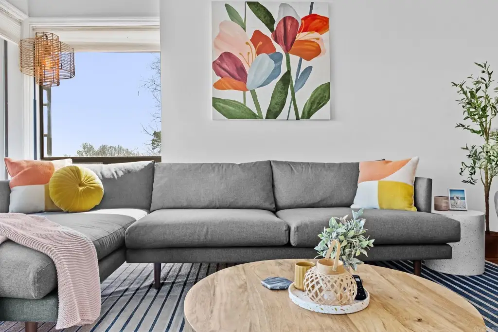
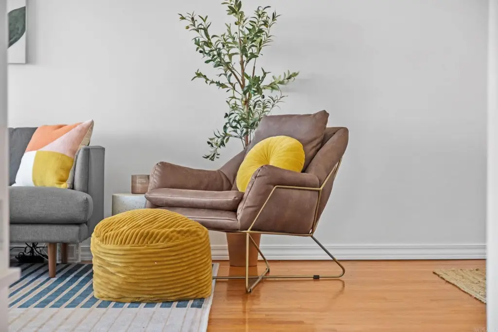
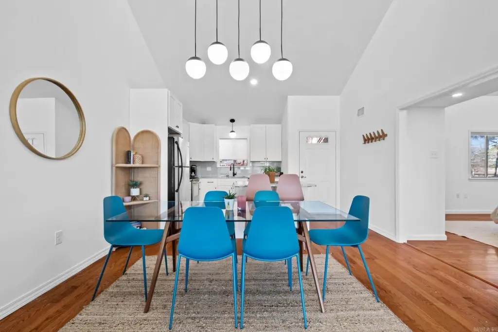
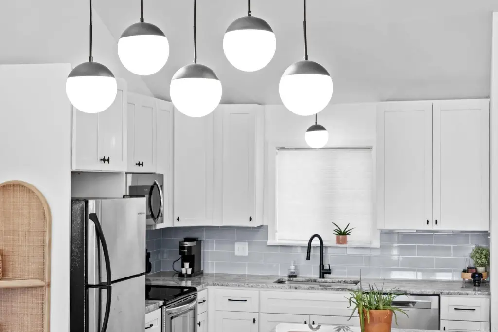
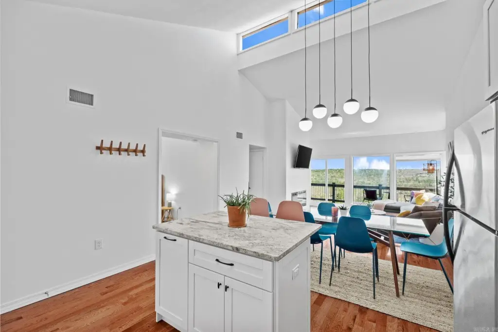
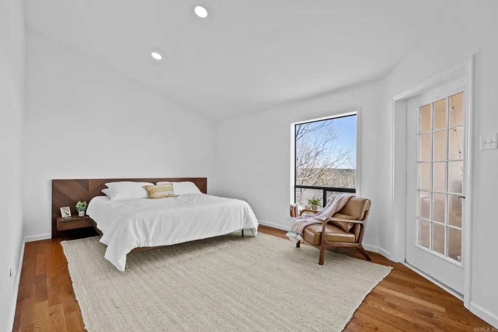
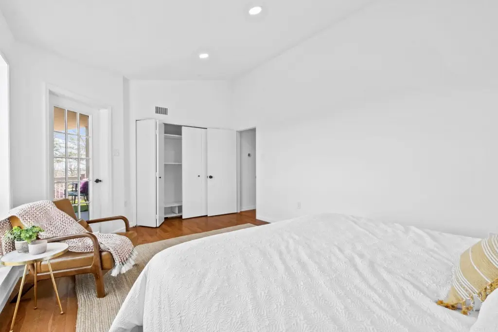
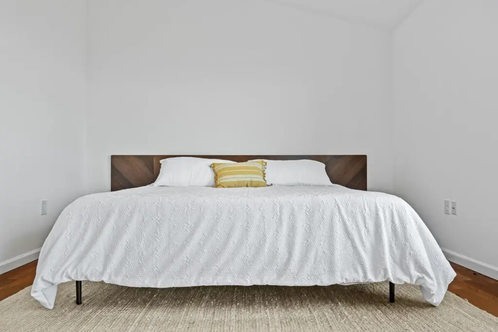
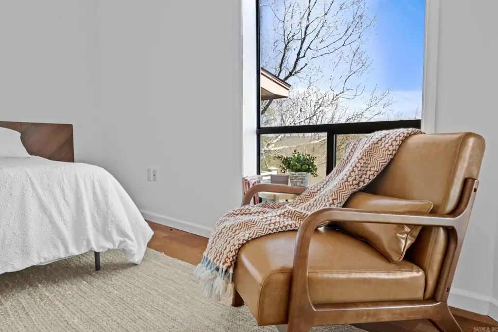
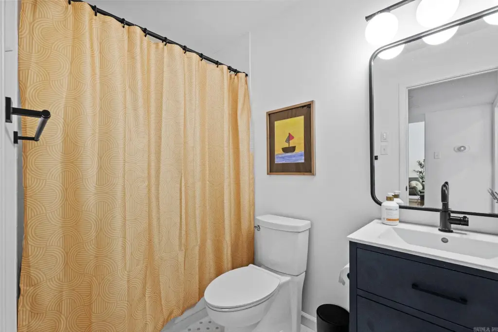
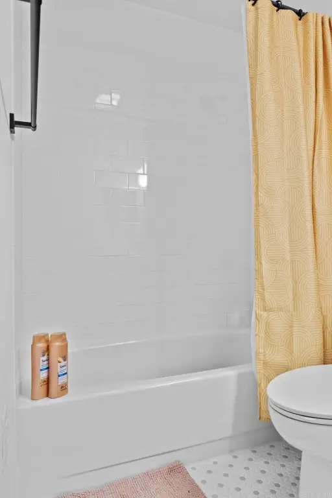
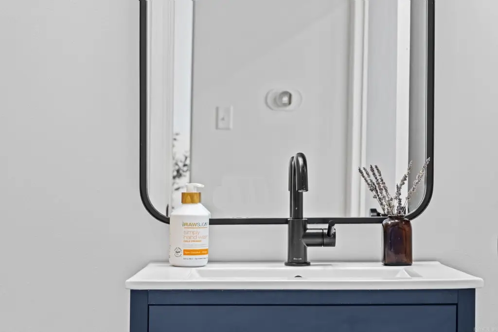
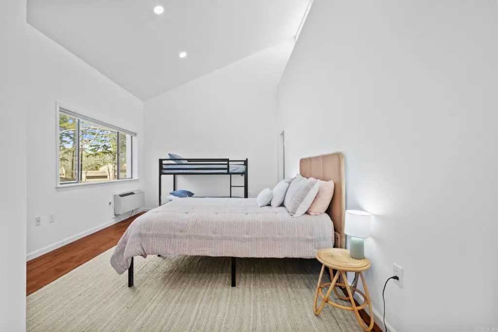
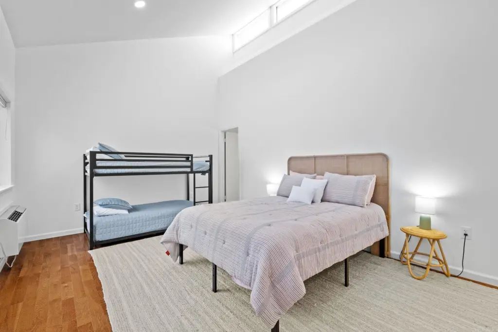
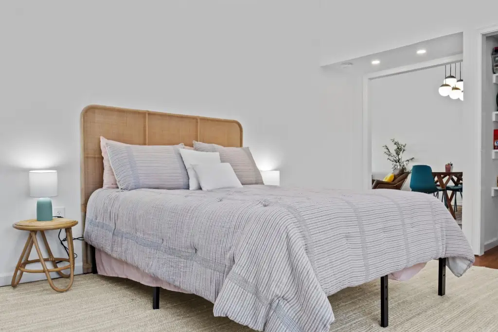
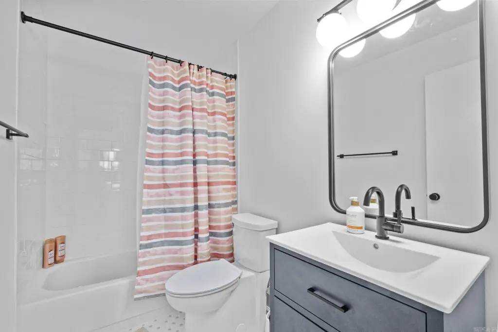
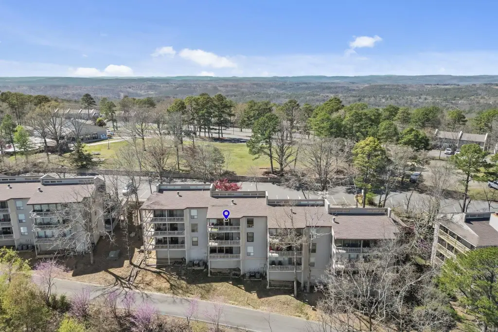
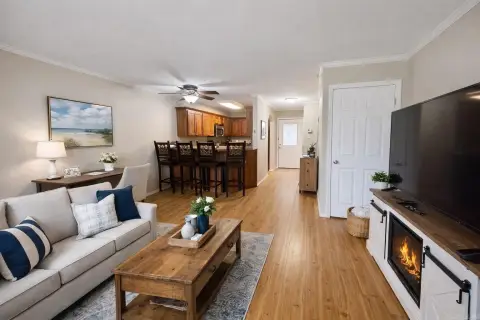
This contemporary top-level condo offers 1,120 square feet with two bedrooms and two bathrooms. The interior was fully remodeled and organized around an open living area with a breakfast bar and granite-slab kitchen counter. Wood and tile flooring, abundant natural light, a fireplace, and window treatments add functional and finished details. The kitchen includes an electric range, induction cooktop, dishwasher, disposal, microwave, and refrigerator, while the unit also has washer and dryer connections and select appliances that remain.
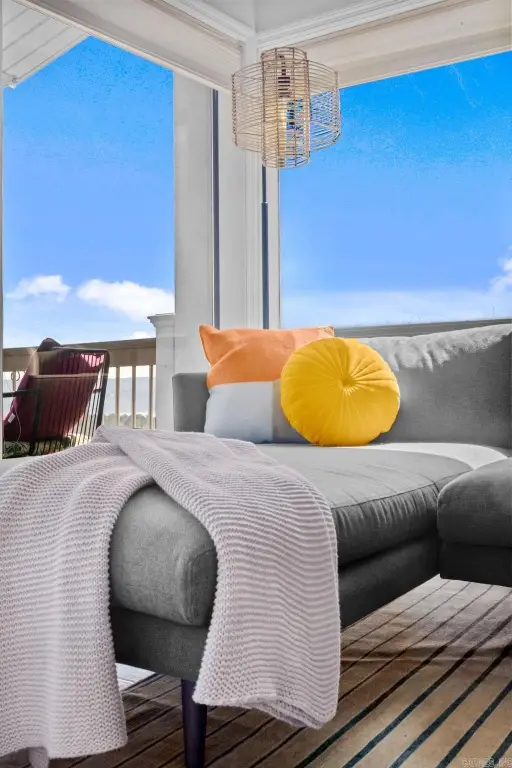
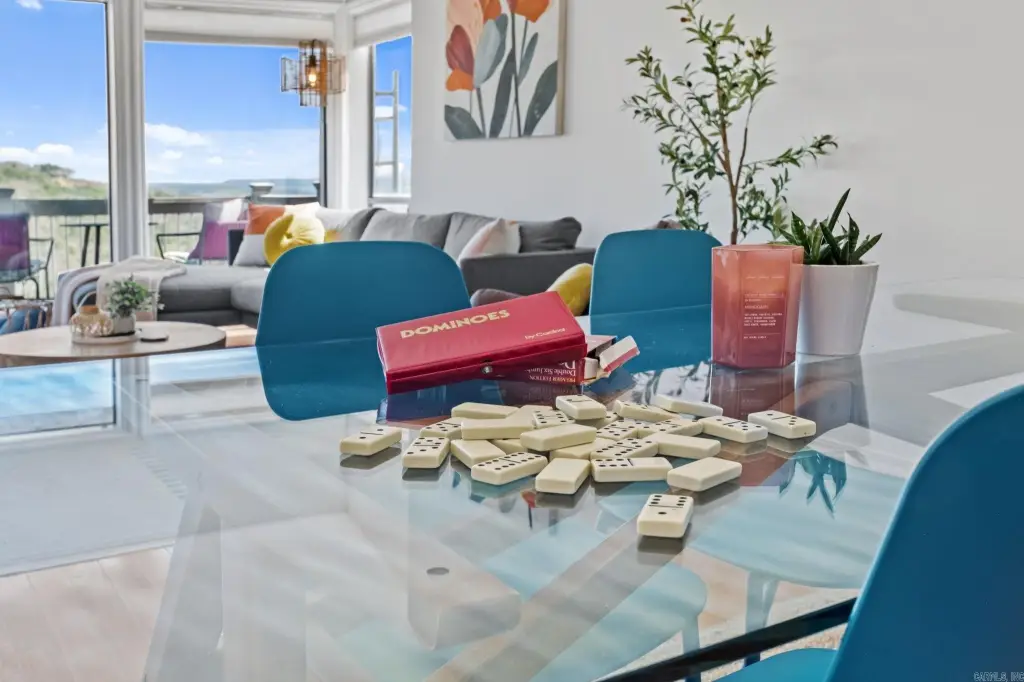
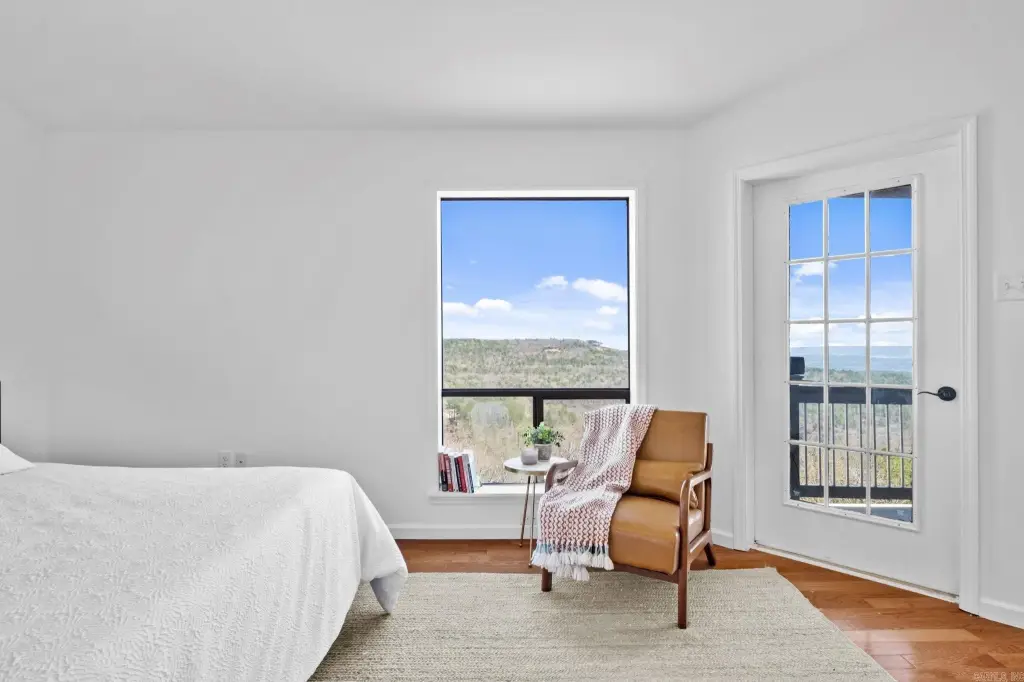
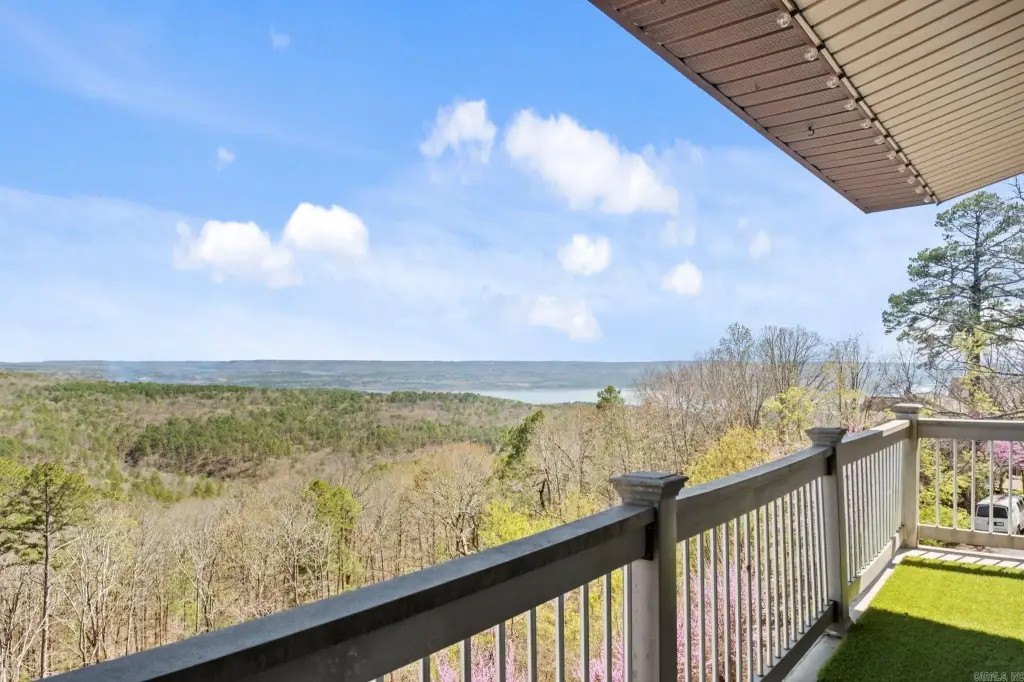
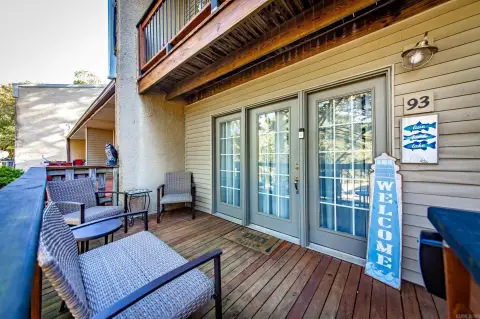
A deck extends the living area outdoors and frames panoramic views of Greers Ferry Lake. The property was built in 1985 and includes access to a tennis court. Its contemporary design and top-floor position complement its residential income property classification.
A deck extends the living area outdoors and frames panoramic views of Greers Ferry Lake. The property was built in 1985 and includes access to a tennis court. Its contemporary design and top-floor position complement its residential income property classification.
Key Highlights
- 1,120‑square‑foot top‑level condo with 2 bedrooms and 2 bathrooms
- Fully remodeled interior with an open living area and granite‑slab kitchen counter
- Panoramic views of Greers Ferry Lake from the residence and deck
Property Analytics
Unlock full access to Insights
Subscribe to Realmo Intelligence
Open Analytics
Current Use
Lease Details
1
Residential units
Location Intelligence
Trade Area within ½ mile
37
Businesses Nearby
Explore this area
Business Placement
Demographics for 72088, AR
2,148
Population
2,090
Households
1
Avg Household Size
65
Median Age
31%
College-Educated
95%
High-School Grad
14.5 sq mi
ZIP Area
148
Density / Sq Mi
$54,508
Median Household Income
$28,272
Median Earnings
$888
Median Rent
$157,500
Median Home Value
Check the figures for this property
Cap Rate, Value Estimation, Potential NOI and more
View Realmo Analytics

Questions? Ask Rey
Realmo’s AI knows this listing — price, zoning, demand, history. Ask anything.

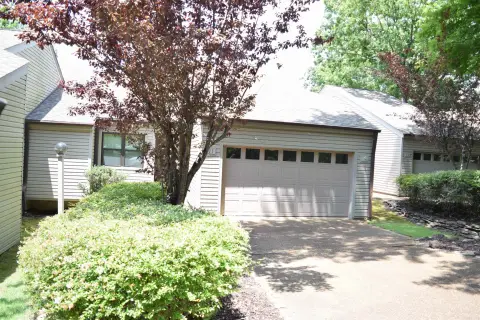
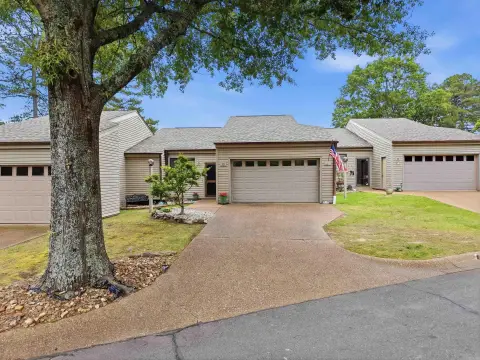
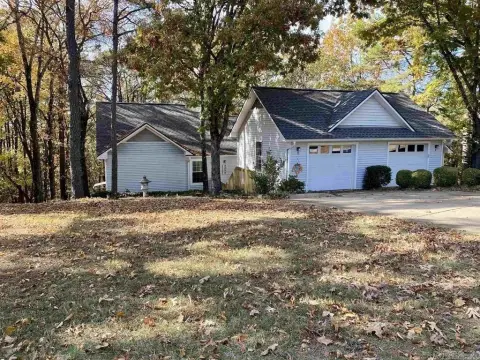
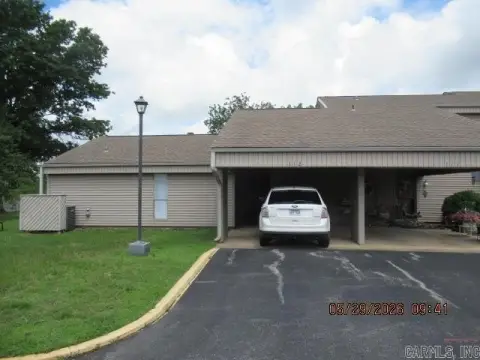

Frequently Asked Questions
What type of property is this?
Residential income property - Remodeled two-bedroom residence with an open living area, deck, and broad views across Greers Ferry Lake.
Where is this residential income property located?
The property is located at 125 Chelsea Drive Fairfield Bay, AR.
What is the asking price?
The asking price for this property is $165,000.
What are key features of this property?
This property features: 1,120‑square‑foot top‑level condo with 2 bedrooms and 2 bathrooms; Fully remodeled interior with an open living area and granite‑slab kitchen counter; Panoramic views of Greers Ferry Lake from the residence and deck


