Residential Income Property with
For Sale
$79,500
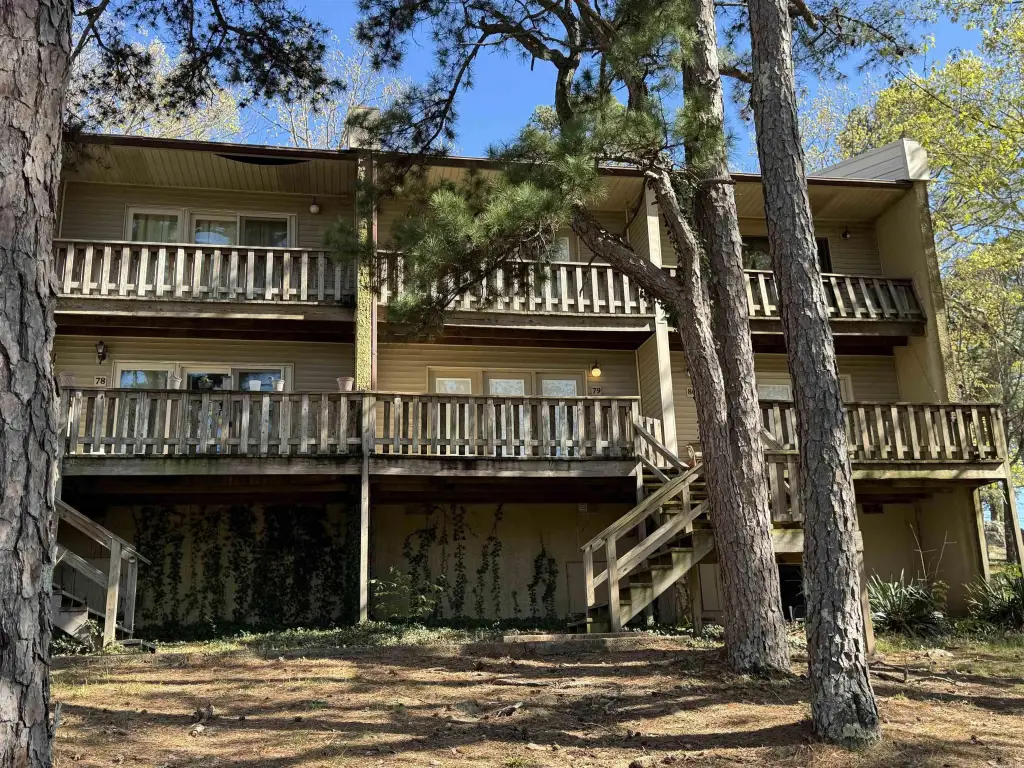
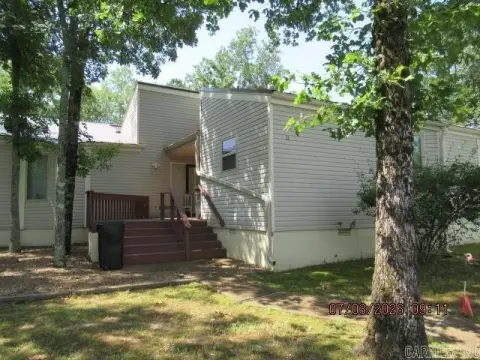
601 Dave Creek Parkway #79, Fairfield Bay, AR 72088
Residential, Townhouse, Fairfield Bay, AR
Property Size938 SF
Price / SF$84.75
Days on Market156
Property Features for 601 Dave Creek Parkway #79
General Information
Property type
Residential
Property subtype
Duplex
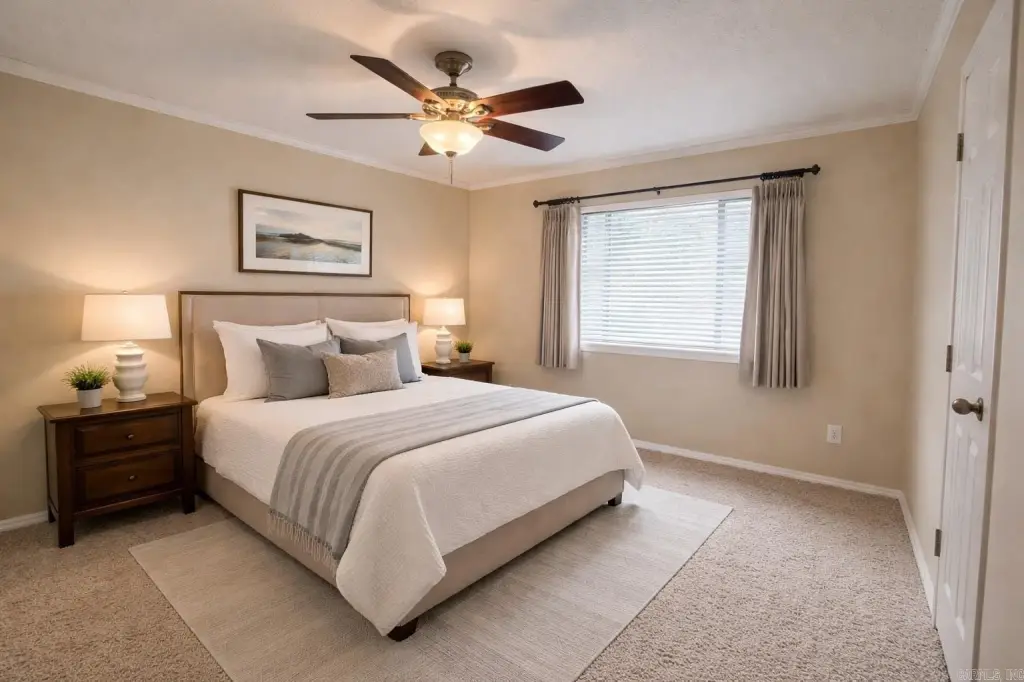
Bedrooms
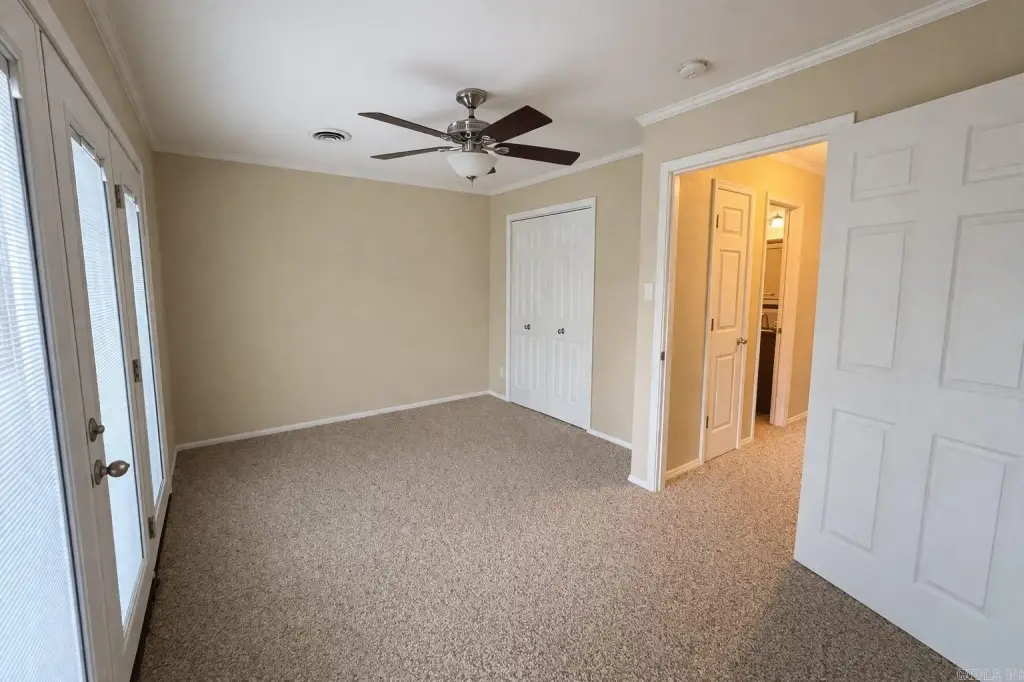
2
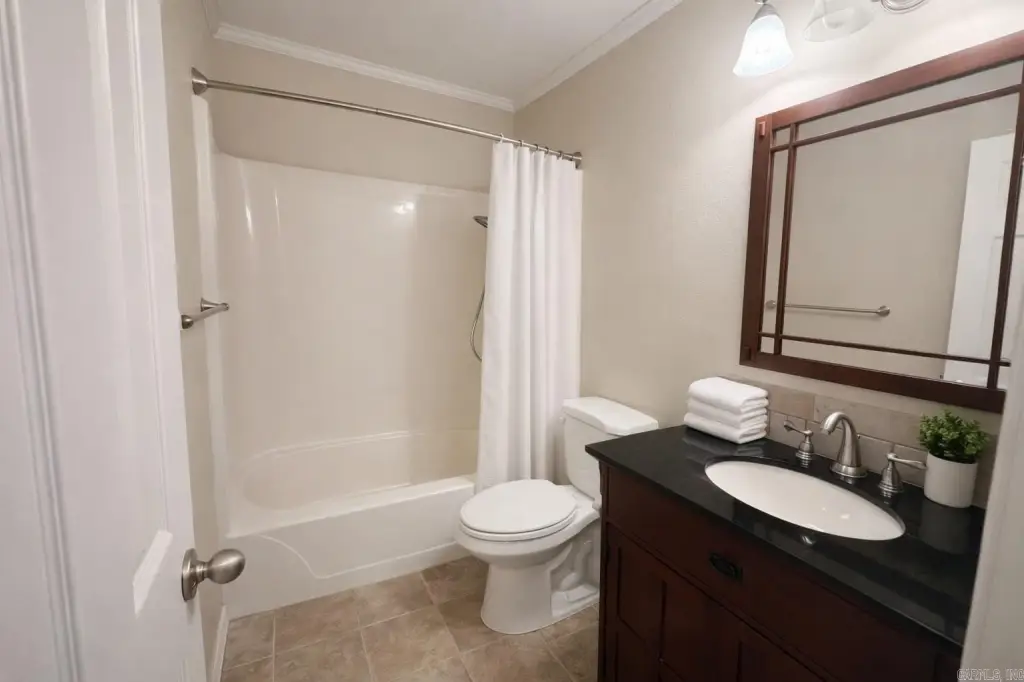
Bathrooms
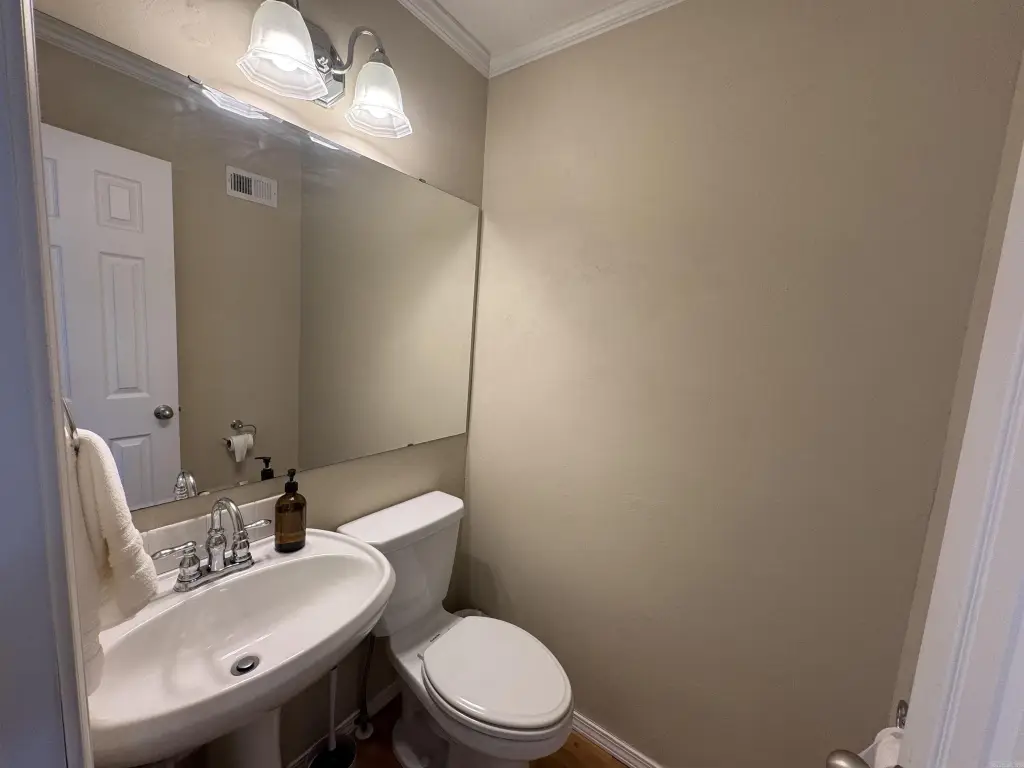
2
Full bathrooms
1
Half bathrooms
1
Rooms
Bedroom 2, Bathroom 1, Bedroom 1, Bathroom 2
Patio and Porch features
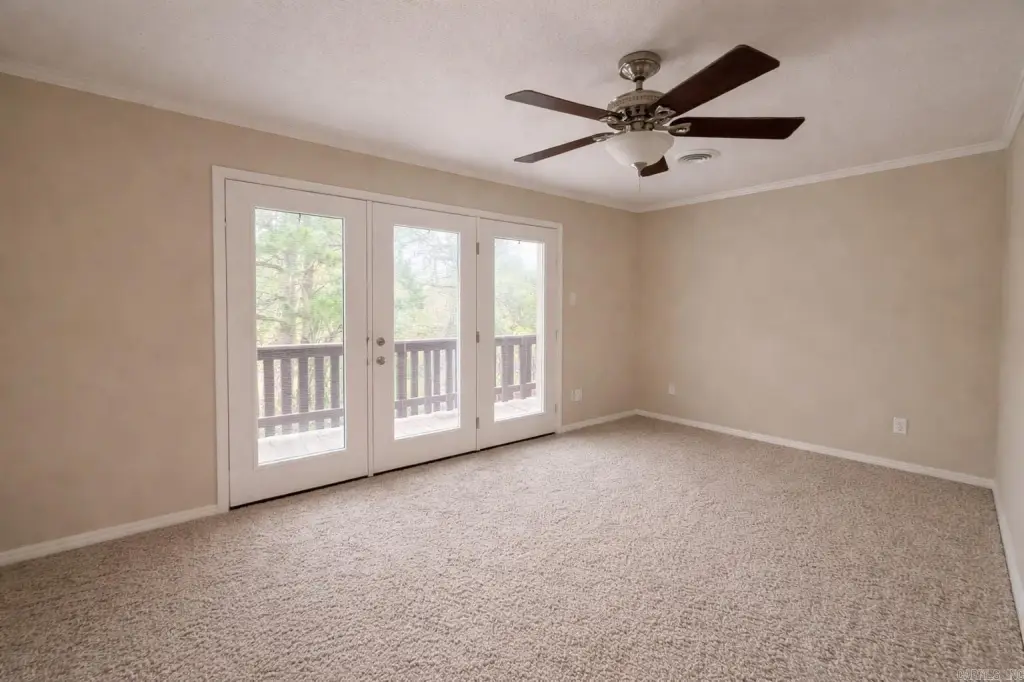
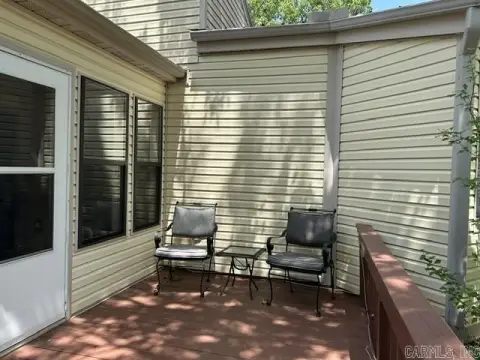
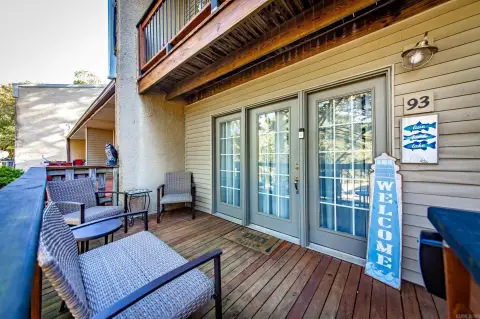
Deck
Exterior features
Deck
Appliances
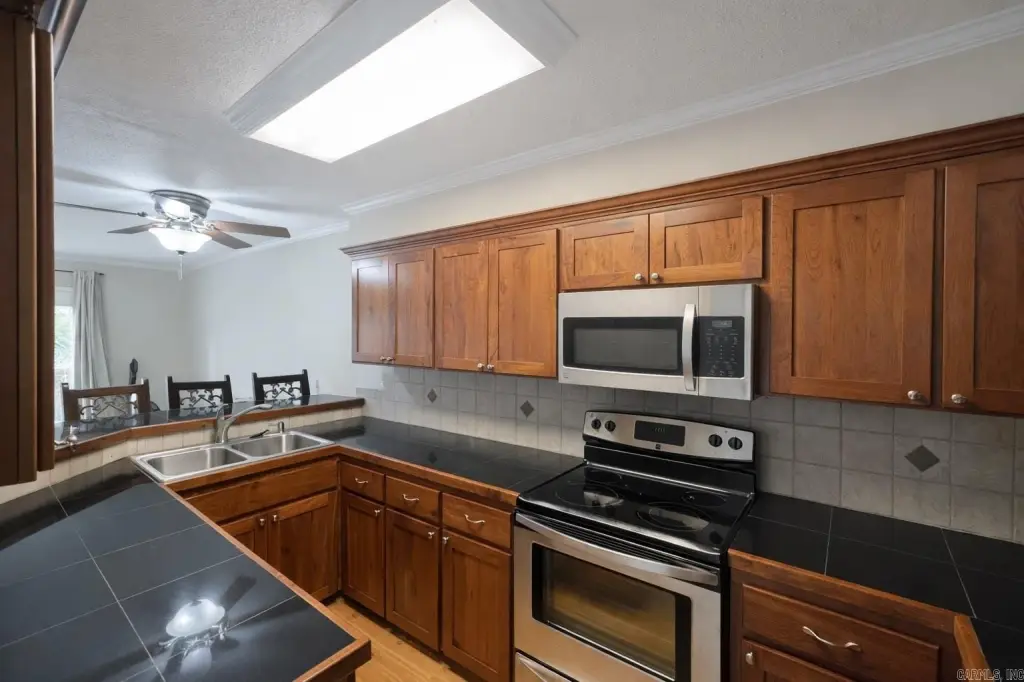
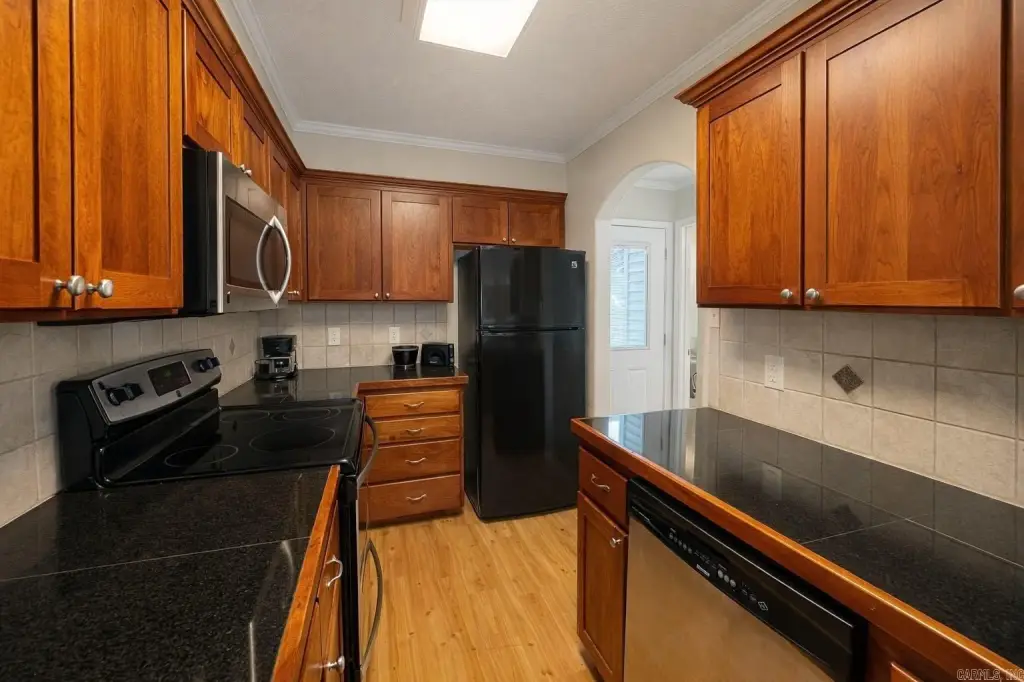
Built-In Stove, Microwave, Dishwasher, Refrigerator-Stays
Subdivision
CHELSEA GLADE CONDO
Lot features
In Subdivision
Directions
From Hwy 16, enter Fairfield Bay and follow Dave Creek Parkway. Stay on Dave Creek Parkway for approximately 2-3 miles-property will be on the roadway. No turns required.
Standard status
Active
Size
938 SF
Taxes and HOA fees
Tax Year
2025
Tax Description
CHELSEA GLADE CONDO APT # 79,
Tax Annual Amount
699
HOA Fee
$336 Monthly
Legal Description
CHELSEA GLADE CONDO APT # 79,
Amenities
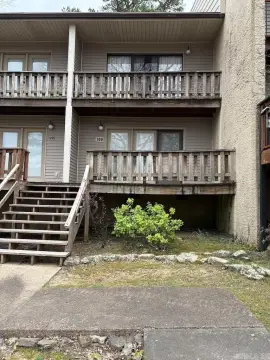
Private Balconies
Building Details
Year built
1980
Floors in Building
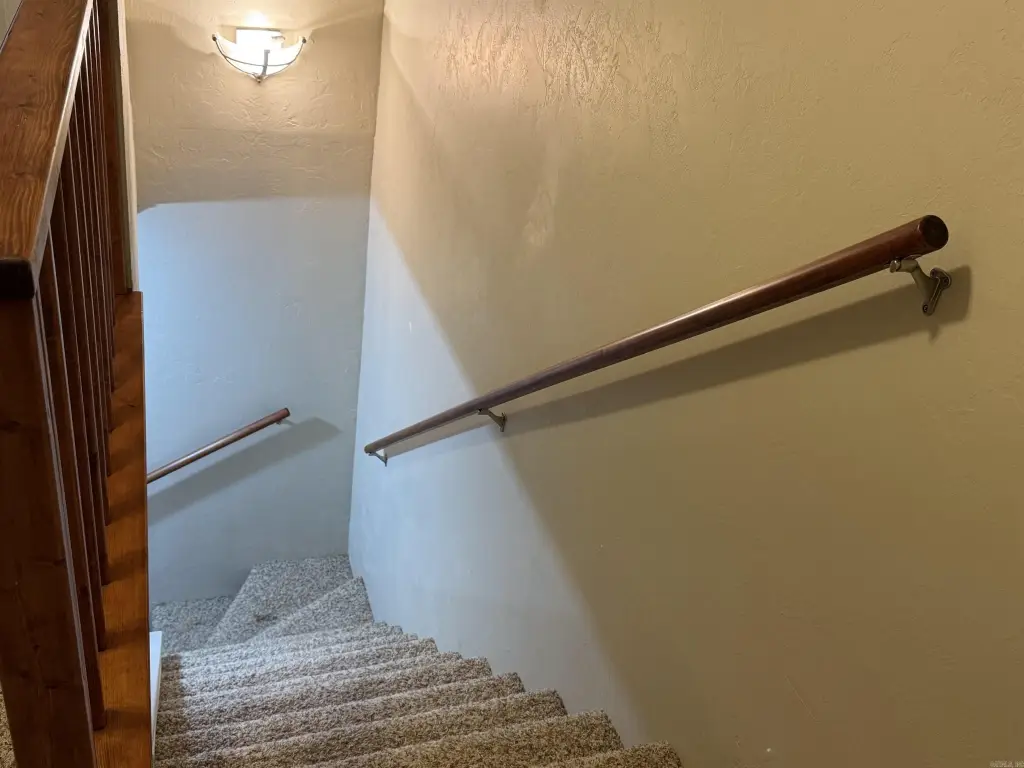
2
Flooring type
Vinyl, Tile, Carpet
Roof type
Shingle
Architectural style
Other
Listing Agency:
Laughter Realty
(870) 732-5200
Listed By:
Michelle Scheide
(479) 886-5310
Added: Apr 12
Changed: Sep 14
Last Checked: Sep 14 at 11:06PM
MLS# 26014370
Copyright © 2026 Cooperative Arkansas Realtors Multiple Listing Service. All rights reserved. All information provided by the listing agent/broker is deemed reliable but is not guaranteed and should be independently verified.
Investment Insights
Based on property information with market context.
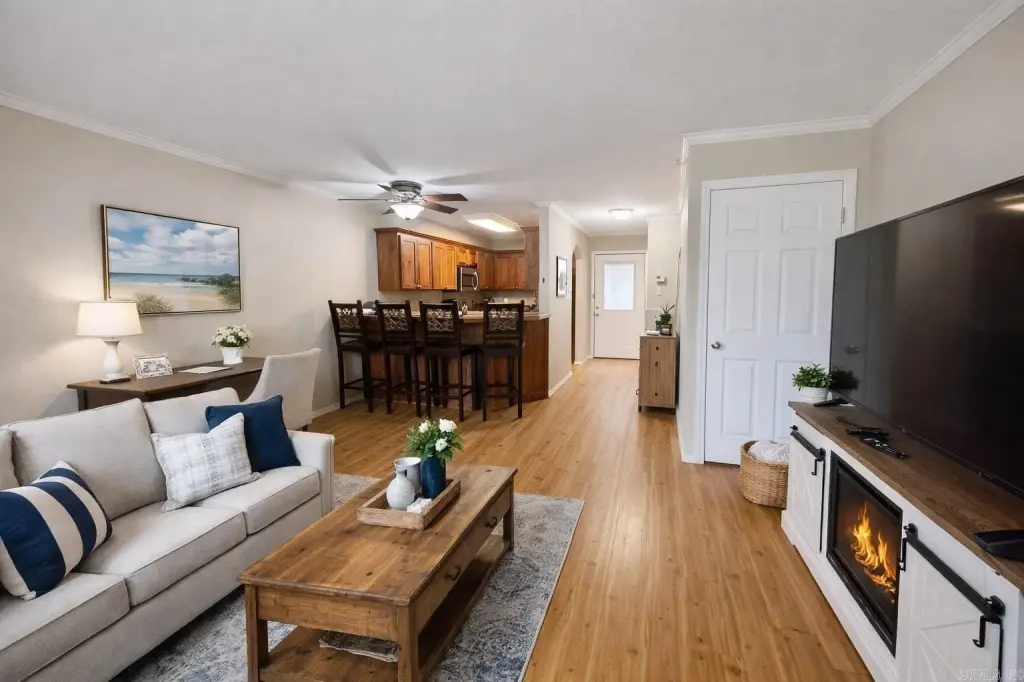
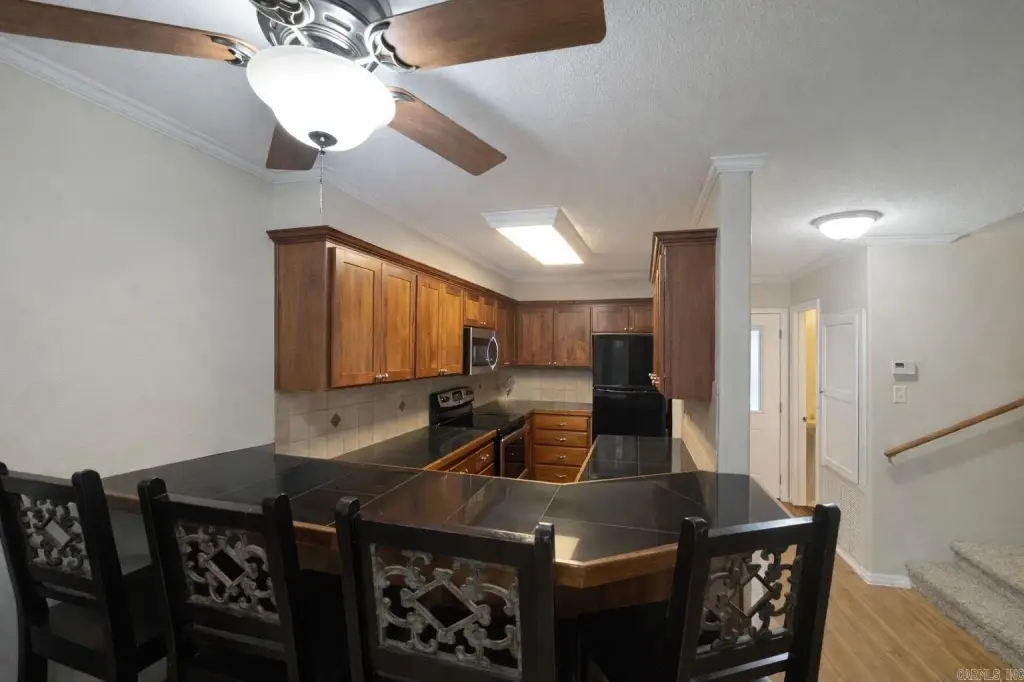
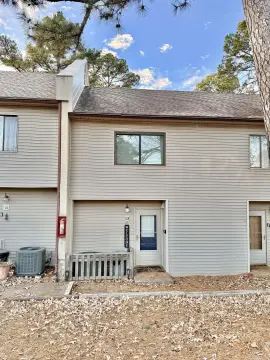
This 938-square-foot condominium, built in 1980, provides two bedrooms and one-and-a-half bathrooms in a practical residential layout. The living area connects with the kitchen and dining space, while private balconies add outdoor space. Interior features include vinyl, tile, and carpet flooring, along with a built-in stove, microwave, dishwasher, and refrigerator that stays with the property. A shingle roof and deck are also noted.
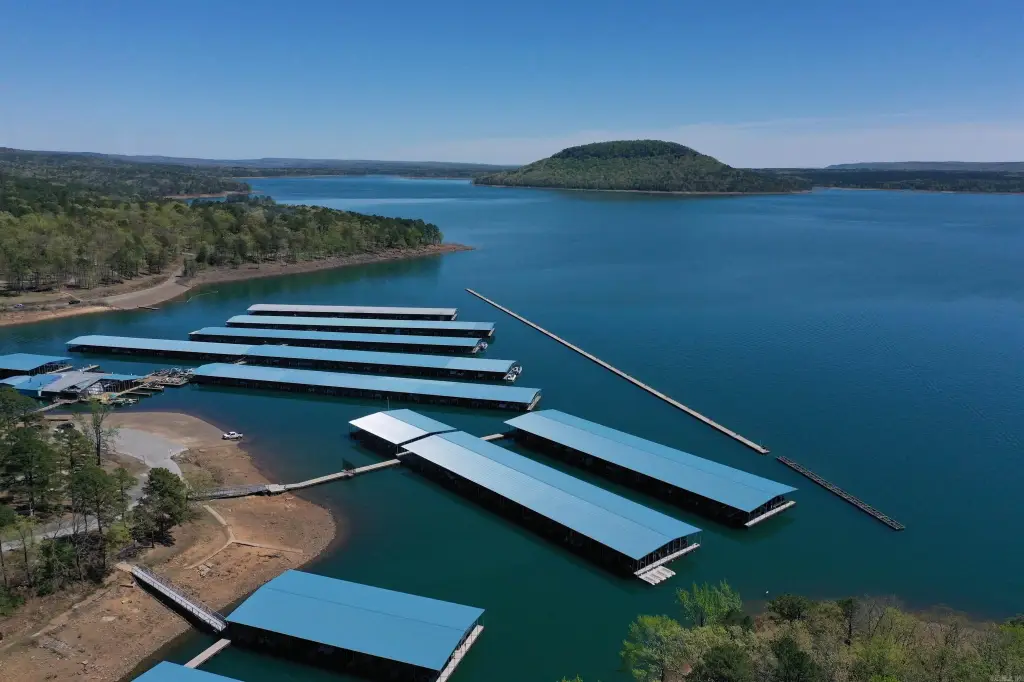
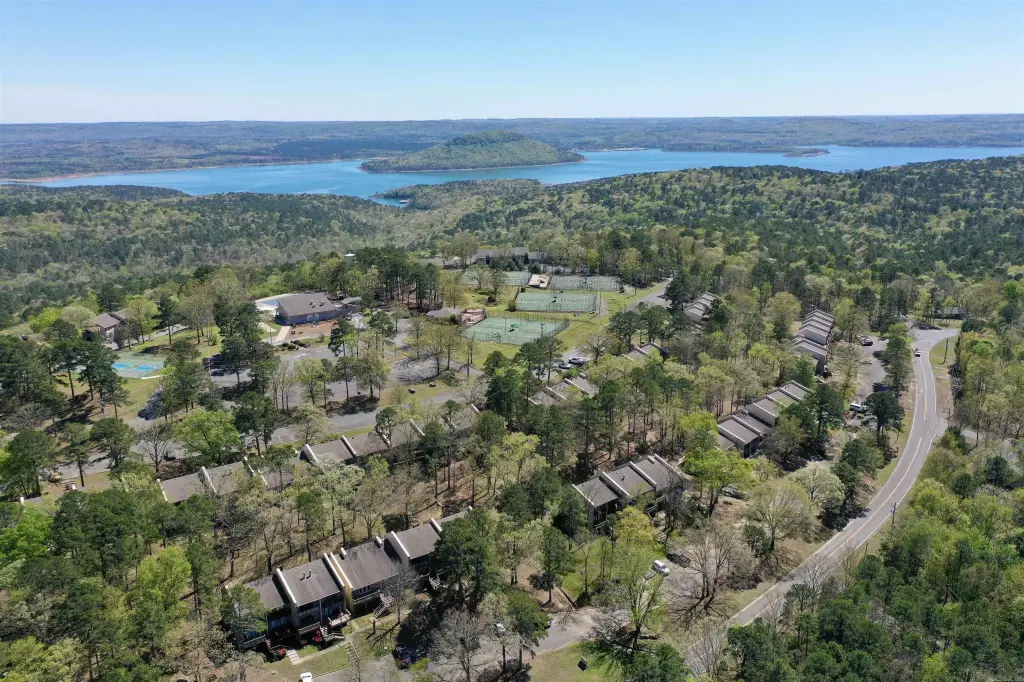
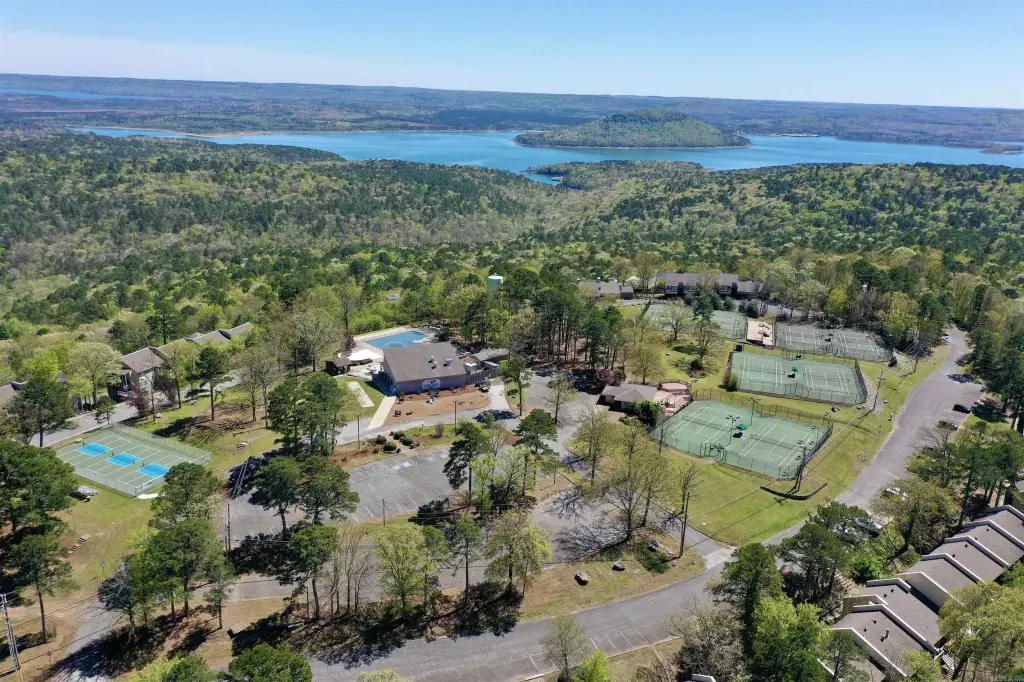
The property is located at 601 Dave Creek Parkway #79 in Fairfield Bay. Pickleball and tennis courts, the Cool Pool, mini golf, bowling, and a fitness center are within walking distance. Restaurants are located down the road, while hiking and ATV trails, two 18-hole golf courses, and a full-service marina are available in the surrounding area.
The property is located at 601 Dave Creek Parkway #79 in Fairfield Bay. Pickleball and tennis courts, the Cool Pool, mini golf, bowling, and a fitness center are within walking distance. Restaurants are located down the road, while hiking and ATV trails, two 18-hole golf courses, and a full-service marina are available in the surrounding area.
Key Highlights
- 938 square feet with 2 bedrooms and 1.5 bathrooms
- Private balconies and deck provide outdoor space
- Open living area connects with the kitchen and dining space
Property Analytics
Unlock full access to Insights
Subscribe to Realmo Intelligence
Open Analytics
Current Use
Lease Details
1
Residential units
Location Intelligence
Trade Area within ½ mile
66
Businesses Nearby
Explore this area
Business Placement
Demographics for 72088, AR
2,148
Population
2,090
Households
1
Avg Household Size
65
Median Age
31%
College-Educated
95%
High-School Grad
14.5 sq mi
ZIP Area
148
Density / Sq Mi
$54,508
Median Household Income
$28,272
Median Earnings
$888
Median Rent
$157,500
Median Home Value
Check the figures for this property
Cap Rate, Value Estimation, Potential NOI and more
View Realmo Analytics

Questions? Ask Rey
Realmo’s AI knows this listing — price, zoning, demand, history. Ask anything.


Frequently Asked Questions
What type of property is this?
Residential income property - Low-maintenance condominium with an open arrangement connecting the living, kitchen, and dining areas.
Where is this residential income property located?
The property is located at 601 Dave Creek Parkway #79 Fairfield Bay, AR.
What is the asking price?
The asking price for this property is $79,500.
What are key features of this property?
This property features: 938 square feet with 2 bedrooms and 1.5 bathrooms; Private balconies and deck provide outdoor space; Open living area connects with the kitchen and dining space


