New Construction Retail & Office
For Lease
Contact for pricing
12495 Flatlands Avenue, Brooklyn, NY 11208
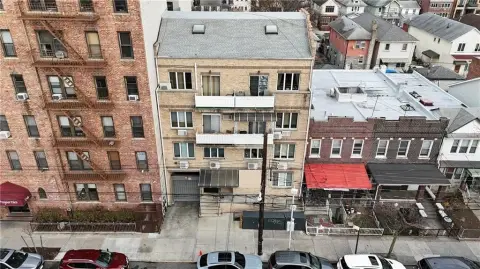
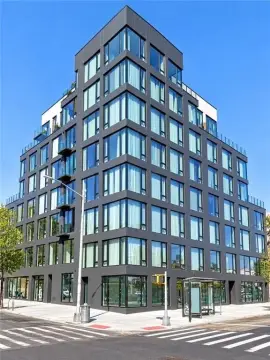
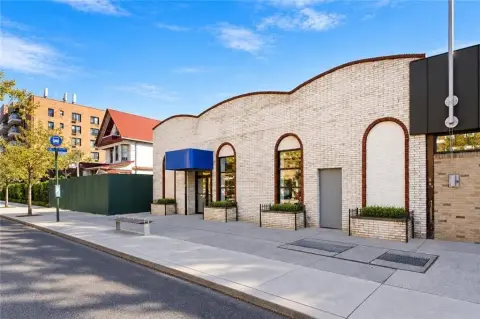
Newly built mixed-use property with approx. 100 ft frontage and 36-space parking, with expansion options.
Space Size12,100 SF
Days on Market161
Property Features for 12495 Flatlands Avenue
General Information
Standard status
Active
Size
12,100 SF
Class
A
Total Parking Spaces
36
Property subtype
Retail
Site & Location
Traffic Count
12,000 vehicles/day
Road Access
Yes
Additional Details
Clear Height
15 ft
Amenities
rooftop solar panel system
signage opportunities
Building Details
Stories
2
Spaces For Lease
at 12495 Flatlands Avenue Contact usGround Available
Size
12,100 SF
(includes 2nd floor lobby entranceway)
Contact us Second Floor Available
Size
12,100 SF
Listing Agency:
CBRE | Midtown Manhattan
Listed By:
Dean Rosenzweig · License #NY10311206484
(718) 289-7715
Source:
Cbre
Added: May 16
Changed: Oct 23
Last Checked: Oct 23 at 5:18AM
Displayed information is deemed reliable but is not guaranteed and should be independently verified. All listing content including descriptions, pricing, images are the copyrighted material of CBRE | Midtown Manhattan

Ask AI about this property
Review the available facts, identify missing information and prepare questions for the agent.
Investment Insights
Based on property information with market context.
Newly constructed mixed-use commercial building offering two floors of approximately 12,100 SF each for retail, office, or medical uses. The property features an approx. 15 ft ceiling height, parking for 36 vehicles with parking expansion, and approx. 100 ft of frontage along Flatlands Avenue. Ceiling height and flexible floor plate design support a range of tenant layouts, including the potential to divide space for smaller format users. A rooftop solar panel system is available to tenants.
The site is located in the Spring Creek neighborhood area of Brooklyn, in a densely populated market with significant new construction underway. Flatlands Avenue frontage provides strong visibility with approx. 12,000 vehicles per day, and the building sits across from Gateway Center, NYC’s #1 regional retail power center.
Possession is scheduled for Q4 2026. The offering includes Class A construction and an ICAP tax abatement for 15 years.
The site is located in the Spring Creek neighborhood area of Brooklyn, in a densely populated market with significant new construction underway. Flatlands Avenue frontage provides strong visibility with approx. 12,000 vehicles per day, and the building sits across from Gateway Center, NYC’s #1 regional retail power center.
Possession is scheduled for Q4 2026. The offering includes Class A construction and an ICAP tax abatement for 15 years.
Key Highlights
- Newly constructed mixed‑use commercial building with 2 floors of approx. 12,100 SF each
- Approx. 100 ft frontage along Flatlands Avenue with approx. 15 ft ceiling height
- On‑site parking for 36 spaces, with parking expansion options
Property Analytics
Current Use
Lease Details
15 ft
Clear height
12,000 VPD
Traffic count
Yes
Paved road access
NNN (Triple Net)
Lease Type
Location Intelligence
Trade Area within ½ mile
1,260
Businesses Nearby
Explore this area
Business Placement
Demographics for 11208, NY
101,958
Population
37,261
Households
2.7
Avg Household Size
35
Median Age
16%
College-Educated
82%
High-School Grad
2.7 sq mi
ZIP Area
37,762
Density / Sq Mi
$59,988
Median Household Income
$40,156
Median Earnings
$1,563
Median Rent
$638,200
Median Home Value
Market
Lease Benchmarks for Brooklyn, NY
$57.9 /SF/Yr
Avg Asking Price
$8.57–$230 /SF/Yr
Price Range
3,913 SF
Avg Space Size
Vacancy Rate% for Office in Northeast region





Frequently Asked Questions
What type of property is this?
Retail space - Newly built mixed-use property with approx. 100 ft frontage and 36-space parking, with expansion options.
Where is this retail space located?
The property is located at 12495 Flatlands Avenue Brooklyn, NY.
What are key features of this property?
This property features: Newly constructed mixed‑use commercial building with 2 floors of approx. 12,100 SF each; Approx. 100 ft frontage along Flatlands Avenue with approx. 15 ft ceiling height; On‑site parking for 36 spaces, with parking expansion options