Six-Bedroom Duplex with
For Sale
$427,000
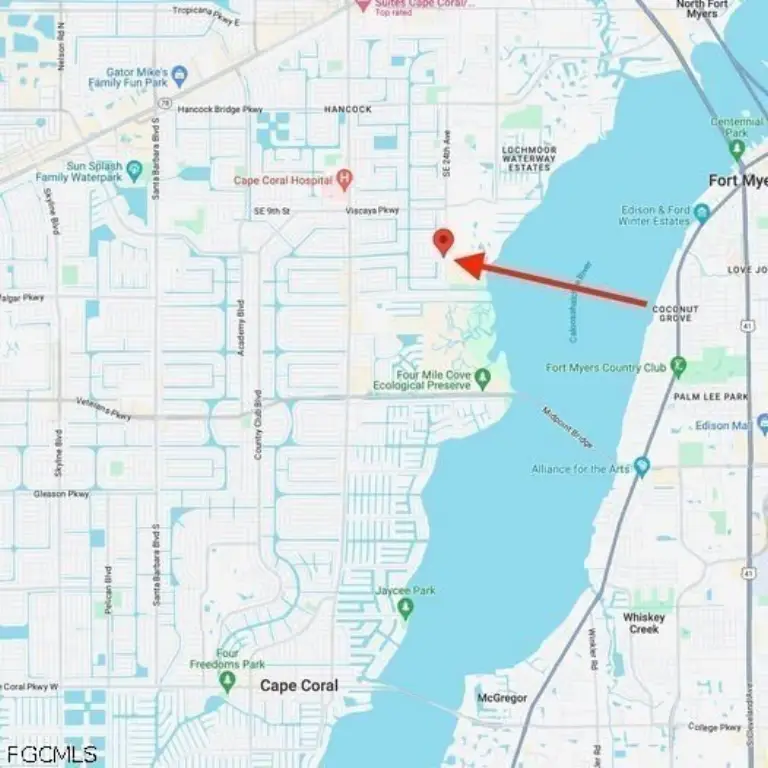
1242 SE 24th Avenue, Cape Coral, FL 33990
ResidentialIncome, Cape Coral, FL
Property SizeContact for details
Lot Size0.25 Acres
Days on Market157
Property Features for 1242 SE 24th Avenue
General Information
Property type
Residential Multi Family
Property subtype
Duplex
Zoning description
RML
Bedrooms
6
Bathrooms
4
Full bathrooms
4
Rooms
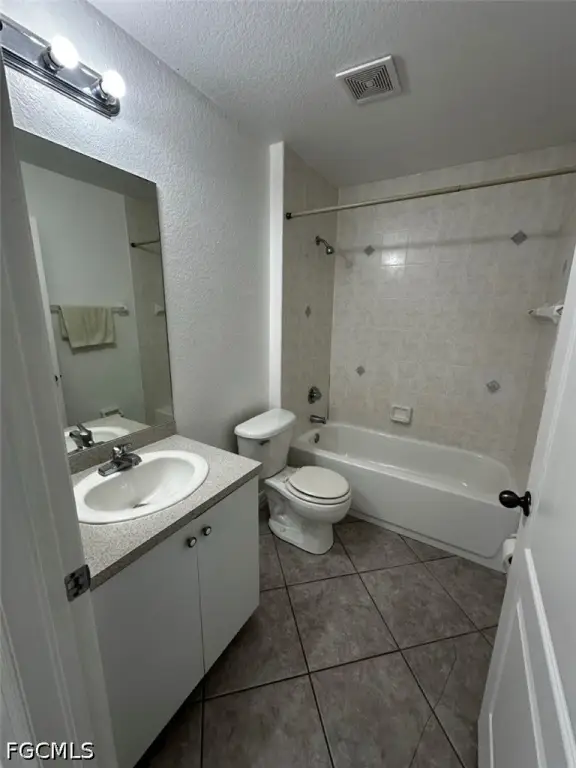
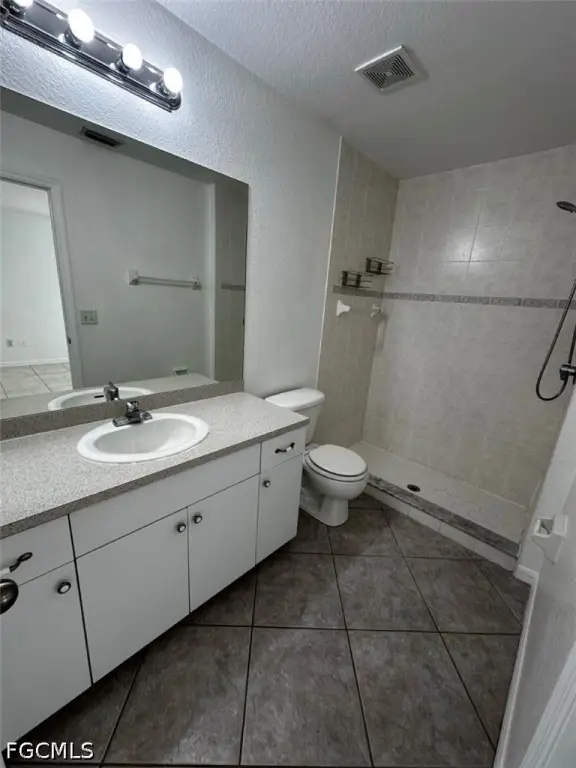
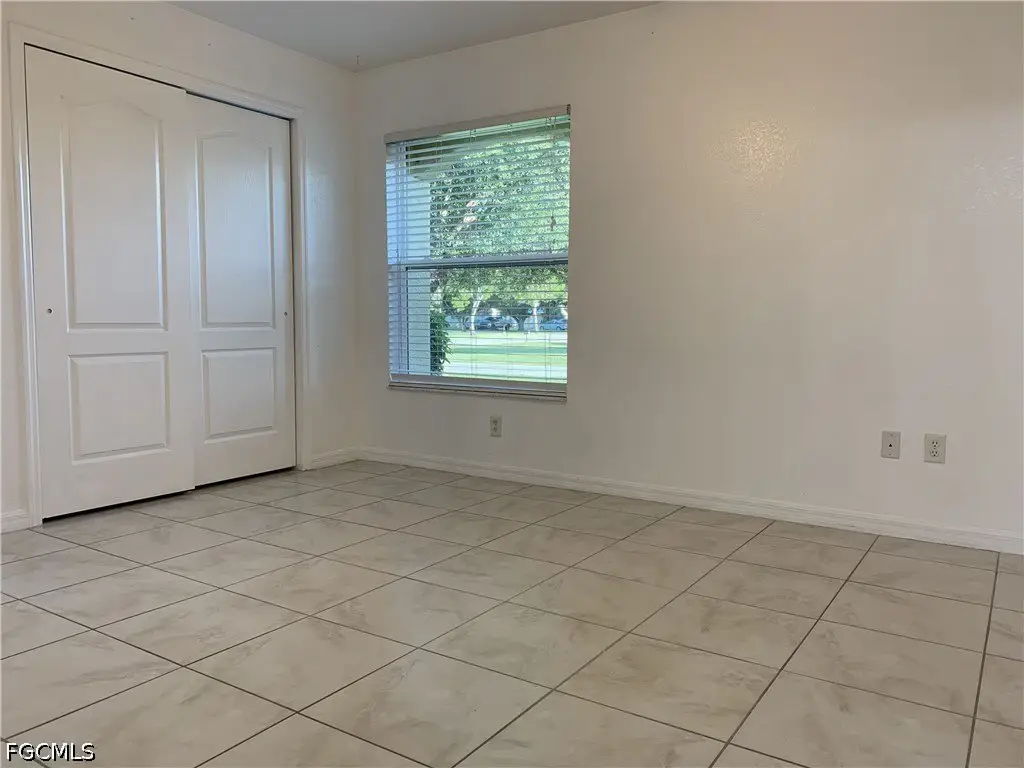
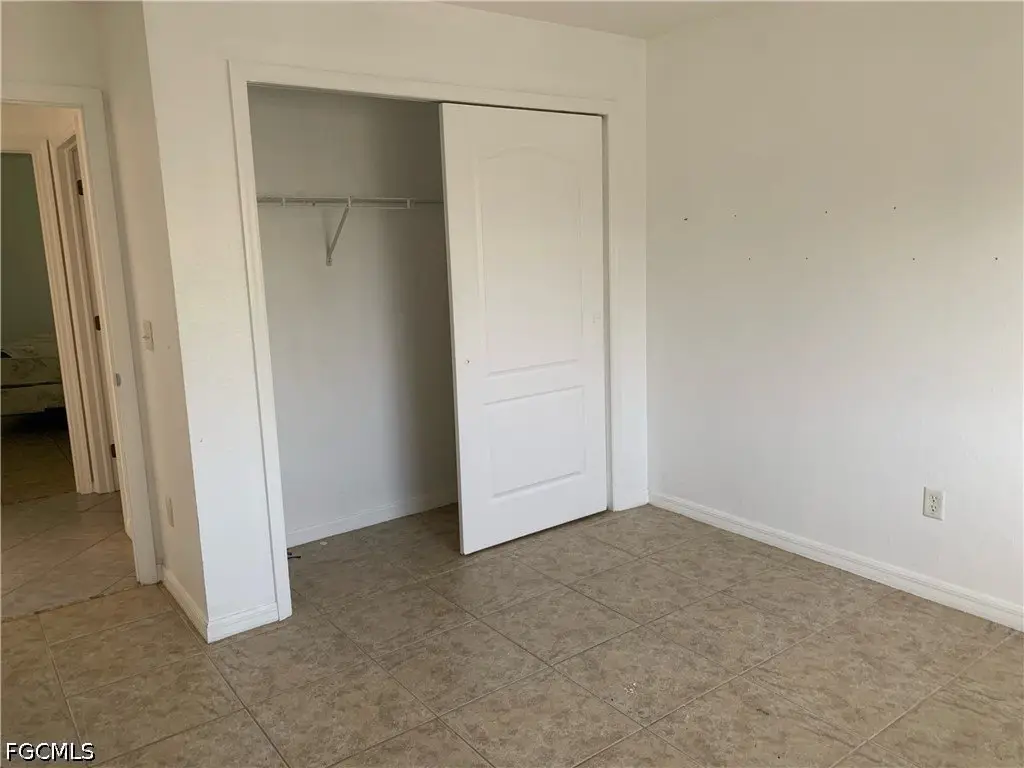
Bedroom 3, Bathroom 2, Bedroom 1, Bedroom 6, Bedroom 4, Bedroom 5, Bathroom 4, Bathroom 1, Bedroom 2, Bathroom 3
Pets allowed
Yes
Subdivision
CAPE CORAL
Lot features
Rectangular Lot
Standard status
Active
APN
20-44-24-C3-01402.0390
Lot size
0.25 Acres
Taxes and HOA fees
Tax Year
2025
Tax Description
CAPE CORAL UNIT 18 BLK.1402 PB 13 PG 102 LOTS 39 + 40 + VAC INST# 2008000115643
Tax Annual Amount
7202
Legal Description
CAPE CORAL UNIT 18 BLK.1402 PB 13 PG 102 LOTS 39 + 40 + VAC INST# 2008000115643
Utilities
Sewer type
Public Sewer
Heating system
Central, Electric (Heating)
Cooling system
Central Air, Electric
Water source
Public
Building Details
Year built
2004
Floors in Building
1
Flooring type
Tile
Building materials
Block, Concrete, Stucco
Roof type
Shingle
Architectural style
Ranch
Listing Agency:
Marzucco Real Estate
(239) 234-5134
Listed By:
Omar Mejias · License #258030688
(305) 972-1969
Added: Apr 15
Changed: Sep 15
Last Checked: Sep 18 at 6:06PM
MLS# 2026017612
Copyright © 2026 Florida Gulf Coast Multiple Listing Service, Inc. All rights reserved. All information provided by the listing agent/broker is deemed reliable but is not guaranteed and should be independently verified.
Investment Insights
Based on property information with market context.
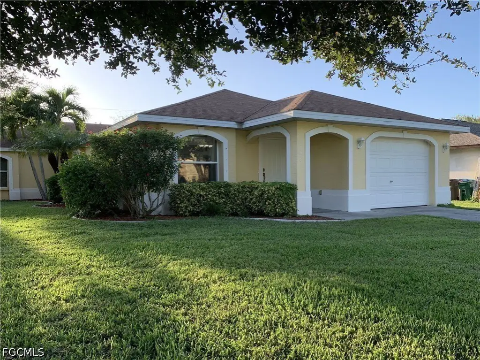
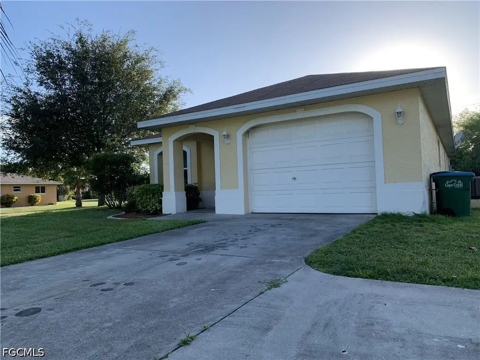
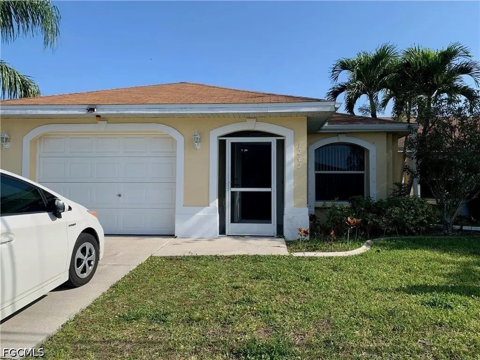
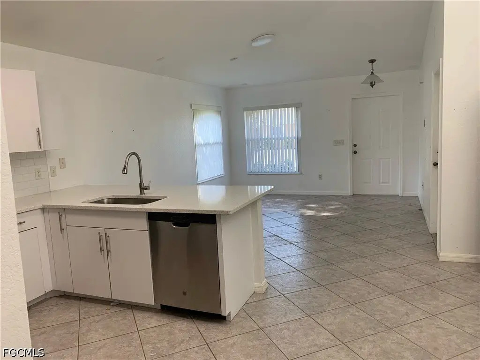
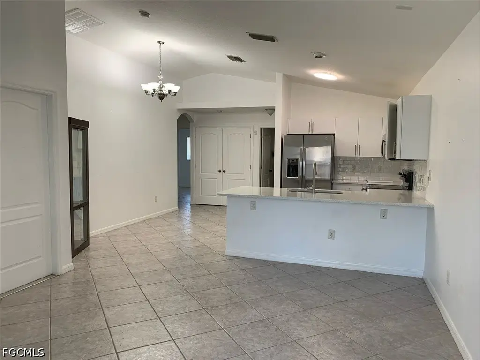
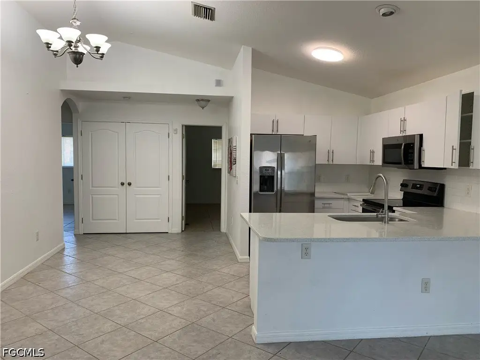
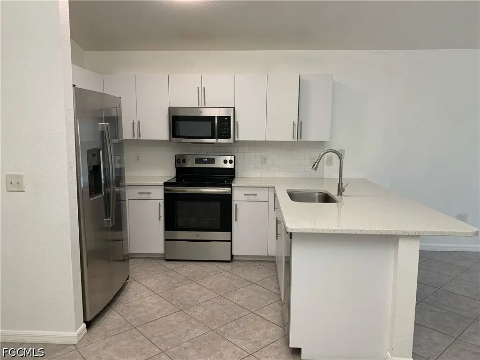
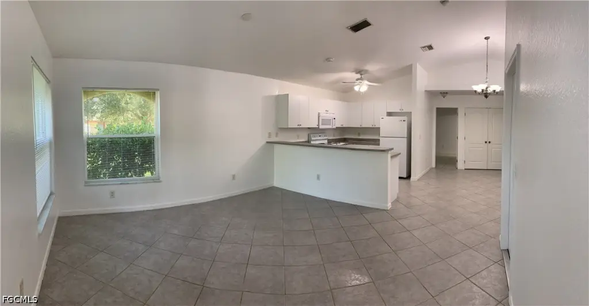
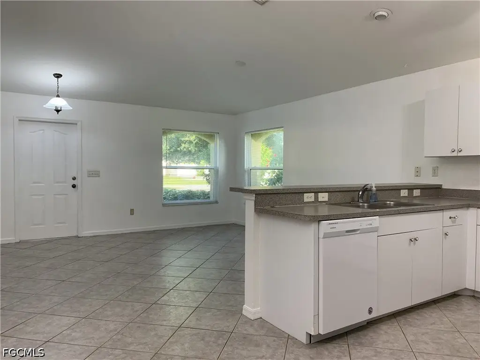
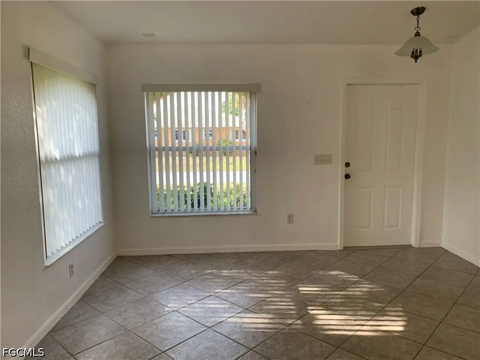

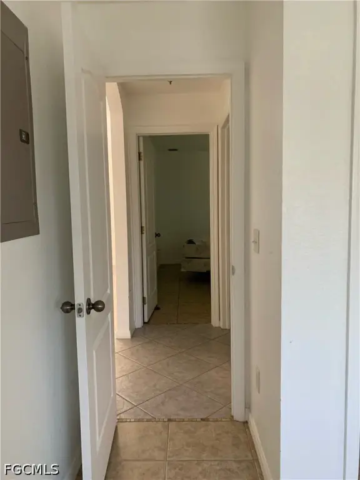
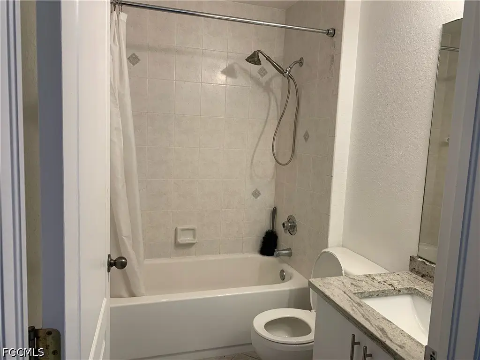
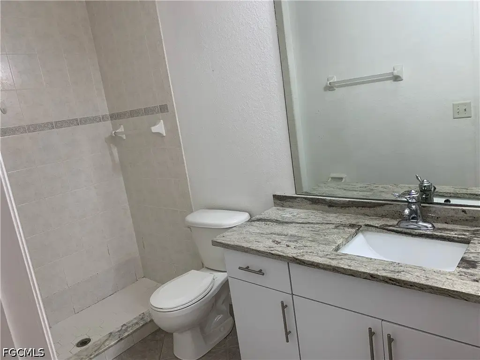
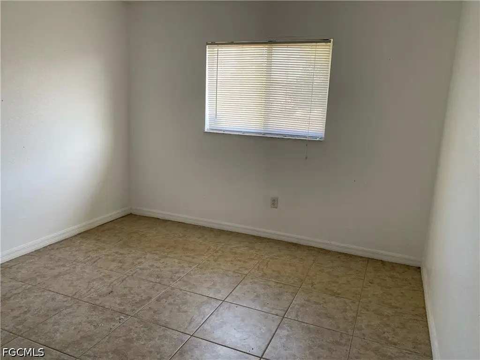
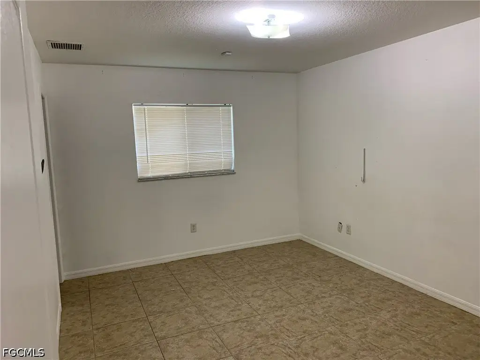
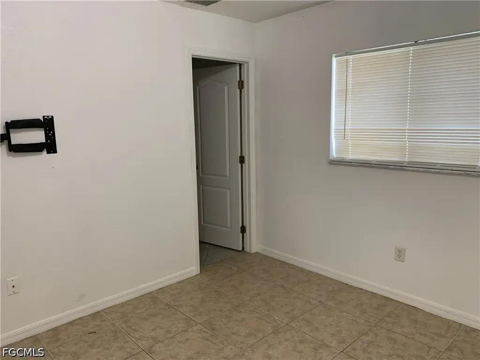
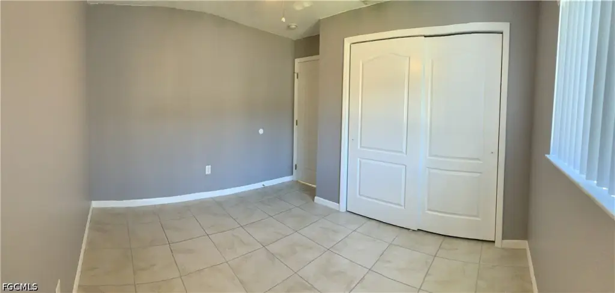
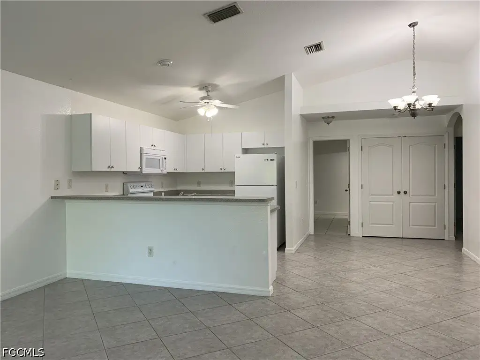
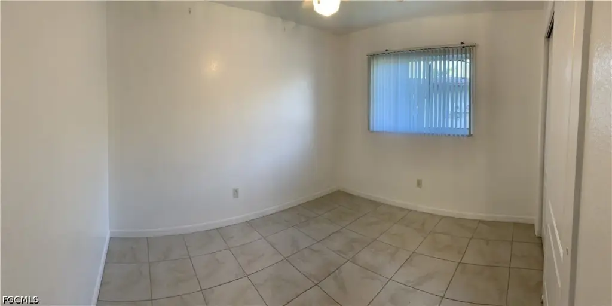
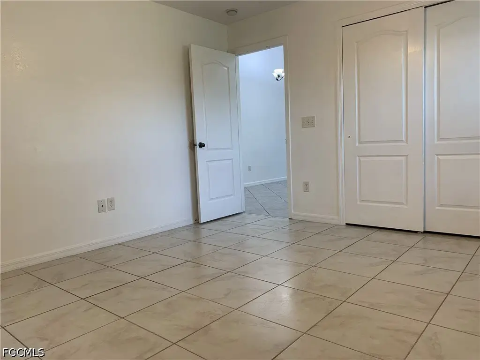
This 2004 ranch-style duplex contains two separate residences, each arranged with three bedrooms, two bathrooms, and a one-car garage. Both sides feature high ceilings, tile flooring, block and concrete construction with stucco finishes, shingle roofing, electric central heating, and central air conditioning. A new roof was installed in 2023.
The property sits on a 0.254-acre lot in Cape Coral and is served by public water and public sewer. One residence is occupied, while the other side is available for showing. The dual-residence layout and individual garage spaces provide a straightforward multifamily configuration for continued residential use.
The property sits on a 0.254-acre lot in Cape Coral and is served by public water and public sewer. One residence is occupied, while the other side is available for showing. The dual-residence layout and individual garage spaces provide a straightforward multifamily configuration for continued residential use.
Key Highlights
- Two residences, each with 3 bedrooms, 2 bathrooms, and a 1‑car garage
- New shingle roof installed in 2023
- 0.254‑acre lot in Cape Coral, FL 33990
Property Analytics
Unlock full access to Insights
Subscribe to Realmo Intelligence
Open Analytics
Current Use
Lease Details
2
Residential units
Yes
Utilities to site
Location Intelligence
Trade Area within ½ mile
146
Businesses Nearby
Explore this area
Business Placement
Demographics for 33990, FL
32,717
Population
15,483
Households
2.1
Avg Household Size
47
Median Age
24%
College-Educated
89%
High-School Grad
9.3 sq mi
ZIP Area
3,518
Density / Sq Mi
$70,278
Median Household Income
$38,588
Median Earnings
$1,643
Median Rent
$330,500
Median Home Value
Check the figures for this property
Cap Rate, Value Estimation, Potential NOI and more
View Realmo Analytics
Market
Vacancy Rate% for Multifamily in South region

Questions? Ask Rey
Realmo’s AI knows this listing — price, zoning, demand, history. Ask anything.


Frequently Asked Questions
What type of property is this?
Duplex - Block-built duplex with separate three-bedroom residences, tile flooring, central systems, and public water and sewer.
Where is this duplex located?
The property is located at 1242 SE 24th Avenue Cape Coral, FL.
What is the asking price?
The asking price for this property is $427,000.
What are key features of this property?
This property features: Two residences, each with 3 bedrooms, 2 bathrooms, and a 1‑car garage; New shingle roof installed in 2023; 0.254‑acre lot in Cape Coral, FL 33990


