Warehouse with Three-Sided
New
For Sale
$2,650,000
12400B Hwy 191, Midland, TX 79707
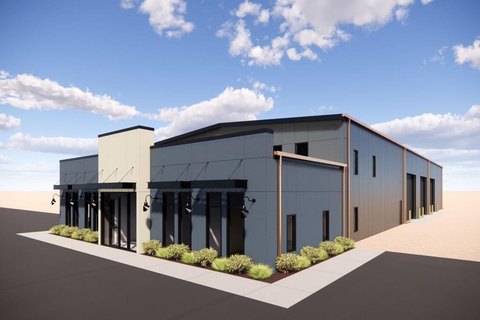
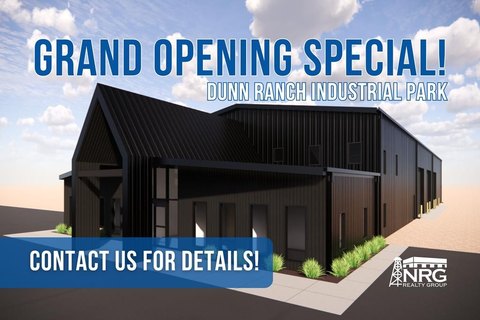
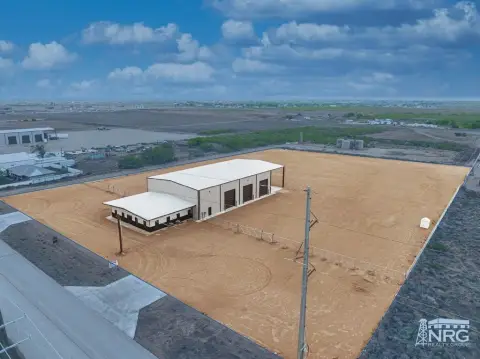
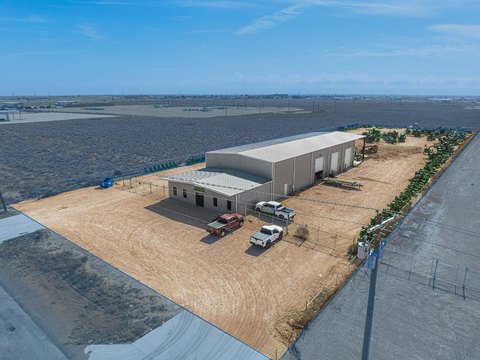
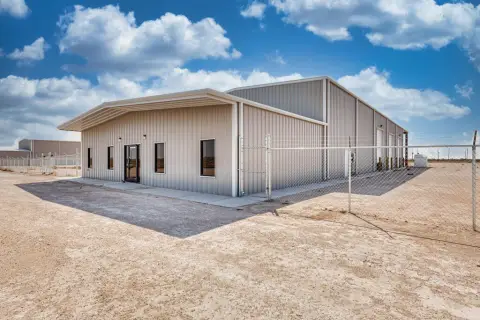
Office areas and a separate three-sided structure complement the main warehouse and shop space.
Property Size11,200 SF
Price / SF$236.61
Days on Market2
Property Features for 12400B Hwy 191
General Information
Standard status
Active
Size
11,200 SF
Property subtype
Industrial - Warehouse/Distribution
Site & Location
Highway Access
Yes
Road Access
Yes
Building Details
Building Size
11,200 SF
Buildings
2
Listing Agency:
Moriah Brokerage Services
Listed By:
Wes Gotcher
(432) 682-2510
Source:
Commercialcafe
Added: Oct 7
Last Checked: Oct 7 at 2:49PM
Displayed information is deemed reliable but is not guaranteed and should be independently verified. All listing content including descriptions, pricing, images are the copyrighted material of Moriah Brokerage Services
Investment Insights
Based on property information with market context.
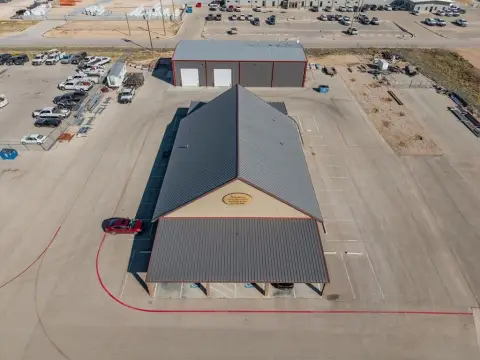
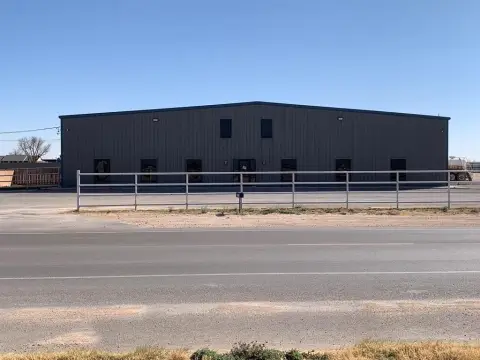
This warehouse property comprises 11,200 SF across an 8,000 SF primary building and a 3,200 SF three-sided outbuilding. The main building includes a reception area, two offices, two restrooms, and a warehouse area with two additional offices, providing a mix of office, storage, and shop space.
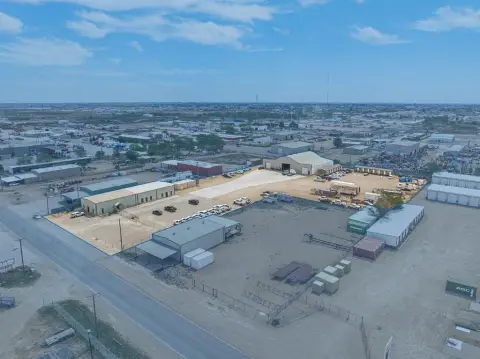
The property is at 12400B Hwy 191 in Midland, with direct access and frontage on the corridor. It is positioned between Midland and Odessa.
The property is at 12400B Hwy 191 in Midland, with direct access and frontage on the corridor. It is positioned between Midland and Odessa.
Key Highlights
- 11,200 SF of industrial space across two structures
- 8,000 SF primary building with four offices, reception area, two restrooms, and warehouse area
- 3,200 SF three‑sided outbuilding
Financial Insights
Estimated NOI and Cap Rate
NOI / Yr
$121,991
Cap Rate
4.60%
Suggested Prices Based on Cap Rates
Cap Rate 5%
$2,439,820
$2.4M
Cap Rate 7%
$1,742,729
$1.7M
Cap Rate 9%
$1,355,456
$1.4M
Market Conditions
NOI Build-Up for 11,200 SF
Gross rent
$151.9K $13.56/SF
− Vacancy
−$8.4K −$0.75/SF
EGI
$143.5K $12.81/SF
− OpEx
−$21.5K −$1.92/SF
NOI
$122.0K $10.89/SF
Area
Midland, TX
Vacancy
5.50%
Lease Rate
$13.56 /SF/Yr
Expense Ratio
15.00%
Simulate Cap Rate and NOI
Suggested Prices Based on Cap Rates
Cap Rate 5%
$2,439,820
Cap Rate 7%
$1,742,729
Cap Rate 9%
$1,355,456
Alternative Uses
Best Use
Warehouse
$1.74M
$1.52M – $2.03M
NOI $121,991 @ 7.0% cap · market cap 4.60%
Second Best
Industrial
$1.44M
$1.26M – $1.67M
NOI $100,463 @ 7.0% cap · market cap 3.79%
Theoretical Best
Office A
$2.64M
$2.31M – $3.08M
NOI $184,934 @ 7.0% cap · market cap 6.98%
Zoning and permitted uses should be independently verified with authorities.
Property Analytics
Current Use
Lease Details
Yes
Highway access
Yes
Paved road access
Location Intelligence
Trade Area within ½ mile
118
Businesses Nearby
Well-served
Demand for This Use
Explore this area
Business Placement
Demographics for 79707, TX
37,632
Population
16,654
Households
2.3
Avg Household Size
35
Median Age
41%
College-Educated
91%
High-School Grad
71.0 sq mi
ZIP Area
530
Density / Sq Mi
$99,979
Median Household Income
$58,351
Median Earnings
$1,383
Median Rent
$382,400
Median Home Value
Market
Vacancy Rate% for Industrial in South region

Questions? Ask Rey
Realmo’s AI knows this listing — price, zoning, demand, history. Ask anything.




Similar Off Market Nearby
- Just A Closet Self Storage — 8140 Brownstone Rd, Odessa, TX 79765
Frequently Asked Questions
What type of property is this?
Warehouse - Office areas and a separate three-sided structure complement the main warehouse and shop space.
Where is this warehouse located?
The property is located at 12400B Hwy 191 Midland, TX.
What is the asking price?
The asking price for this property is $2,650,000.
What are key features of this property?
This property features: 11,200 SF of industrial space across two structures; 8,000 SF primary building with four offices, reception area, two restrooms, and warehouse area; 3,200 SF three‑sided outbuilding



