Retail Space Near Downtown
124 S Hastings Street #200 Irving, TX 75060
For Lease
$1,800/Mo
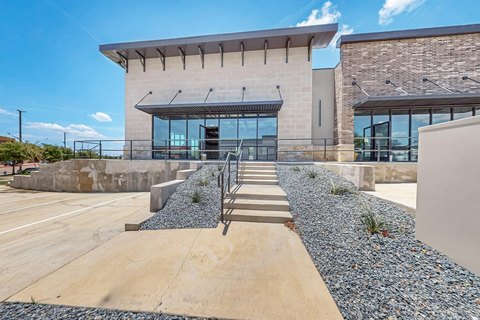
Open-concept retail space with parking near Downtown Irving.
Property Size800 SF
Days on Market68
Property Features for 124 S Hastings Street #200
General Information
- Standard status
- Active
- Size
- 800 SF
Building Details
- Year Built
- 2020
Listing Agency:
Next Level Realty
(469) 693-9872
Listed By:
Michelle Ulloa · License #0546569
(469) 693-9872
Source:
Signaturere
Added: May 19
Changed: Jul 10
Last Checked: Jul 24 at 5:01PM
Displayed information is deemed reliable but is not guaranteed and should be independently verified. All listing content including descriptions, pricing, images are the copyrighted material of Next Level Realty
Investment Insights
Based on property information with market context.
This property features an open-concept floor plan, enhanced by natural lighting and a modern aesthetic. The space offers both front and back parking facilities. The property is located within walking distance of the Downtown Irving Heritage Crossing District and Downtown Irving. The property is suitable for various business needs.
Key Highlights
- Walking distance to Downtown Irving Heritage Crossing District and Downtown Irving.
- Ample front and back parking.
- Great open‑concept floor plan.
Property Analytics
Property Profile
Location Intelligence
Current Use by Public Records
United HealthCare
Insurance Agency
Dream Empire Selfie ...
Photography Service
SMB STAFFING LLC
Employment Agency
Glendas’s boutique
Clothing & Fashion Store
TPP Boutique
Clothing & Fashion Store




FAQs
What type of property is this?
Retail space - Open-concept retail space with parking near Downtown Irving.
Where is this retail space located?
The property is located at 124 S Hastings Street #200 Irving, TX.
What is the lease rate?
The lease rate is $1,800 /Mo.
What are key features of this property?
This property features: Walking distance to Downtown Irving Heritage Crossing District and Downtown Irving.; Ample front and back parking.; Great open‑concept floor plan.


