Two-Unit Duplex with Updated Lower
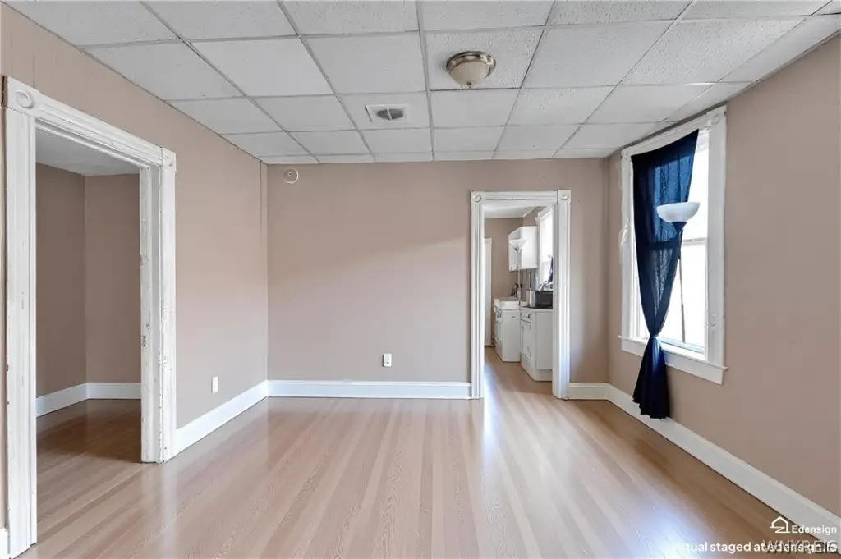
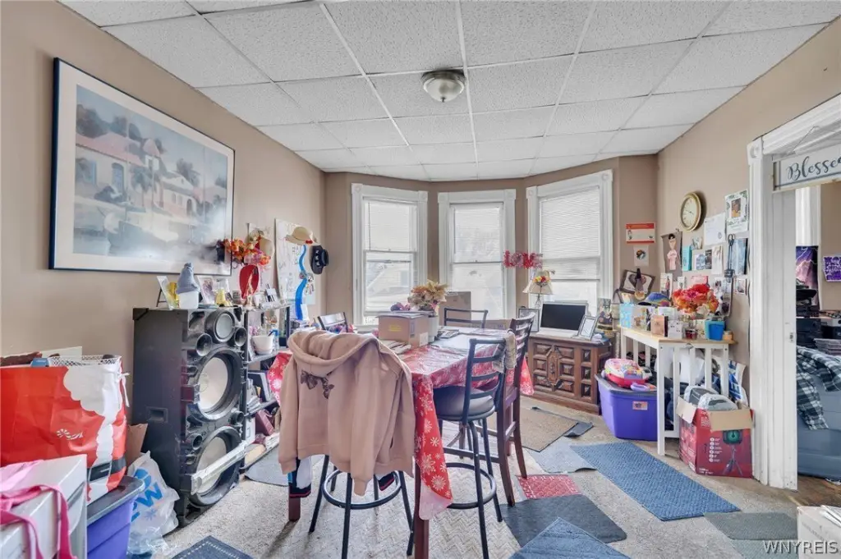
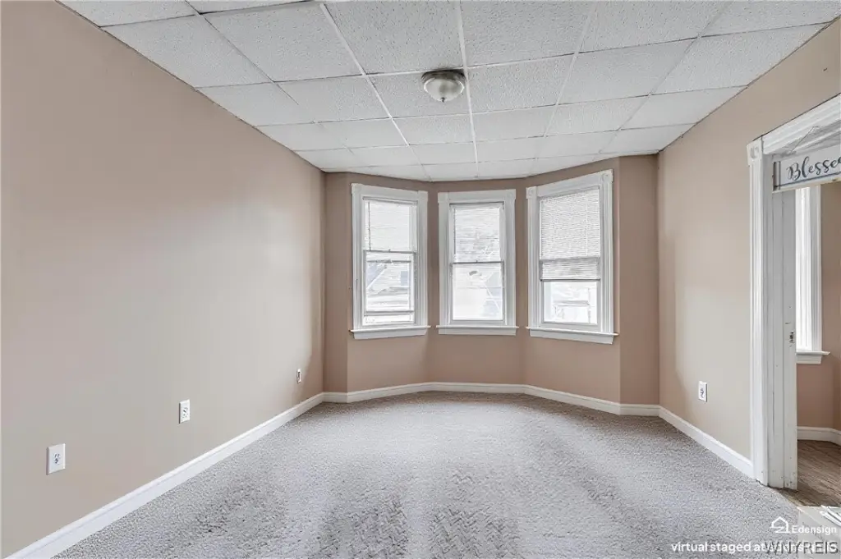
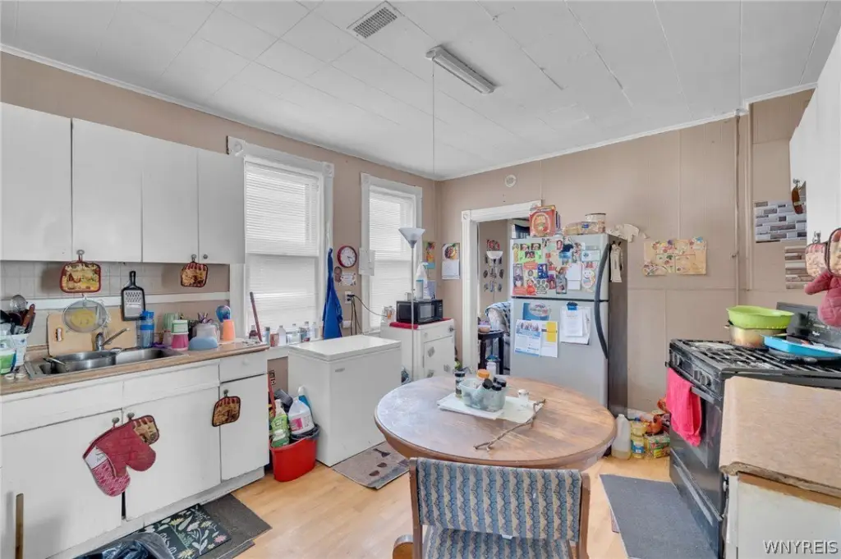
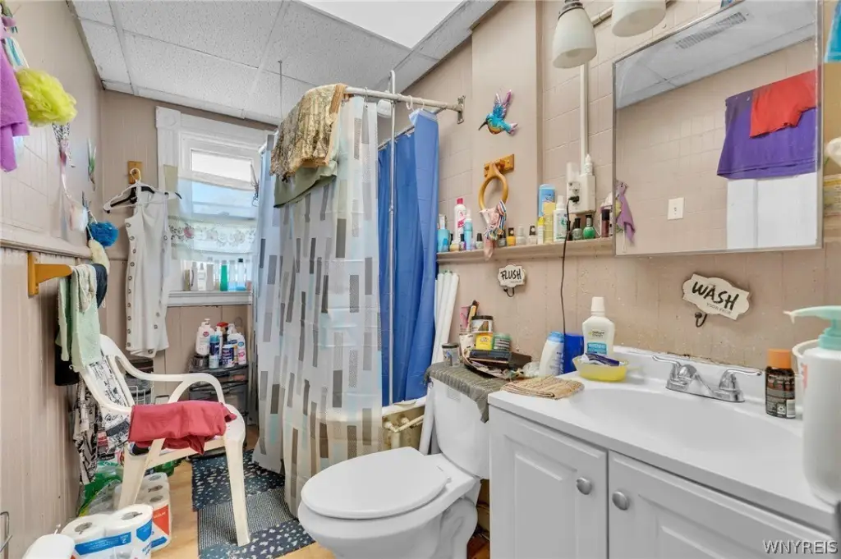
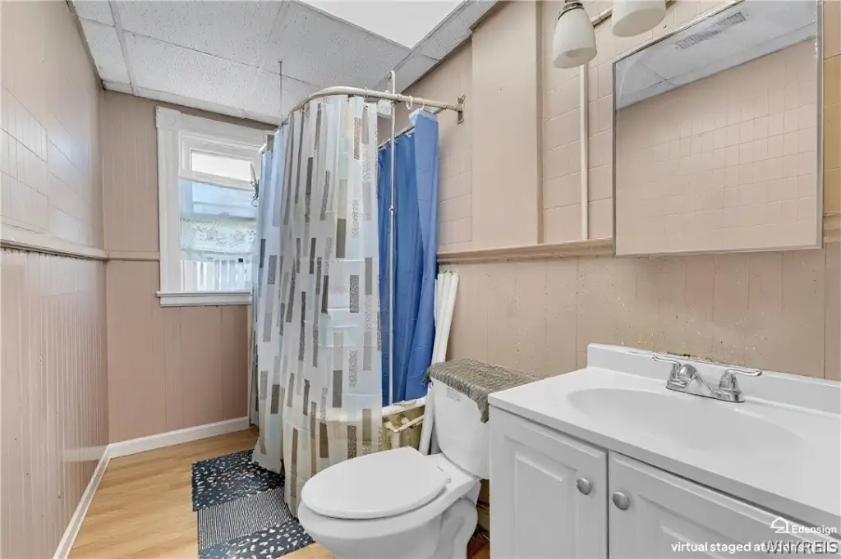
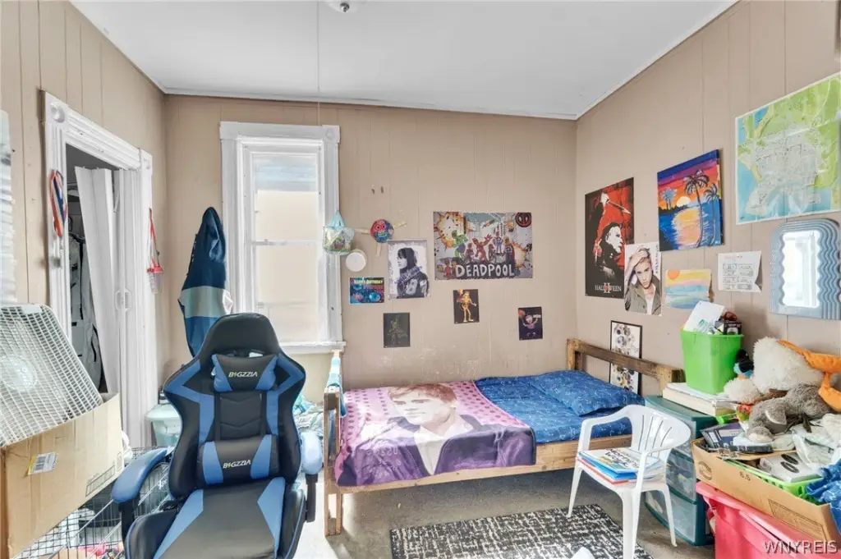
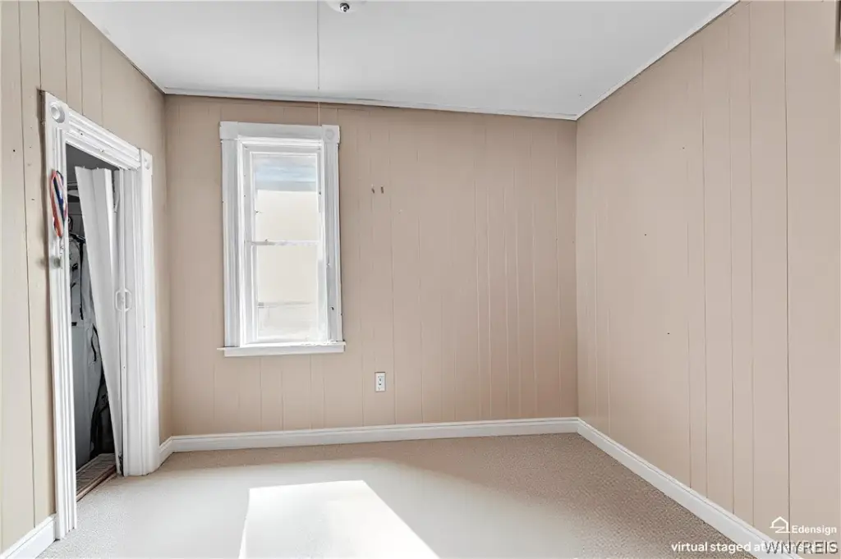
For Sale
$109,900
Pending
124 Ludington Street, Buffalo, NY 14206
Residential, Buffalo, NY
Property Size2,370 SF
Lot Size0.06 Acres
Days on Market160
Property Features for 124 Ludington Street
General Information
Property type
Residential Multi Family
Property subtype
Other
Bedrooms
6
Bathrooms
2
Full bathrooms
2
Rooms
Bedroom 3, Bedroom 5, Bedroom 6, Bedroom 1, Bathroom 1, Bedroom 4, Bathroom 2, Bedroom 2, Basement
Parking features
On Street
Patio and Porch features
Porch
Exterior features
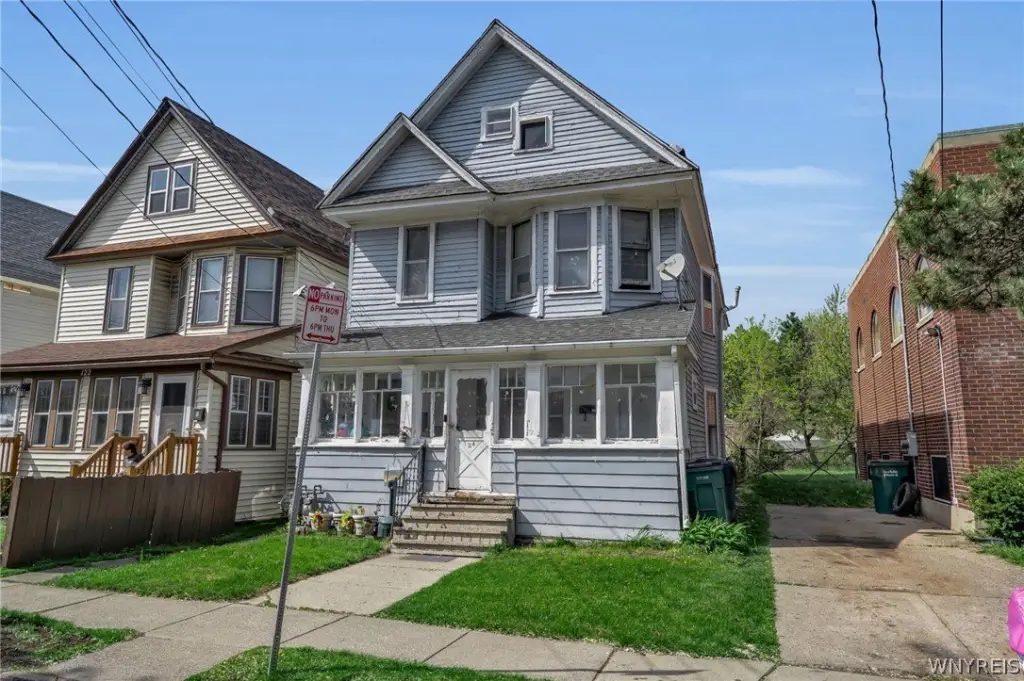
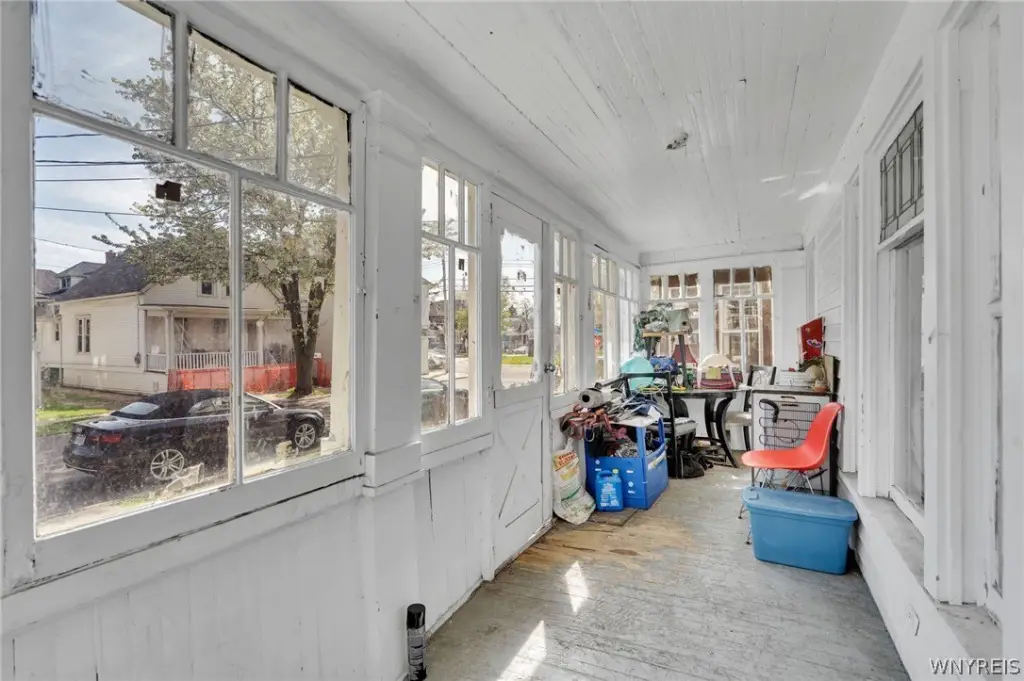
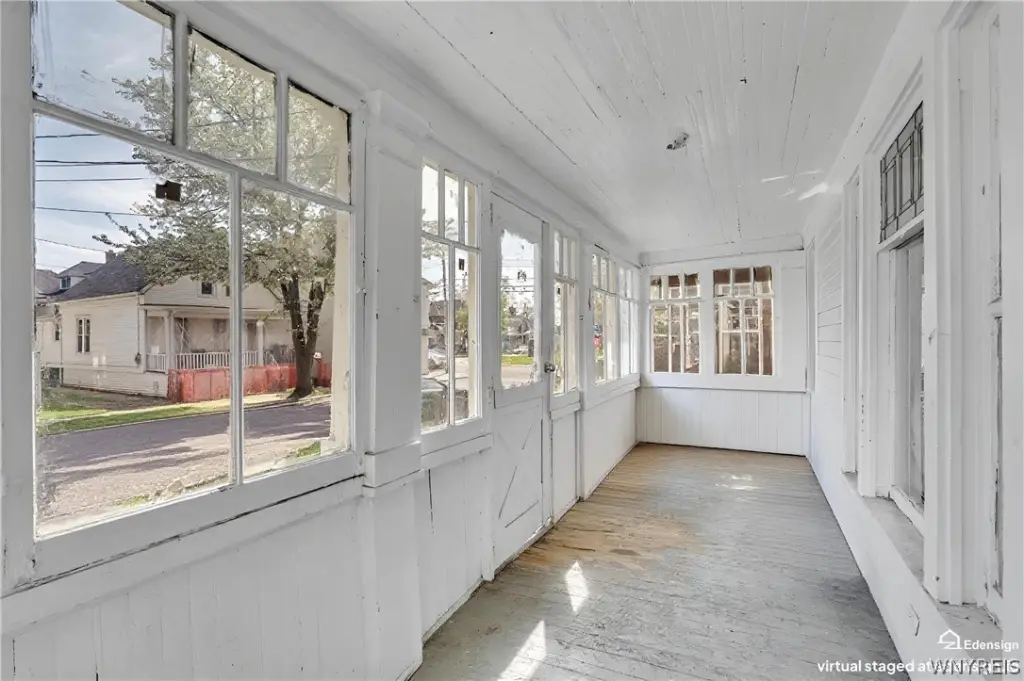
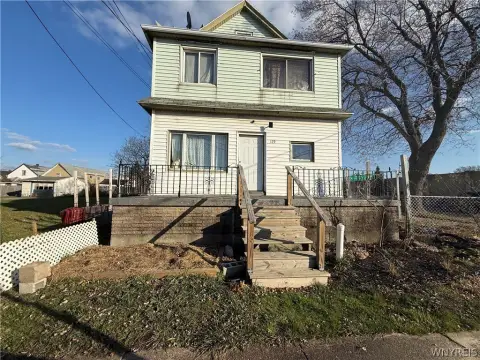
EnclosedPorch, FullyFenced, Porch
Fencing
Fenced
Appliances
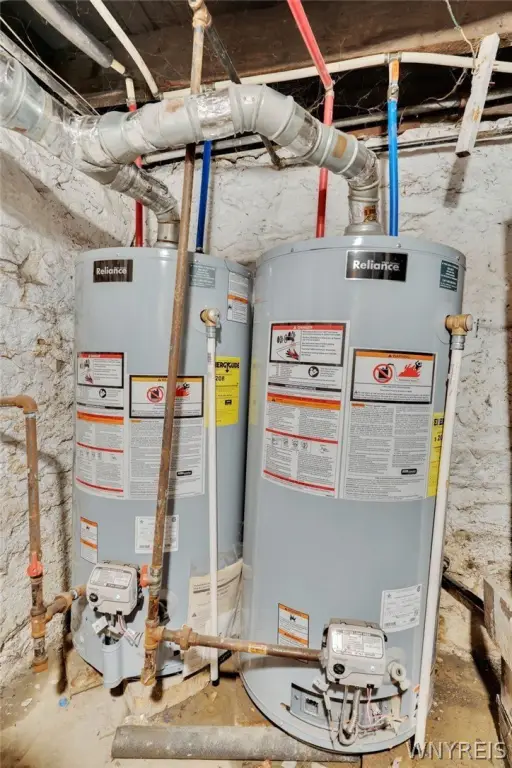
GasWaterHeater
Lot features
Near Public Transit, Rectangular, Rectangular Lot, Residential Lot
Elementary school district
Buffalo
Middle school district
Buffalo
High school district
Buffalo
Directions
Bailey or Greene to Ludington
Subdivision
Buffalo City-140200
Standard status
Pending
APN
140200-112-500-0001-030-000
Size
2,370 SF
Lot size
0.06 Acres
Taxes and HOA fees
Tax Annual Amount
2235
Utilities
Heating system
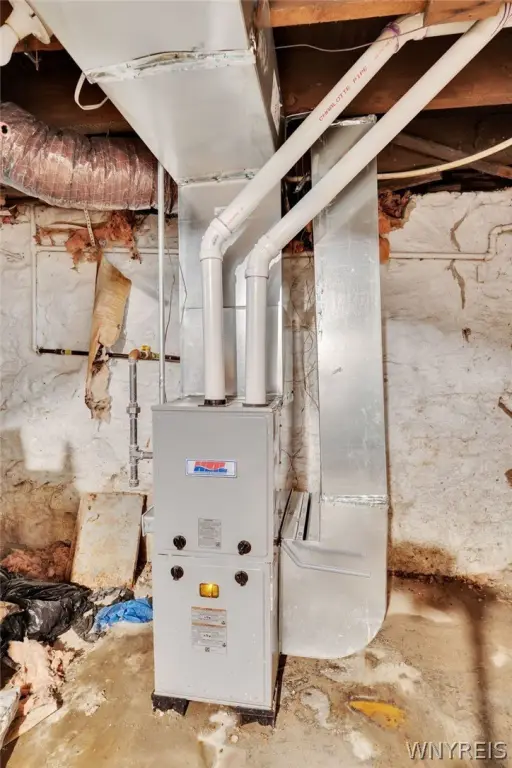
Hot Water(Heating), Natural Gas, Forced Air
Water source
Public
Building Details
Year built
1900
Floors in Building
2
Number of units
2
Flooring type
Vinyl, Hardwood, Carpet, Varies
Building materials
WoodSiding
Architectural style
Other
Listing Agency:
Keller Williams Realty Lancaster
(716) 324-2300
Listed By:
Timothy D Maciejewski · License #10301217558
(716) 989-7440
Added: May 11
Changed: Sep 14
Last Checked: Oct 17 at 9:06PM
MLS# B1679584
Copyright © 2026 New York State Alliance of MLSs, LLC. All rights reserved. All information provided by the listing agent/broker is deemed reliable but is not guaranteed and should be independently verified.

Ask AI about this property
Review the available facts, identify missing information and prepare questions for the agent.
Investment Insights
Based on property information with market context.
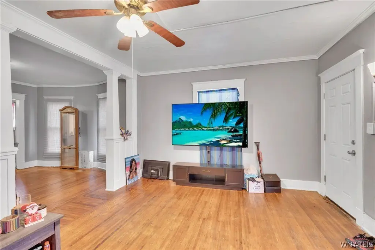
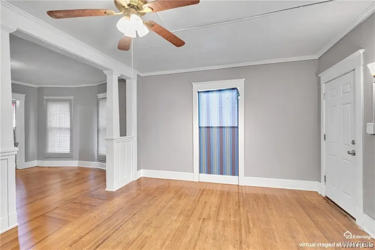
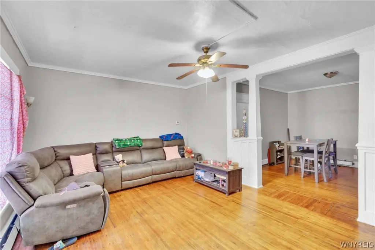
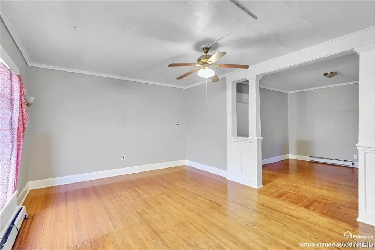
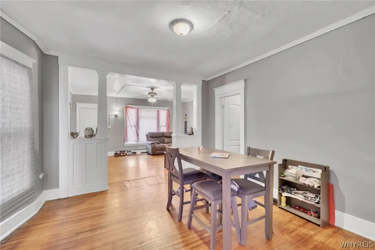
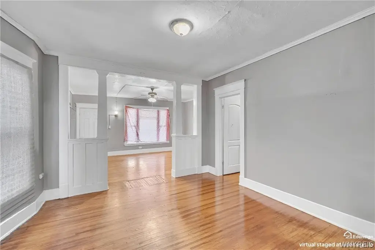
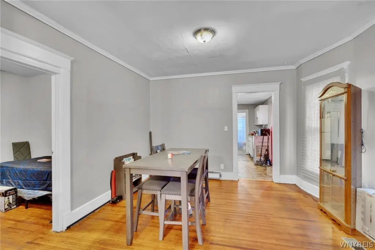
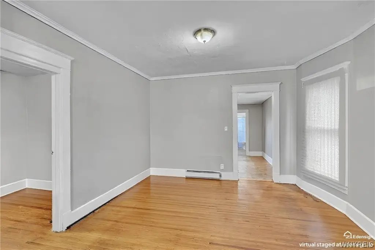
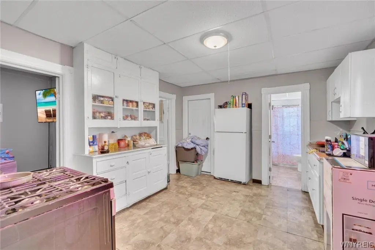
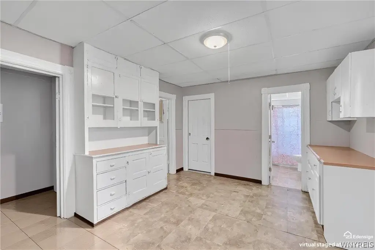
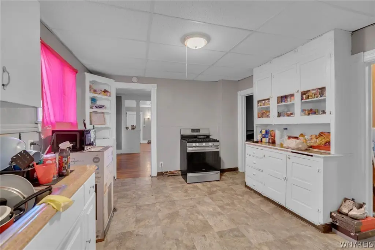
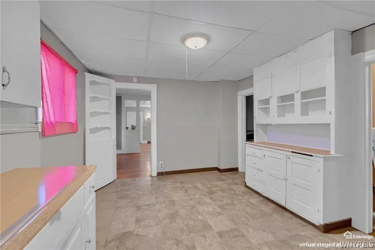
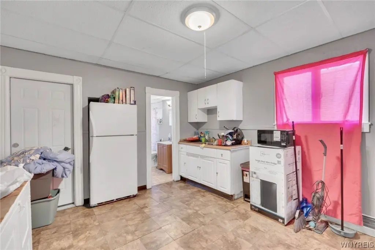
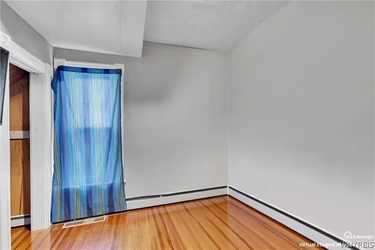
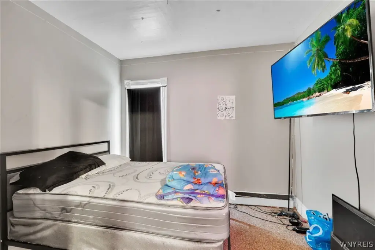
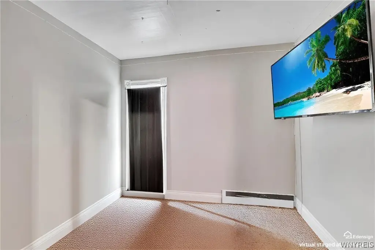
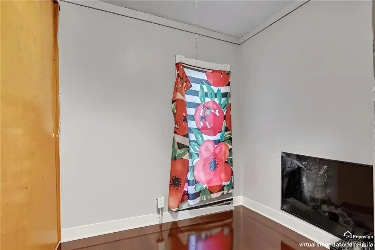
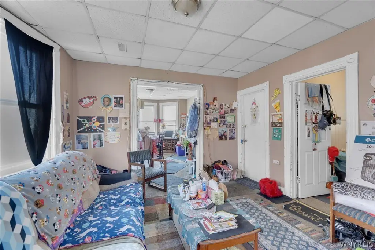
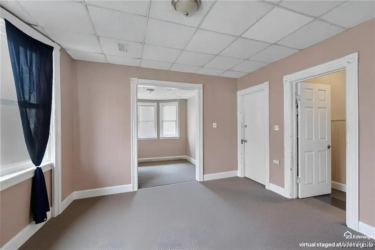
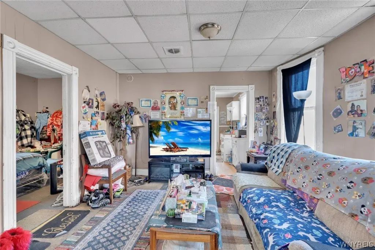
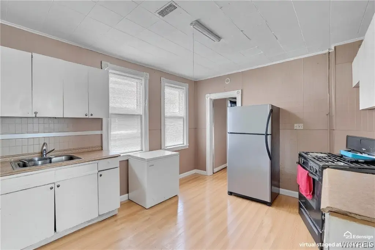
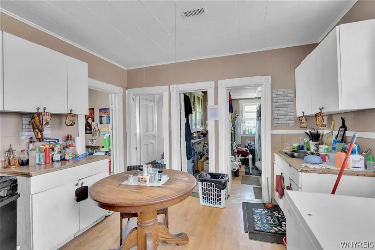
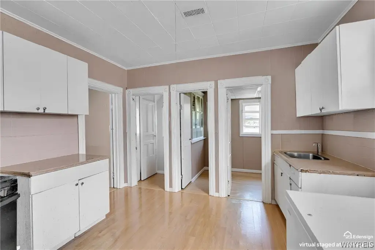
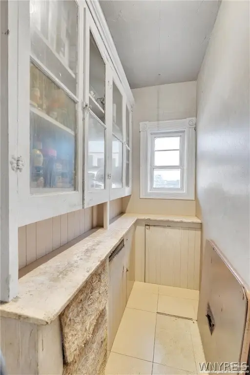
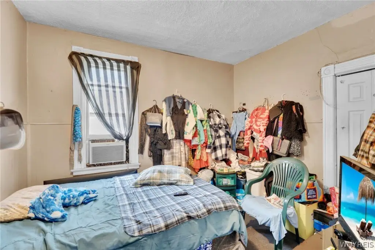
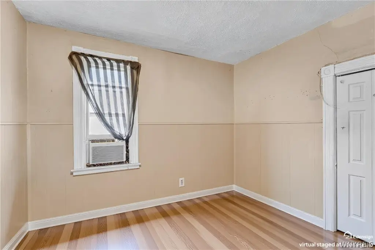
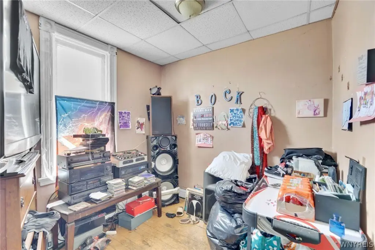
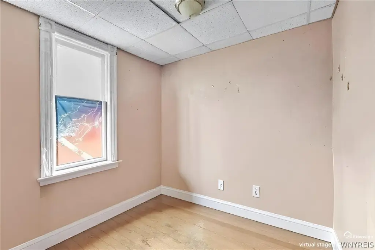
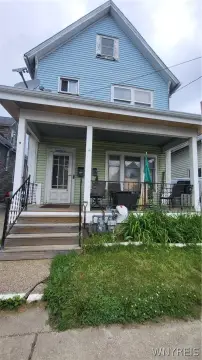
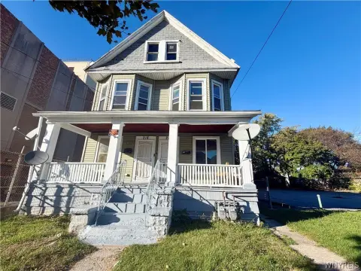
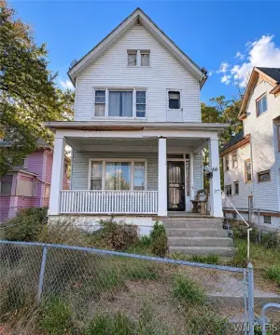
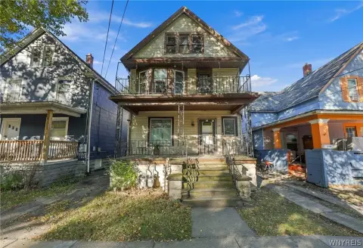
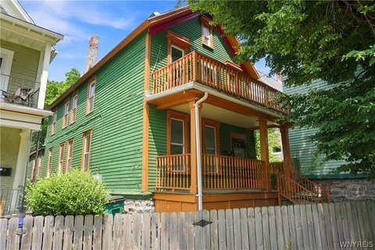
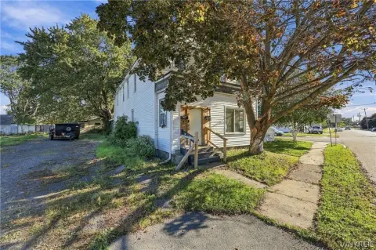
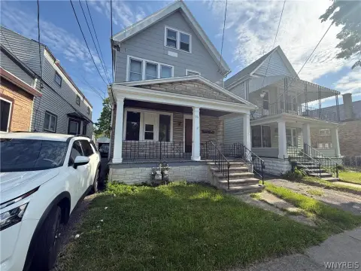
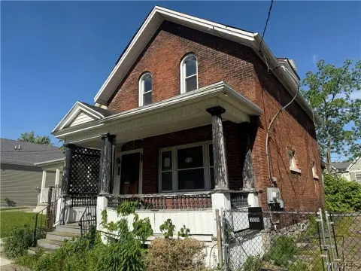
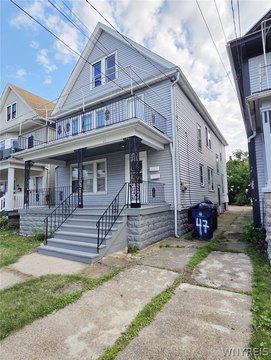
This two-unit residential property contains 2,370 square feet on a 0.0619-acre lot and was built in 1900. Each residence includes three bedrooms, one full bathroom, a large living room, formal dining area, and oversized kitchen. Hardwood, carpet, and vinyl flooring are present throughout the property, with layouts varying by area. Exterior features include an enclosed porch, front porch, and full fencing, while parking is provided on the street.
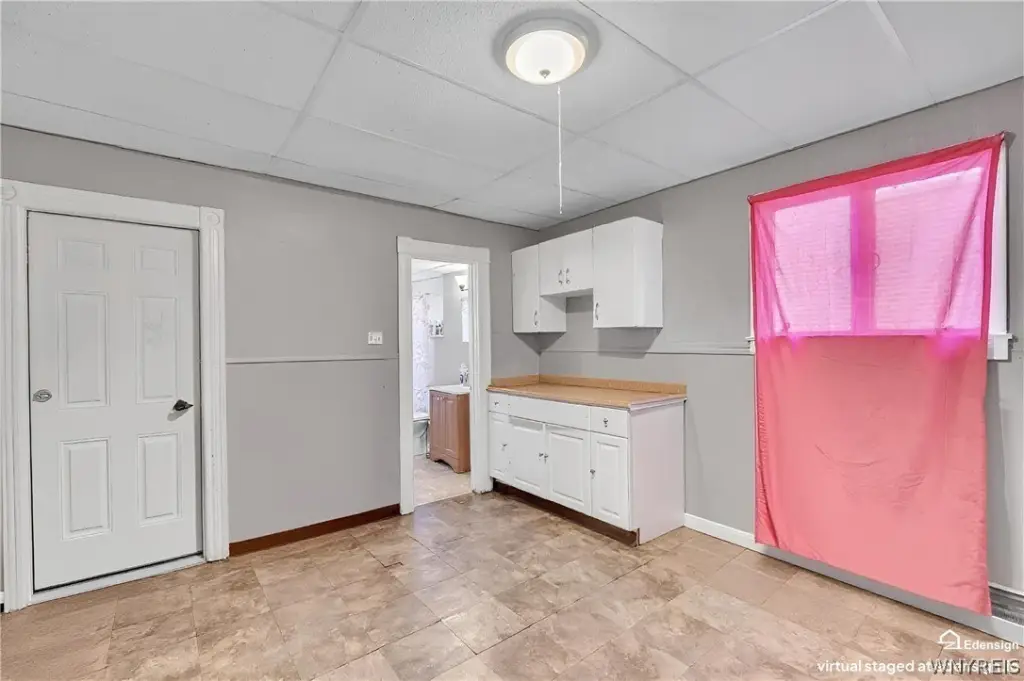
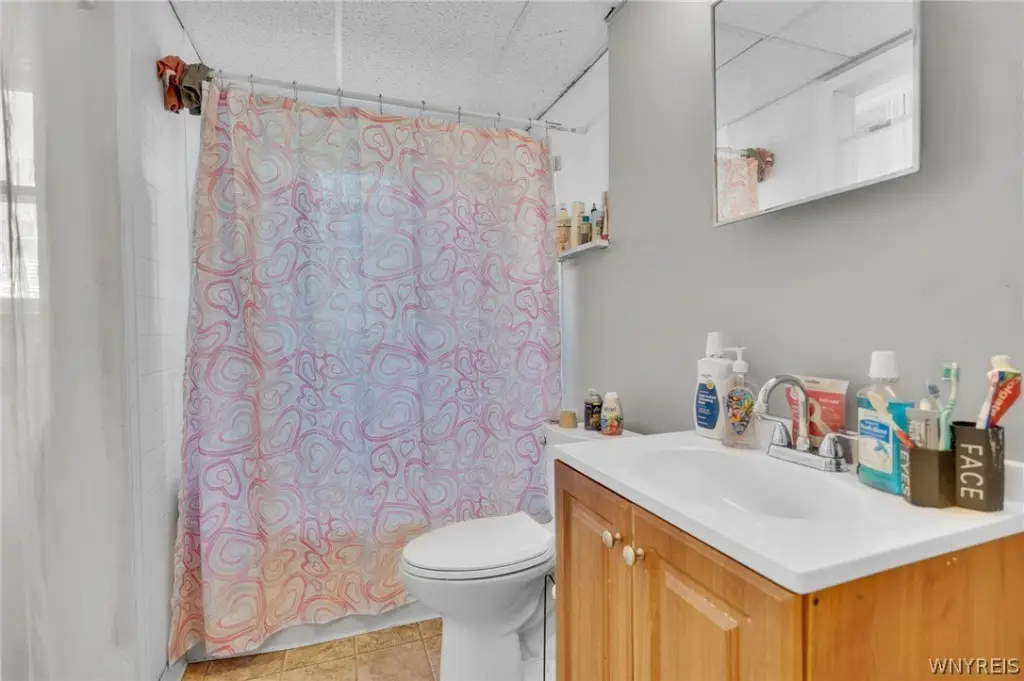
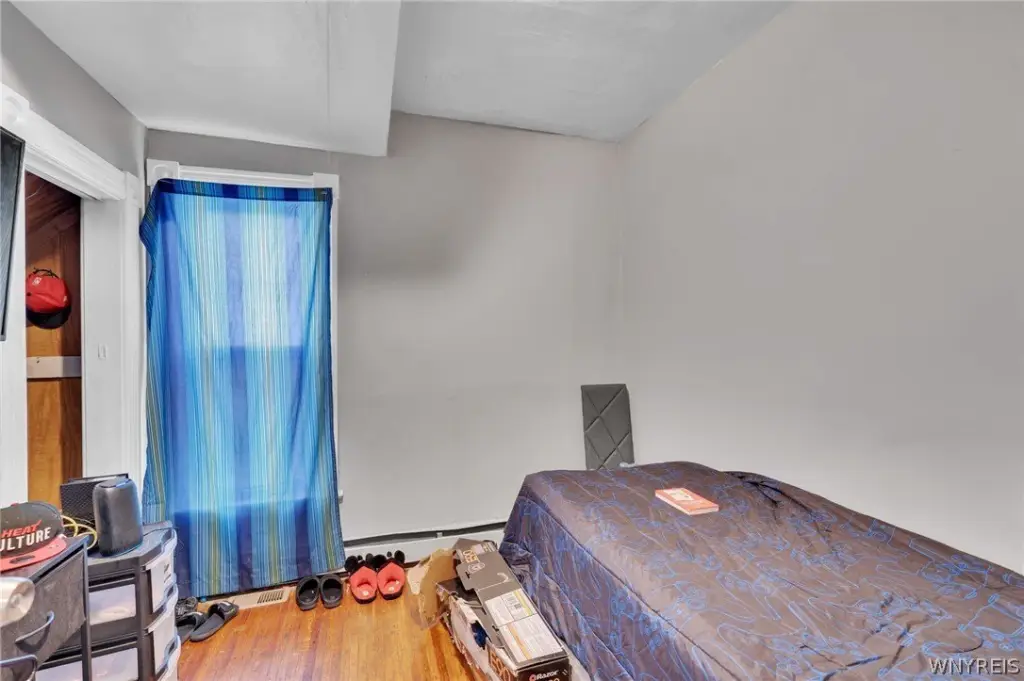
The lower residence has received new bedroom carpeting, a tub surround, fresh paint, a new toilet installed in 2025, and a new furnace installed in 2026. The upper residence is in good condition and is scheduled for painting before closing. Both tenants are current on rent, and one has occupied the property for 12 years. Towne Housing has professionally managed and maintained the property. The address is near Hennepin Park and the Hennepin Senior Center, with shops and services within walking distance.
The lower residence has received new bedroom carpeting, a tub surround, fresh paint, a new toilet installed in 2025, and a new furnace installed in 2026. The upper residence is in good condition and is scheduled for painting before closing. Both tenants are current on rent, and one has occupied the property for 12 years. Towne Housing has professionally managed and maintained the property. The address is near Hennepin Park and the Hennepin Senior Center, with shops and services within walking distance.
Key Highlights
- 2,370‑square‑foot duplex on a 0.0619‑acre lot
- Two residences, each with 3 bedrooms and 1 full bathroom
- Lower unit improvements include new furnace in 2026 and new toilet in 2025
Property Analytics
Unlock full access to Insights
Subscribe to Realmo Intelligence
Open Analytics
Current Use
Lease Details
2
Residential units
Location Intelligence
Trade Area within ½ mile
527
Businesses Nearby
Explore this area
Business Placement
Demographics for 14206, NY
21,706
Population
10,677
Households
2
Avg Household Size
38
Median Age
18%
College-Educated
87%
High-School Grad
5.0 sq mi
ZIP Area
4,341
Density / Sq Mi
$46,842
Median Household Income
$38,379
Median Earnings
$886
Median Rent
$111,600
Median Home Value
Check the figures for this property
Cap Rate, Value Estimation, Potential NOI and more
View Realmo Analytics
Market
Vacancy Rate% for Multifamily in Northeast region


Frequently Asked Questions
What type of property is this?
Duplex - Both residences offer spacious layouts with formal dining rooms and oversized kitchens.
Where is this duplex located?
The property is located at 124 Ludington Street Buffalo, NY.
What is the asking price?
The asking price for this property is $109,900.
What are key features of this property?
This property features: 2,370‑square‑foot duplex on a 0.0619‑acre lot; Two residences, each with 3 bedrooms and 1 full bathroom; Lower unit improvements include new furnace in 2026 and new toilet in 2025