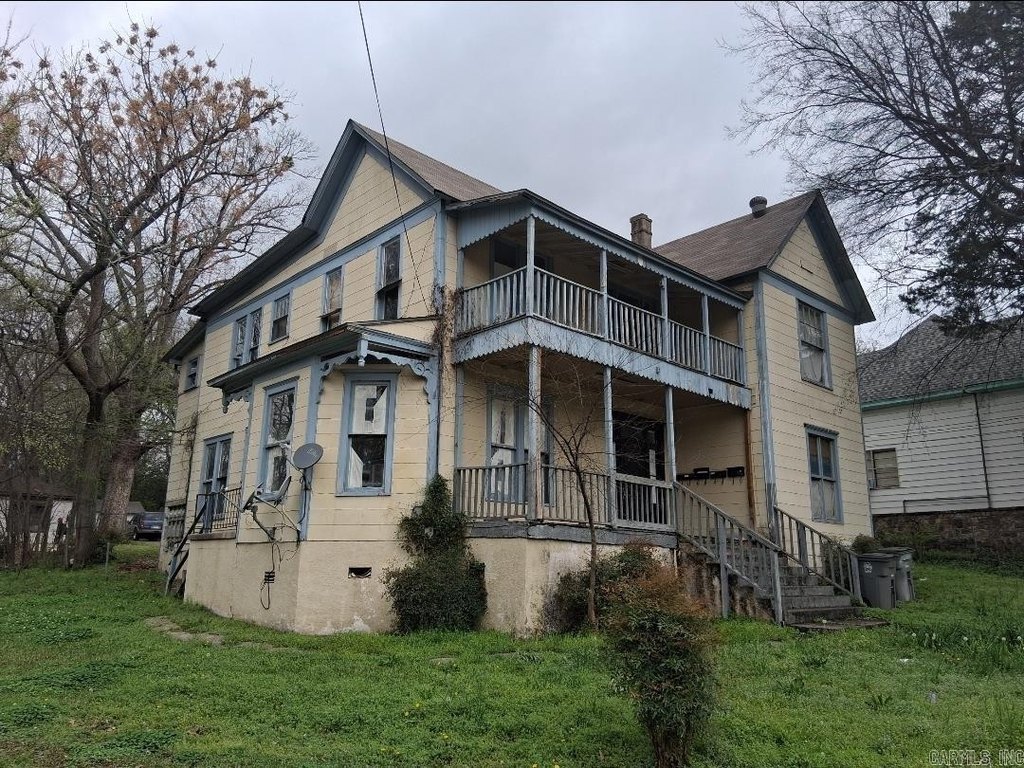
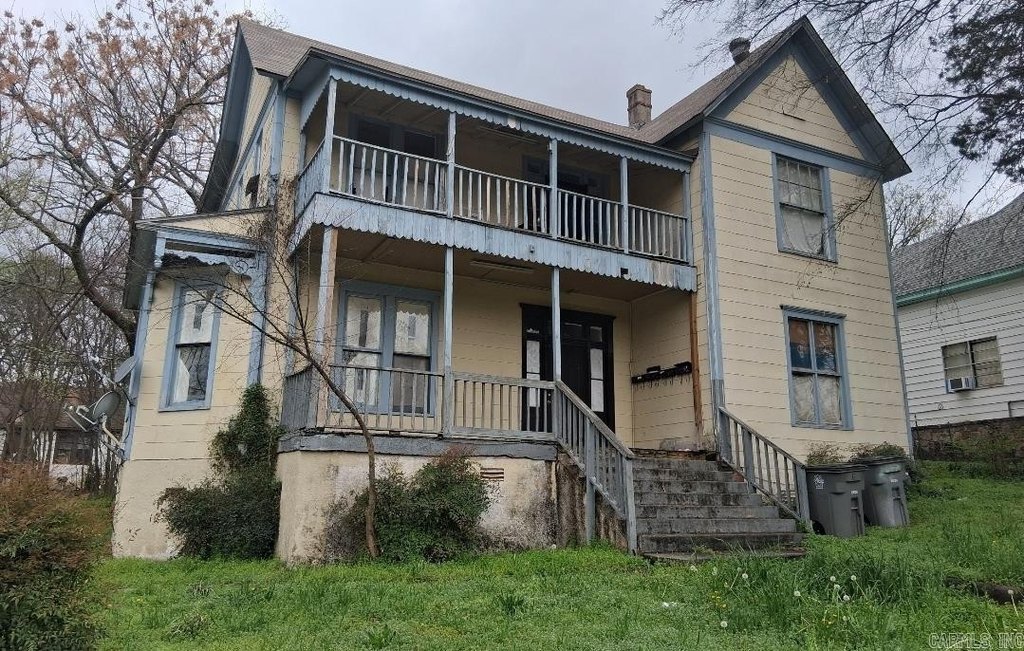
Quadplex with Updated
For Sale
$200,000
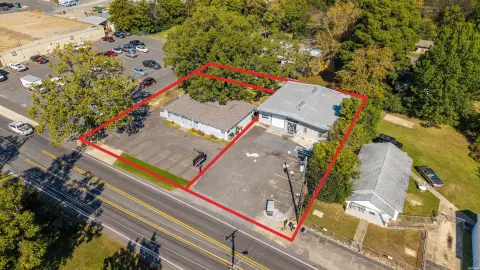
124 Dawer Street, Hot Springs, AR 71913
MULTI_FAMILY - Hot Springs, AR
Property Size3,930 SF
Lot Size0.22 Acres
Price / SF$50.89
Days on Market146
Property Features for 124 Dawer Street
General Information
Property type
Residential Multi Family
Property subtype
Other
Patio and Porch features
Porch
Interior features
Washer Connection, Washer-Stays, Dryer Connection-Electric, Dryer-Stays, Washer/Dryer-Comm. In, Hot Water Heater-Electric, Smoke Detector, Balcony/Loft, Fan - Ceiling, Some Units
Exterior features
Covered, Porch
Appliances
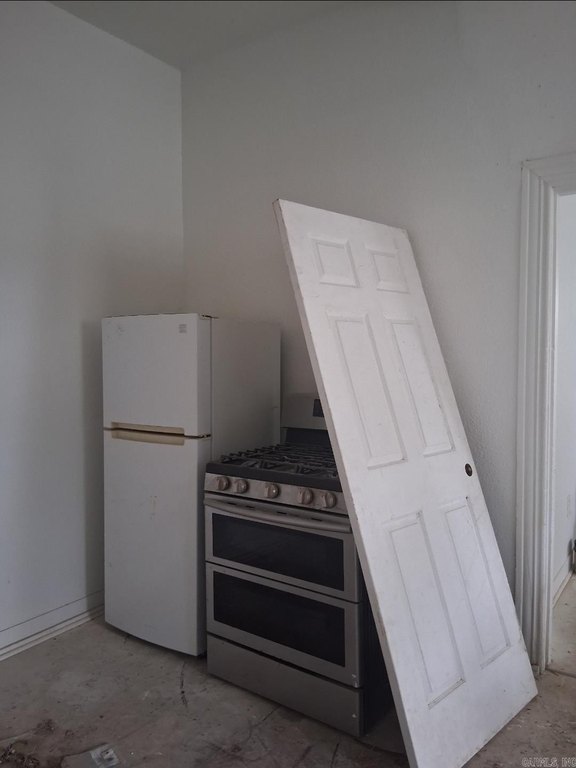
Free-Standing Stove, Electric Range, Refrigerator-Stays, Free-Standing Stove, Electric Range, Refrigerator-Stays
Subdivision
Dawers
Lot features
Corner Lot, In Subdivision
Directions
From Hot Springs Board of Realtors, turn right onto Orange St., turn right onto Central Ave., turn right onto Hagen St., turn right onto Dawer St., property will be on the left.
Standard status
Active
Size
3,930 SF
Lot size
0.22 Acres
Taxes and HOA fees
Tax Description
SUBD:DAWER'S SUB SEC/TWN/RNG/M
Tax Annual Amount
1150
Legal Description
SUBD:DAWER'S SUB SEC/TWN/RNG/M
Amenities
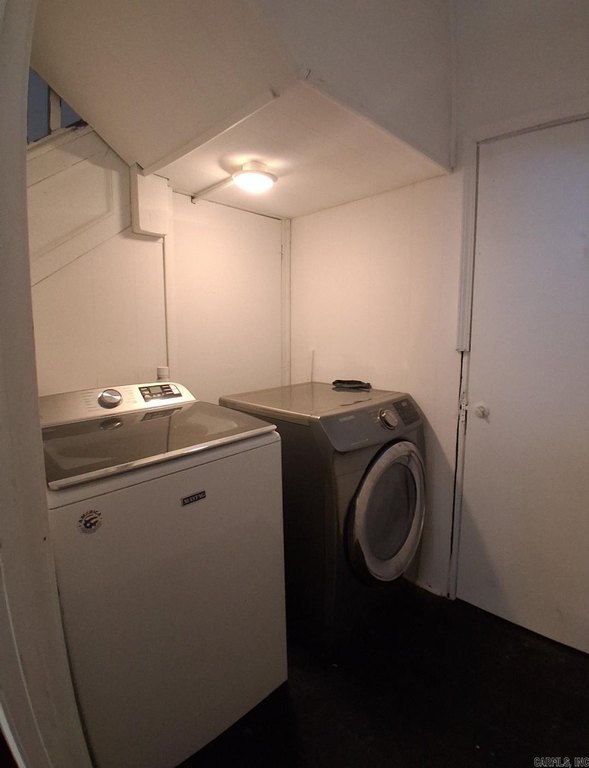
common laundry
Building Details
Year built
1939
Floors in Building
2
Number of units
4
Flooring type
Wood, Vinyl
Roof type
Composition
Architectural style
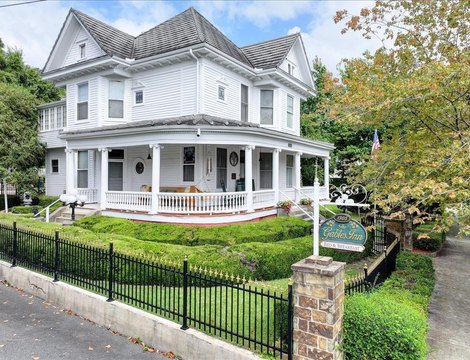
Victorian
Listing Agency:
Crossroads Realty Group
(501) 232-1223
Listed By:
Danielle Blair · License #PB00081398
(501) 655-4699
Added: Mar 20
Changed: Aug 5
Last Checked: Aug 12 at 7:06AM
MLS# 26010798
Copyright © 2026 Cooperative Arkansas Realtors Multiple Listing Service. All rights reserved. All information provided by the listing agent/broker is deemed reliable but is not guaranteed and should be independently verified.
Investment Insights
Based on property information with market context.
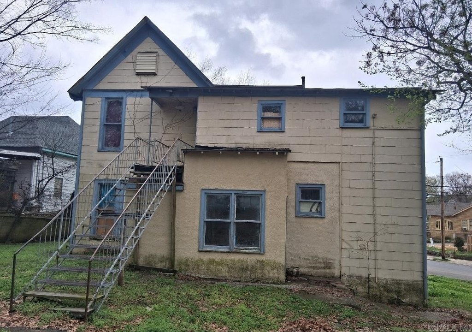
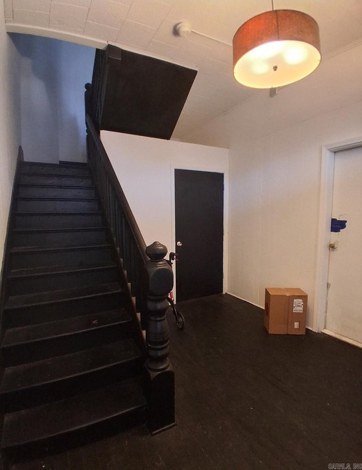
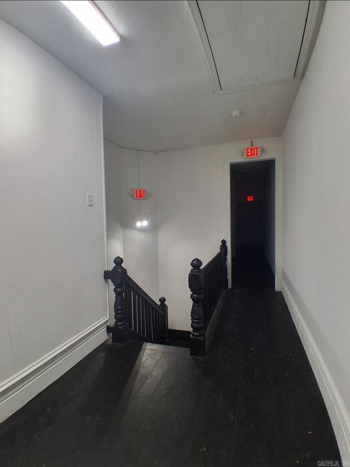
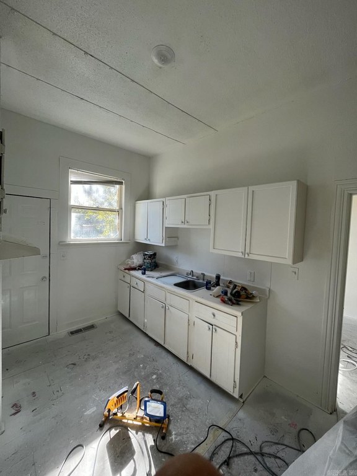
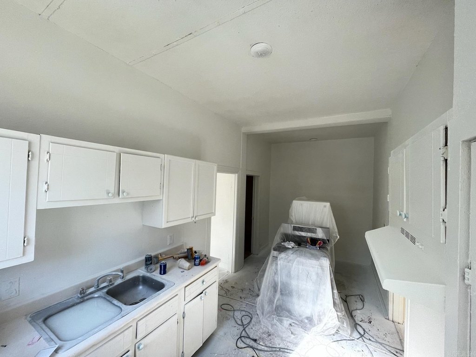
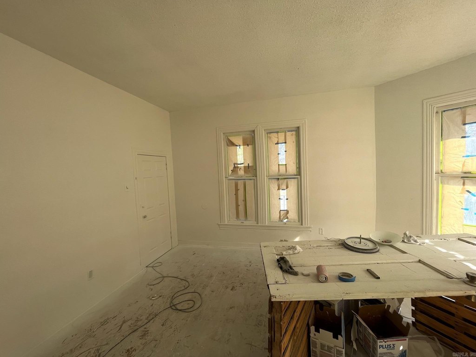
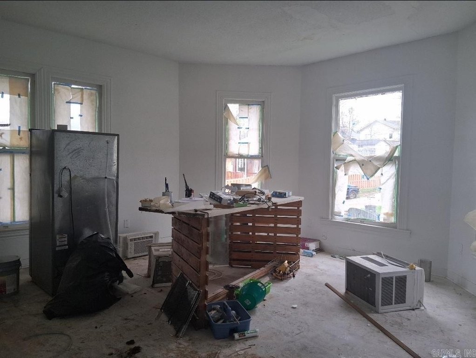
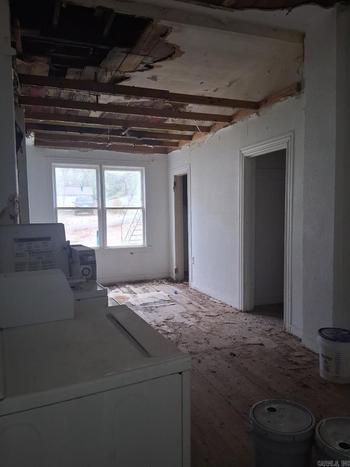
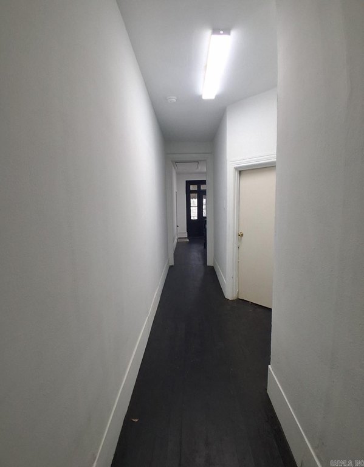
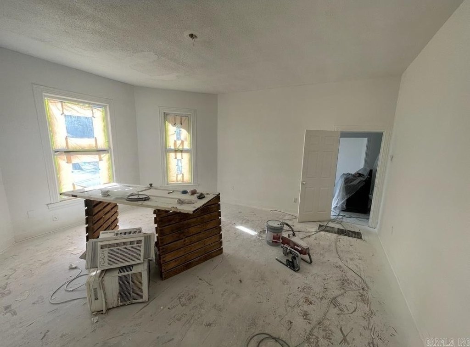
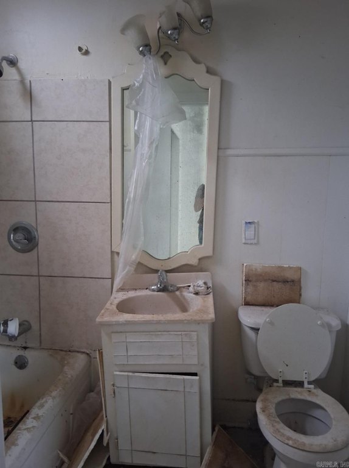
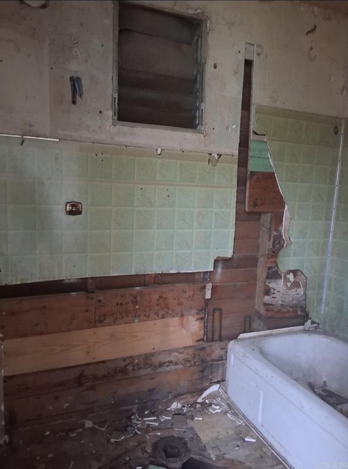
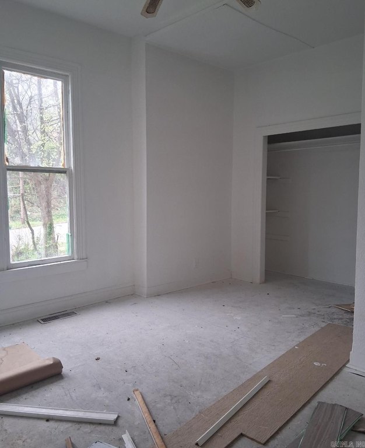
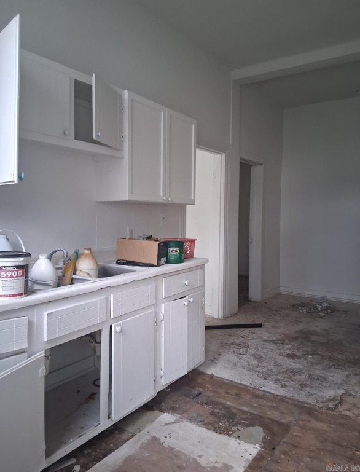
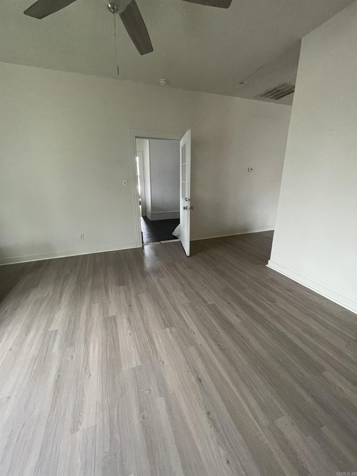
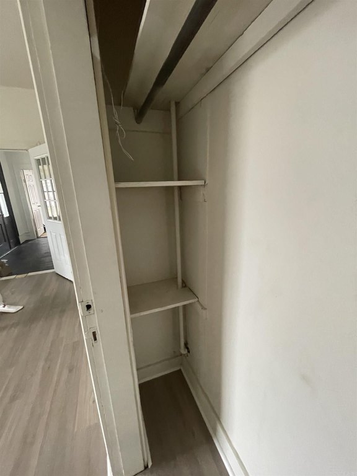
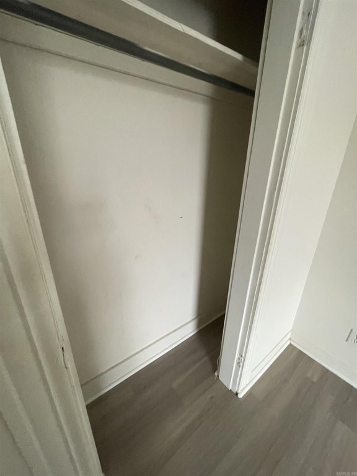
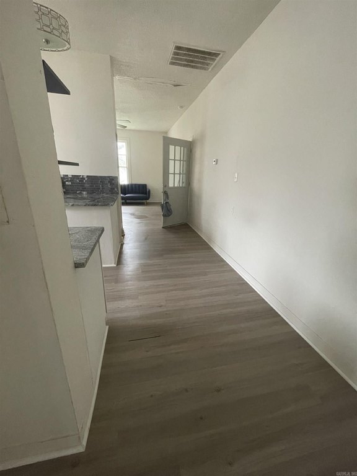
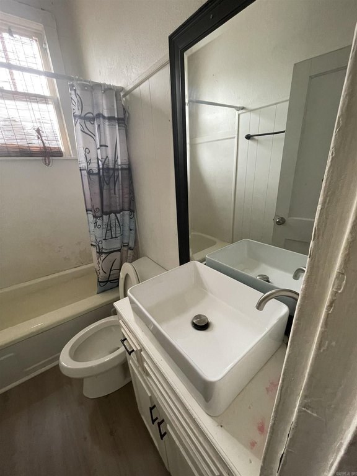
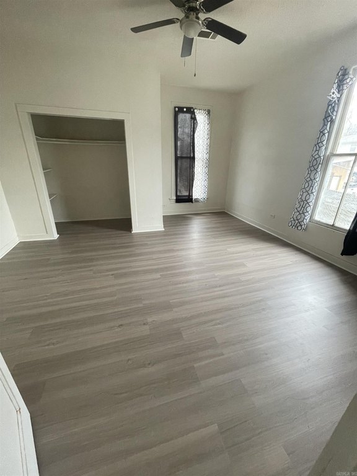
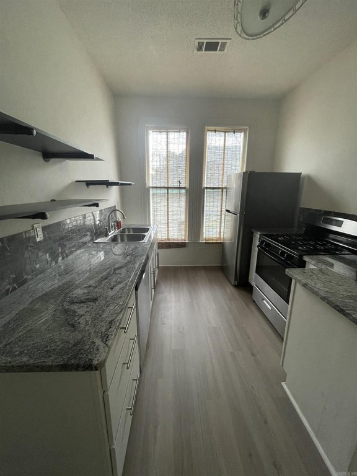
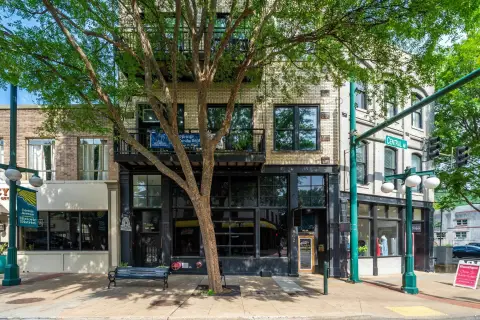
This quadplex contains four apartments in a Victorian-style building constructed in 1939. Unit layouts include a 2/2, 2/1, 1/1, and 1/1. One unit and shared common areas have been updated and remodeled, including new HVAC systems and upgraded electrical. The remaining units have rehab started and are awaiting finishing touches.
Residents share a common washer and dryer area. Interiors include features such as washer and dryer connections and electric hot water. Flooring includes vinyl and wood, and select units offer a balcony/loft setting.
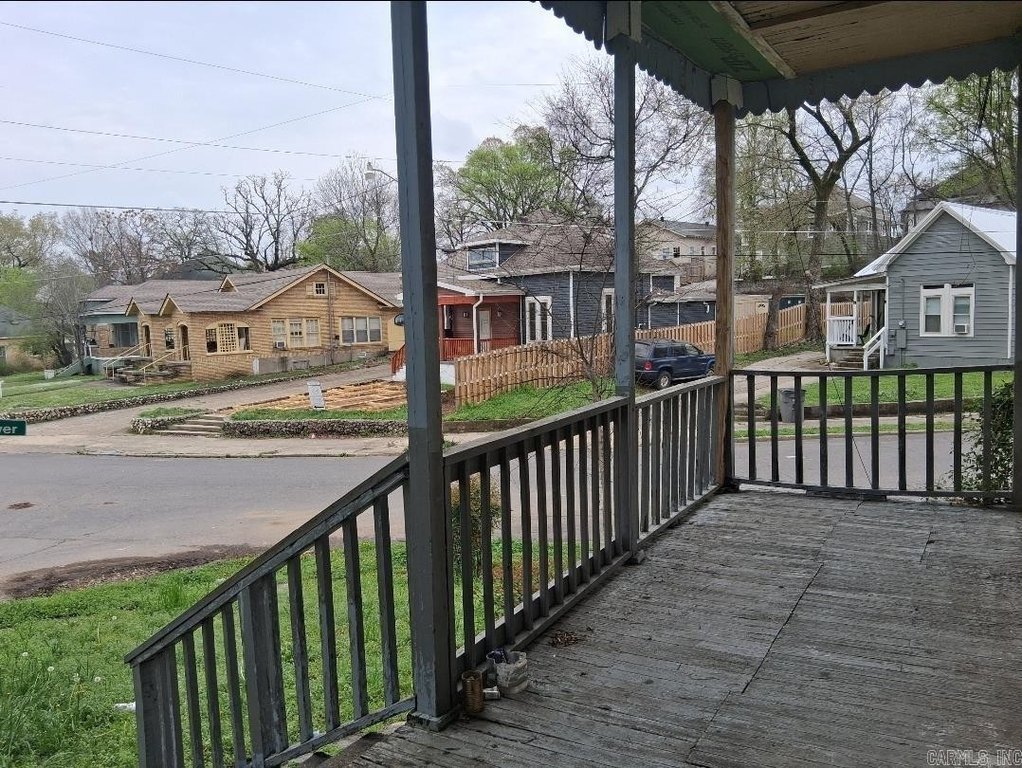
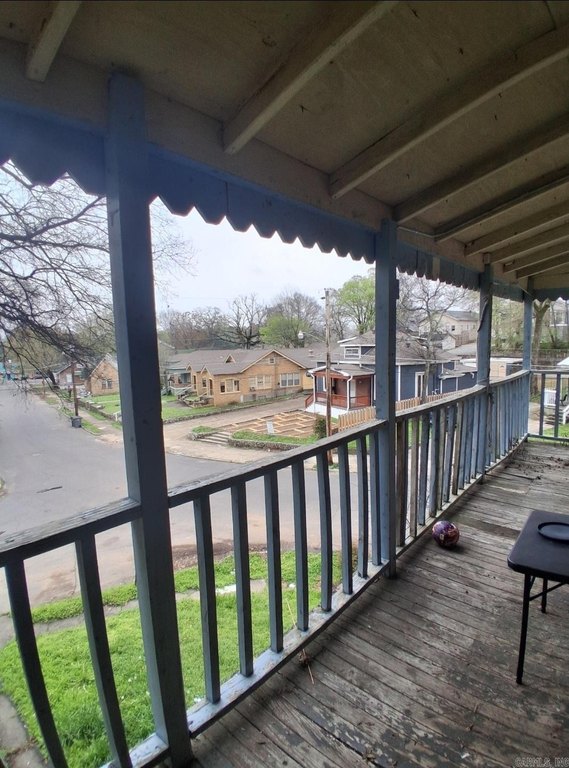
Outdoor space includes covered areas and a porch. The building is supported by a composition roof. Total lot size is 0.22 acres, with 3,930 square feet of property size reported.
Residents share a common washer and dryer area. Interiors include features such as washer and dryer connections and electric hot water. Flooring includes vinyl and wood, and select units offer a balcony/loft setting.
Outdoor space includes covered areas and a porch. The building is supported by a composition roof. Total lot size is 0.22 acres, with 3,930 square feet of property size reported.
Key Highlights
- Four‑unit quadplex with layouts 2/2, 2/1, 1/1, and 1/1
- One unit and common areas updated and remodeled with new HVAC and upgraded electrical
- Remaining units have rehab started and awaiting finishing touches
Property Analytics
Property Profile
Current Use
Lease Details
4
Residential units
Location Intelligence
Trade Area within ½ mile
1,623
Businesses Nearby
Explore this area
Business Placement
Demographics for 71913, AR
46,801
Population
25,441
Households
1.8
Avg Household Size
44
Median Age
28%
College-Educated
91%
High-School Grad
134.2 sq mi
ZIP Area
349
Density / Sq Mi
$55,367
Median Household Income
$32,746
Median Earnings
$970
Median Rent
$179,200
Median Home Value
Market
Vacancy Rate% for Multifamily in South region

Questions? Ask Rey
Realmo’s AI knows this listing — price, zoning, demand, history. Ask anything.
Frequently Asked Questions
What type of property is this?
Quadplex - Four-unit quadplex with some updated units and shared washer and dryer space, built in 1939.
Where is this quadplex located?
The property is located at 124 Dawer Street Hot Springs, AR.
What is the asking price?
The asking price for this property is $200,000.
What are key features of this property?
This property features: Four‑unit quadplex with layouts 2/2, 2/1, 1/1, and 1/1; One unit and common areas updated and remodeled with new HVAC and upgraded electrical; Remaining units have rehab started and awaiting finishing touches


