Six-Unit Mixed-Use
For Sale
$895,000
124/126 S 2nd, Livingston, MT 59047
CommercialSale, Livingston, MT
Property Size8,151 SF
Price / SF$109.80
Days on Market257
Property Features for 124/126 S 2nd
General Information
Property type
Commercial Sale
Property subtype
Other
Zoning description
DD
Parking features
Offsite, On Street
Directions
Turn right onto 2nd Street and continue south; 126 S 2nd Street will be on your right-hand side shortly after the intersection with Park Street.
Subdivision
6C - Livingston City Limits
Standard status
Active
APN
0000008700
Size
8,151 SF
Taxes and HOA fees
Tax Year
2025
Tax Description
LIVINGSTON ORIGINAL TOWNSITE, S13, T02 S, R09 E, BLOCK 80, LOT 13 - 14
Tax Annual Amount
12214
Legal Description
LIVINGSTON ORIGINAL TOWNSITE, S13, T02 S, R09 E, BLOCK 80, LOT 13 - 14
Utilities
Sewer type
Public Sewer
Heating system
Forced Air
Cooling system
Central Air
Water source
Public
Amenities
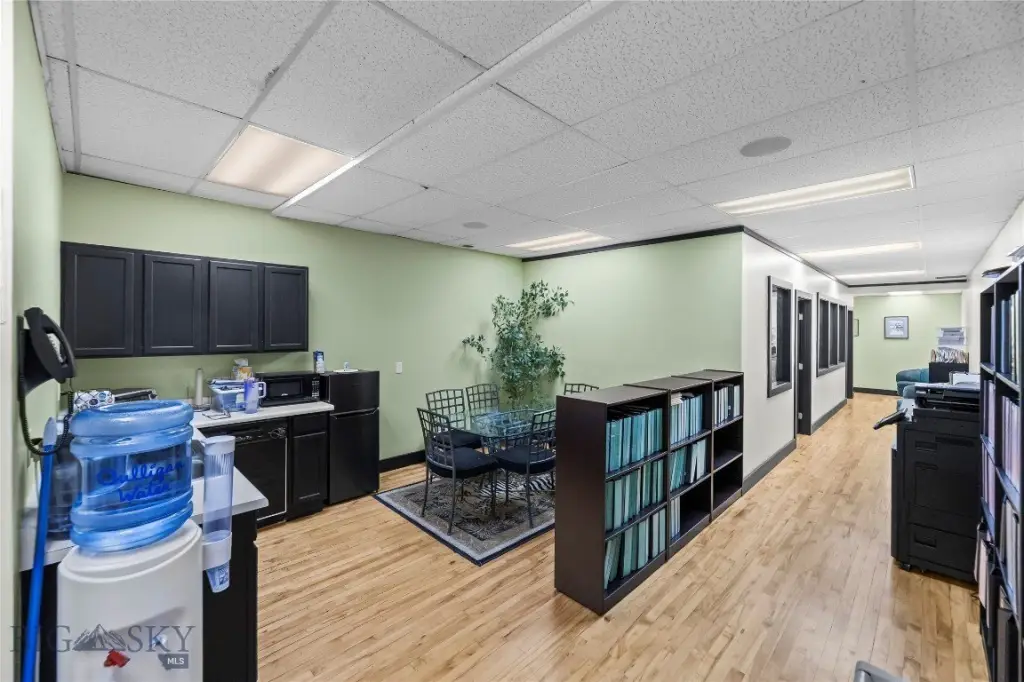
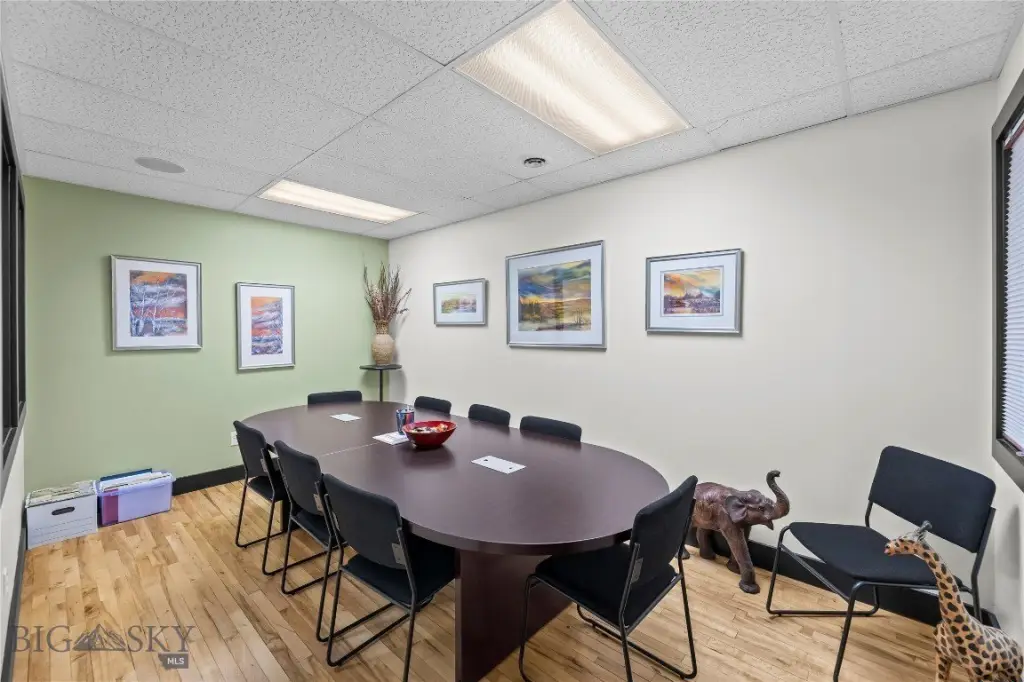
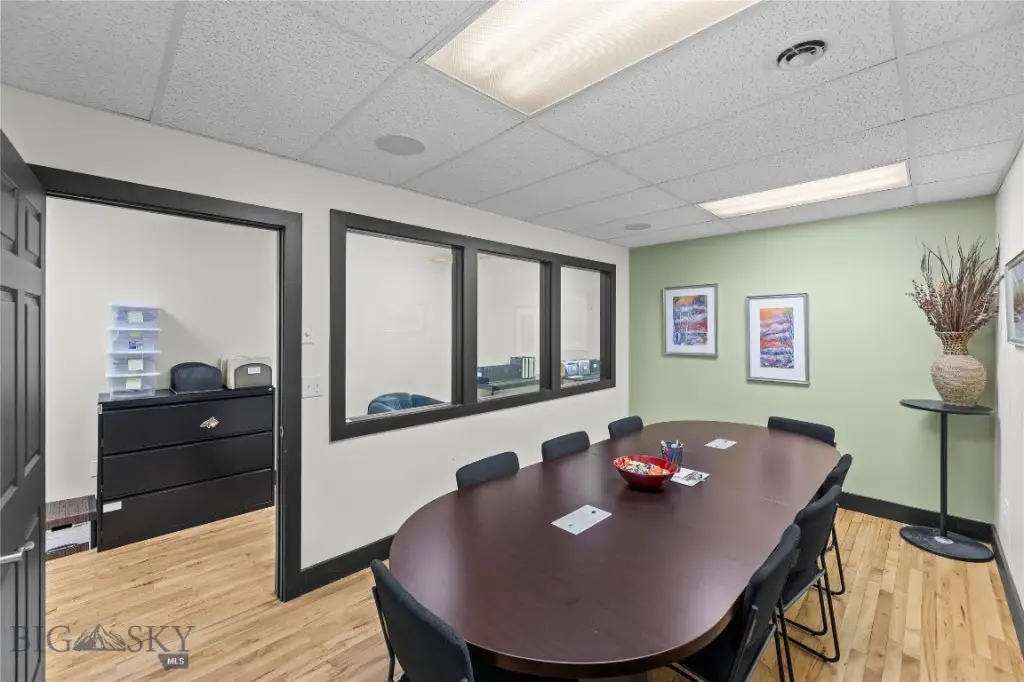
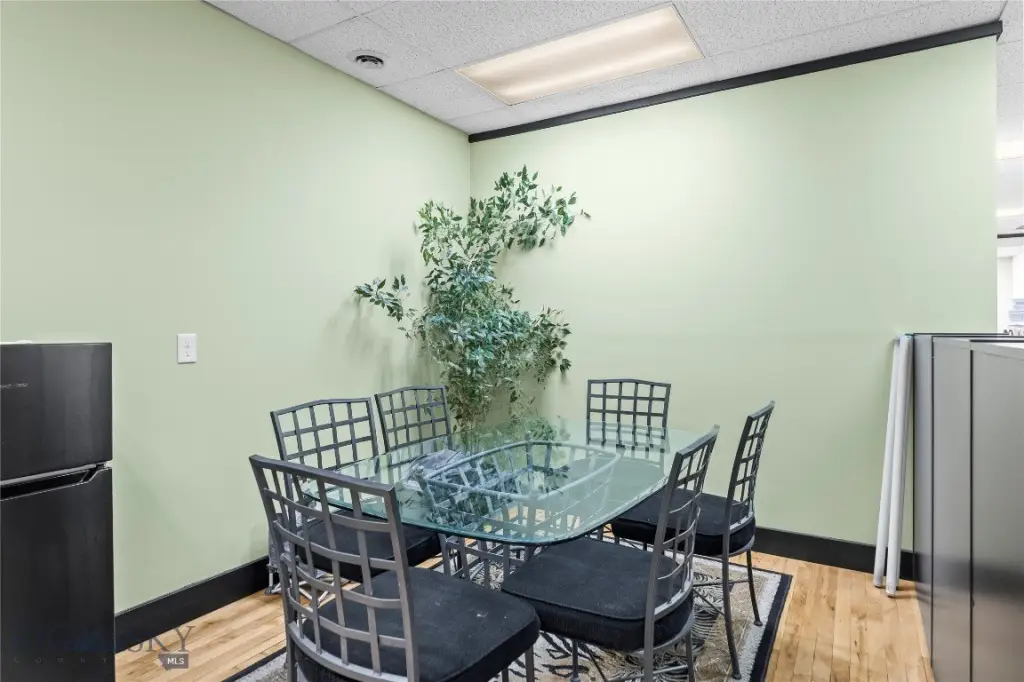
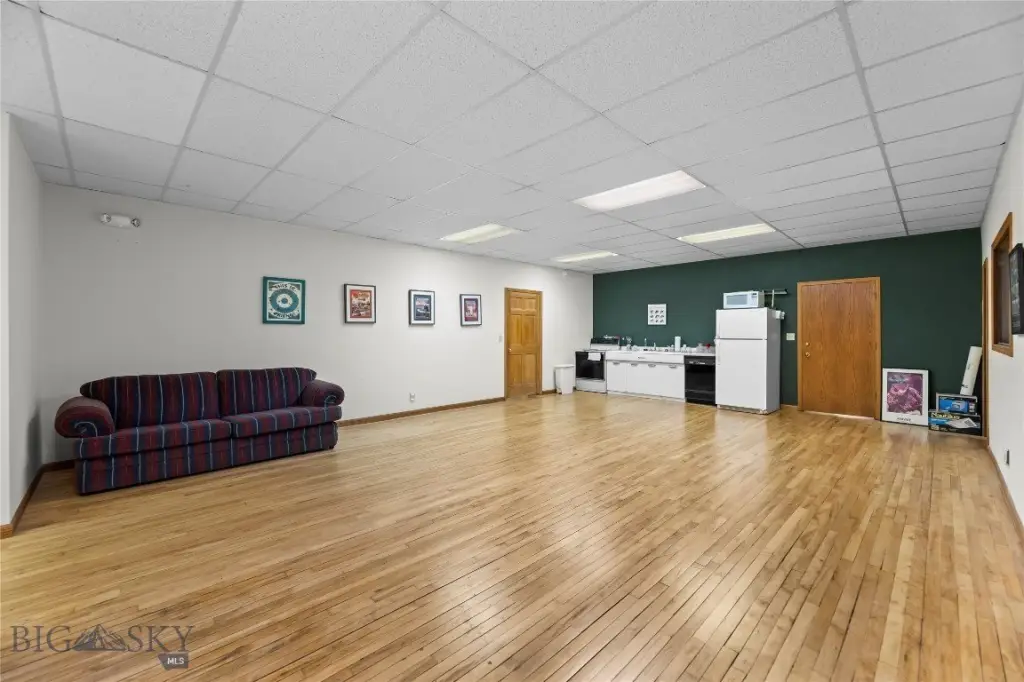
conference rooms
A/C
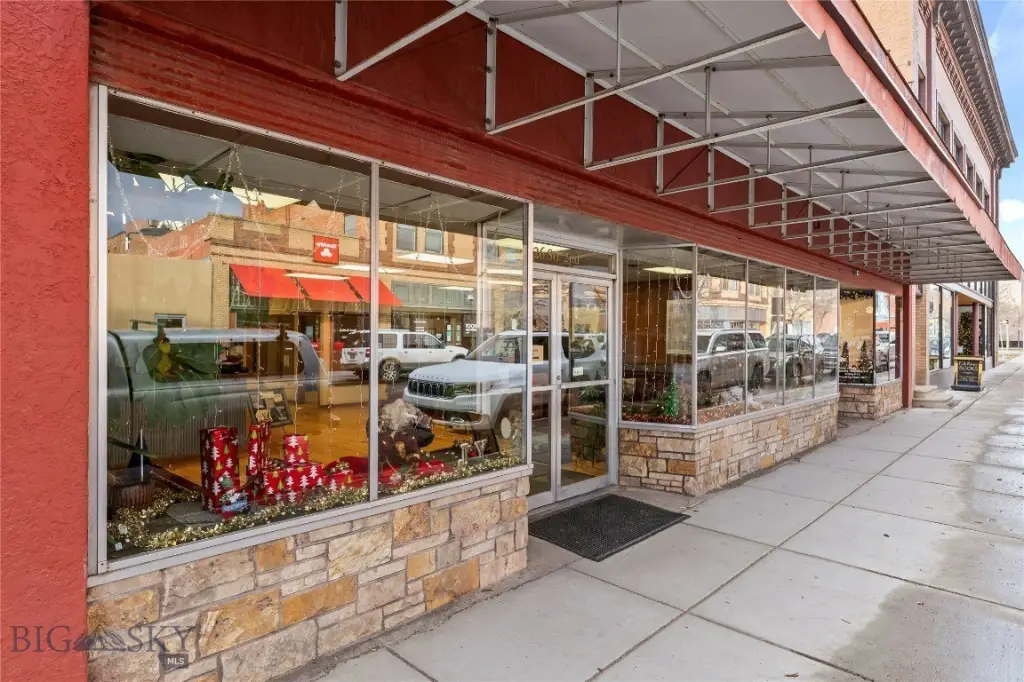
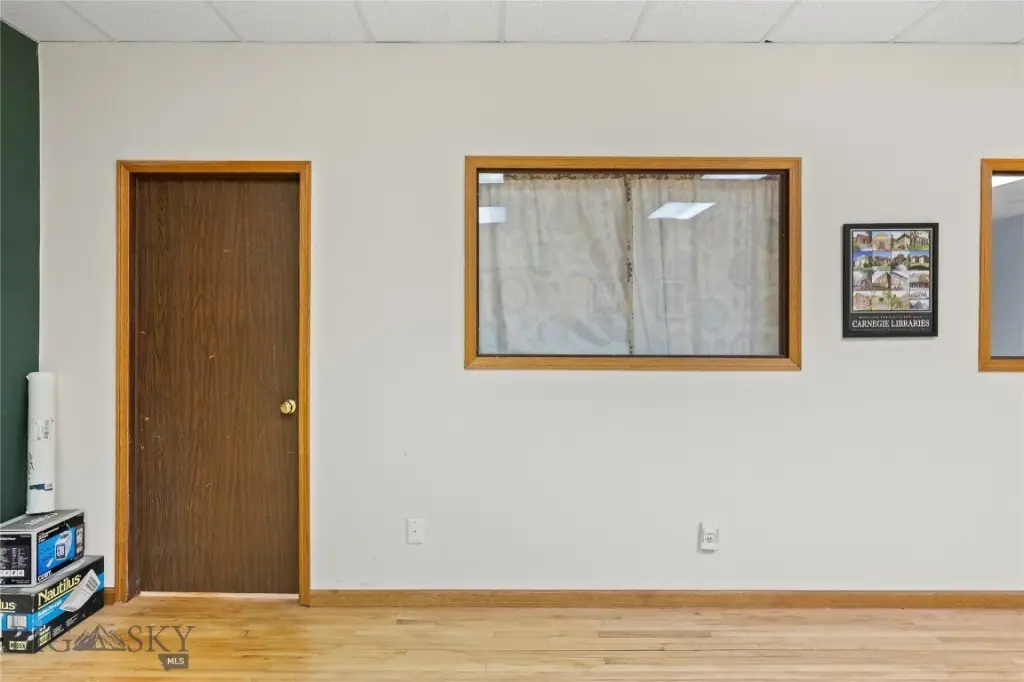
large windows
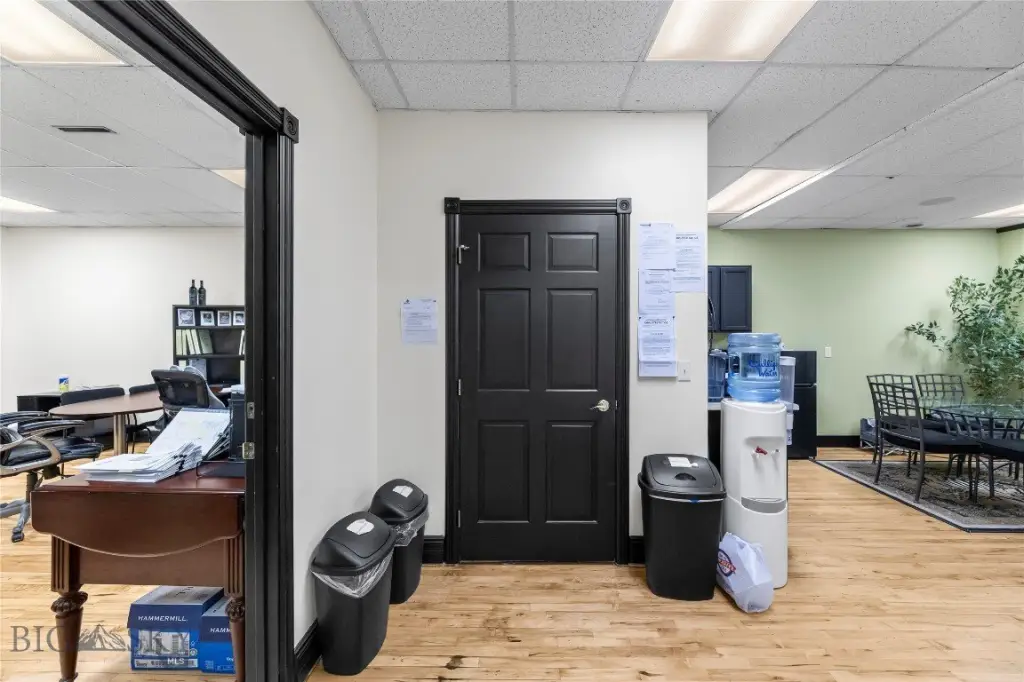
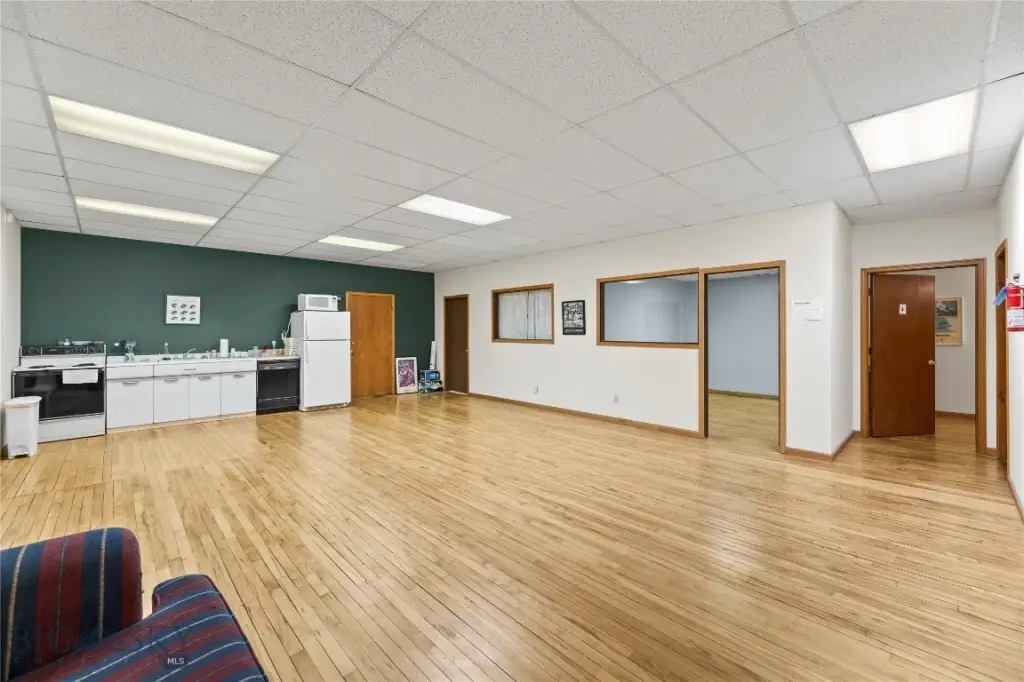
shared common area
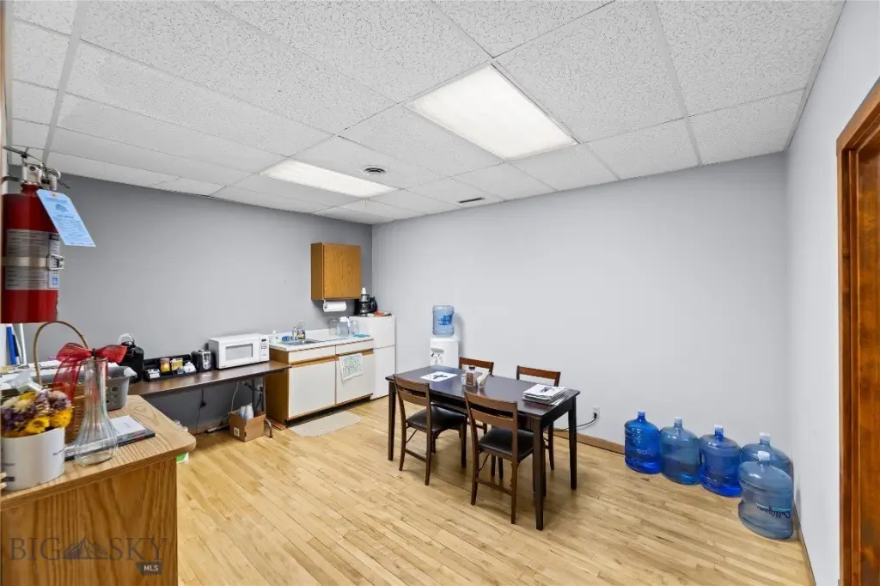
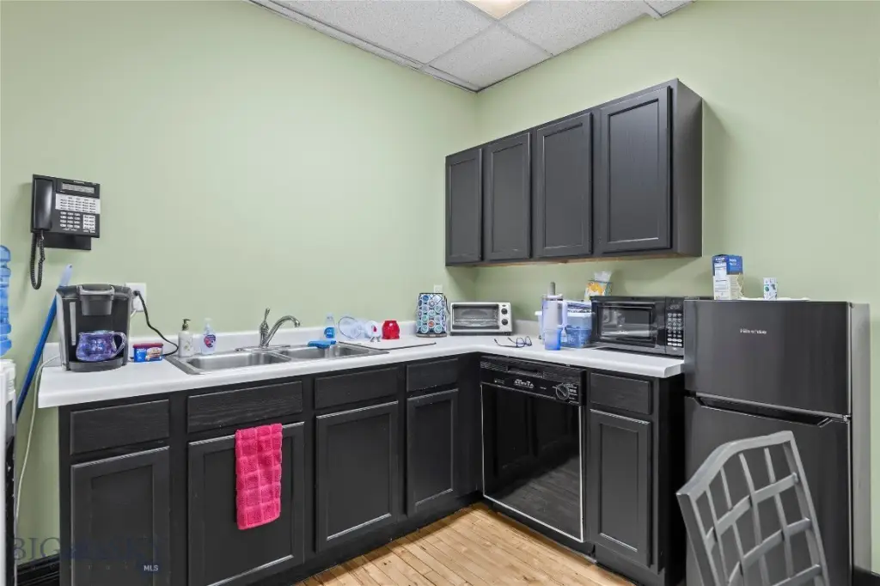
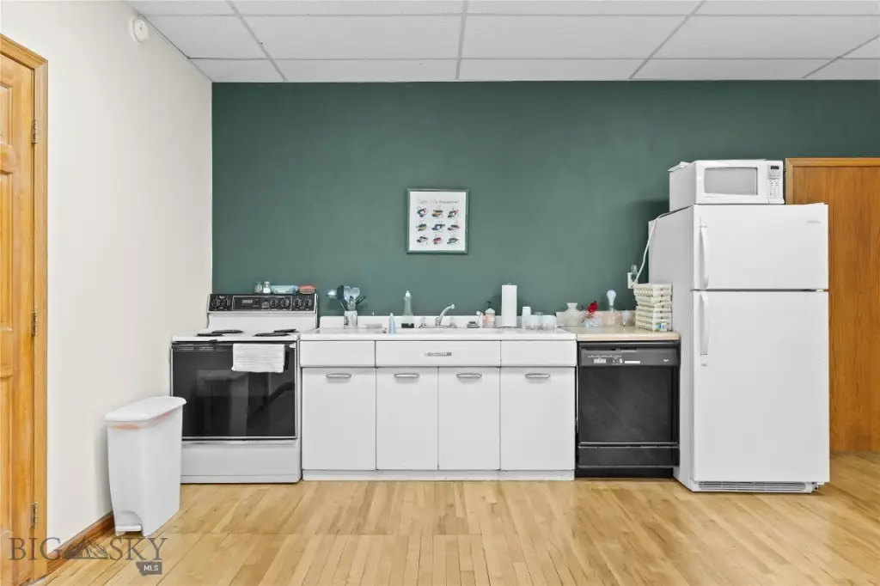
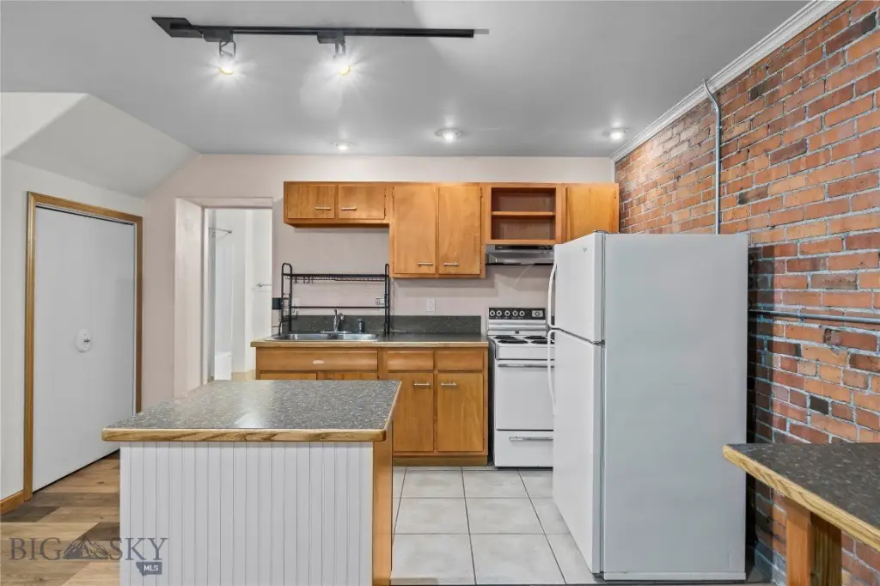
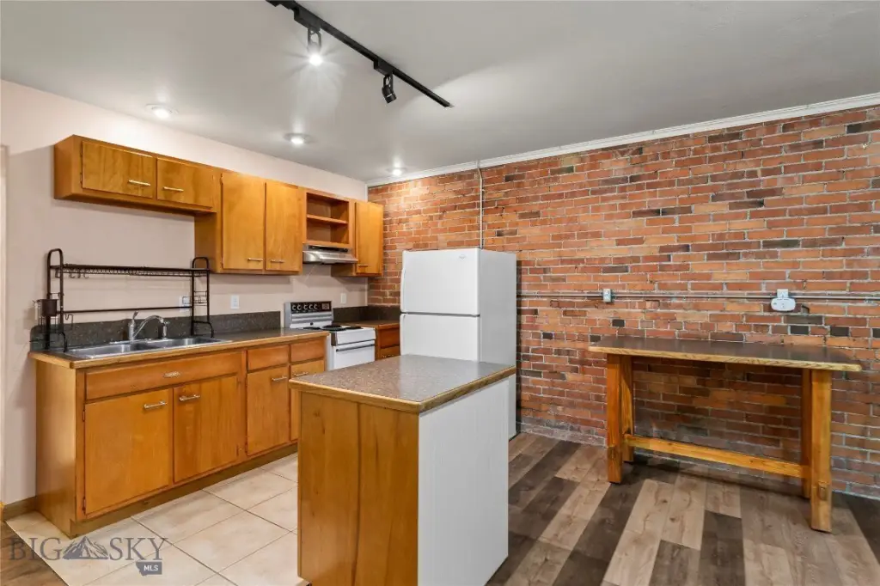
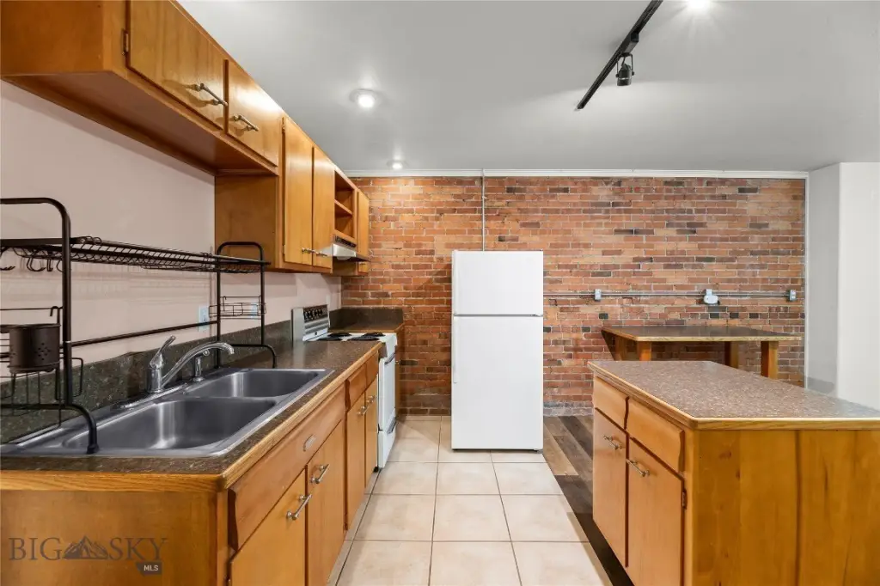
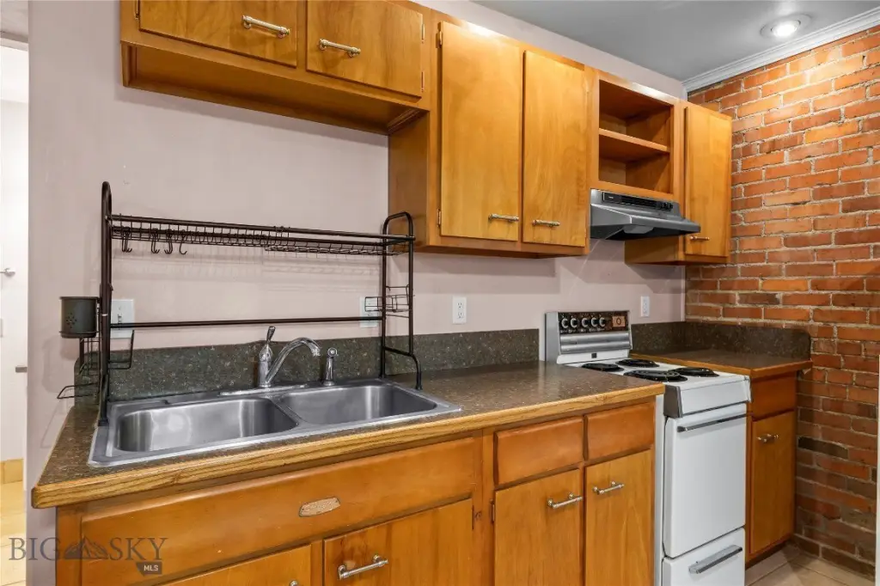
kitchenette
Building Details
Year built
1934
Listing Agency:
Berkshire Hathaway - Bozeman · Berkshire Hathaway HomeServices
(406) 586-7676
Listed By:
Ryley Kerik · License #RBS-99844
(406) 404-8466
Added: Dec 8, 2025
Changed: Aug 19
Last Checked: Aug 22 at 8:06PM
MLS# 407430
Copyright © 2026 Big Sky Country MLS. All rights reserved. All information provided by the listing agent/broker is deemed reliable but is not guaranteed and should be independently verified.
Investment Insights
Based on property information with market context.
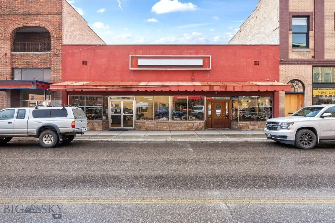
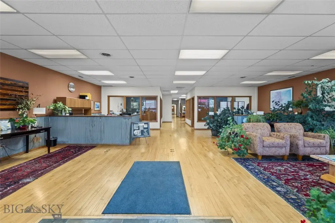
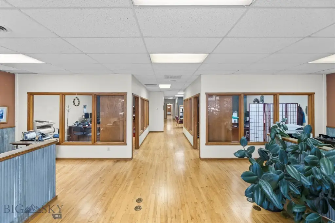
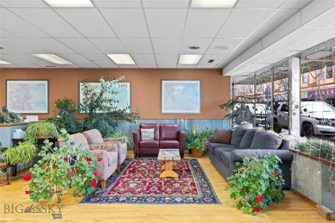
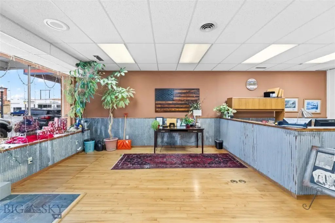
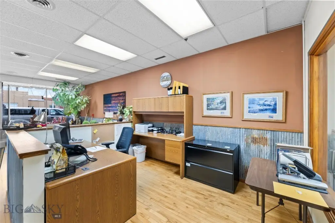

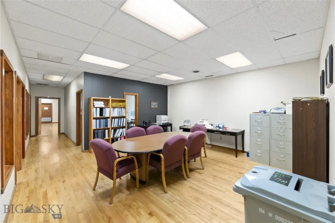
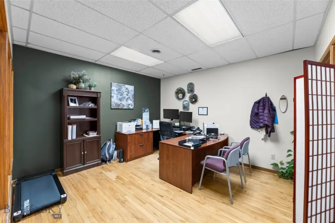
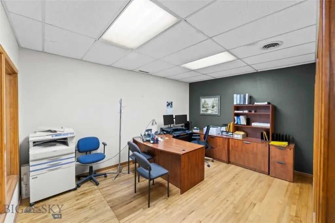
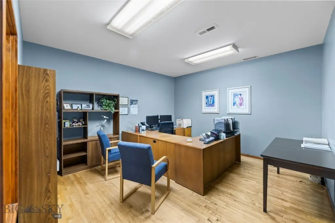
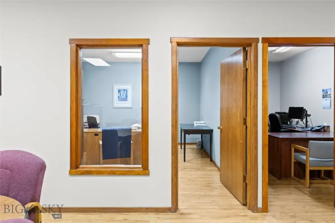
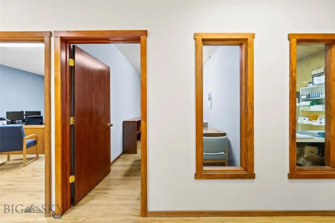
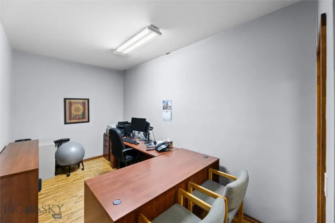
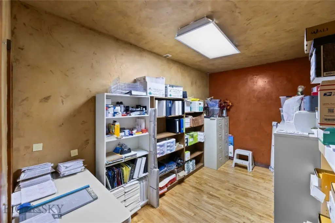
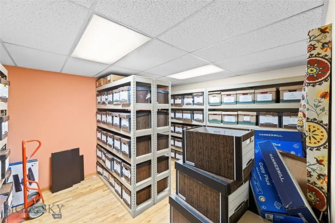
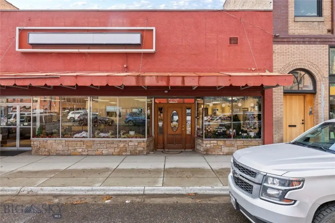
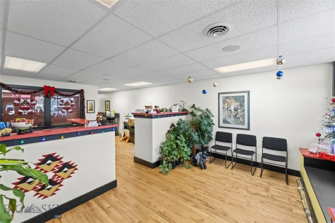
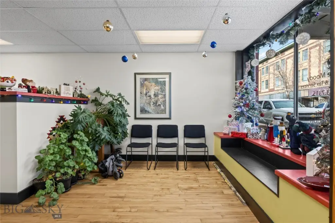
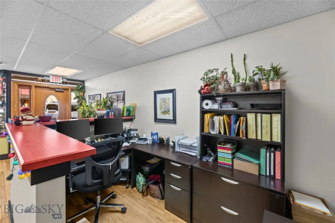
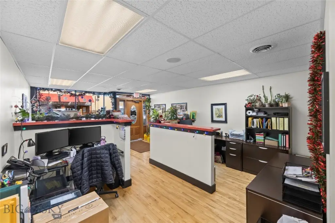
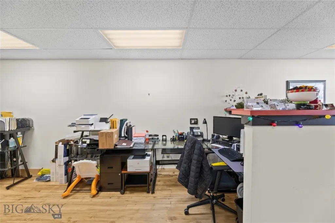
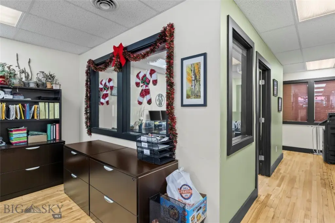
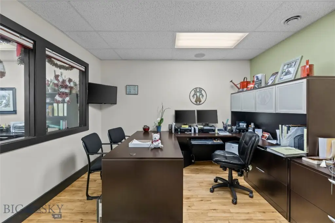
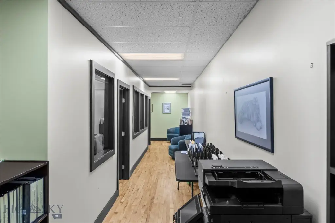
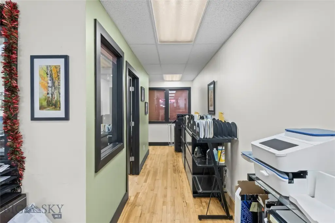
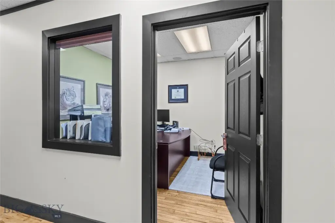
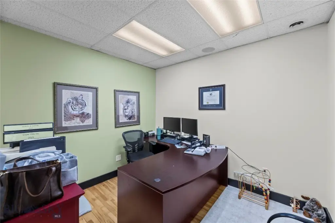
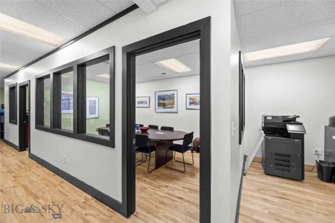
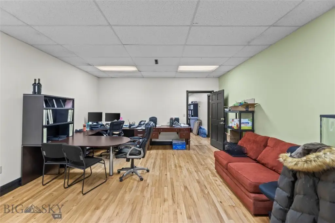
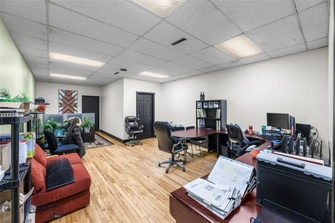
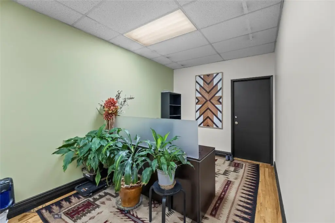
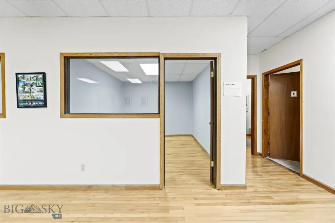
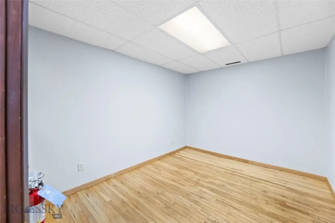
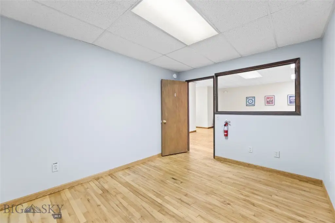
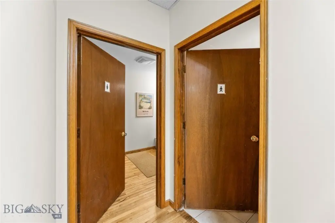
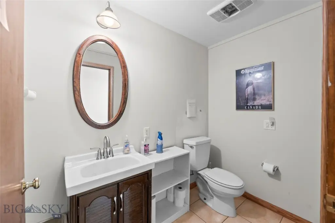
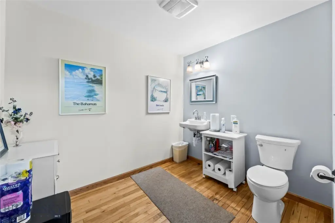
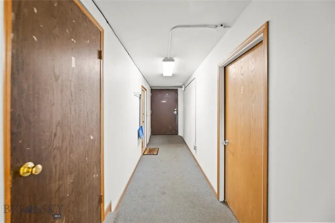
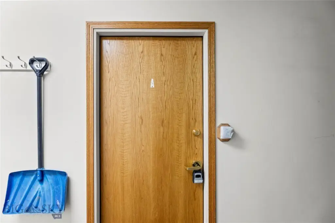
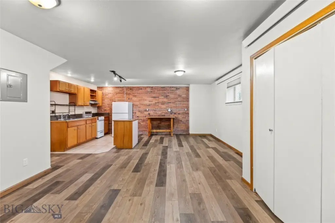
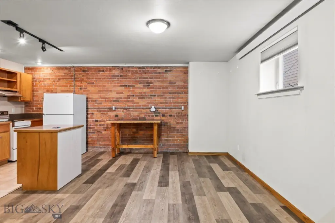
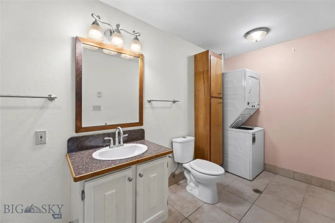
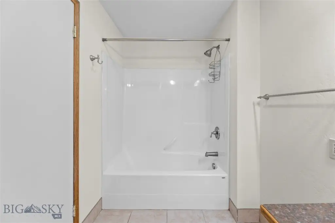
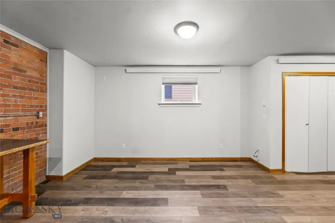
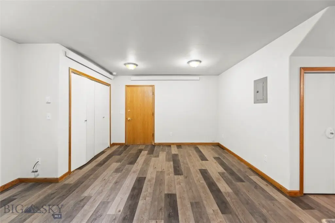
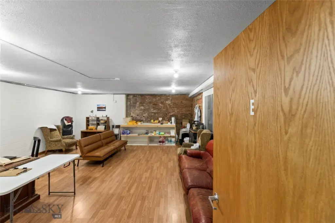
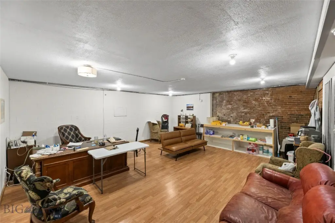
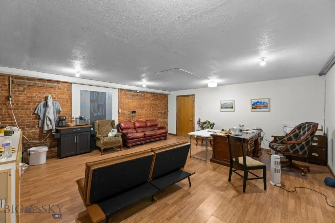
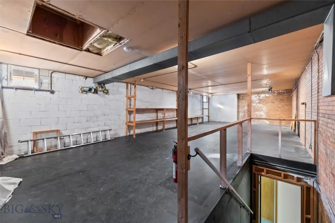

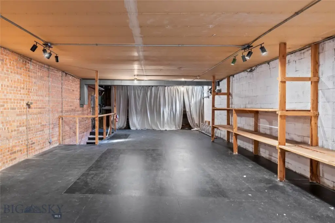
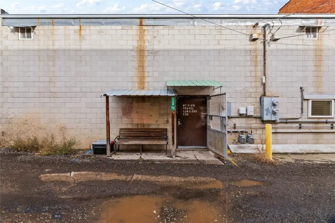
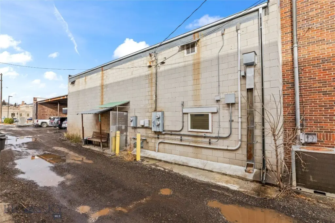
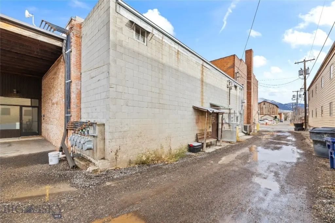
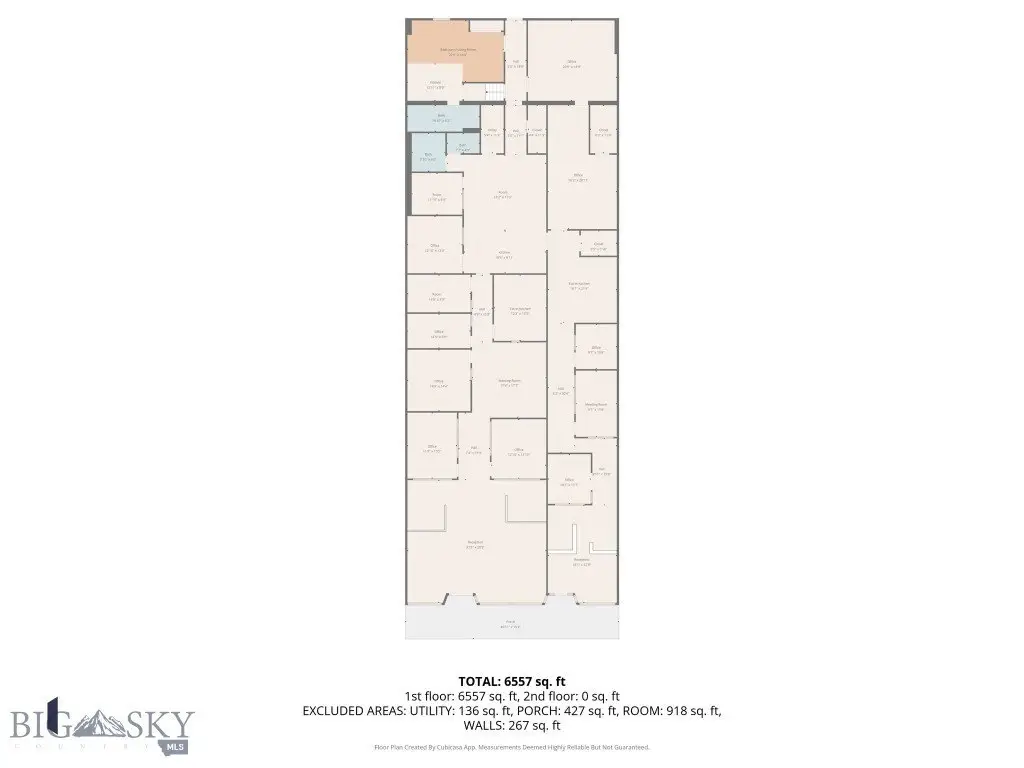
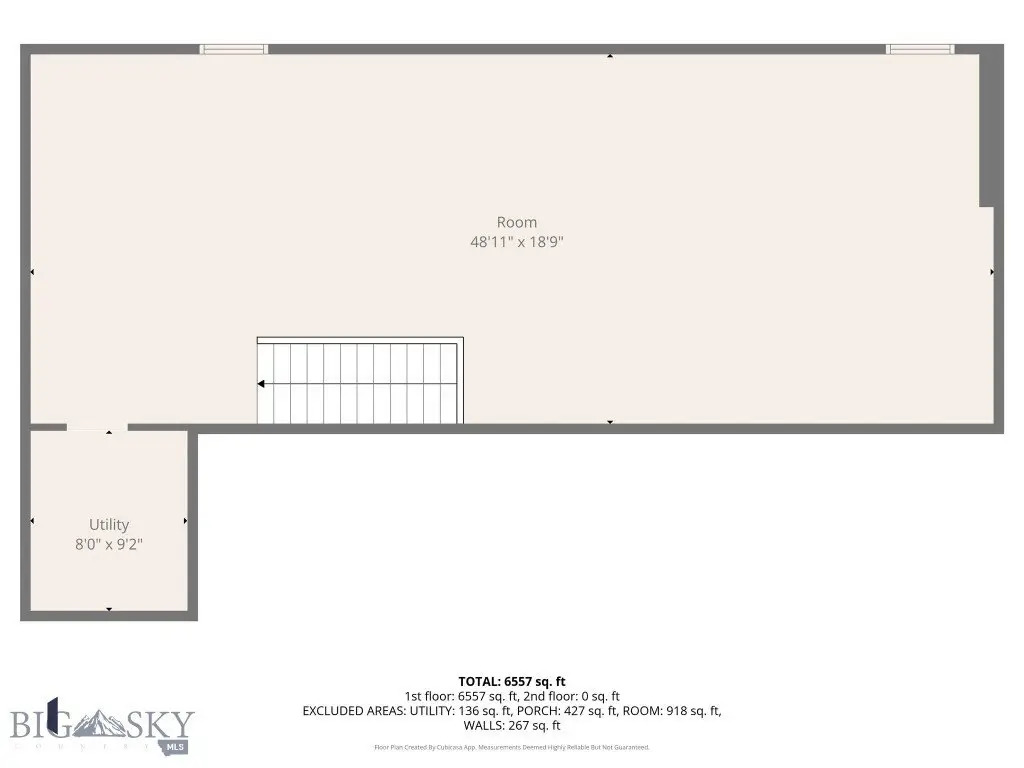
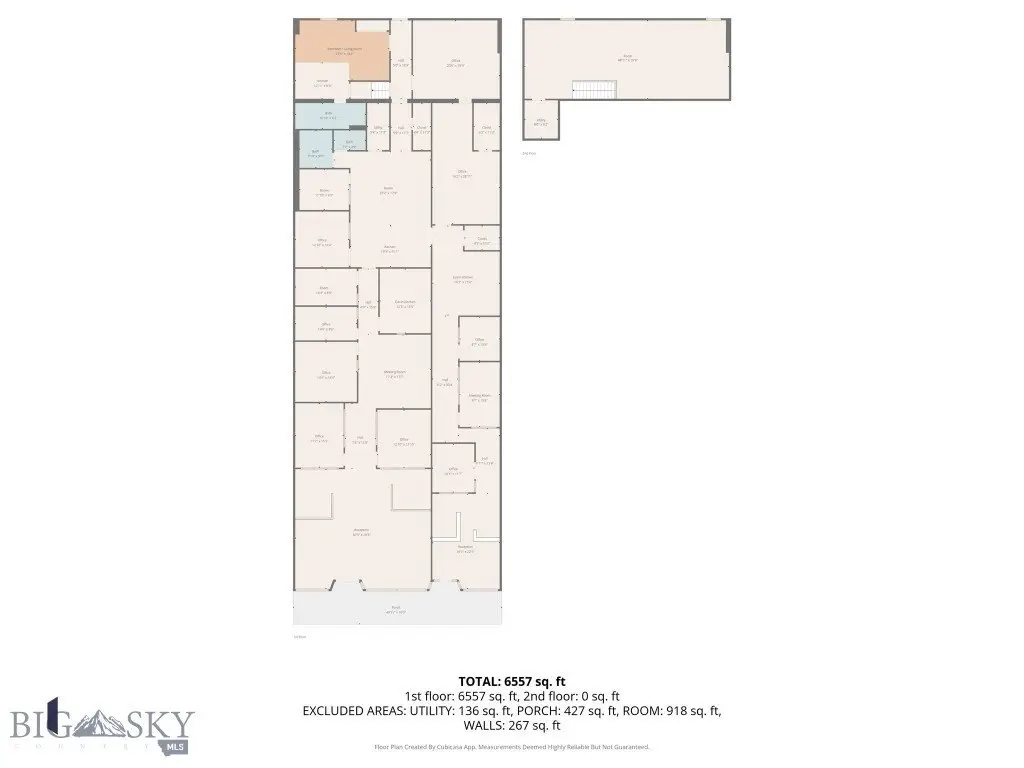
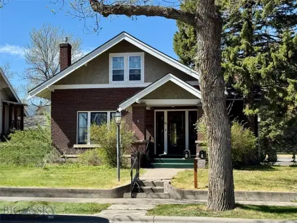
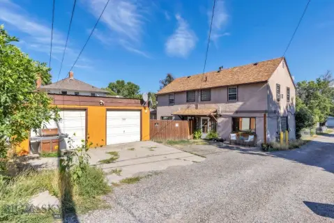
This 8,151-square-foot mixed-use building contains six units with varied layouts, including two offices oriented toward the front of the property. Shared features include a common area, kitchenette, conference rooms, central air conditioning, and large windows. An alley-accessed studio apartment adds a live-work component and can also support residential occupancy. The six units are leased.
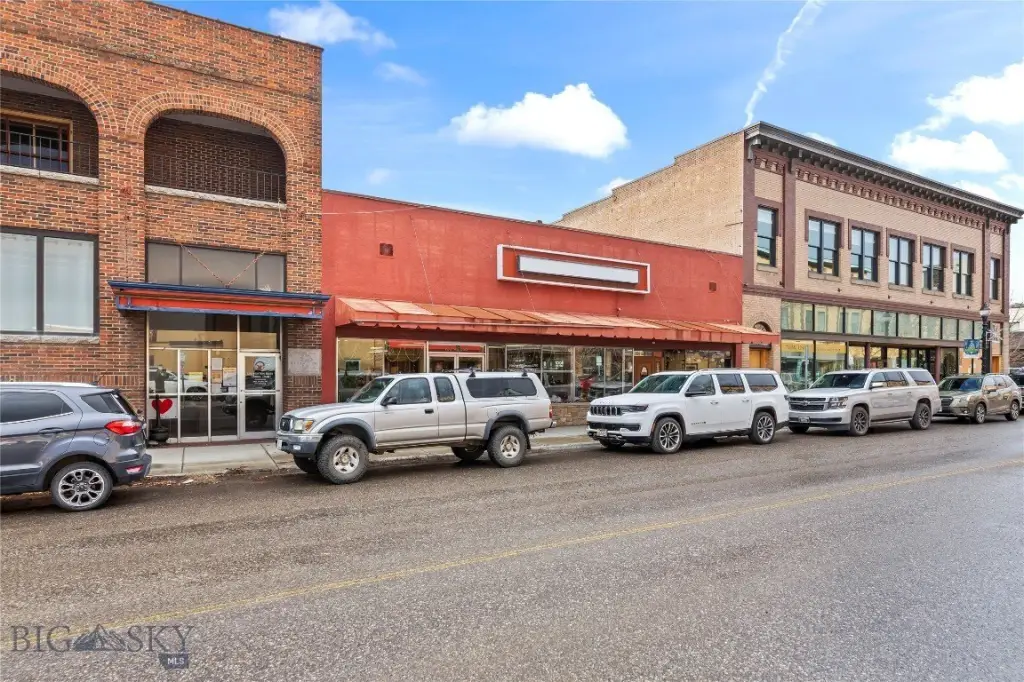
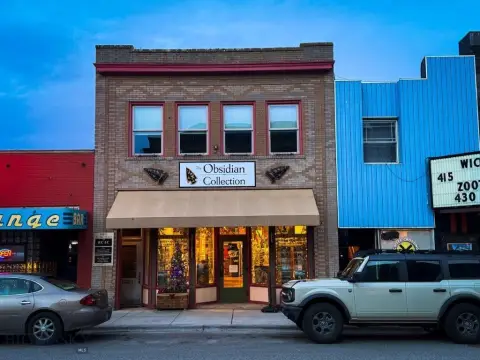
Built in 1934, the property is located at 124/126 S 2nd in Livingston’s historic downtown district. Public water and sewer serve the building, with forced-air heat, central air conditioning, off-site parking, and on-street parking. The property is presented with a pro-forma 6.5% cap rate and offers flexible space for office, retail, creative, medical, residential, or co-working uses as supported by the existing configuration and stated use flexibility.
Built in 1934, the property is located at 124/126 S 2nd in Livingston’s historic downtown district. Public water and sewer serve the building, with forced-air heat, central air conditioning, off-site parking, and on-street parking. The property is presented with a pro-forma 6.5% cap rate and offers flexible space for office, retail, creative, medical, residential, or co-working uses as supported by the existing configuration and stated use flexibility.
Key Highlights
- 8,151‑square‑foot mixed‑use building with six units
- Two front‑facing offices plus shared common area, kitchenette, and conference rooms
- Alley‑accessed studio apartment supports a live‑work configuration
Property Analytics
Property Profile
Current Use
Lease Details
2
Office units
Multi-tenant
Tenancy
Location Intelligence
Trade Area within ½ mile
978
Businesses Nearby
Explore this area
Business Placement
Demographics for 59047, MT
13,319
Population
6,710
Households
2
Avg Household Size
45
Median Age
36%
College-Educated
97%
High-School Grad
781.3 sq mi
ZIP Area
17
Density / Sq Mi
$70,176
Median Household Income
$41,117
Median Earnings
$980
Median Rent
$420,000
Median Home Value
Market
Vacancy Rate% for Office in West region

Questions? Ask Rey
Realmo’s AI knows this listing — price, zoning, demand, history. Ask anything.




Frequently Asked Questions
What type of property is this?
Mixed-use property - Leased multi-unit property with offices, shared amenities, and a live-work studio.
Where is this mixed-use property located?
The property is located at 124/126 S 2nd Livingston, MT.
What is the asking price?
The asking price for this property is $895,000.
What are key features of this property?
This property features: 8,151‑square‑foot mixed‑use building with six units; Two front‑facing offices plus shared common area, kitchenette, and conference rooms; Alley‑accessed studio apartment supports a live‑work configuration


