Historic Mixed-Use
For Sale
$499,900
119 N 7th St., Livingston, MT 59047
Stately brick building with wood floors, stained glass, and flexible layout supporting commercial or residential use.
Property Size3,806 SF
Price / SF$131.35
Days on Market154
Property Features for 119 N 7th St.
General Information
Standard status
Active
Size
3,806 SF
Property subtype
Commercial
Zoning
Call Listing Agent for Details
Taxes and HOA fees
Annual Taxes
$4,418
Building Details
Building Size
3,806 SF
Year Built
1921
Listing Agency:
Swan Land Company
(406) 995-2404
Listed By:
Ethan Stokes
(406) 579-1989
Source:
Outlaw
Added: May 11
Changed: Oct 4
Last Checked: Oct 11 at 3:36AM
Displayed information is deemed reliable but is not guaranteed and should be independently verified. All listing content including descriptions, pricing, images are the copyrighted material of Swan Land Company
Investment Insights
Based on property information with market context.
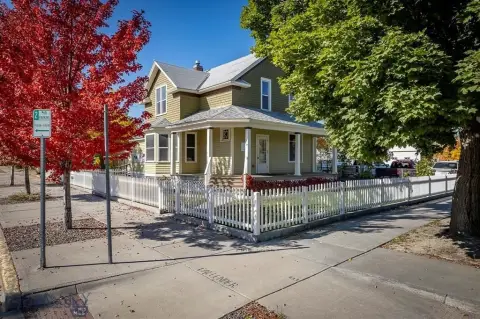
This stately brick building features attractive interior trim and beautiful wood floors, along with stained glass windows and a covered front porch. The property has been used as a professional office space in more recent times and most recently as a residential duplex. The main level includes a bedroom, office space, full bath, kitchen, additional bathroom, and a spacious living room area. The upper level has two bedrooms and a full bath. A shared garage is available, with one one-car stall specifically available for this property.
The building is located on Livingston’s southwest side on the corner of 7th and Park Streets. The current zoning allows for a wide range of commercial or residential uses as specified in current city code, with the possibility of use as a single-family home as well.
With its combination of office-ready space and duplex-style configuration, the property can fit tenants, owner-operators, or buyers looking for an adaptable building. The covered entry, period features, and existing room layout provide a foundation for either continued residential use or a return to professional office use, depending on the buyer’s plans under current code.
The building is located on Livingston’s southwest side on the corner of 7th and Park Streets. The current zoning allows for a wide range of commercial or residential uses as specified in current city code, with the possibility of use as a single-family home as well.
With its combination of office-ready space and duplex-style configuration, the property can fit tenants, owner-operators, or buyers looking for an adaptable building. The covered entry, period features, and existing room layout provide a foundation for either continued residential use or a return to professional office use, depending on the buyer’s plans under current code.
Key Highlights
- Year built 1921 stately brick building with original character features including wood floors and stained glass windows
- Flexible layout: main level includes a bedroom, office space, full bath, kitchen, and spacious living room
- Upper level offers 2 bedrooms and a full bath
Property Analytics
Unlock full access to Insights
Subscribe to Realmo Intelligence
Open Analytics
Current Use
Location Intelligence
Trade Area within ½ mile
1,049
Businesses Nearby
Explore this area
Business Placement
Demographics for 59047, MT
13,319
Population
6,710
Households
2
Avg Household Size
45
Median Age
36%
College-Educated
97%
High-School Grad
781.3 sq mi
ZIP Area
17
Density / Sq Mi
$70,176
Median Household Income
$41,117
Median Earnings
$980
Median Rent
$420,000
Median Home Value
Check the figures for this property
Cap Rate, Value Estimation, Potential NOI and more
View Realmo Analytics
Market
Vacancy Rate% for Multifamily in West region

Questions? Ask Rey
Realmo’s AI knows this listing — price, zoning, demand, history. Ask anything.





Frequently Asked Questions
What type of property is this?
Duplex - Stately brick building with wood floors, stained glass, and flexible layout supporting commercial or residential use.
Where is this duplex located?
The property is located at 119 N 7th St. Livingston, MT.
What is the asking price?
The asking price for this property is $499,900.
What are key features of this property?
This property features: Year built 1921 stately brick building with original character features including wood floors and stained glass windows; Flexible layout: main level includes a bedroom, office space, full bath, kitchen, and spacious living room; Upper level offers 2 bedrooms and a full bath


