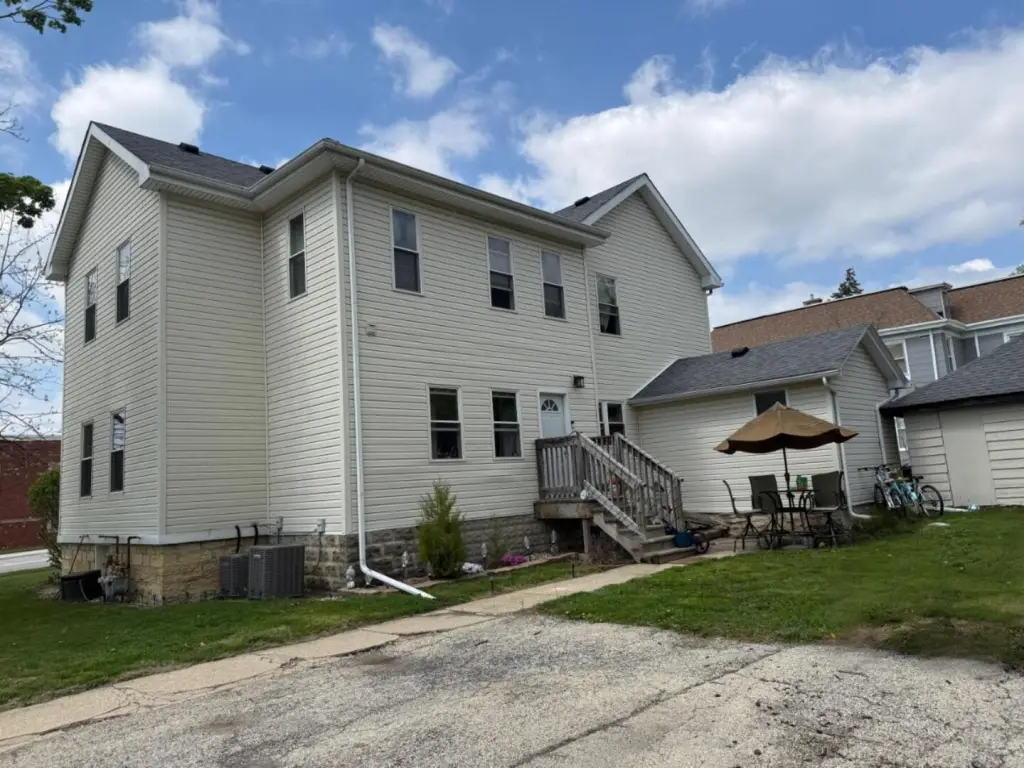
Rebuilt Two-Unit Residential Income
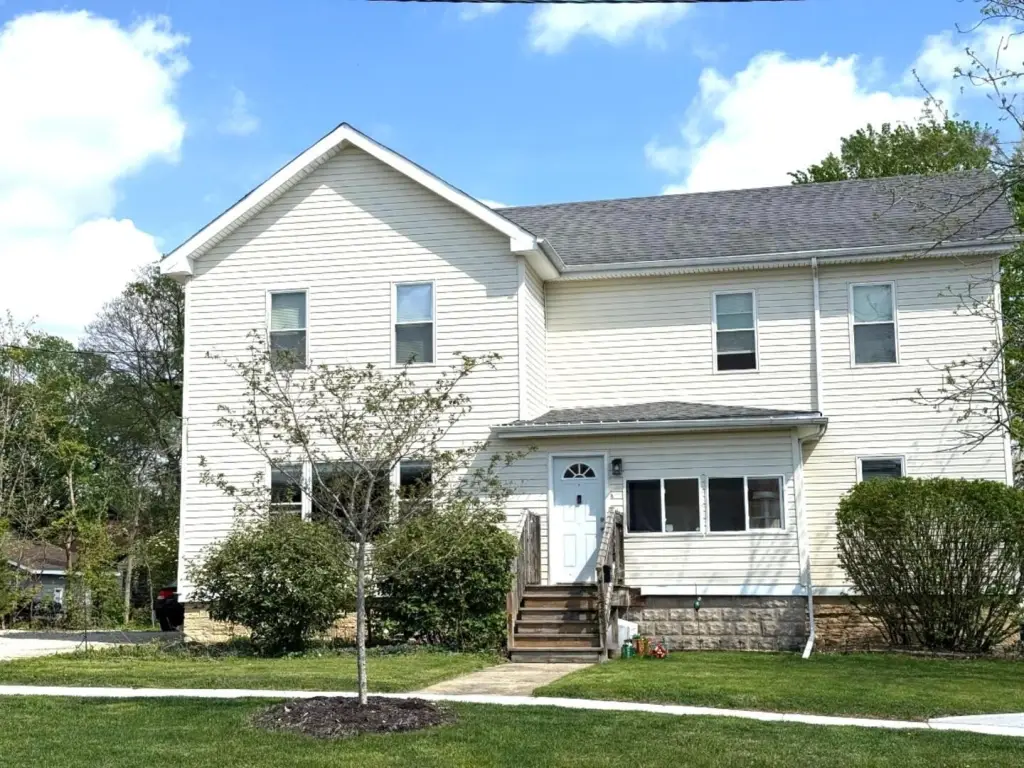
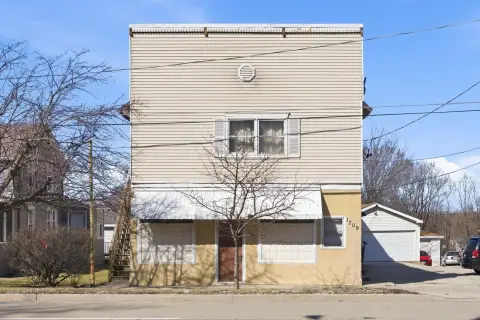
1236 S Washington Street Lockport, IL 60441
For Sale
$510,000
MULTI_FAMILY - Lockport, IL
Property Size2,772 SF
Price / SF$183.98
Days on Market99
Property Features for 1236 S Washington Street
General Information
Property type
Residential Multi Family
Property subtype
Other
Bedrooms
4
Bathrooms
2
Rooms
Bathroom 2, Bathroom 1, Basement, Bedroom 1, Bedroom 2, Bedroom 4, Bedroom 3
Parking
6
Parking features
Garage, Off Street
Basement
Partial
Standard status
Active
APN
1104233410050000
Taxes and HOA fees
Tax Year
2024
Tax Annual Amount
9444
Utilities
Sewer type
Public Sewer
Heating system
Forced Air, Natural Gas
Water source
Public
Building Details
Year built
1882
Building materials
Vinyl Siding
Listing Agency:
Coldwell Banker Real Estate Group
(815) 838-7030
Listed By:
Susan Dufault · License #475122166
(815) 553-2411
Added: Apr 23
Changed: Jul 28
Last Checked: Jul 30 at 3:06AM
MLS# 12628059
Copyright © 2026 Midwest Real Estate Data, LLC. All rights reserved. All information provided by the listing agent/broker is deemed reliable but is not guaranteed and should be independently verified.
Investment Insights
Based on property information with market context.
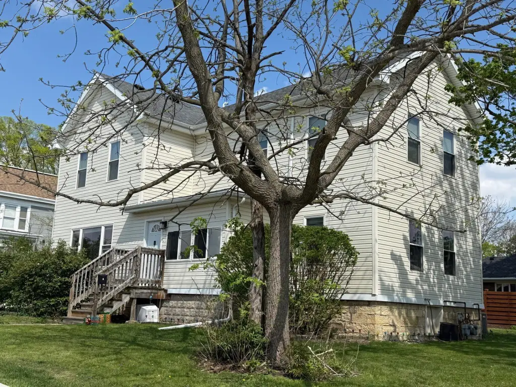
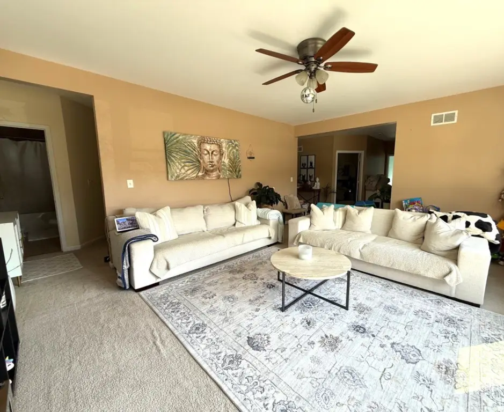
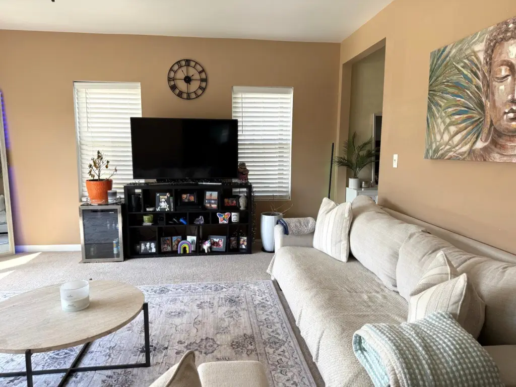
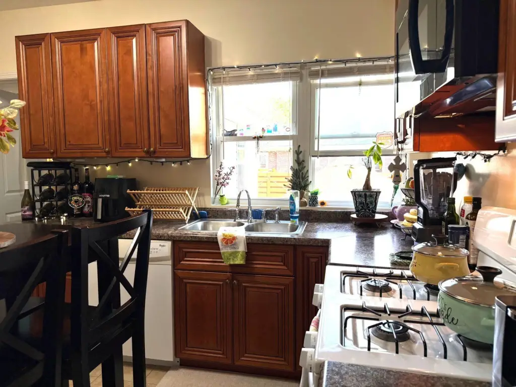
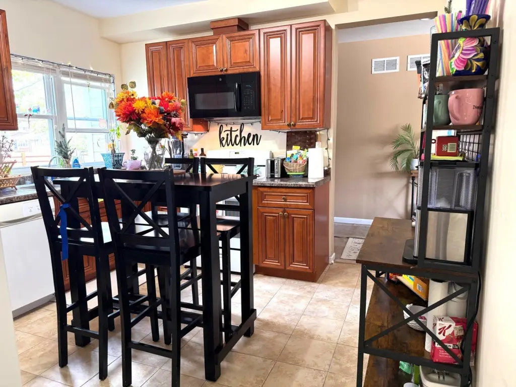
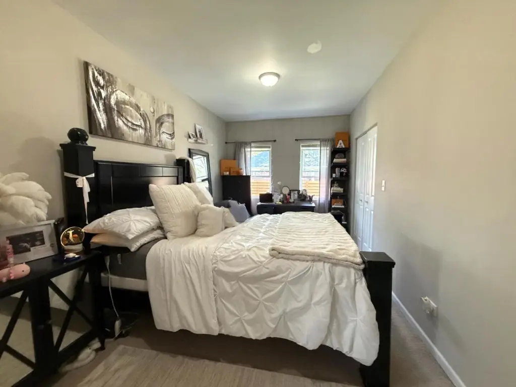
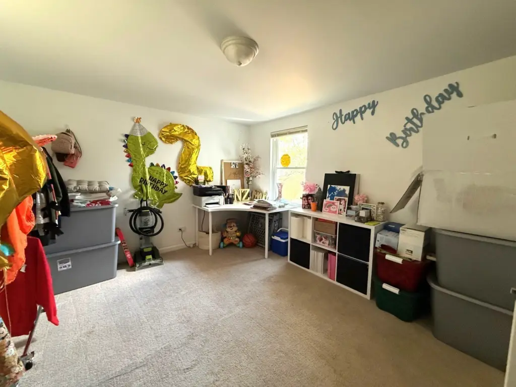
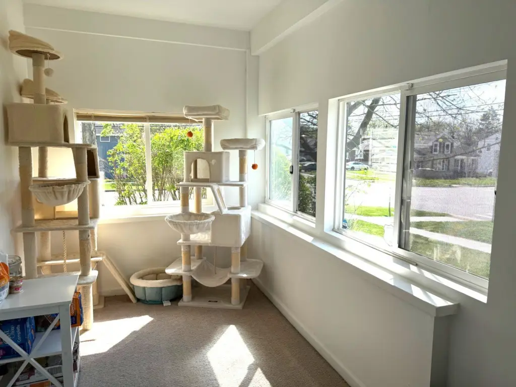
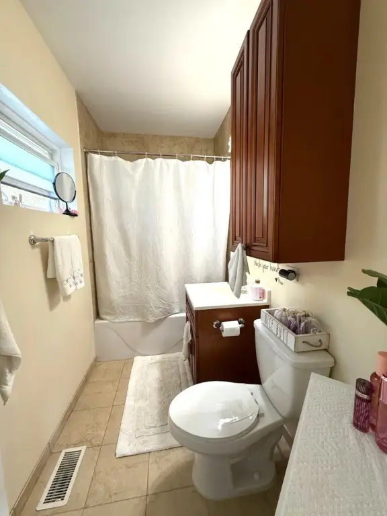
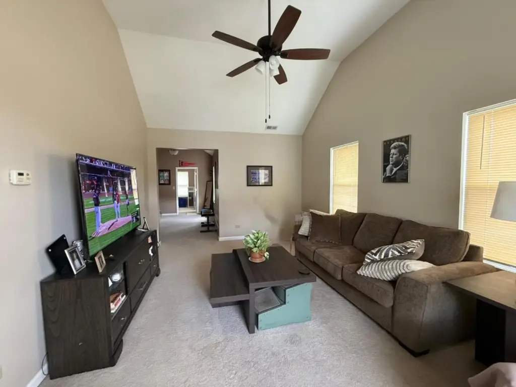
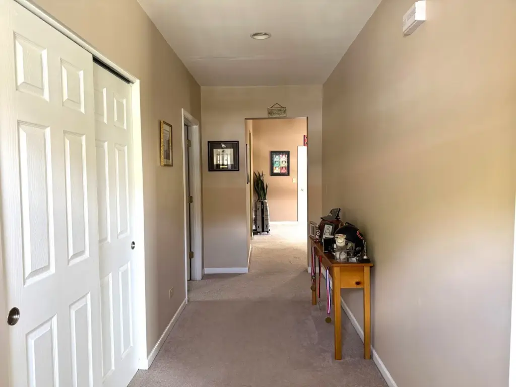
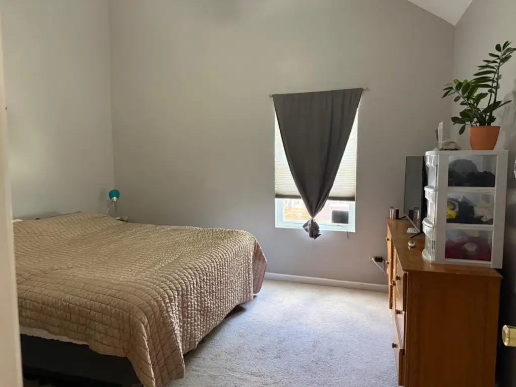
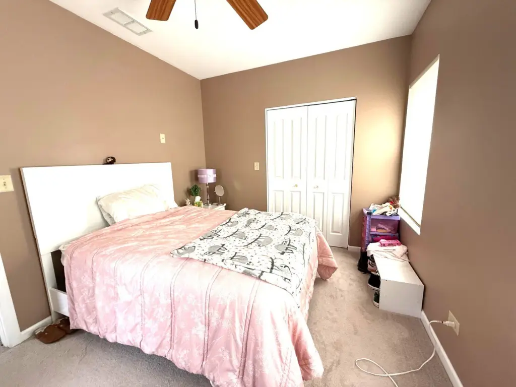
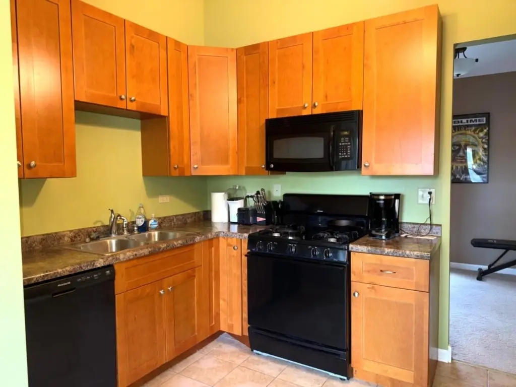
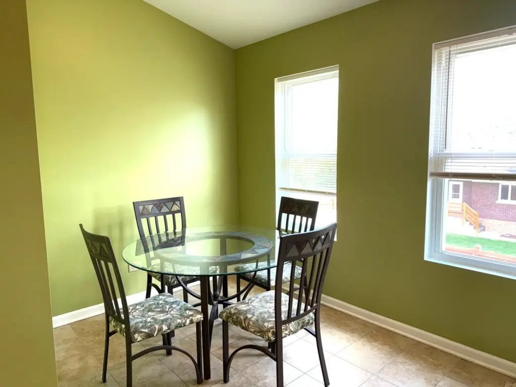
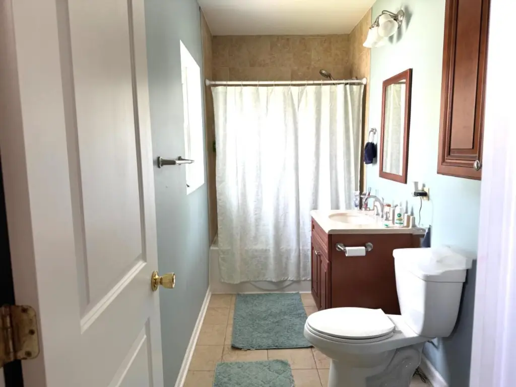
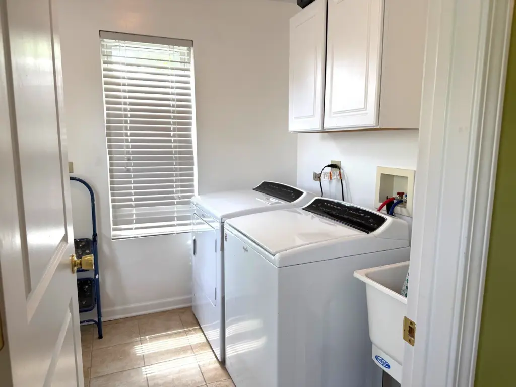
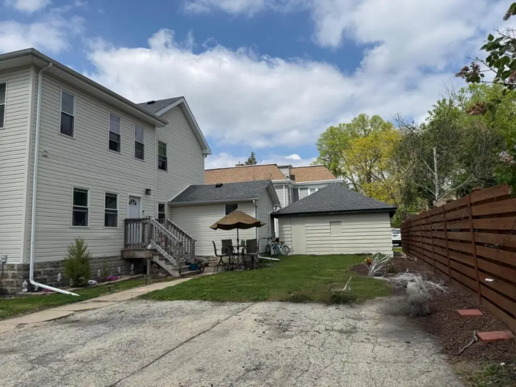
This property is a clean, well-maintained two-unit residential building rebuilt from the studs out following a fire in 2012, with major interior and exterior replacements completed by 2014. New work included walls, floors, doors, ceilings, studs, joists, rafters, drywall, electrical, plumbing, roof, windows, bathrooms, and kitchens. Exterior improvements included new insulation inside and out, along with new siding, doors, windows, stairs, and roof elements. Both power vent water heaters were replaced about two years ago. Each unit has two bedrooms and one bath, plus a dedicated laundry room with a sink (washers and dryers remain with the tenants), and ceiling fans. Kitchens are fully furnished with a stove, refrigerator, dishwasher, and microwave.
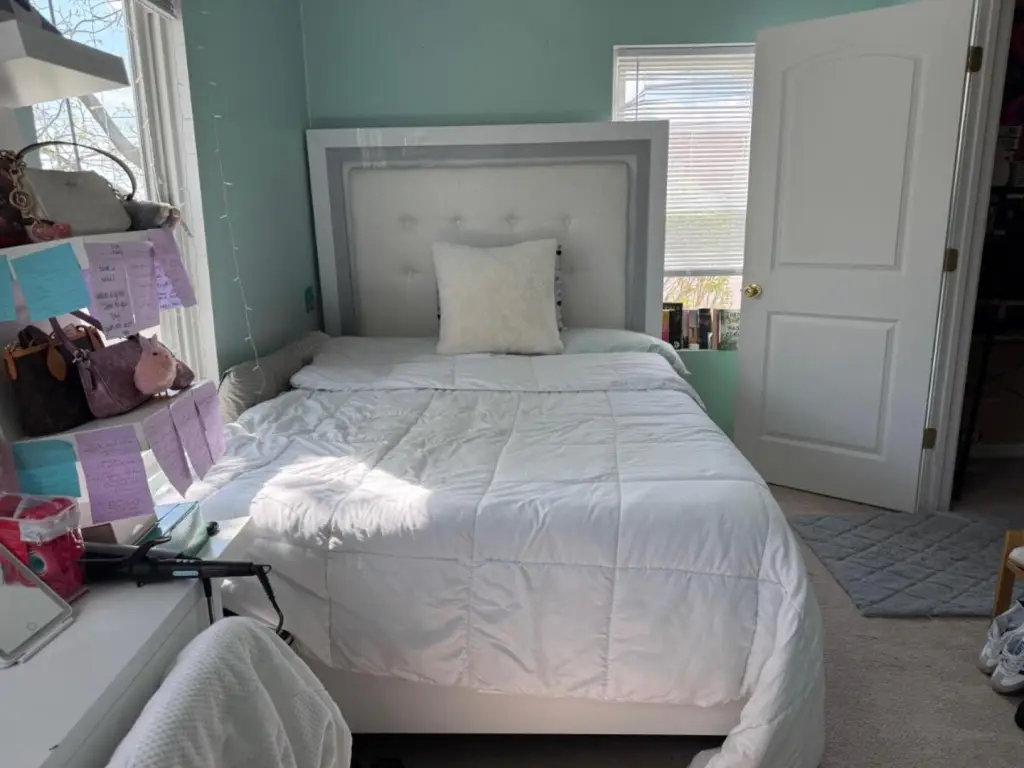
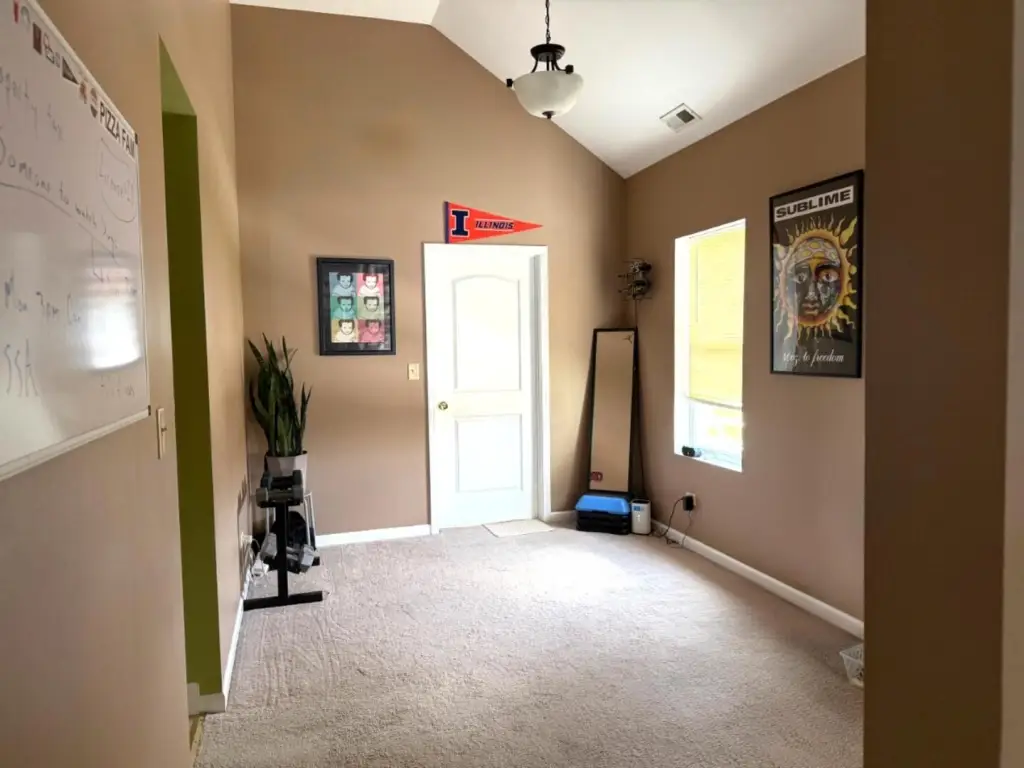
The units are separately metered, and the owner pays only taxes and insurance. The upstairs unit is approximately 1,232 square feet and includes tall and some vaulted ceilings, plus use of the garage. The downstairs unit is approximately 1,540 square feet and includes an extra room that could be used as a third bedroom, den, office, or additional storage, with use of the basement by the tenant. The property is described as close to downtown Lockport.
The layout supports separate tenant living arrangements while maintaining common building consistency, with both units offering comparable bedroom and bath counts and similar appliance packages. Current rents are described as low due to lengthy tenants, providing an operating history already in place for an owner seeking occupied units.
The units are separately metered, and the owner pays only taxes and insurance. The upstairs unit is approximately 1,232 square feet and includes tall and some vaulted ceilings, plus use of the garage. The downstairs unit is approximately 1,540 square feet and includes an extra room that could be used as a third bedroom, den, office, or additional storage, with use of the basement by the tenant. The property is described as close to downtown Lockport.
The layout supports separate tenant living arrangements while maintaining common building consistency, with both units offering comparable bedroom and bath counts and similar appliance packages. Current rents are described as low due to lengthy tenants, providing an operating history already in place for an owner seeking occupied units.
Key Highlights
- 2‑unit building in Lockport built in 1882 with vinyl siding and off‑street parking plus a garage
- Major rebuild after a 2012 fire: replaced walls, floors, doors, ceilings, studs, joists, rafters; new drywall, electric, plumbing, roof, windows, and doors in 2014
- Newer systems include roof, windows, bathrooms, and kitchens; both power vent water heaters replaced about 2 years ago
Financial Insights For Multifamily LT 5
Simulate Cap Rate and NOI
NOI Build-Up
- Vacancy
- income lost from leasable area expected to sit empty during the year — subtracted from gross rent.
- EGI (Effective Gross Income)
- gross rent minus vacancy losses — the realistic income before paying operating costs.
- OpEx (Operating Expenses)
- recurring costs to operate the property (property tax, insurance, utilities, maintenance, management) — excludes financing and capital improvements.
- NOI (Net Operating Income)
- income a property generates after operating costs but before financing and taxes.
| Component | $ | $/SF |
|---|---|---|
| Gross rent | $55.6k | $20.04 |
| − Vacancy | −$4.2k | −$1.50 |
| EGI | $51.4k | $18.54 |
| − OpEx | −$15.4k | −$5.56 |
| NOI | $36.0k | $12.98 |
2,772 SF · lease $20.04/SF/yr · vacancy 7.50% · expense 30.00%
Alternative Uses
Best Use
Multifamily LT 5
$513.8K
$449.6K – $599.5K
NOI $35,969 @ 7.0% cap · market cap 7.05%
Second Best
Apartment 5plus
$459.4K
$402.0K – $536.0K
NOI $32,157 @ 7.0% cap · market cap 6.31%
Theoretical Best
Office A
$628.7K
$550.1K – $733.5K
NOI $44,008 @ 7.0% cap · market cap 8.63%
Zoning and permitted uses should be independently verified with authorities.
Property Analytics
Property Profile
Location Intelligence
Current Use



Frequently Asked Questions
What type of property is this?
Duplex - Two rebuilt 2-bedroom units with separate utilities, tenant laundry, and included kitchen appliances reduce owner operating complexity.
Where is this duplex located?
The property is located at 1236 S Washington Street Lockport, IL.
What is the asking price?
The asking price for this property is $510,000.
What are key features of this property?
This property features: 2‑unit building in Lockport built in 1882 with vinyl siding and off‑street parking plus a garage; Major rebuild after a 2012 fire: replaced walls, floors, doors, ceilings, studs, joists, rafters; new drywall, electric, plumbing, roof, windows, and doors in 2014; Newer systems include roof, windows, bathrooms, and kitchens; both power vent water heaters replaced about 2 years ago


