Mixed-Use Building with
For Sale
$799,999
921 S State Street, Lockport, IL 60441
Commercial Sale, Lockport, IL
Property Size6,264 SF
Lot Size0.19 Acres
Price / SF$127.71
Days on Market294
Property Features for 921 S State Street
General Information
Property type
Commercial Sale
Property subtype
Other
Zoning
COMMR
Directions
From I-355, take IL-7 (159th St) west toward Lockport. Continue as IL-7 becomes 9th Street into downtown. At State Street (IL-171), turn left (south). Property is just south of 9th Street on State Street.
Subdivision
Homer / Lockport
Standard status
Active
APN
1104233170060000
Lot size
0.19 Acres
Additional Details
Mixed-Use Components
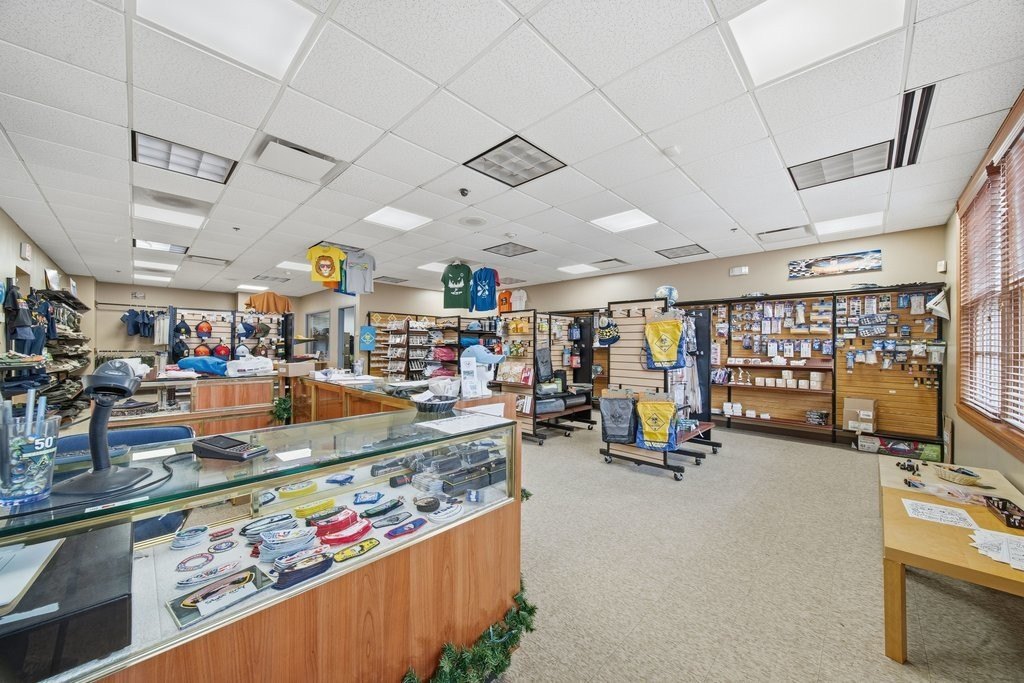
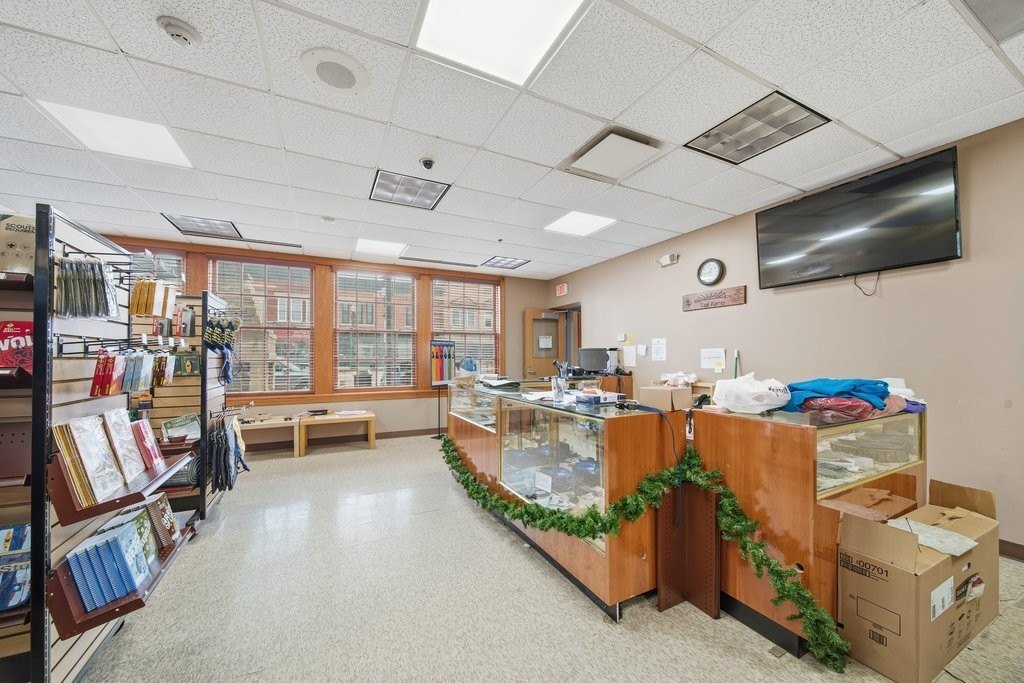
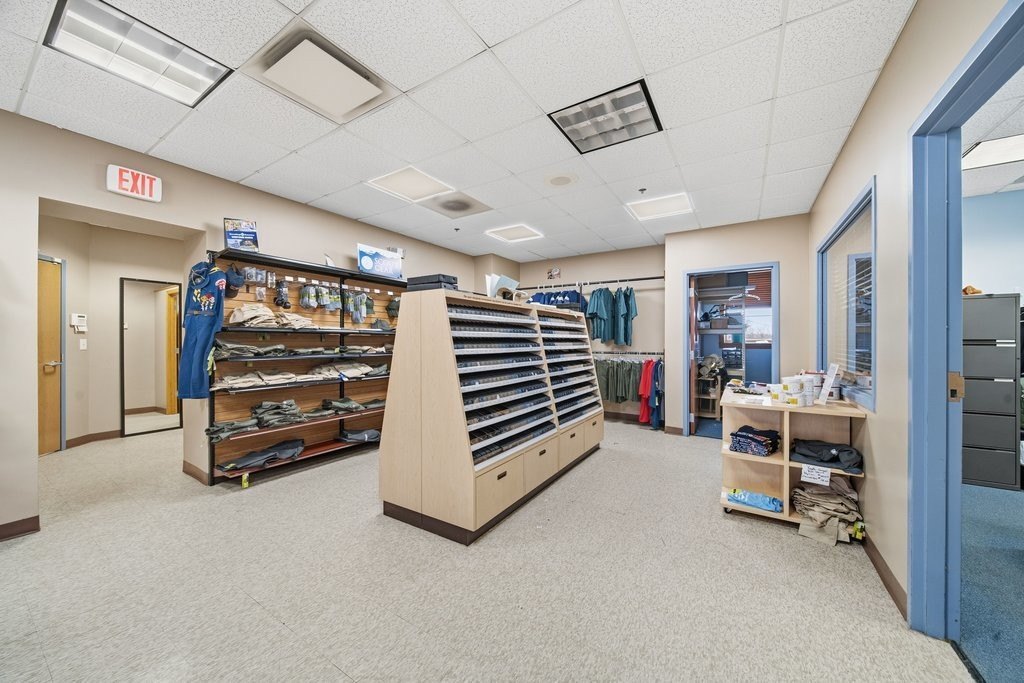
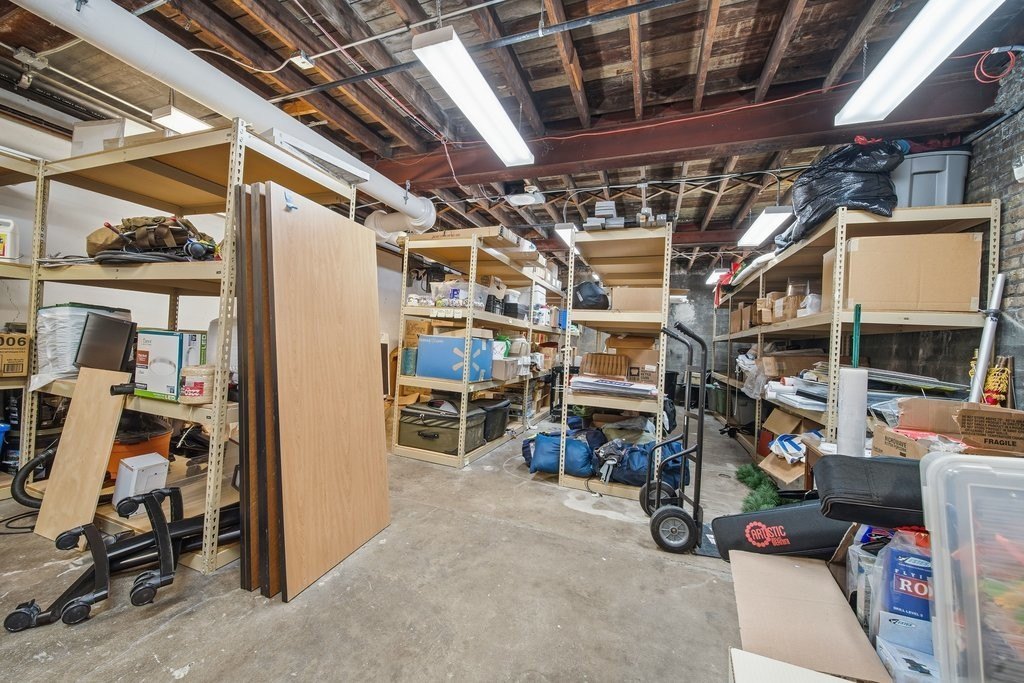
retail, office, storage
Taxes and HOA fees
Tax Year
2024
Utilities
Utilities
Water Available
Cooling system
Central Air
Amenities
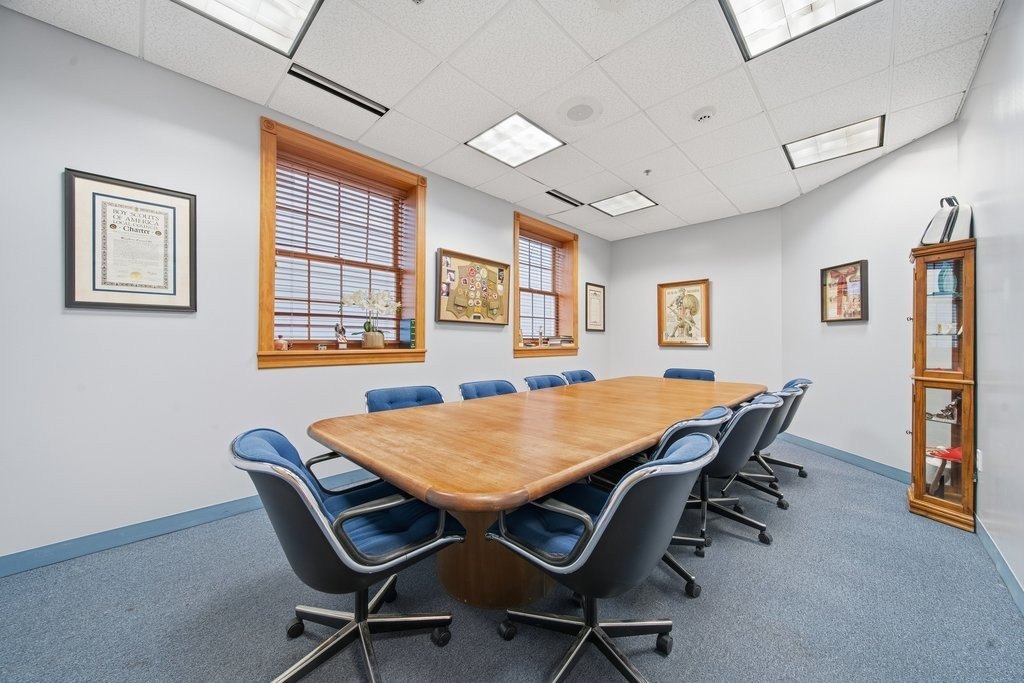
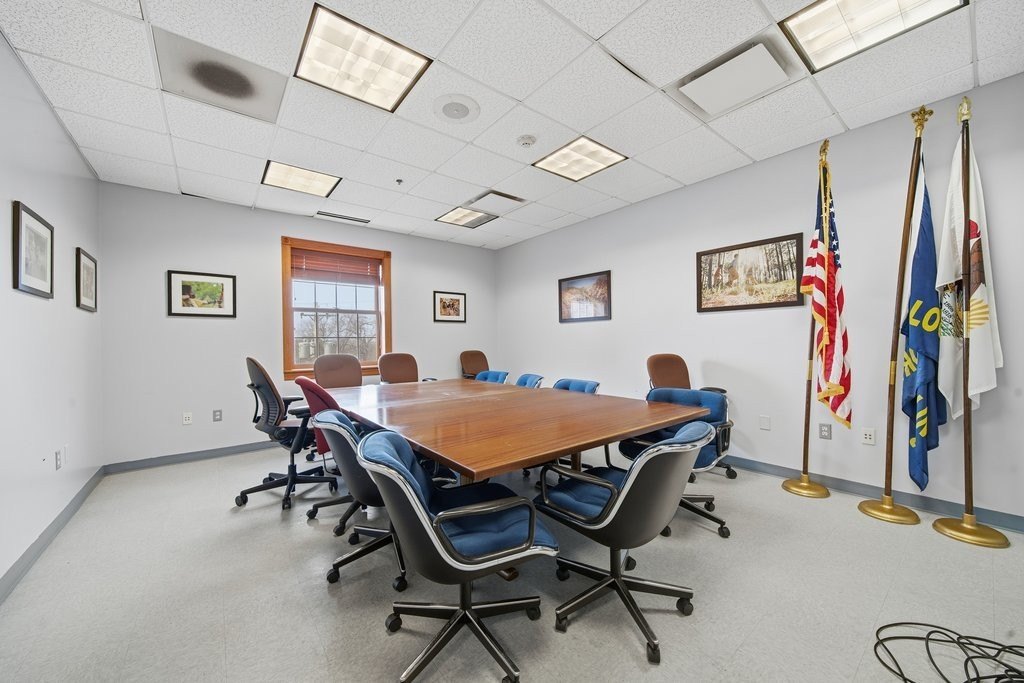
shared conference room
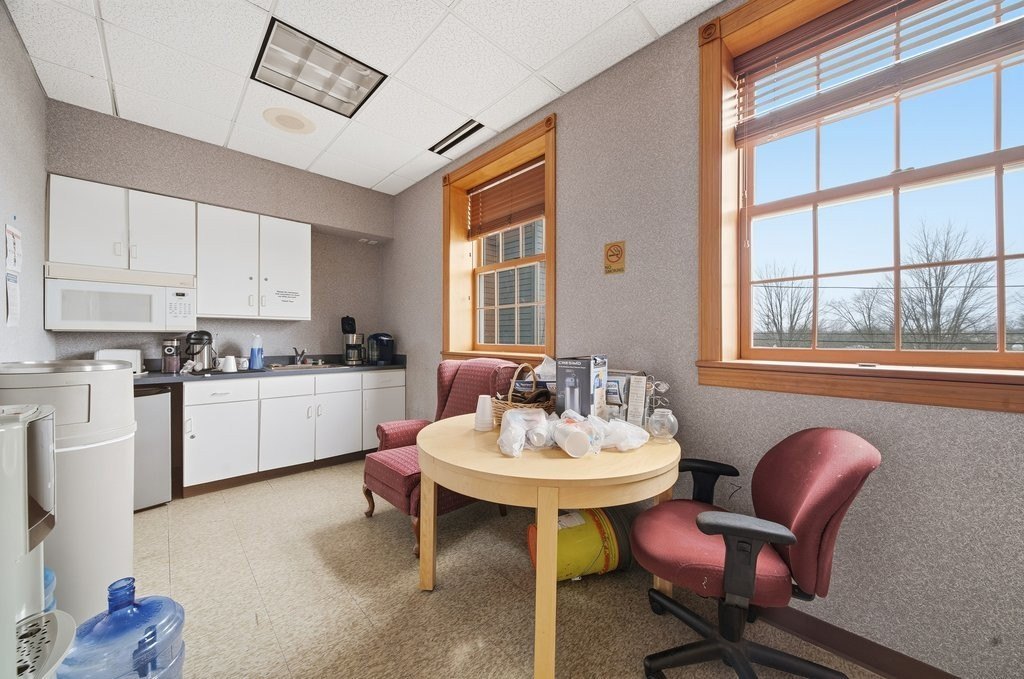
kitchen
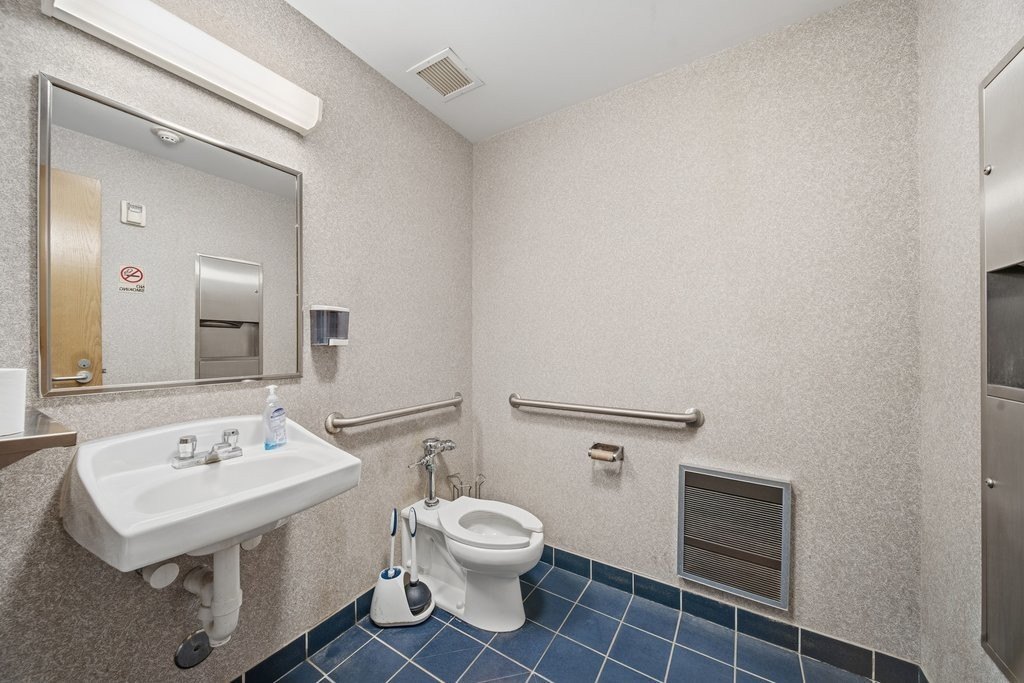
restrooms
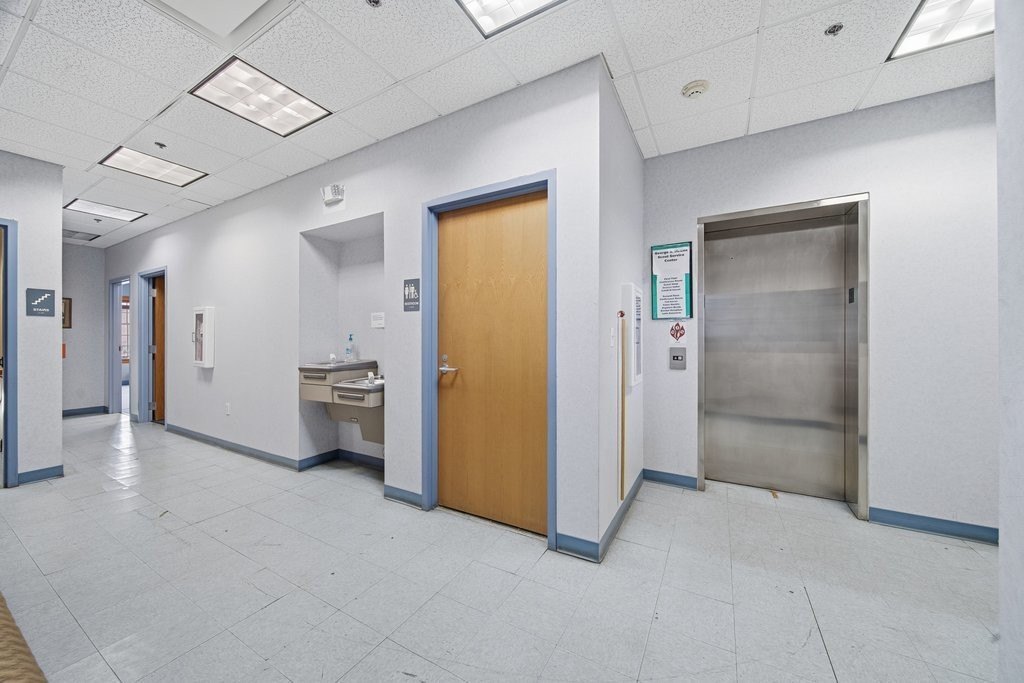
elevator
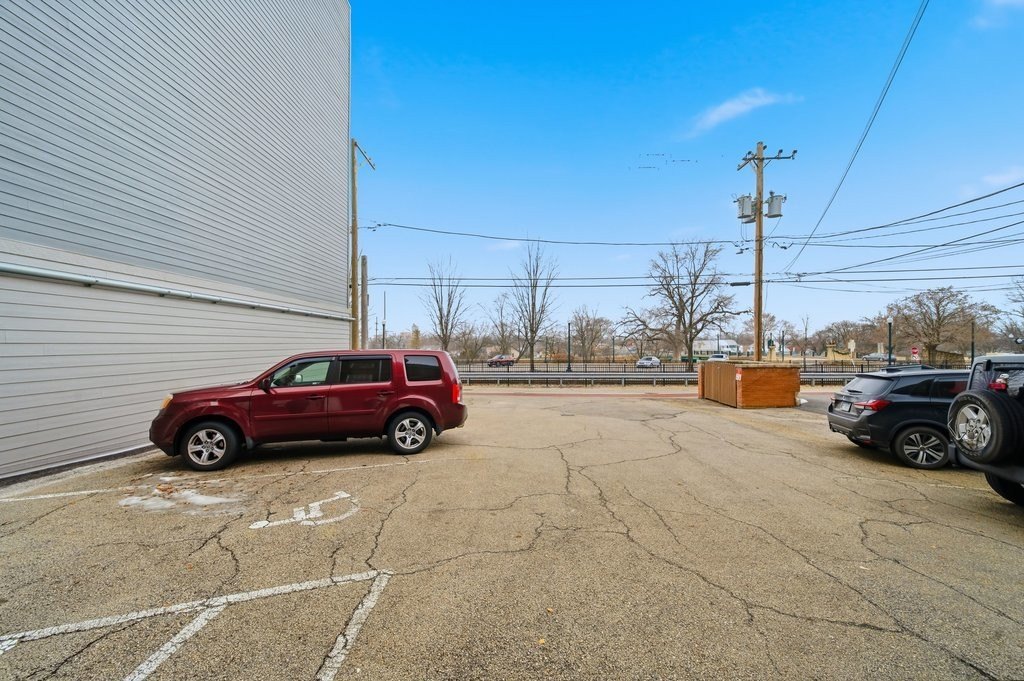
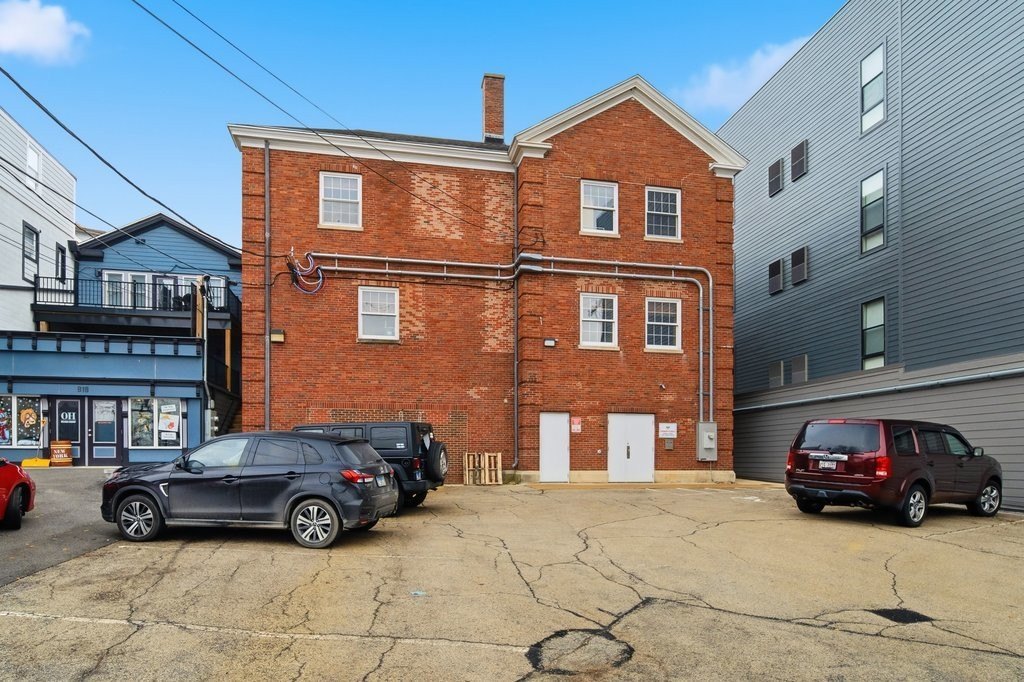
private rear parking
Building Details
Year built
1936
Floors in Building
2
Number of units
2
Flooring type
Vinyl, Carpet
Building materials
Brick
Roof type
Composition
Buildings
1
Listing Agency:
Keller Williams Preferred Rlty · Keller Williams Realty
Listed By:
Alexander Fenske
(708) 798-1111
Added: Jan 8
Changed: Oct 23
Last Checked: Oct 29 at 4:06AM
MLS# 12536205
Copyright © 2026 Midwest Real Estate Data, LLC. All rights reserved. All information provided by the listing agent/broker is deemed reliable but is not guaranteed and should be independently verified.

Ask AI about this property
Review the available facts, identify missing information and prepare questions for the agent.
Investment Insights
Based on property information with market context.
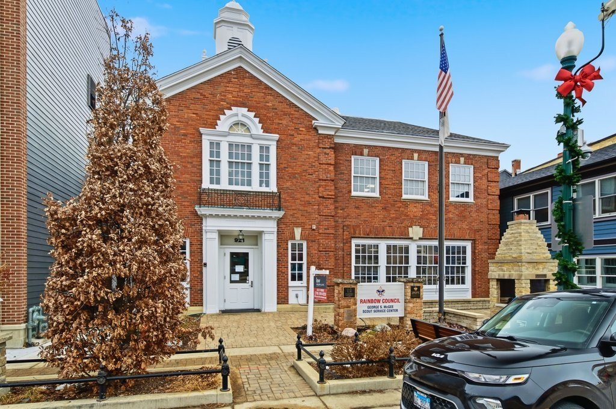
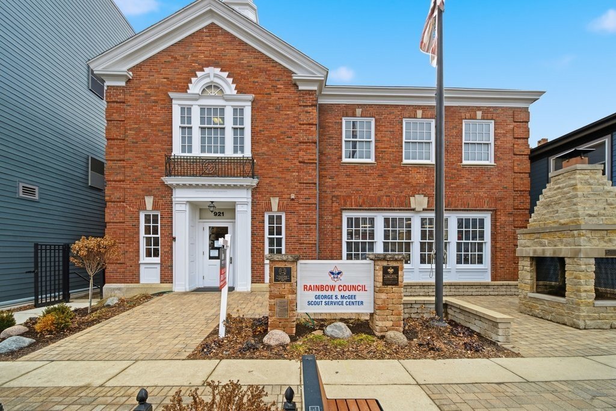
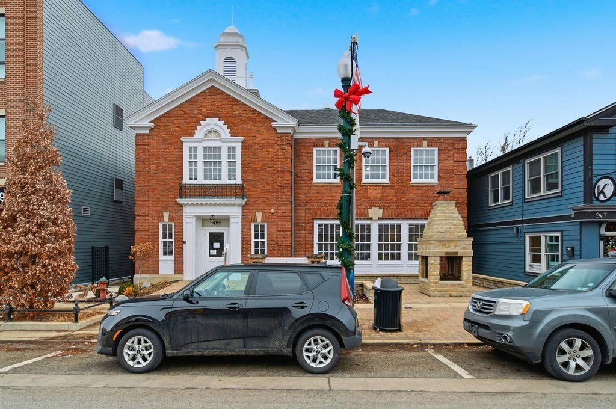
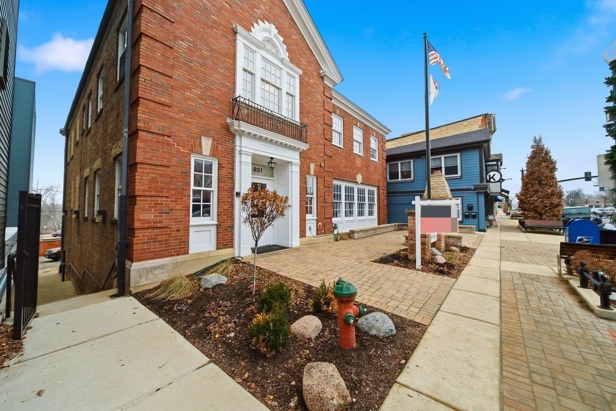
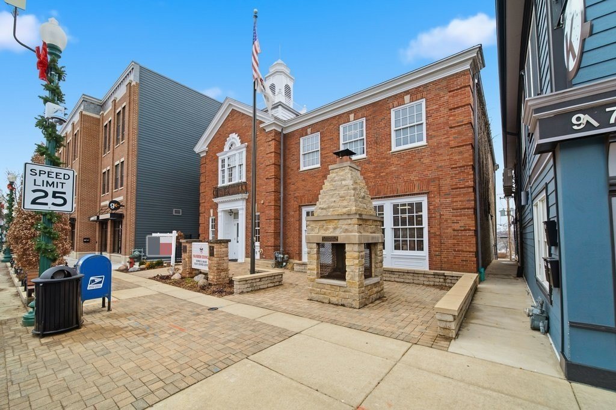
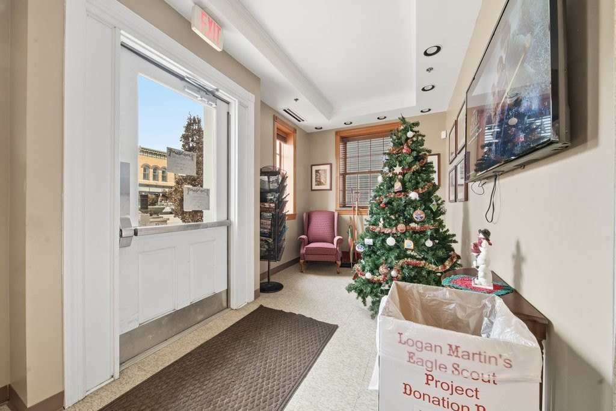
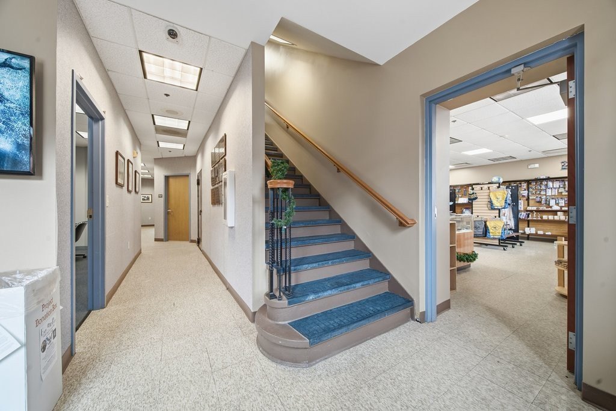
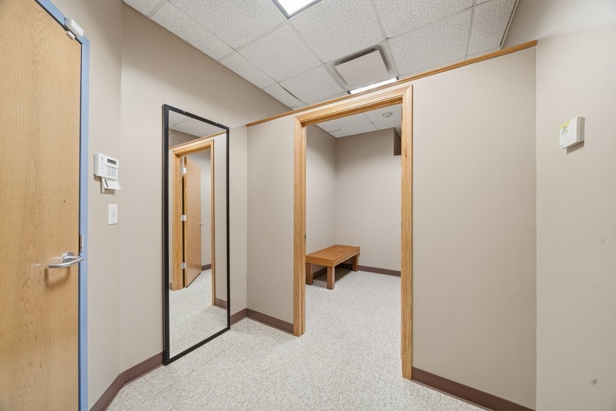
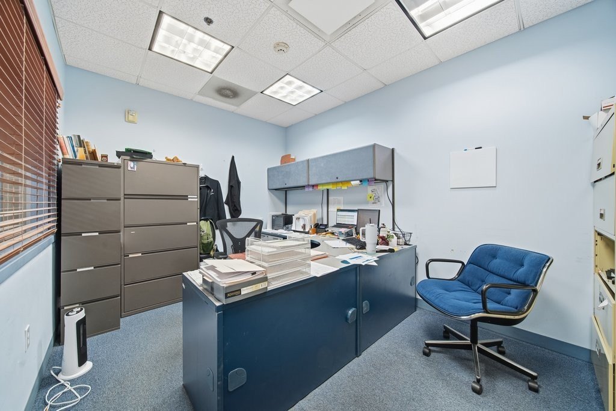
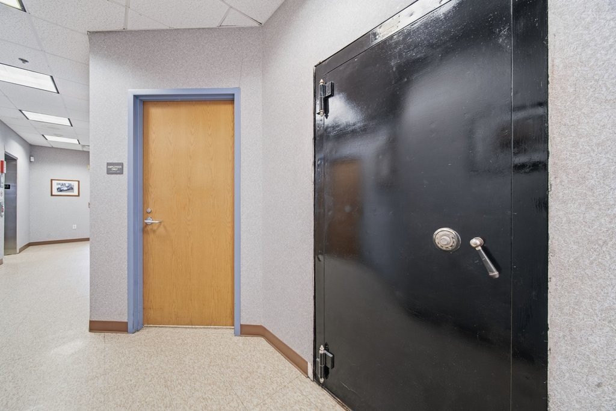
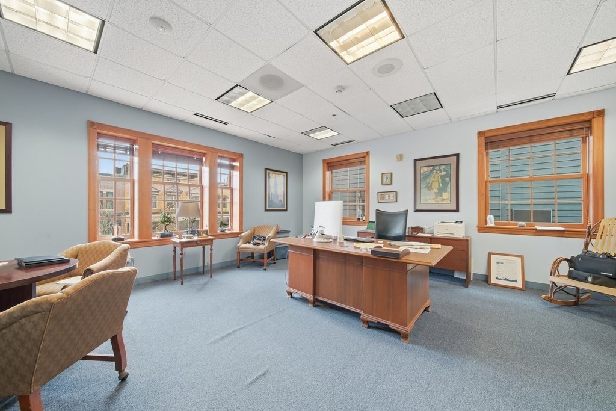
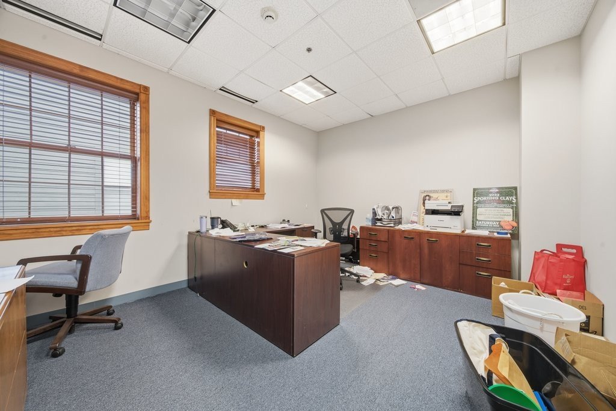
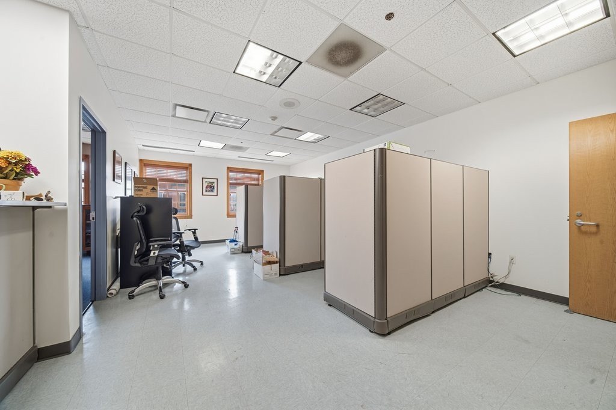
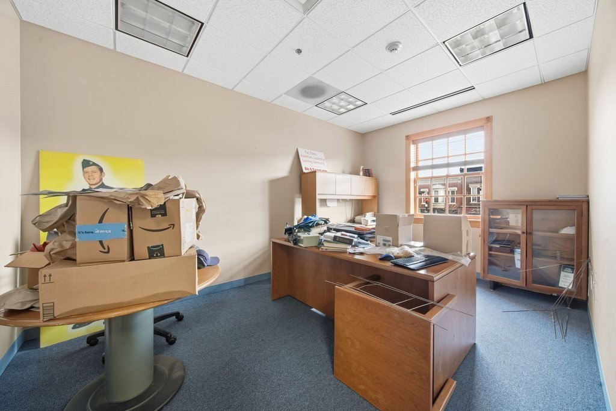
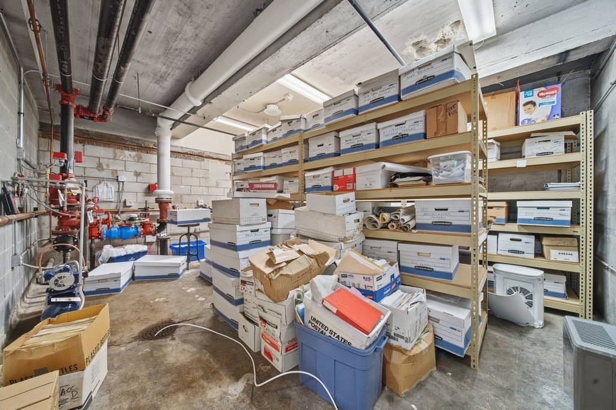
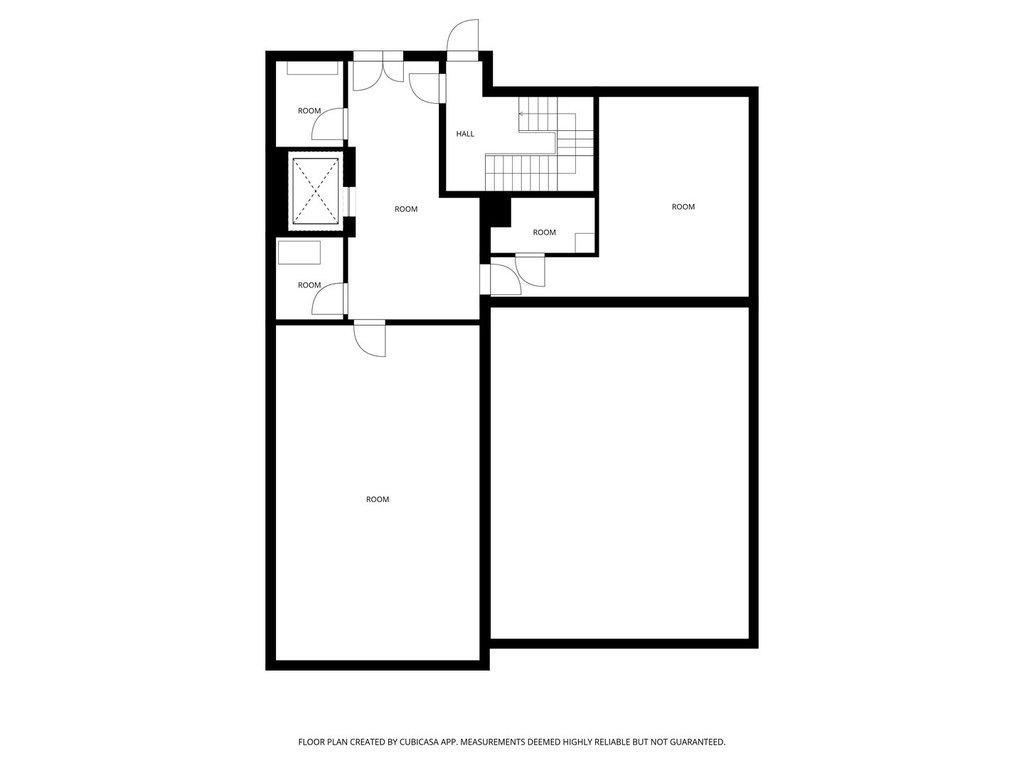
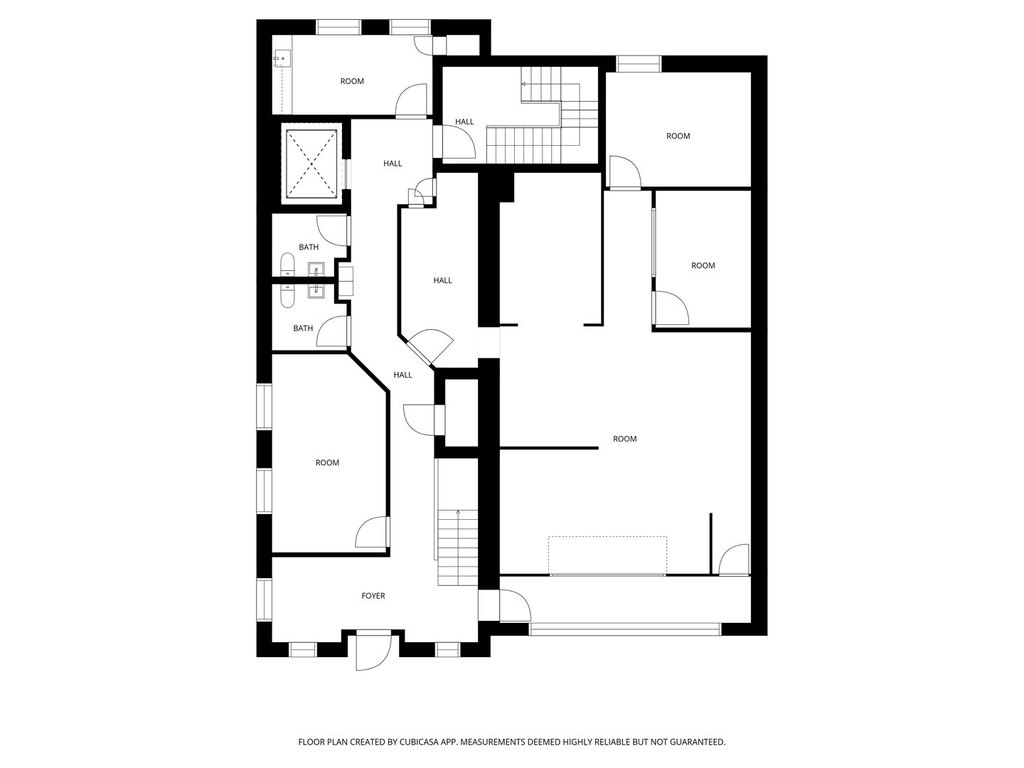
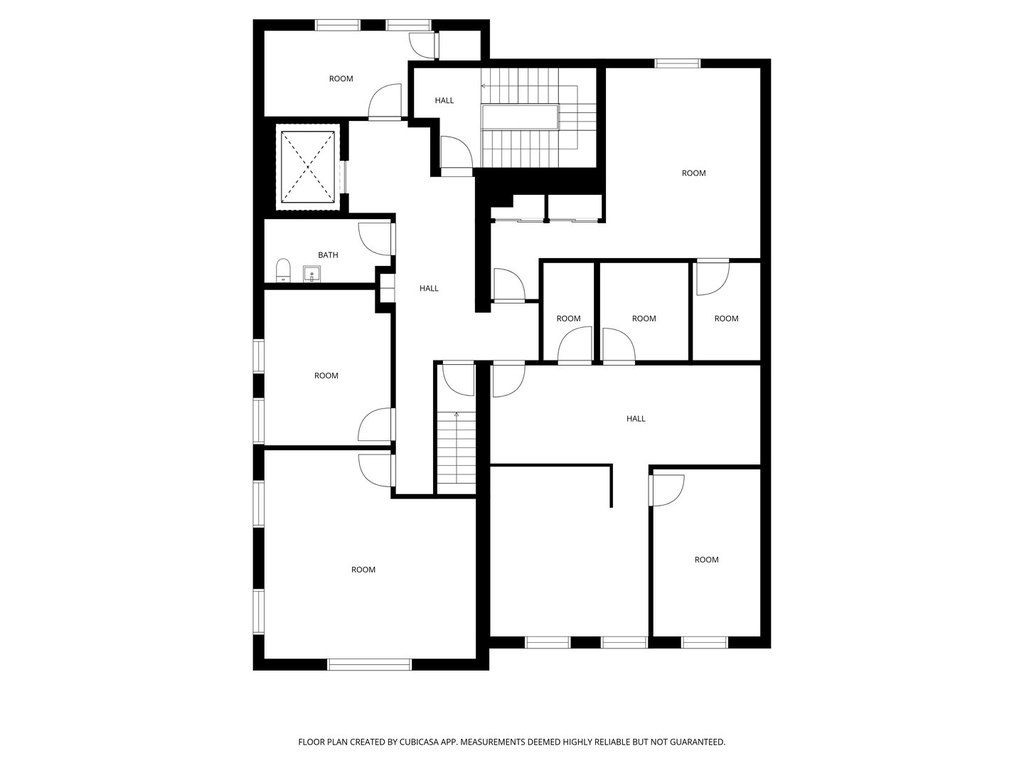
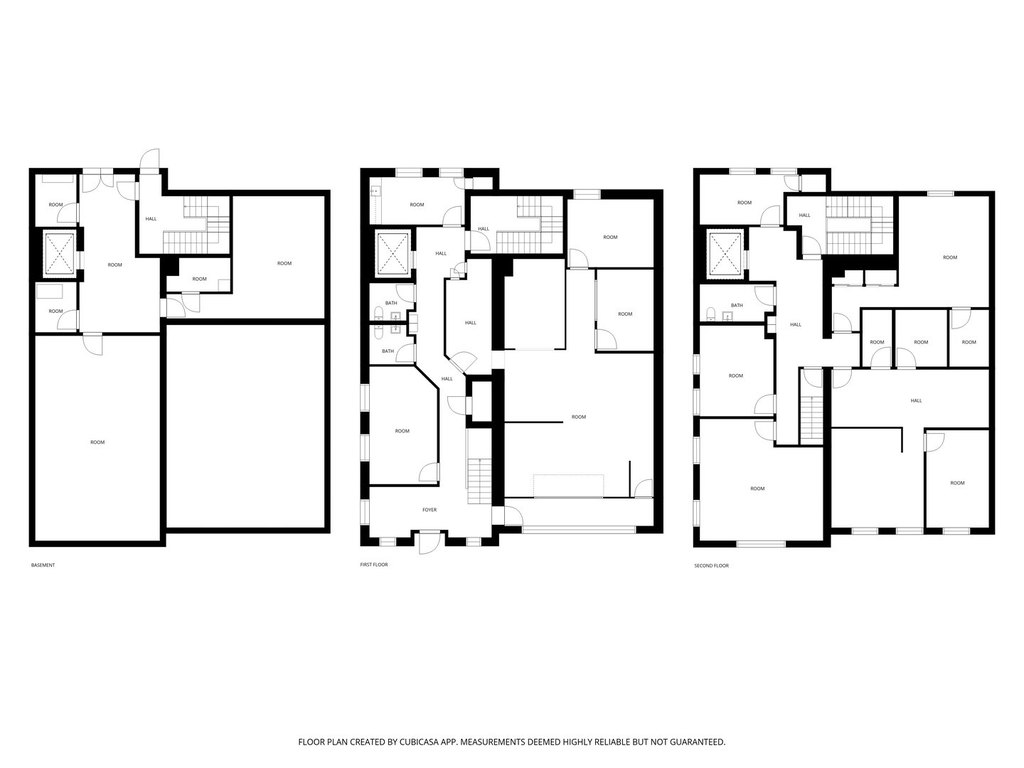
This 6,264-square-foot brick mixed-use building dates to 1936 and includes central air, updated electrical and fire-protection systems, and a passenger elevator. A proposed layout features a 1,235-square-foot street-level retail or office suite, additional main-floor office space, five professional suites on the second floor, and a 714-square-foot basement area for a unit or storage. Shared amenities include a conference room, kitchen, and restrooms. Private parking is located at the rear.
The property stands on State Street in Lockport’s Historic District and Municipal Core, with approximately 11,900 AADT. Its former civic uses include a fire department and City Hall. The proposed suite arrangement offers multiple spaces within the existing building configuration.
The property stands on State Street in Lockport’s Historic District and Municipal Core, with approximately 11,900 AADT. Its former civic uses include a fire department and City Hall. The proposed suite arrangement offers multiple spaces within the existing building configuration.
Key Highlights
- 6,264‑square‑foot mixed‑use building on 0.1864 acres
- 1936 construction with updated electrical, HVAC, and fire‑protection systems
- Passenger elevator and private rear parking
Property Analytics
Who owns this building?
See the owner, sales and loan history
Open Analytics
Current Use
Lease Details
11,900 VPD
Traffic count
Location Intelligence
Trade Area within ½ mile
636
Businesses Nearby
Explore this area
Business Placement
Demographics for 60441, IL
37,093
Population
13,249
Households
2.8
Avg Household Size
38
Median Age
36%
College-Educated
92%
High-School Grad
28.1 sq mi
ZIP Area
1,320
Density / Sq Mi
$104,271
Median Household Income
$54,665
Median Earnings
$1,488
Median Rent
$287,100
Median Home Value
Check the figures for this property
Cap Rate, Value Estimation, Potential NOI and more
View Realmo Analytics
Market
Vacancy Rate% for Office in Midwest region


Frequently Asked Questions
What type of property is this?
Mixed-use property - Updated building systems and flexible suite layouts support office and retail occupancy.
Where is this mixed-use property located?
The property is located at 921 S State Street Lockport, IL.
What is the asking price?
The asking price for this property is $799,999.
What are key features of this property?
This property features: 6,264‑square‑foot mixed‑use building on 0.1864 acres; 1936 construction with updated electrical, HVAC, and fire‑protection systems; Passenger elevator and private rear parking



