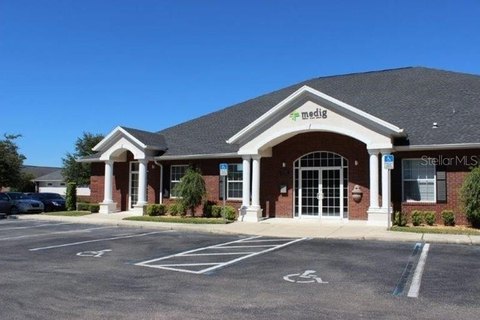
Medical Office Building For
For Lease
$155,232
1109 SW 10TH STREET, Ocala, FL 34471
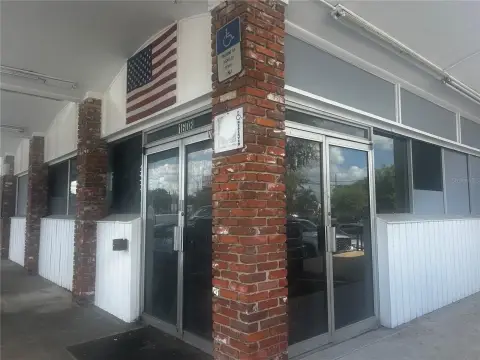
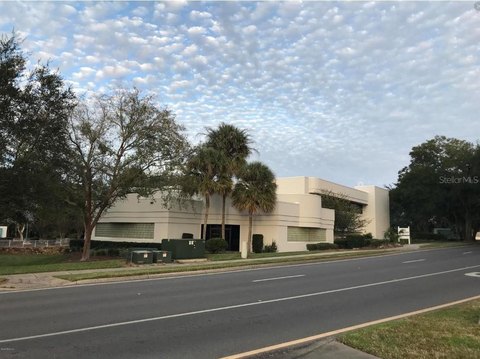
9,400 SF medical office building, former urgent care facility.
Space SizeContact for details
Lot Size1.57 Acres
Days on Market1125
Property Features for 1109 SW 10TH STREET
General Information
Standard status
Active
Lot size
1.57 Acres
Property subtype
Rental
Taxes and HOA fees
Annual Taxes
$28,983
Building Details
Year Built
1966
Listing Agency:
NAI HERITAGE, LLC
(352) 817-3860
Listed By:
Randal Buss · License #3105657
(352) 817-3860
Source:
Exitrealty
Added: Jul 28, 2023
Changed: Aug 8
Last Checked: Aug 8 at 3:05PM
Displayed information is deemed reliable but is not guaranteed and should be independently verified. All listing content including descriptions, pricing, images are the copyrighted material of NAI HERITAGE, LLC
Investment Insights
Based on property information with market context.
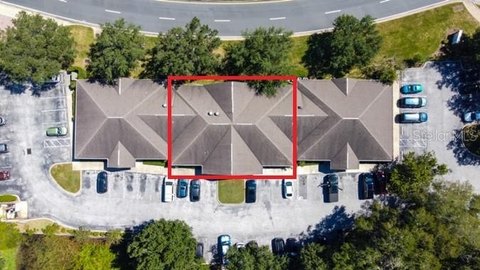
A 9,400 square foot medical office building is available for rent. The property was formerly an urgent care facility and is currently built out as a medical space. The layout includes seven exam rooms with sinks, a large 30' x 26' physical therapy room, a conference room, a procedure room, a nurses station, trauma bays, and a reception/front office area, as well as a large waiting room. A floor diagram is available upon request. The building is located minutes from hospitals. It is situated on a 1.57-acre lot and zoned B4. Built in 1966, the property has a parking ratio of 5.96 per 1,000 square feet. The MCPA Parcel ID is 2849-001-002. The base rent is $16.50 per square foot per year, with additional costs estimated at $3.50 per square foot per year, totaling $15,667 per month. A $30 per square foot Tenant Improvement allowance is available for qualified medical tenants with a 5+ year lease.
Key Highlights
- Former Urgent Care Facility: Saving time and expense for a medical tenant.
- $30/sf Tenant Improvement Allowance: Customize the space.
- Ideal Medical Layout: Features seven exam rooms with sinks, a large physical therapy room, procedure room, nurses station, and trauma bays.
Property Analytics
Property Profile
Current Use
Lease Details
NNN (Triple Net)
Lease Type
Location Intelligence
Trade Area within ½ mile
1,532
Businesses Nearby
Balanced
Demand for This Use
Explore this area
Business Placement
Demographics for 34471, FL
27,632
Population
12,071
Households
2.3
Avg Household Size
43
Median Age
36%
College-Educated
93%
High-School Grad
19.8 sq mi
ZIP Area
1,396
Density / Sq Mi
$60,283
Median Household Income
$37,565
Median Earnings
$1,225
Median Rent
$292,200
Median Home Value
Market
Lease Benchmarks for Ocala, FL
$18.5 /SF/Yr
Avg Asking Price
$9–$33 /SF/Yr
Price Range
9,986 SF
Avg Space Size
Vacancy Rate% for Office in South region

Questions? Ask Rey
Realmo’s AI knows this listing — price, zoning, demand, history. Ask anything.


Similar Off Market Nearby
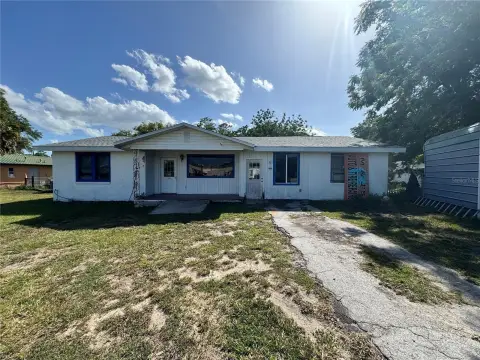
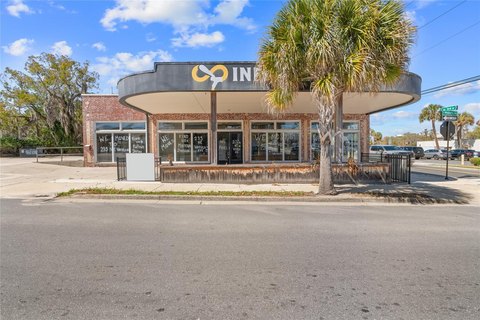
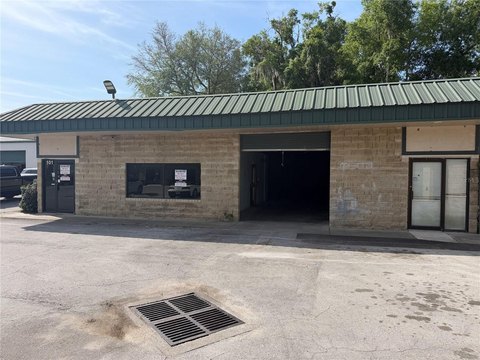
- Ocala Veterinary Hospital — 316 SE 12th St, Ocala, FL 34471
- Midtown Animal Clinic — 121 SW 8th St, Ocala, FL 34471
- Vet Wellcare Vaccinations Clinic at Pet Supermarket — 1746 E Silver Springs Blvd, Ocala, FL 34470
- Brick City Cat Hospital — 702 S Magnolia Ave, Ocala, FL 34471
- Molstad Meriam DVM — 702 S Magnolia Ave, Ocala, FL 34471
Frequently Asked Questions
What type of property is this?
Medical Office Space - 9,400 SF medical office building, former urgent care facility.
Where is this medical office space located?
The property is located at 1109 SW 10TH STREET Ocala, FL.
What is the lease rate?
The lease rate is $155,232.
What are key features of this property?
This property features: Former Urgent Care Facility: Saving time and expense for a medical tenant.; $30/sf Tenant Improvement Allowance: Customize the space.; Ideal Medical Layout: Features seven exam rooms with sinks, a large physical therapy room, procedure room, nurses station, and trauma bays.


