Full Duplex With Fenced
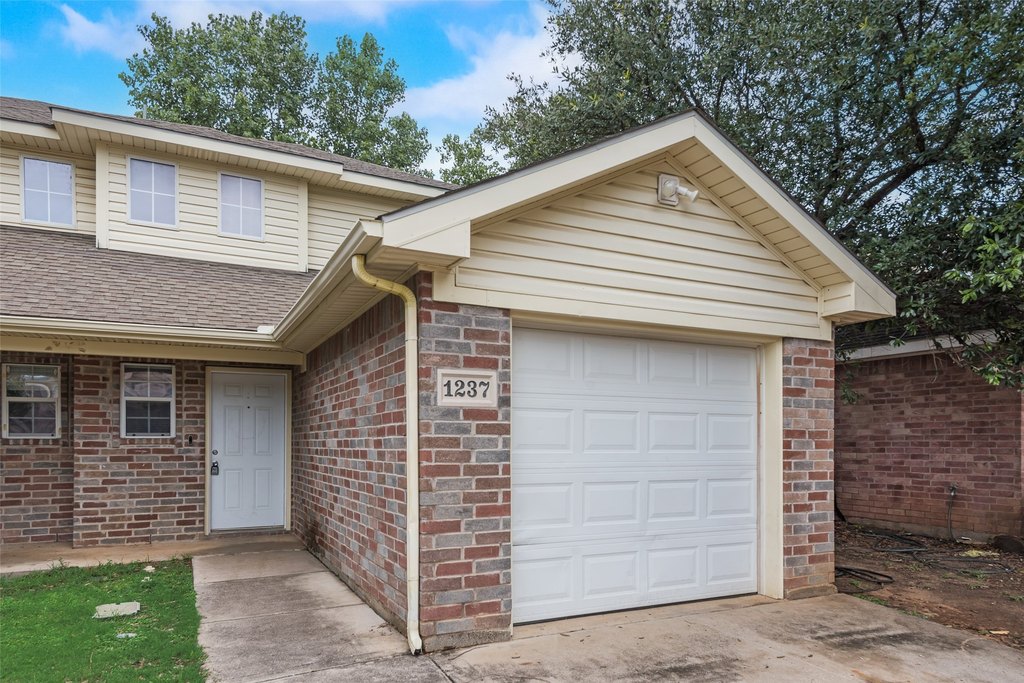
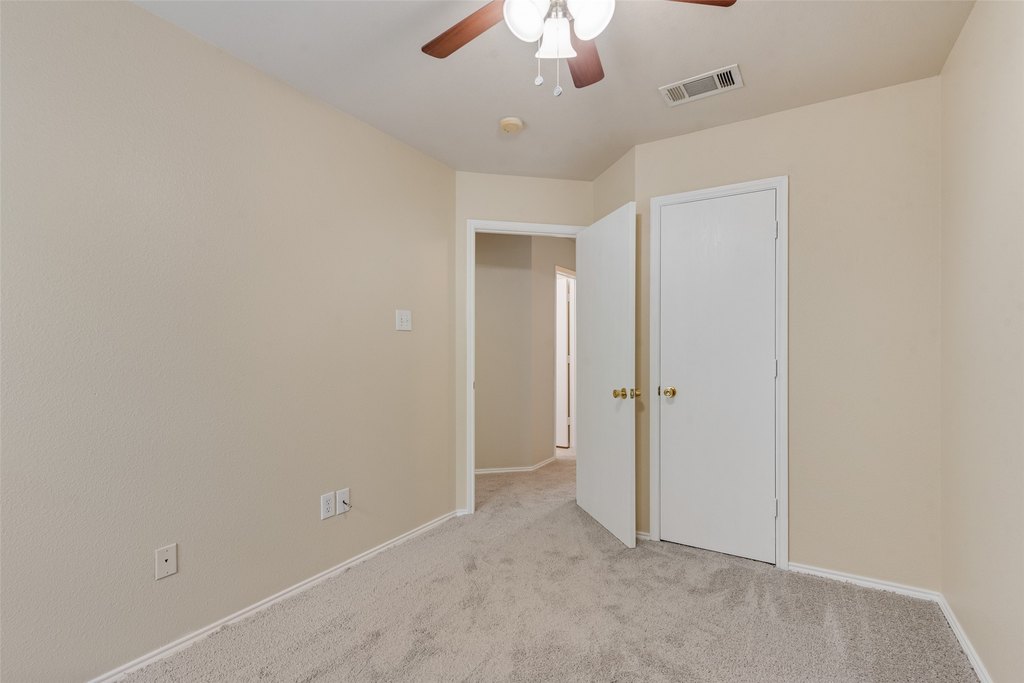
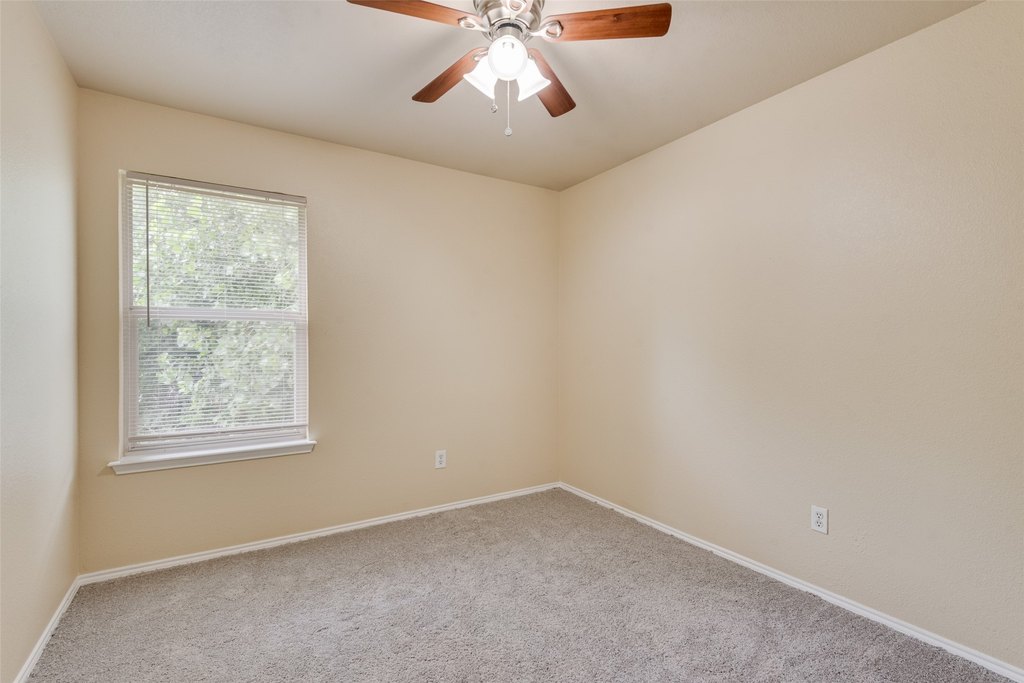
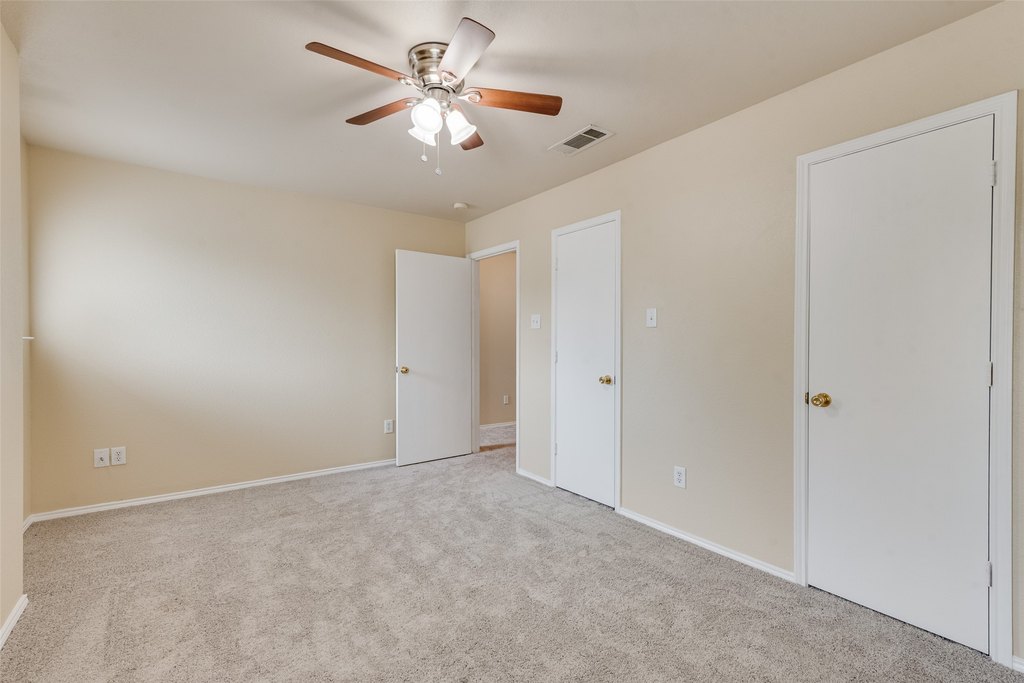
For Sale
$384,400
1233 & 1237 Village Garden Drive, Azle, TX 76020
MULTI_FAMILY - Azle, TX
Property SizeContact for details
Lot Size0.07 Acres
Days on Market21
Property Features for 1233 & 1237 Village Garden Drive
General Information
Property type
Residential Multi Family
Property subtype
Duplex
Bedrooms
4
Bathrooms
2
Full bathrooms
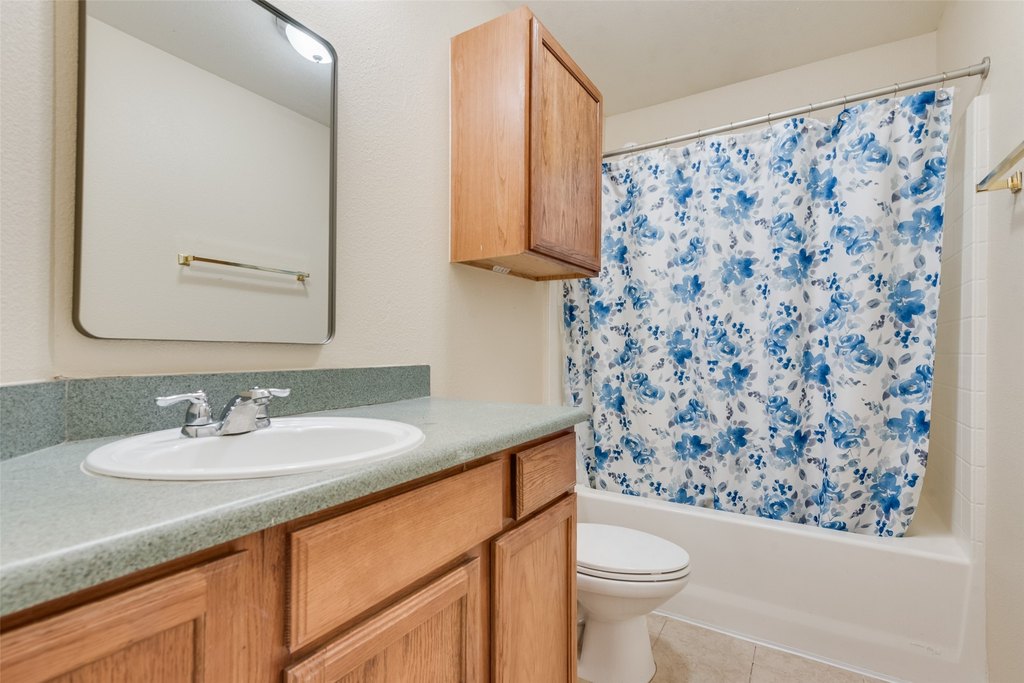
2
Rooms
Bedroom 3, Bathroom 2, Bedroom 2, Bedroom 1, Bedroom 4, Bathroom 1
Parking
4
Parking features
Driveway
Interior features
DecorativeDesignerLightingFixtures
Appliances
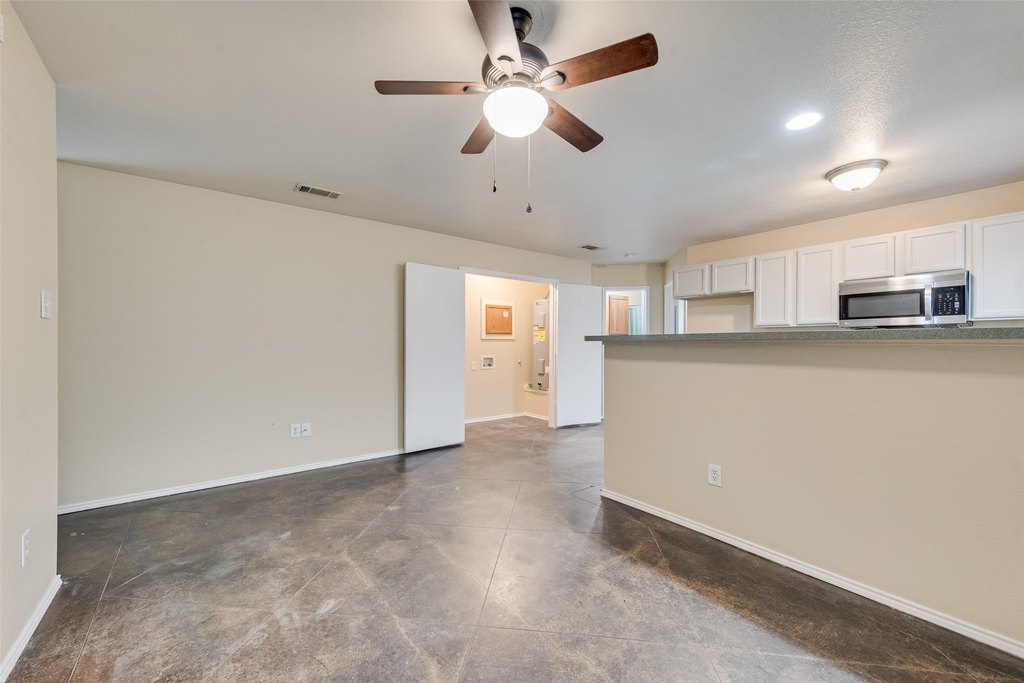
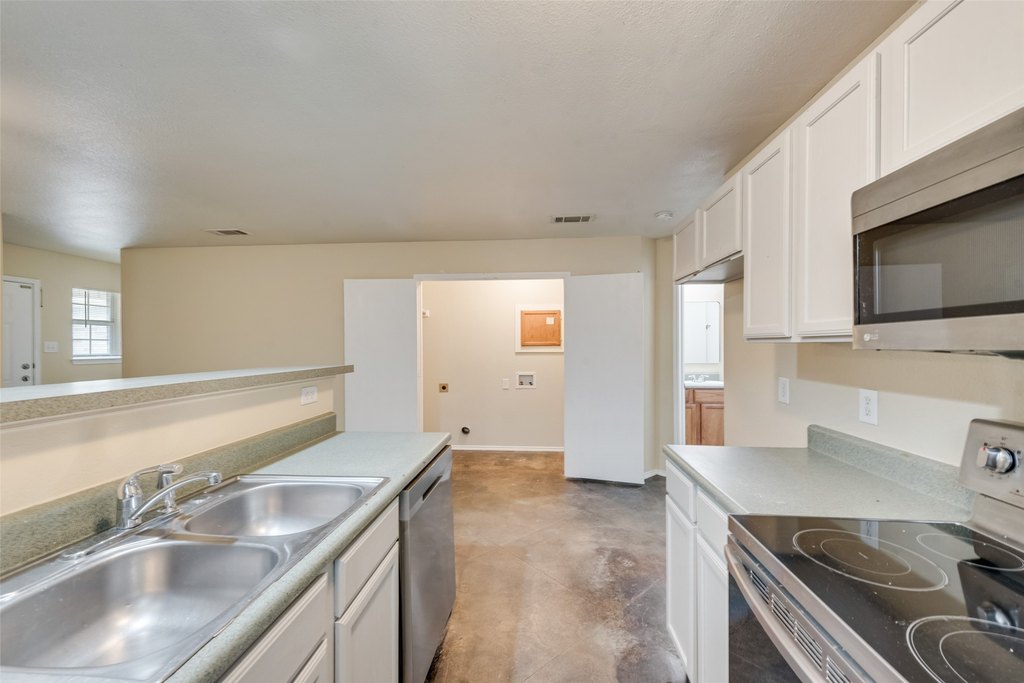
Dishwasher, ElectricRange, Disposal, Microwave
Subdivision
Eagle Lake Garden Village Add
Elementary school
Walnut Creek
Middle school
Azle
High school
Azle
Elementary school district
Azle ISD
Middle school district
Azle ISD
High school district
Azle ISD
Directions
Take HWY 199 exit N Stewart Right on Park St continue on Lakeview Dr, Right on S Ash Ave, Left on Village Garden Units will be on the Left.
Standard status
Active
APN
40900207
Lot size
0.07 Acres
Taxes and HOA fees
Tax Description
EAGLE LAKE GARDEN VILLAGE ADDN BLOCK C LOT 27
Tax Annual Amount
4268
Legal Description
EAGLE LAKE GARDEN VILLAGE ADDN BLOCK C LOT 27
Utilities
Sewer type
Public Sewer
Heating system
Central
Cooling system
Central Air
Water source
Public
Building Details
Year built
2006
Floors in Building
2
Number of units
2
Flooring type
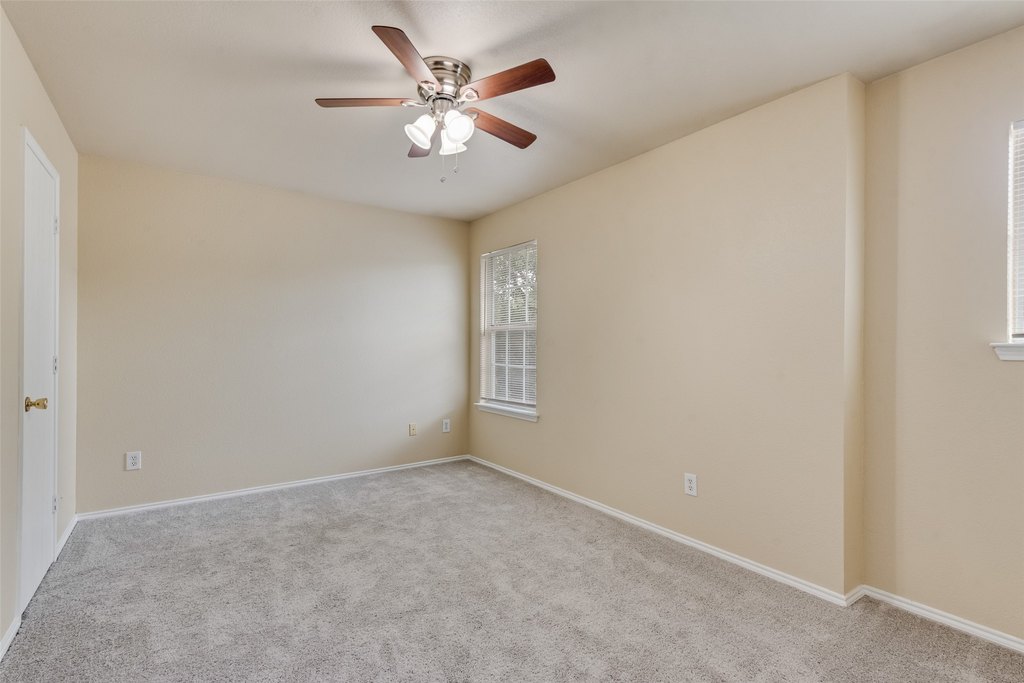
Carpet, Concrete
Building materials
Brick
Roof type
Composition
Listing Agency:
CENTURY 21 Judge Fite Co. · Century 21 Real Estate
(817) 274-2521
Listed By:
Miguel Picart · License #0671894
(214) 920-9611
Added: Jul 17
Changed: Aug 3
Last Checked: Aug 6 at 7:06PM
MLS# 21259992
Copyright © 2026 North Texas Real Estate Information Systems, Inc. All rights reserved. All information provided by the listing agent/broker is deemed reliable but is not guaranteed and should be independently verified.
Investment Insights
Based on property information with market context.
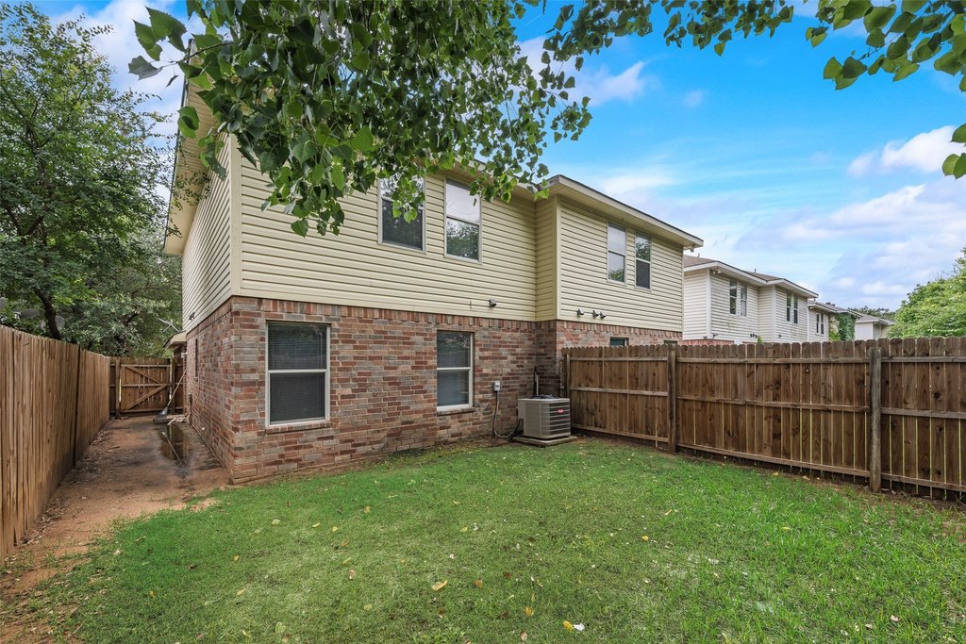
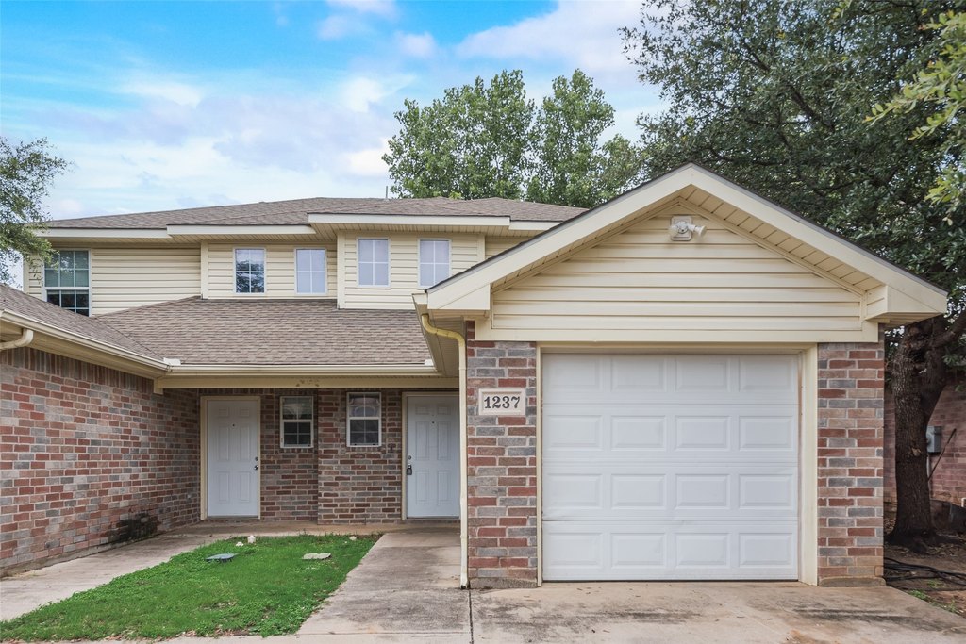
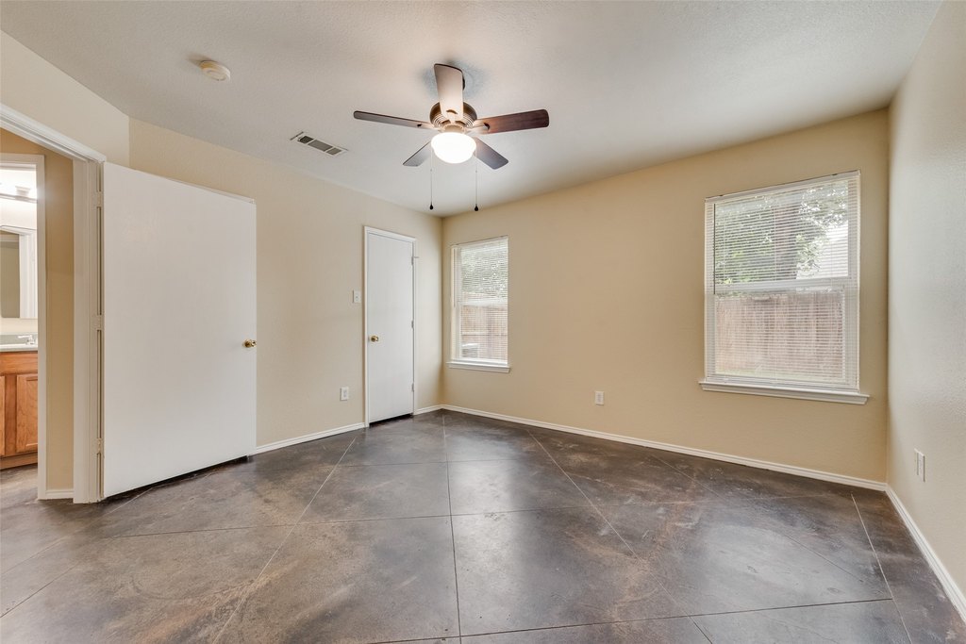
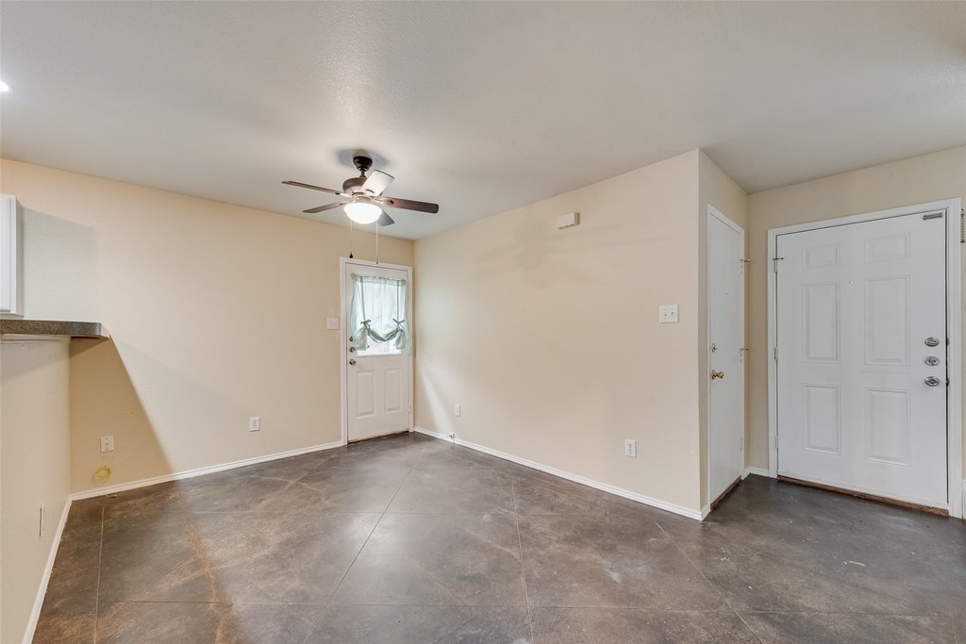
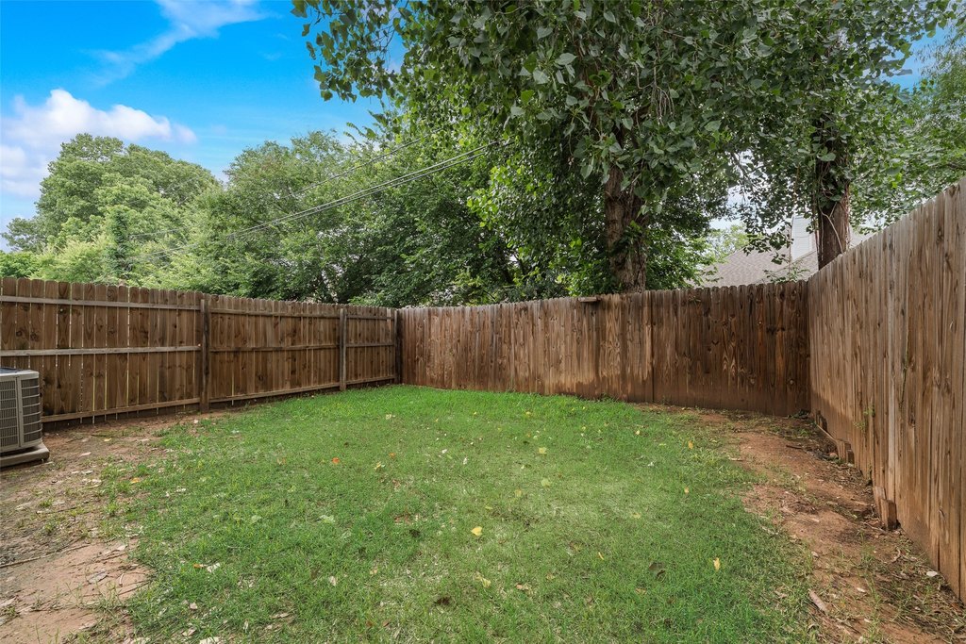
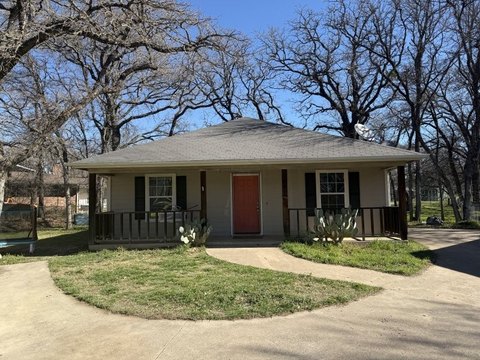
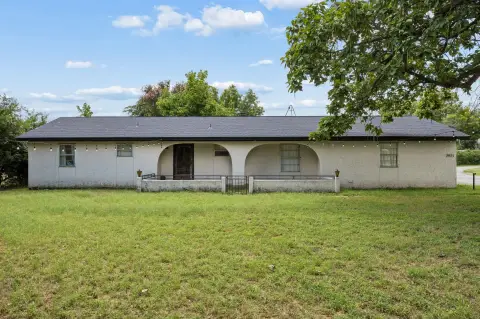
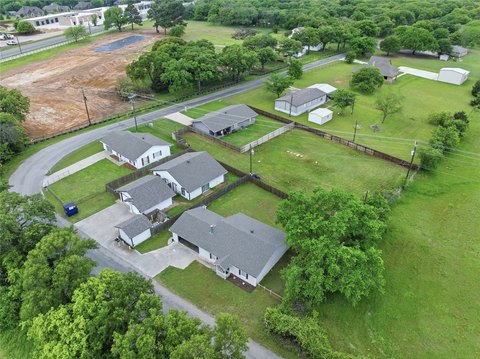
A full duplex with both sides included offers flexible living and income potential in an area noted for growth and without an HOA. Each unit features a similar layout with four bedrooms, two full bathrooms, and a 1-car garage. Interiors include stained concrete flooring and carpet, with all-electric systems and central HVAC for each unit. The units also have fenced backyards and additional driveway parking.
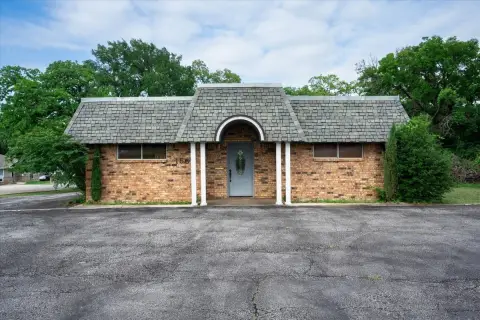
Construction is brick, and the roof is composition. The home is serviced by public water and public sewer. Appliances noted for the units include a dishwasher, electric range, disposal, and microwave.
One unit is currently tenant-occupied, supporting a range of owner-occupant or rental strategies depending on your goals.
Construction is brick, and the roof is composition. The home is serviced by public water and public sewer. Appliances noted for the units include a dishwasher, electric range, disposal, and microwave.
One unit is currently tenant-occupied, supporting a range of owner-occupant or rental strategies depending on your goals.
Key Highlights
- 0.071‑acre duplex lot with both sides included
- Each unit: four bedrooms, two full bathrooms, and a 1‑car garage
- All‑electric systems plus central HVAC for simplified utility management
Property Analytics
Property Profile
Current Use
Lease Details
Multi-tenant
Tenancy
Location Intelligence
Trade Area within ½ mile
157
Businesses Nearby
Explore this area
Business Placement
Demographics for 76020, TX
33,469
Population
13,355
Households
2.5
Avg Household Size
42
Median Age
20%
College-Educated
89%
High-School Grad
64.9 sq mi
ZIP Area
516
Density / Sq Mi
$91,000
Median Household Income
$48,559
Median Earnings
$1,246
Median Rent
$272,800
Median Home Value
Market
Vacancy Rate% for Multifamily in South region

Questions? Ask Rey
Realmo’s AI knows this listing — price, zoning, demand, history. Ask anything.





Frequently Asked Questions
What type of property is this?
Duplex - Full duplex with fenced backyards, all-electric systems, and central HVAC for both sides, built in 2006.
Where is this duplex located?
The property is located at 1233 & 1237 Village Garden Drive Azle, TX.
What is the asking price?
The asking price for this property is $384,400.
What are key features of this property?
This property features: 0.071‑acre duplex lot with both sides included; Each unit: four bedrooms, two full bathrooms, and a 1‑car garage; All‑electric systems plus central HVAC for simplified utility management