Live-Work Flex Property with
134a Cedar Creek Drive Azle, TX 76020
New
134a Cedar Creek Drive, Azle, TX, 76020
$579,500
For Sale
$579,500
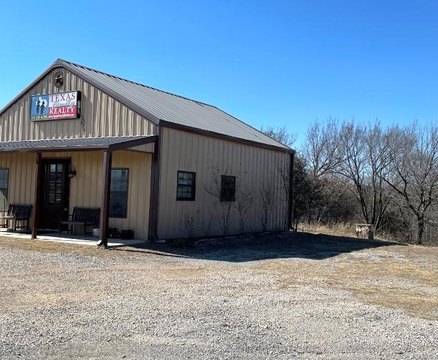
Built in 2017, the two-story property combines office and warehouse-shop space with a private second-floor apartment.
Property Size4,000 SF
Lot Size2.93 Acres
Price / SF$144.88
Days on Market3
Property Features for 134a Cedar Creek Drive
General Information
- Standard status
- Active
- Size
- 4,000 SF
- Lot size
- 2.93 Acres
- Property subtype
- Commercial
Building Details
- Year Built
- 2017
Listing agency
Worthington Realty & Investments, INC
(817) 526-2024
Listed by
Read Sanders · License #0776278
(817) 526-2024
Source
Fullhouserealtytx
Added: Jul 20 Updated: Jul 21 at 5:55PM Checked: Jul 21 at 5:55PM
Displayed information is deemed reliable but is not guaranteed and should be independently verified. All listing content including descriptions, pricing, images are the copyrighted material of Worthington Realty & Investments, INC
Investment Insights
Based on property information with market context.
Built in 2017, this live-work flex property spans two levels and totals about 4,000 square feet. The first floor includes approximately 1,000 square feet of professional, climate-controlled office space along with about 2,000 square feet of high-ceiling warehouse-shop area. The second floor provides a private 1-bedroom apartment with separation from the workspace below.
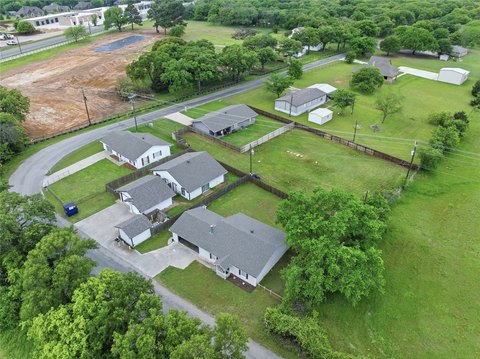
The property sits on nearly 3 acres in the Shangri La Home Sites with no HOA restrictions. It is located in Azle ISD and described as being just minutes from Eagle Mountain Lake, offering a quiet Parker County setting with access to city amenities.
From a practical standpoint, the layout supports a combined work and storage footprint on the main level with independent residential space overhead, while the surrounding land provides room for future customization and additional structures.
The property sits on nearly 3 acres in the Shangri La Home Sites with no HOA restrictions. It is located in Azle ISD and described as being just minutes from Eagle Mountain Lake, offering a quiet Parker County setting with access to city amenities.
From a practical standpoint, the layout supports a combined work and storage footprint on the main level with independent residential space overhead, while the surrounding land provides room for future customization and additional structures.
Key Highlights
- Built in 2017: 4,000 SF two‑story live‑work property with office, warehouse‑shop, and a private 1‑bedroom apartment
- First floor includes 1,000 SF of climate‑controlled professional office space
- First floor also offers 2,000 SF of high‑ceiling warehouse‑shop space for storage or a workshop
Local Financial Insights For Office B
Simulate Cap Rate and NOI
NOI Build-Up
- Vacancy
- income lost from leasable area expected to sit empty during the year — subtracted from gross rent.
- EGI (Effective Gross Income)
- gross rent minus vacancy losses — the realistic income before paying operating costs.
- OpEx (Operating Expenses)
- recurring costs to operate the property (property tax, insurance, utilities, maintenance, management) — excludes financing and capital improvements.
- NOI (Net Operating Income)
- income a property generates after operating costs but before financing and taxes.
| Component | $ | $/SF |
|---|---|---|
| Gross rent | $87.8k | $21.96 |
| − Vacancy | −$20.2k | −$5.05 |
| EGI | $67.6k | $16.91 |
| − OpEx | −$16.9k | −$4.23 |
| NOI | $50.7k | $12.68 |
4,000 SF · lease $21.96/SF/yr · vacancy 23.00% · expense 25.00%
Alternative Uses
Best Use
Industrial
$3.97M
$3.48M – $4.64M
NOI $278,225 @ 7.0% cap · market cap 48.01%
Second Best
Mixed Use
$788.6K
$690.0K – $920.0K
NOI $55,200 @ 7.0% cap · market cap 9.53%
Theoretical Best
—
—
same as Best Use
Zoning and permitted uses should be independently verified with local authorities.
Property Analytics
Location Intelligence
Current Use by Public Records
Flex space
Similar For Sale Nearby



FAQs
What type of property is this?
Flex space - Built in 2017, the two-story property combines office and warehouse-shop space with a private second-floor apartment.
Where is this flex space located?
The property is located at 134a Cedar Creek Drive Azle, TX.
What is the asking price?
The asking price for this property is $579,500.
What are key features of this property?
This property features: Built in 2017: 4,000 SF two‑story live‑work property with office, warehouse‑shop, and a private 1‑bedroom apartment; First floor includes 1,000 SF of climate‑controlled professional office space; First floor also offers 2,000 SF of high‑ceiling warehouse‑shop space for storage or a workshop


