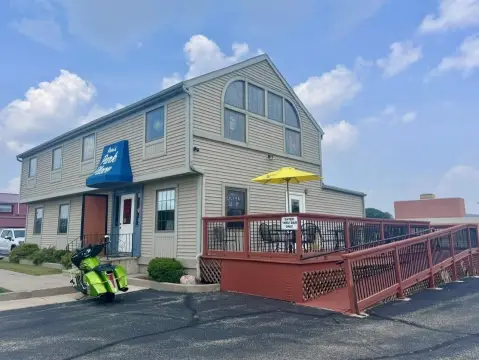
Renovated Downtown Office
123 N Jackson Street Janesville, WI 53548
New
For Sale
$329,000
COMMERCIAL - Janesville, WI
Property Size1,968 SF
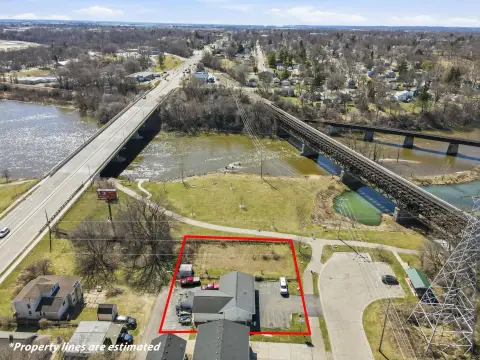
Lot Size0.10 Acres
Price / SF$167.17
Days on Market4
Property Features for 123 N Jackson Street
General Information
- Property type
- Commercial Sale
- Property subtype
- Other
- Zoning
- B6
- Standard status
- Active
- APN
- 2410136100202
- Size
- 1,968 SF
- Lot size
- 0.10 Acres
Taxes and HOA fees
- Tax Year
- 2025
- Tax Annual Amount
- 1704
Building Details
- Year built
- 1974
- Number of units
- 2
- Roof type
- Shingle
Listing Agency:
Keller Williams Realty Signature
(815) 315-1111
Listed By:
Brittney Rossato · License #475193315
(815) 975-1127
Added: Jul 20
Changed: Jul 23
Last Checked: Jul 23 at 12:06PM
MLS# 2028434
Copyright © 2026 REALTORS® Association of South Central Wisconsin. All rights reserved. All information provided by the listing agent/broker is deemed reliable but is not guaranteed and should be independently verified.
Investment Insights
Based on property information with market context.
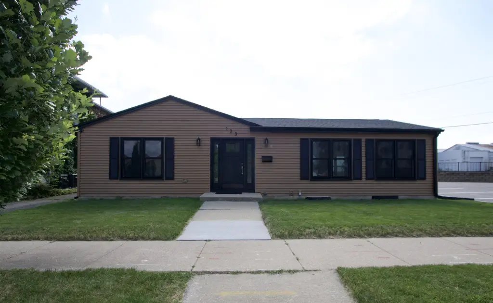
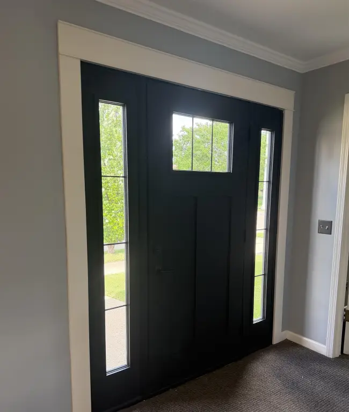
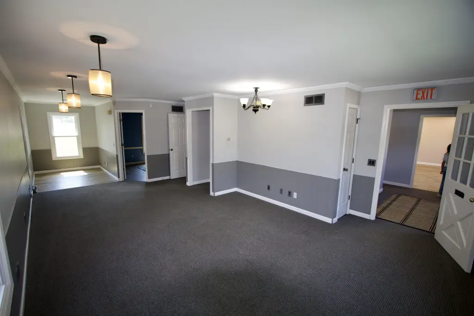
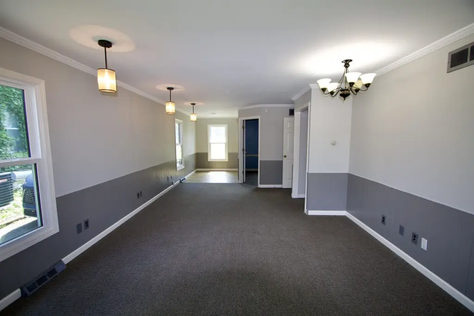
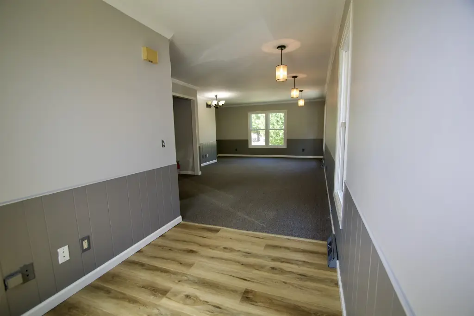
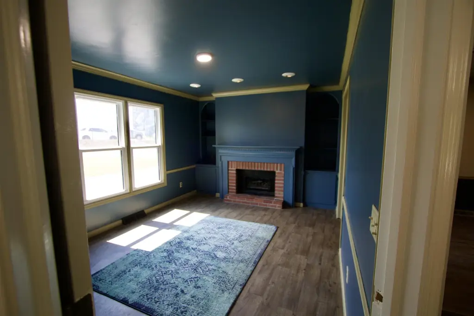
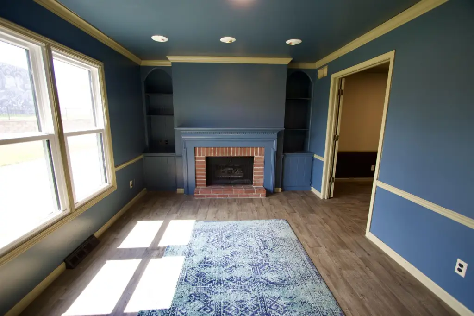
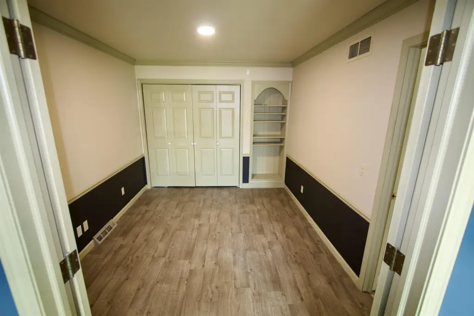
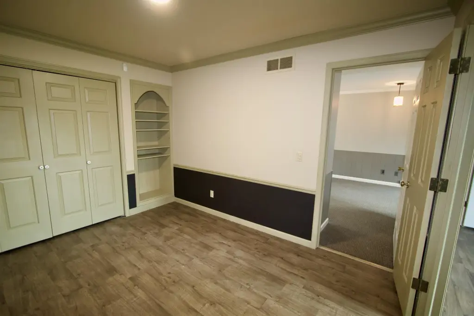
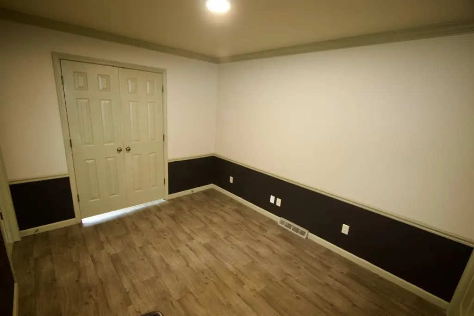
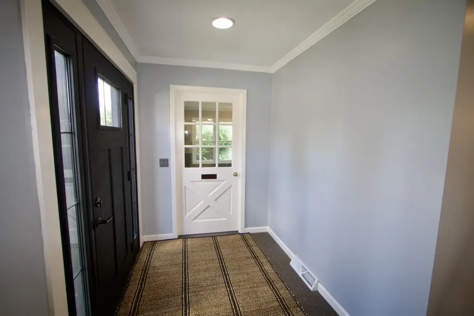
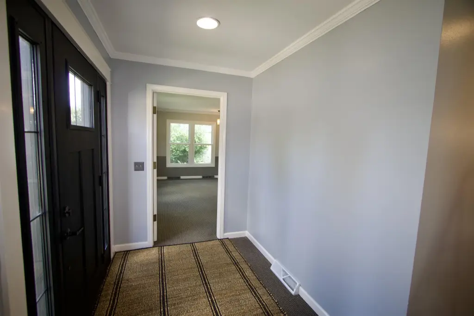
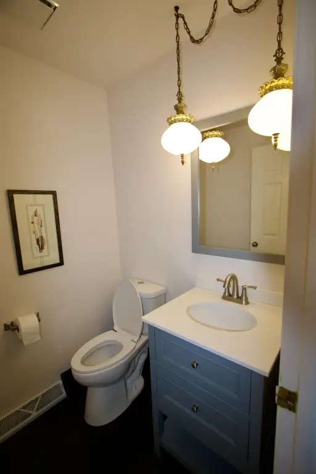
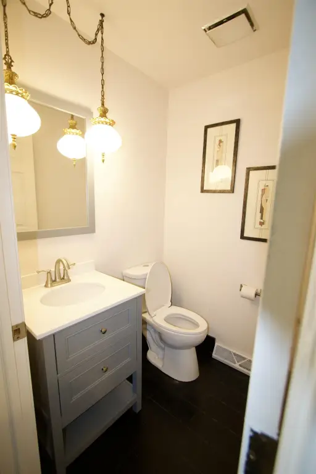
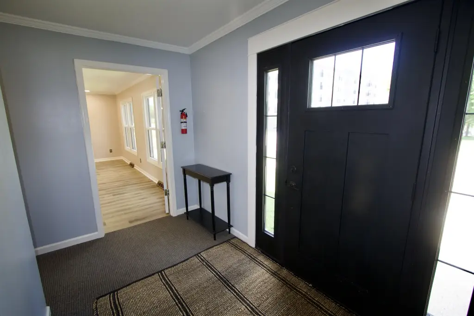
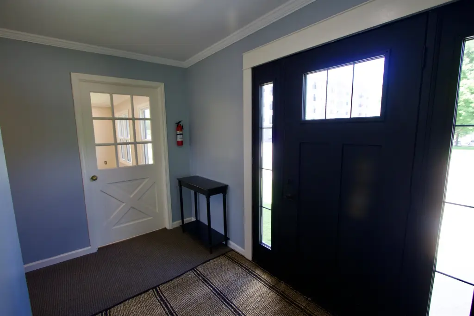
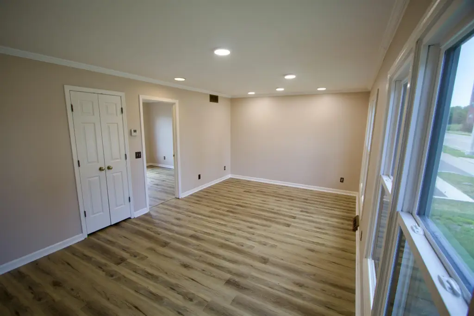
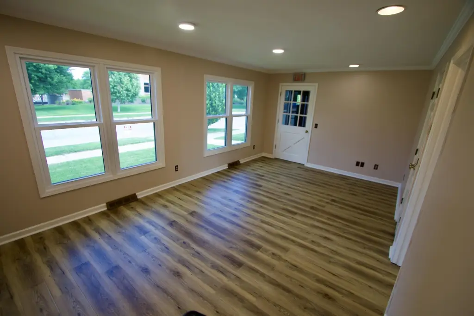
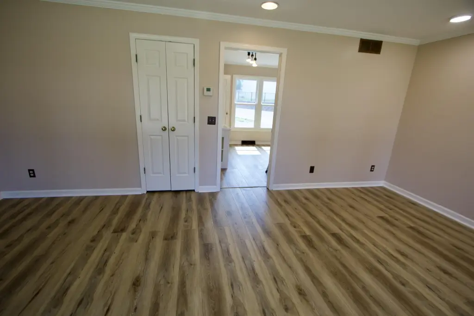
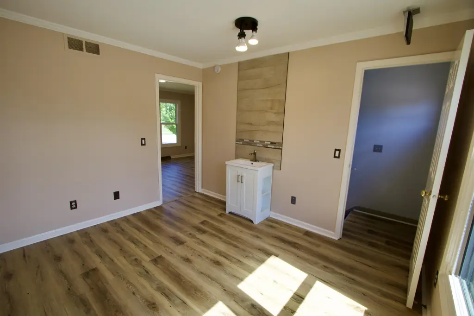
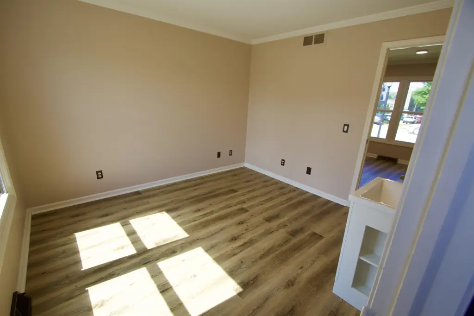
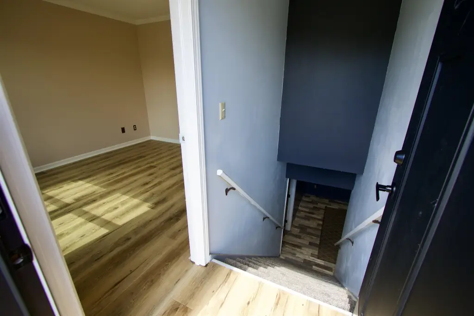
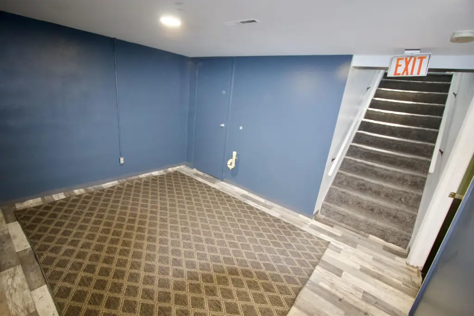
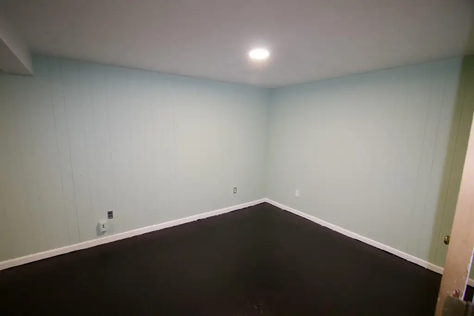
This renovated commercial property offers two separate, spacious office suites designed for flexible use. The shared hallway includes two exits and two fully renovated restrooms. Updates throughout include new double-hung windows, siding, soffit, fascia, gutters, engineered wood flooring, and fresh paint. One suite provides exclusive access to the basement with additional space suitable for storage, records, inventory, or expanded workspace.
Located in downtown Janesville with strong street presence and convenient access, the property is positioned for businesses seeking visibility.
With a versatile floor plan and move-in-ready improvements, the layout supports either single-tenant occupancy or separation into two office spaces.
Located in downtown Janesville with strong street presence and convenient access, the property is positioned for businesses seeking visibility.
With a versatile floor plan and move-in-ready improvements, the layout supports either single-tenant occupancy or separation into two office spaces.
Key Highlights
- Renovated commercial building with two separate office suites for owner‑occupants or investors
- Shared hallway includes two exits and two fully renovated restrooms
- One suite has exclusive basement access with over 550 SF for storage, records, inventory, or workspace
Financial Insights For Office B
Simulate Cap Rate and NOI
NOI Build-Up
- Vacancy
- income lost from leasable area expected to sit empty during the year — subtracted from gross rent.
- EGI (Effective Gross Income)
- gross rent minus vacancy losses — the realistic income before paying operating costs.
- OpEx (Operating Expenses)
- recurring costs to operate the property (property tax, insurance, utilities, maintenance, management) — excludes financing and capital improvements.
- NOI (Net Operating Income)
- income a property generates after operating costs but before financing and taxes.
| Component | $ | $/SF |
|---|---|---|
| Gross rent | $43.7k | $22.20 |
| − Vacancy | −$9.2k | −$4.66 |
| EGI | $34.5k | $17.54 |
| − OpEx | −$8.6k | −$4.38 |
| NOI | $25.9k | $13.15 |
1,968 SF · lease $22.20/SF/yr · vacancy 21.00% · expense 25.00%
Alternative Uses
Best Use
Office B
$369.8K
$323.6K – $431.4K
NOI $25,886 @ 7.0% cap · market cap 7.87%
Second Best
—
—
no second resolved use
Theoretical Best
Office A
$472.9K
$413.8K – $551.8K
NOI $33,105 @ 7.0% cap · market cap 10.06%
Zoning and permitted uses should be independently verified with local authorities.
Property Analytics
Property Profile
Location Intelligence
Current Use by Public Records
Molly's Massage & More
Alternative Medicine Practice






FAQs
What type of property is this?
Office units - Two separately accessible office suites feature renovated restrooms, new exterior and interior finishes, and one suite includes basement access.
Where is this office units located?
The property is located at 123 N Jackson Street Janesville, WI.
What is the asking price?
The asking price for this property is $329,000.
What are key features of this property?
This property features: Renovated commercial building with two separate office suites for owner‑occupants or investors; Shared hallway includes two exits and two fully renovated restrooms; One suite has exclusive basement access with over 550 SF for storage, records, inventory, or workspace


