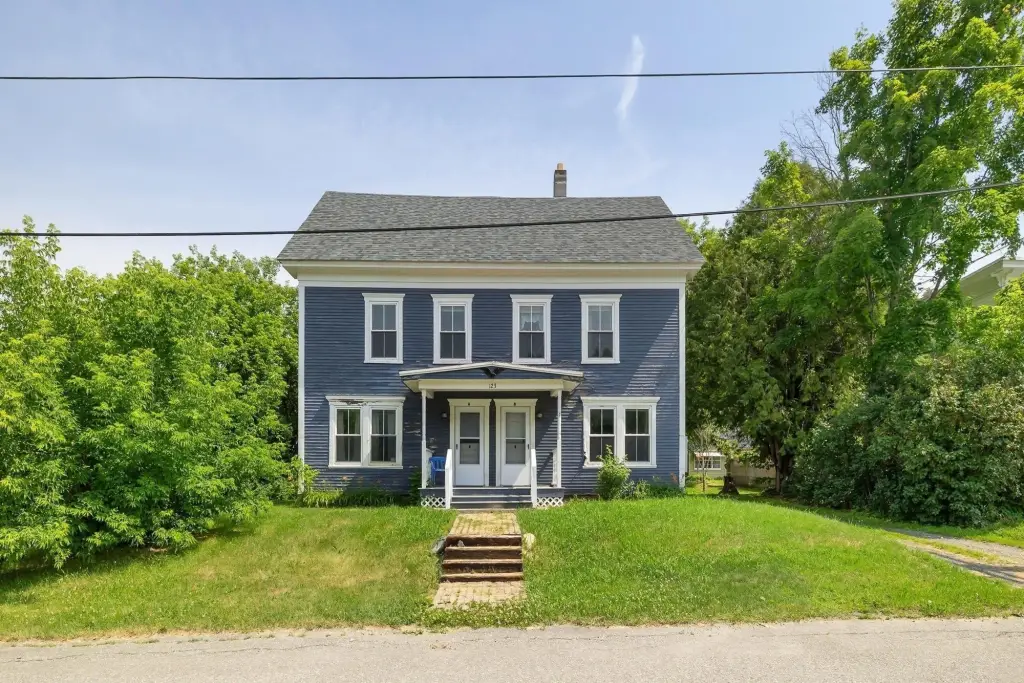
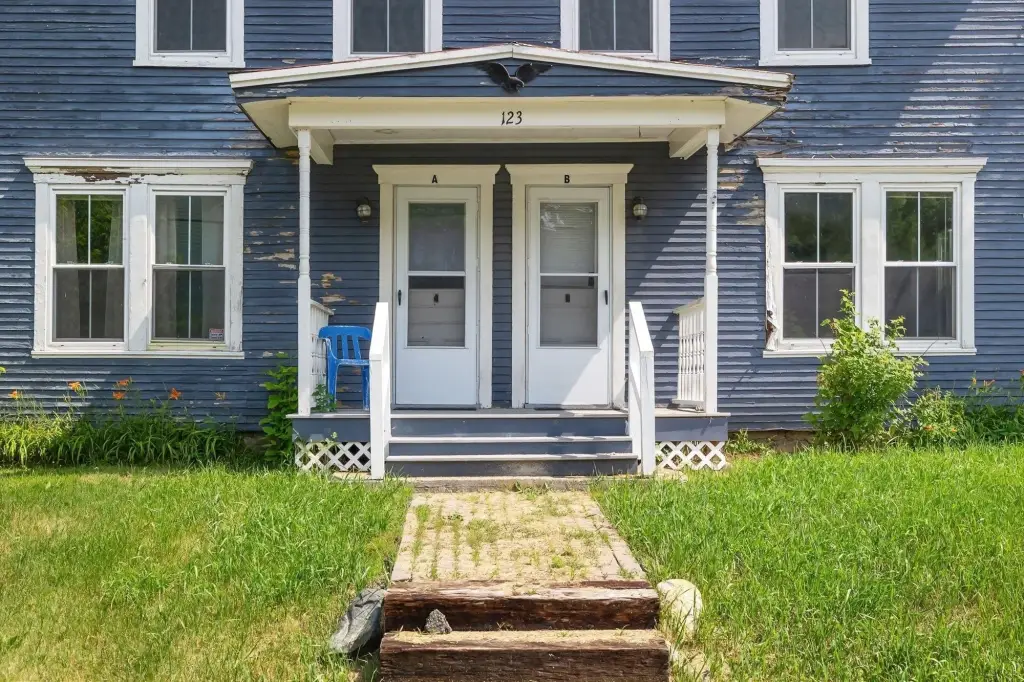
Greek Revival
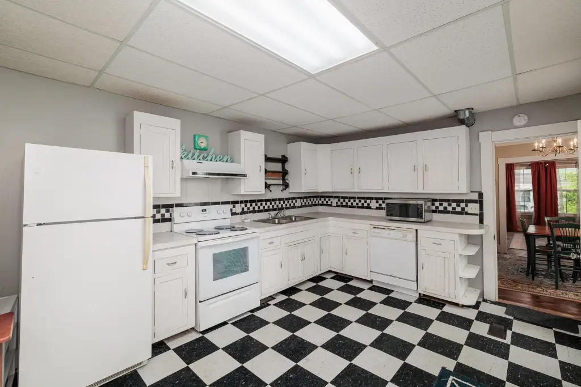
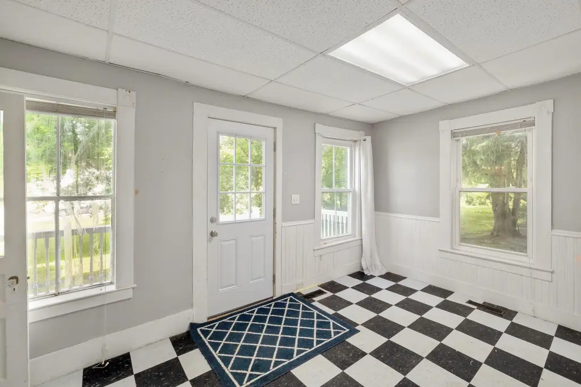
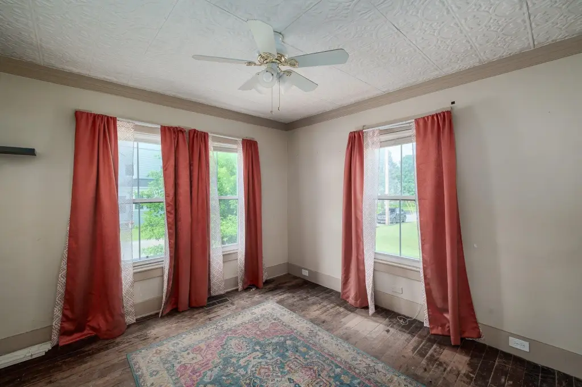
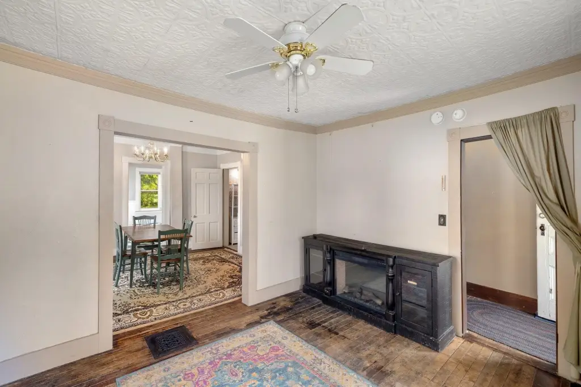
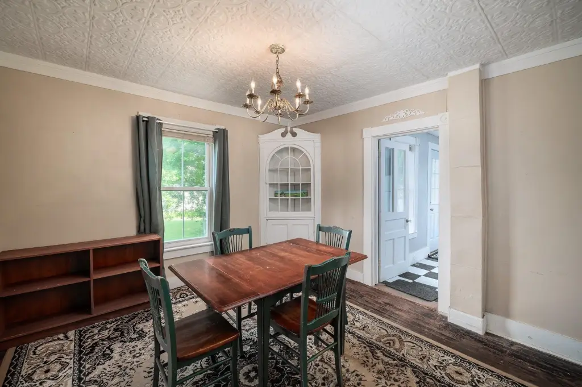
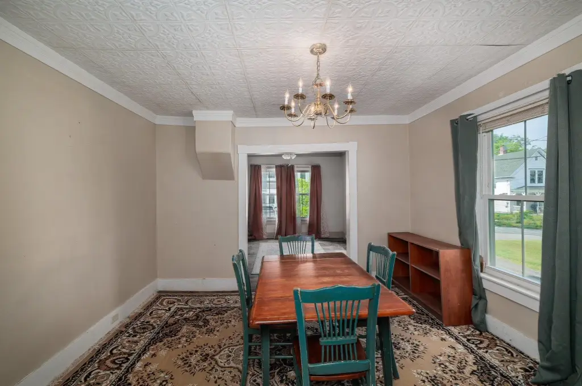
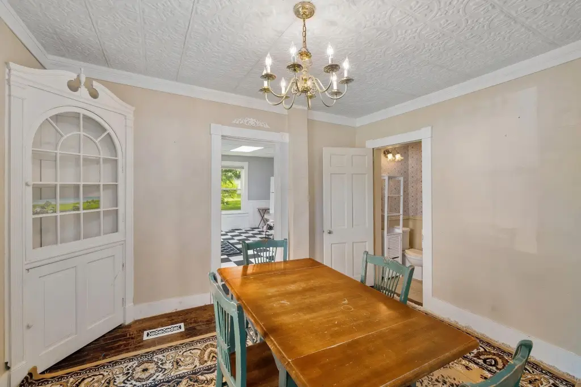
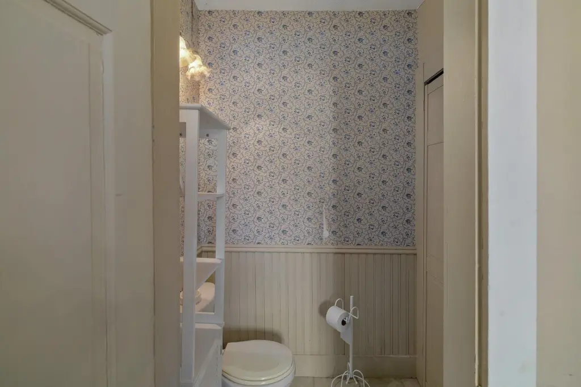
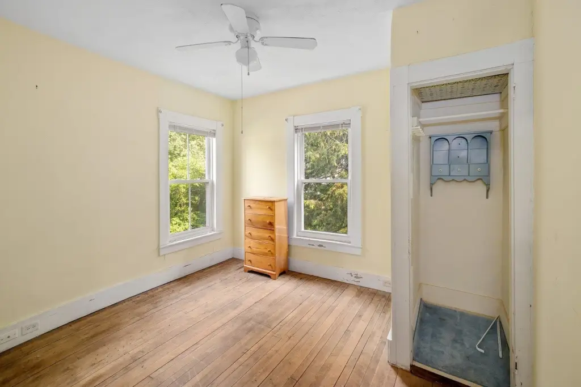
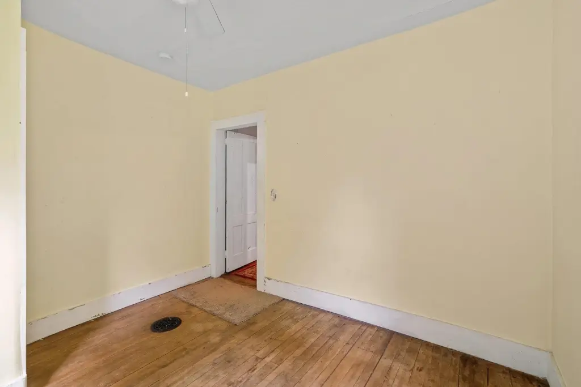
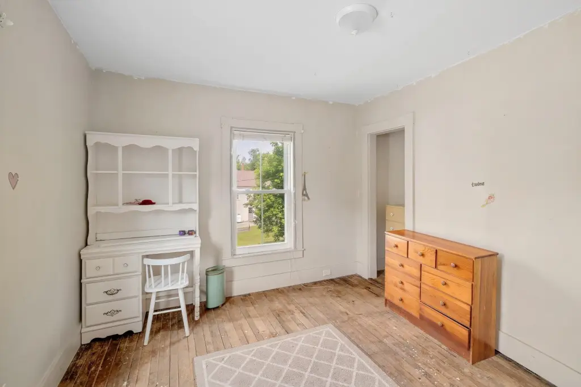
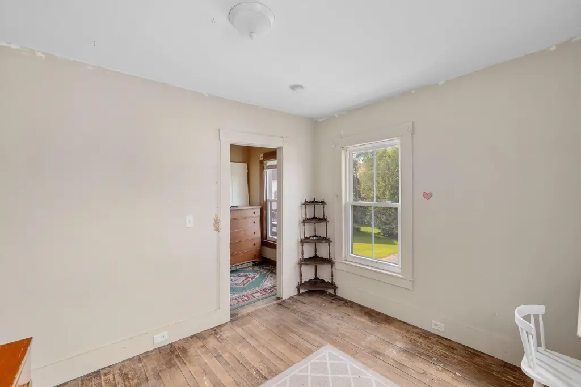
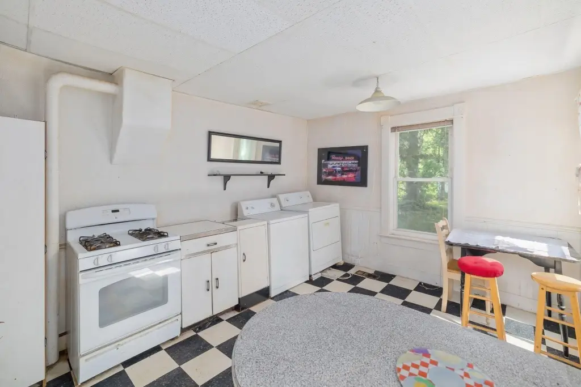
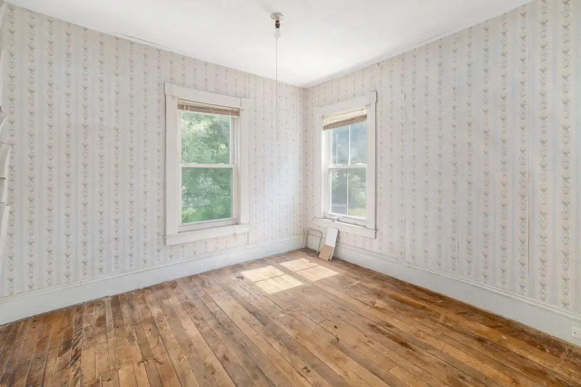
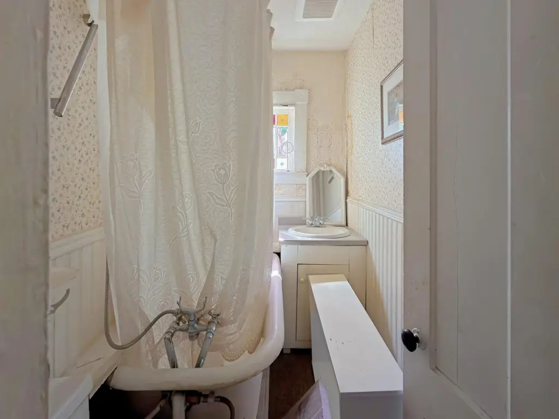
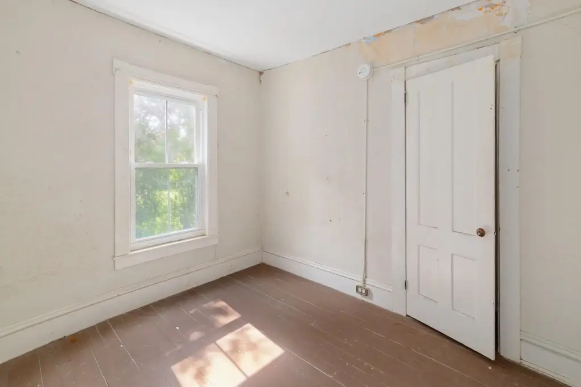
For Sale
$319,000
123 High Street, Hardwick, VT 05843
Multi-Family, Hardwick, VT
Property Size2,400 SF
Lot Size0.35 Acres
Price / SF$132.92
Days on Market94
Property Features for 123 High Street
General Information
Property type
Residential Multi Family
Property subtype
Other
Zoning
Residential
Bedrooms
6
Bathrooms
3
Full bathrooms
3
Rooms
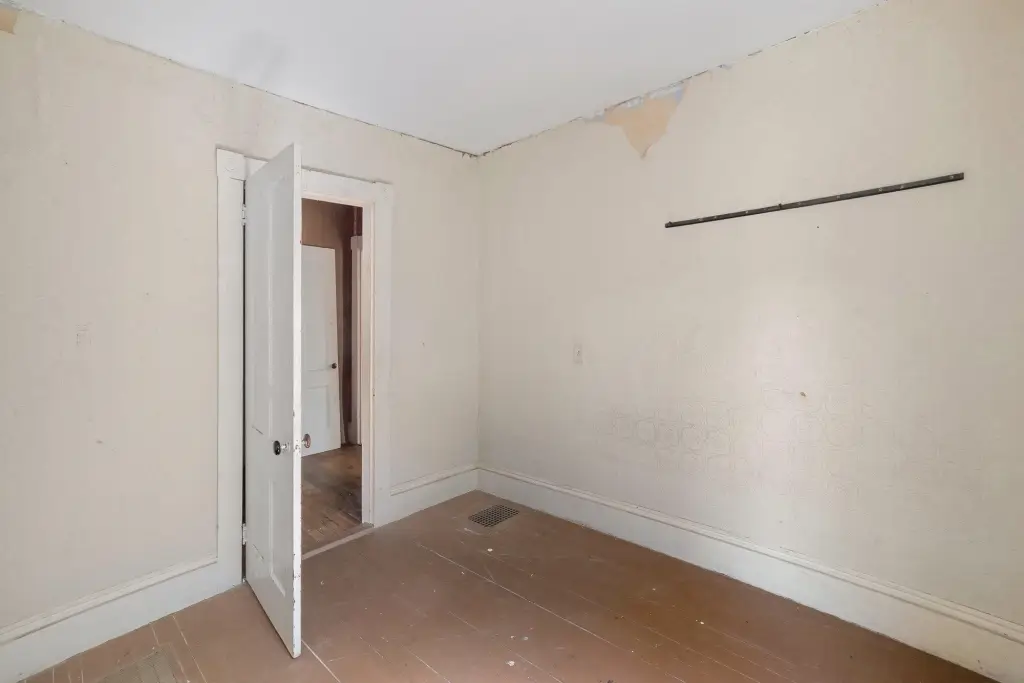
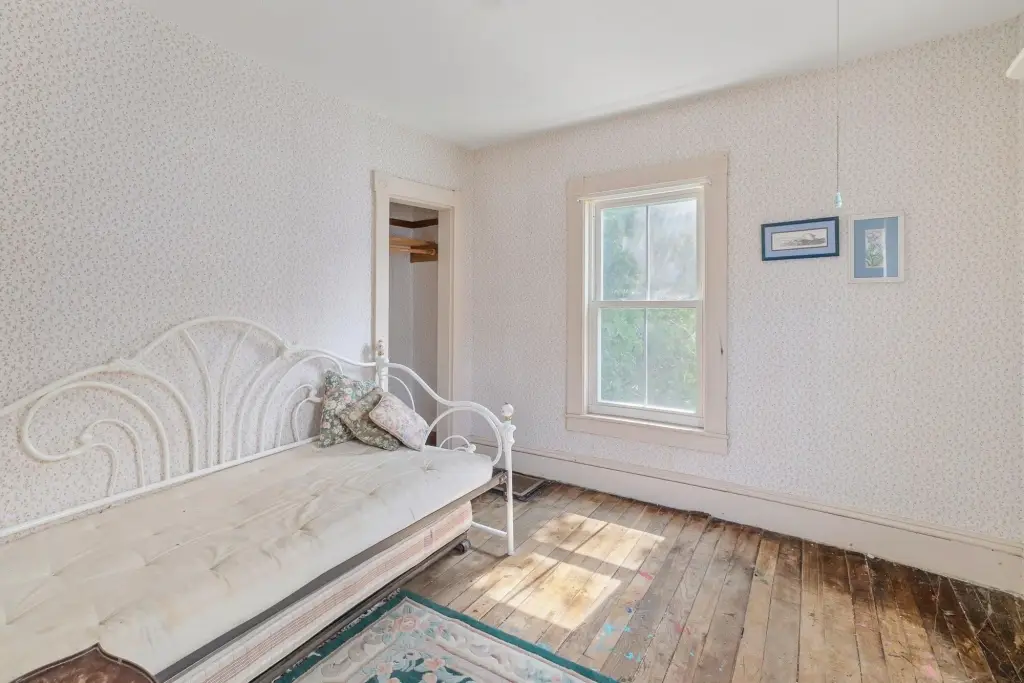
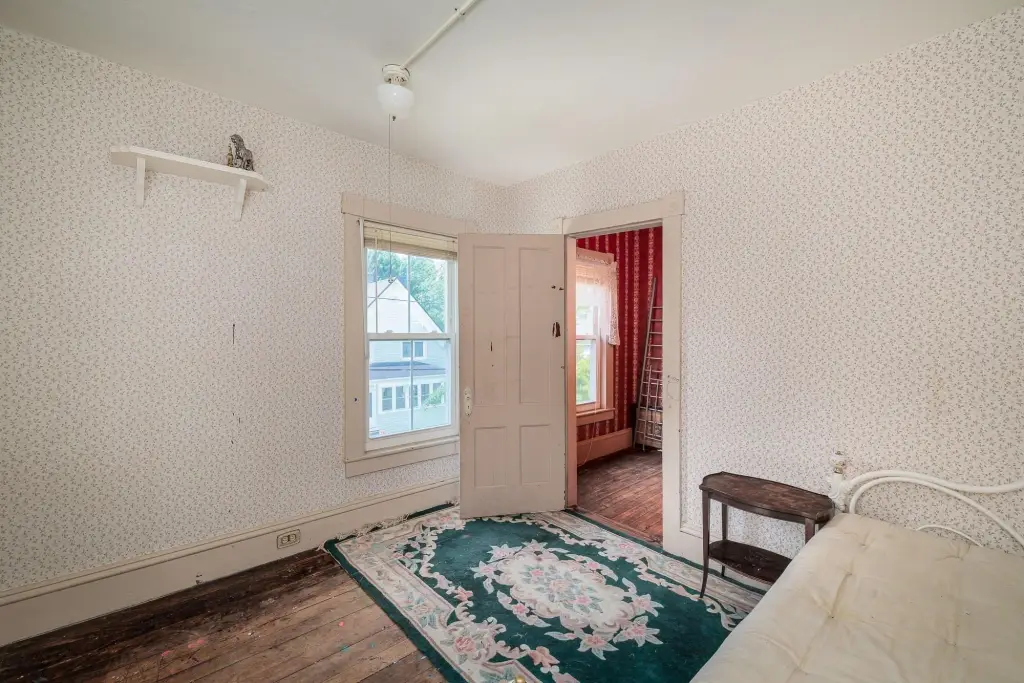
Bedroom 4, Bathroom 3, Bedroom 3, Basement, Bedroom 2, Bedroom 5, Bedroom 6, Bathroom 1, Bathroom 2, Bedroom 1
Appliances
Domestic Water Heater
Lot features
Level, Sidewalks
Elementary school
Hardwick Elementary School
Middle school
Hazen Union Middle School
High school
Hazen UHSD #26
Elementary school district
Orleans Southwest
Middle school district
Orleans Southwest
High school district
Orleans Southwest
Directions
From I-89 take exit 8 on to US 2E toward Montpelier. Turn left onto VT-12N towards Worcester and stay on US-2E. Take a slight left onto VT 14N / Middlesex Rd. Turn right onto High st. House will be on the left.
Standard status
Active
Size
2,400 SF
Lot size
0.35 Acres
Taxes and HOA fees
Tax Year
2026
Tax Annual Amount
4614
Utilities
Heating system
Oil
Water source
Public
Amenities
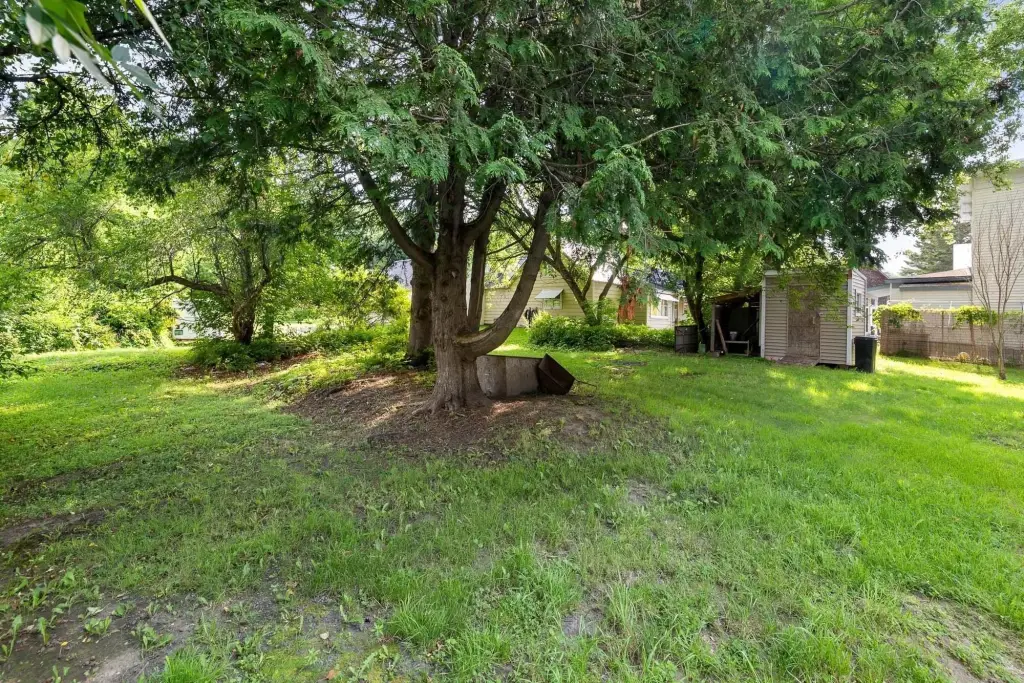
storage shed/outbuilding
Building Details
Year built
1900
Floors in Building
2
Number of units
2
Building materials
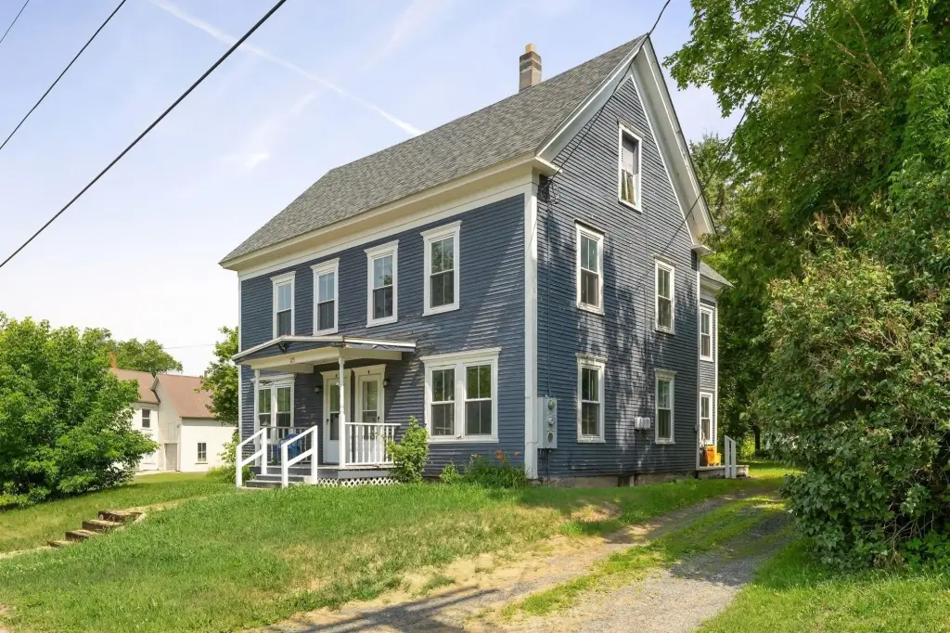
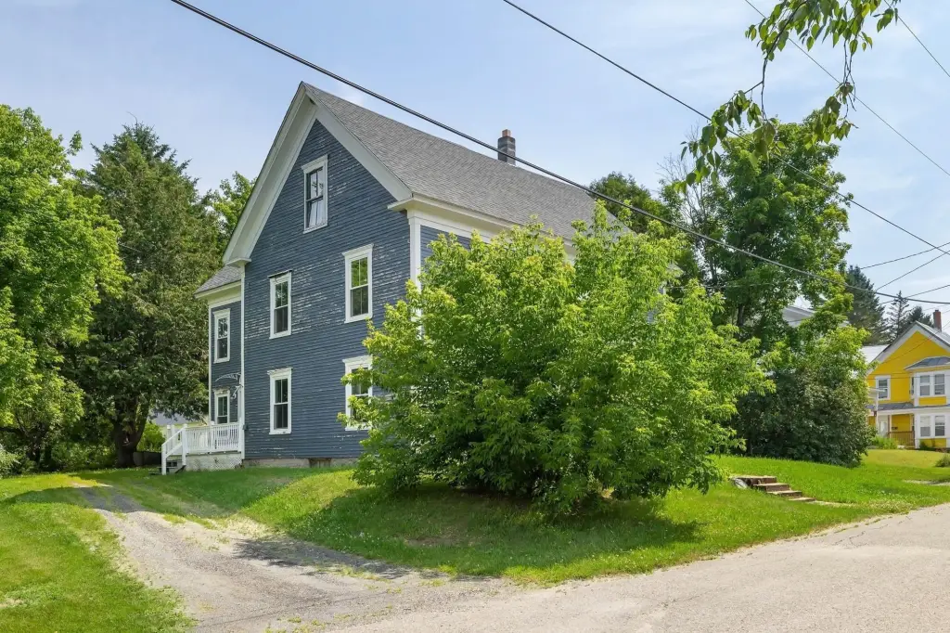
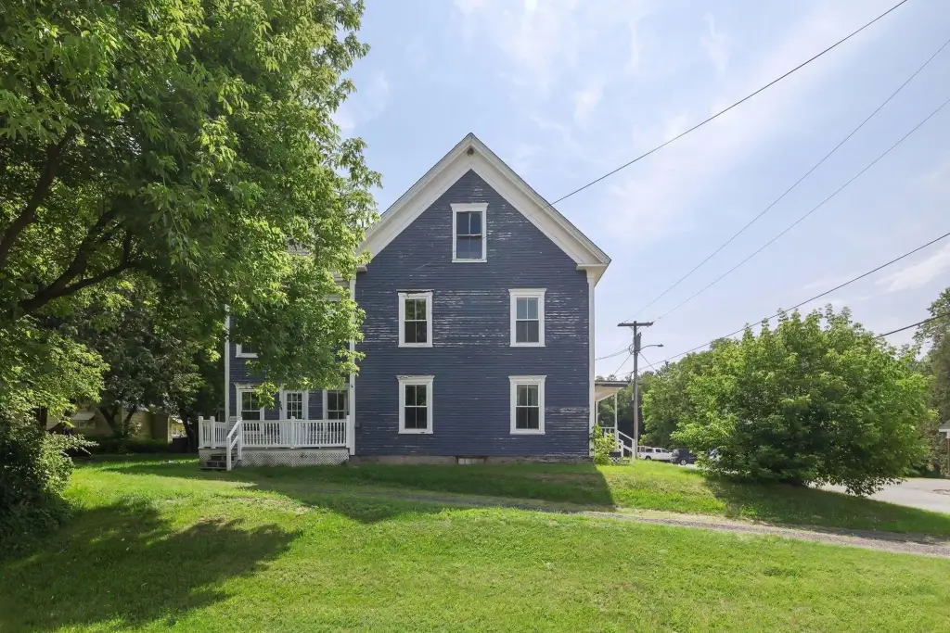
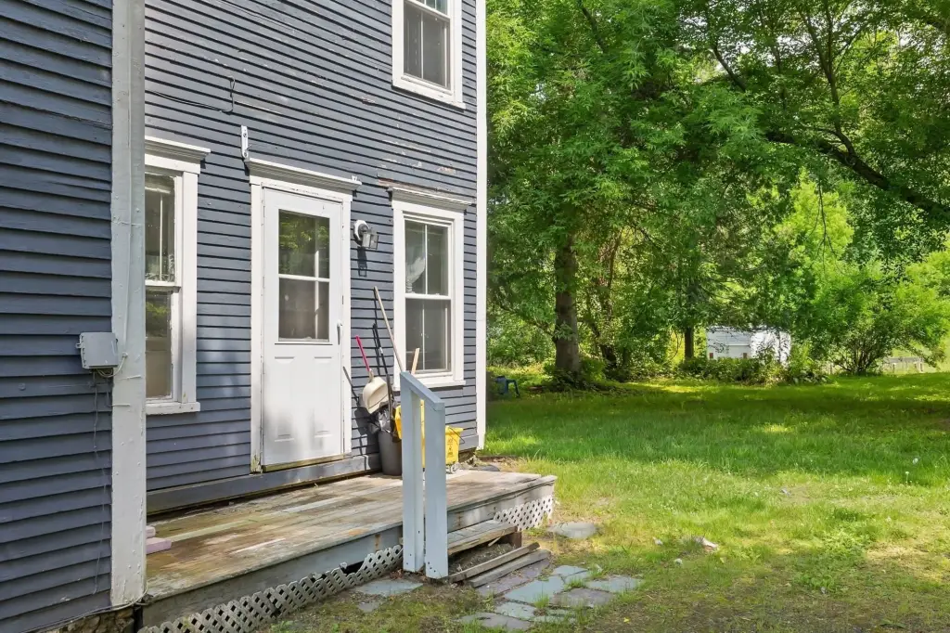
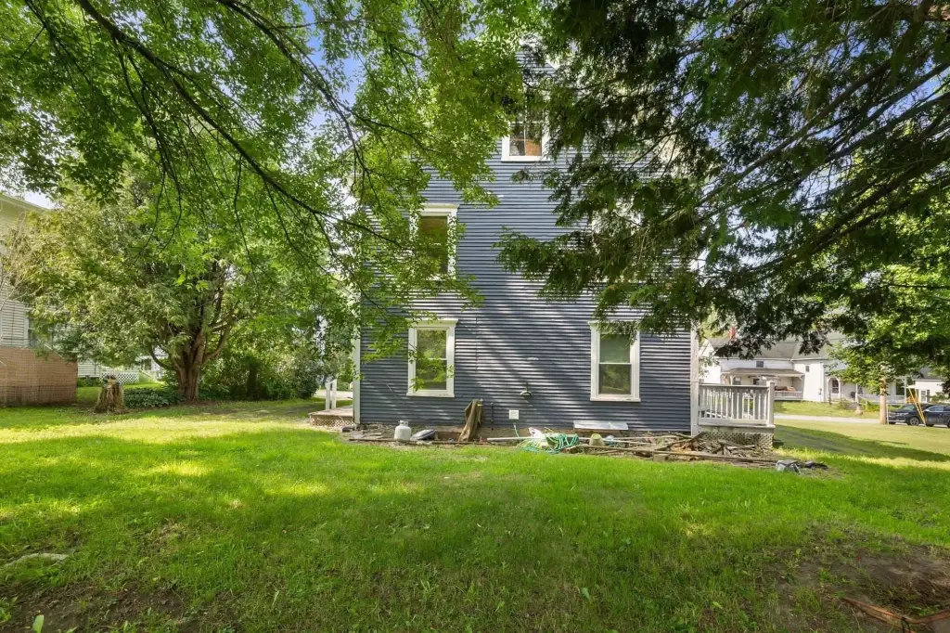
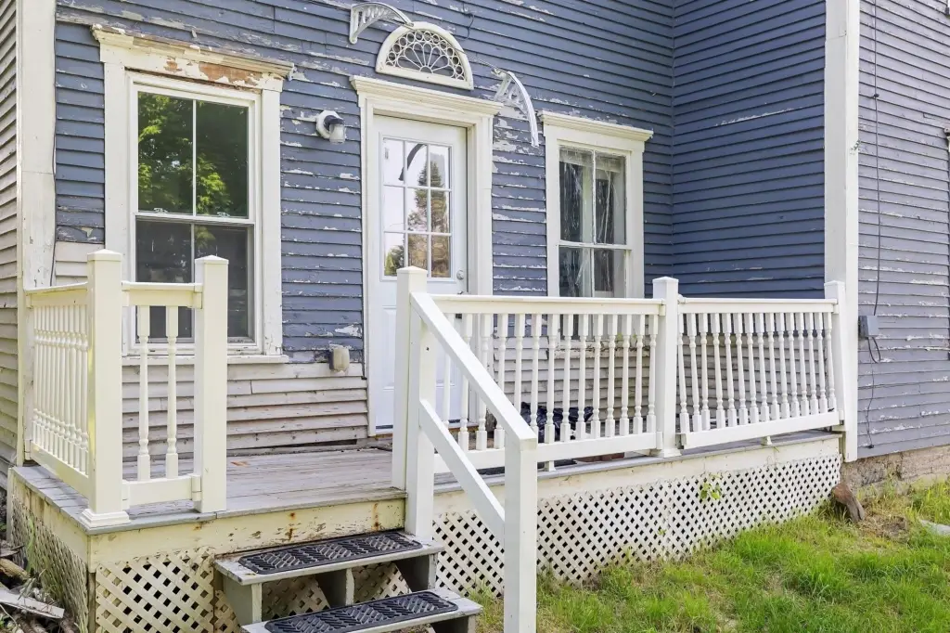
Wood Frame, Clapboard Exterior
Roof type
Shingle
Architectural style
Greek Revival
Listing Agency:
KW Vermont · Keller Williams Realty
(802) 654-8500
Listed By:
Kate Flanders
(802) 661-8323
Added: Jul 9
Changed: Oct 8
Last Checked: Oct 10 at 8:06AM
MLS# 5098943
Copyright © 2026 PrimeMLS. All rights reserved. All information provided by the listing agent/broker is deemed reliable but is not guaranteed and should be independently verified.
Investment Insights
Based on property information with market context.
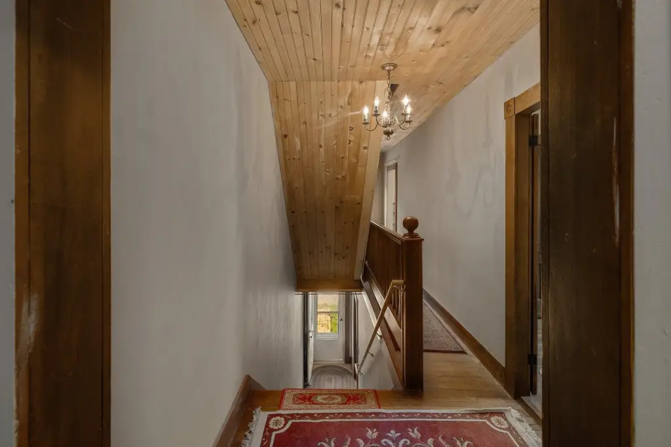
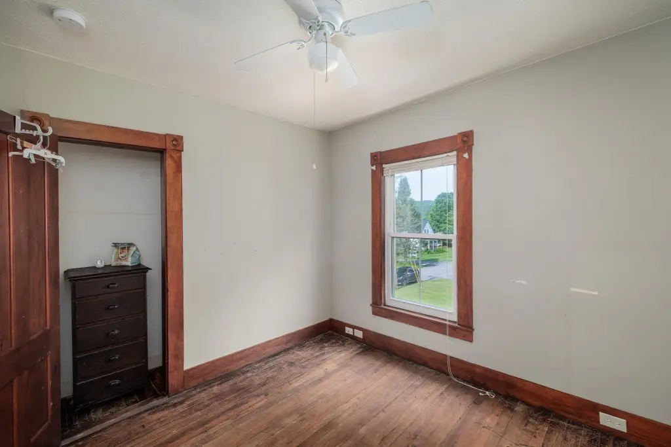
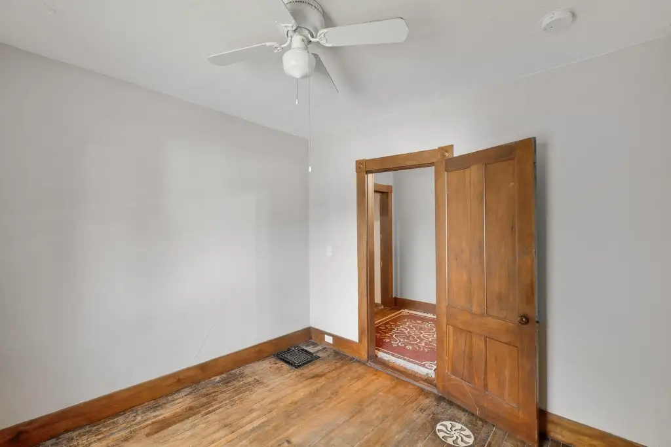
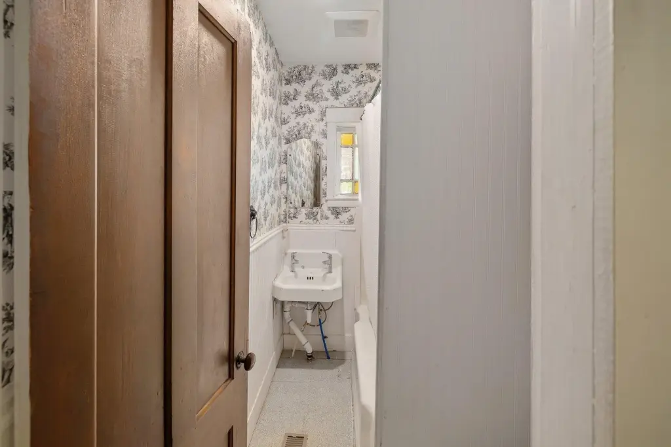
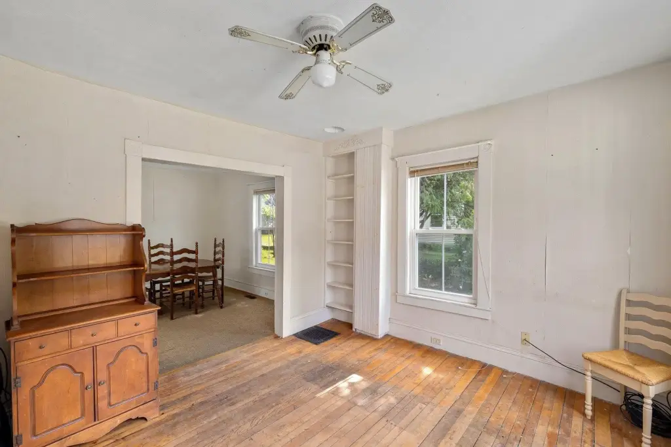
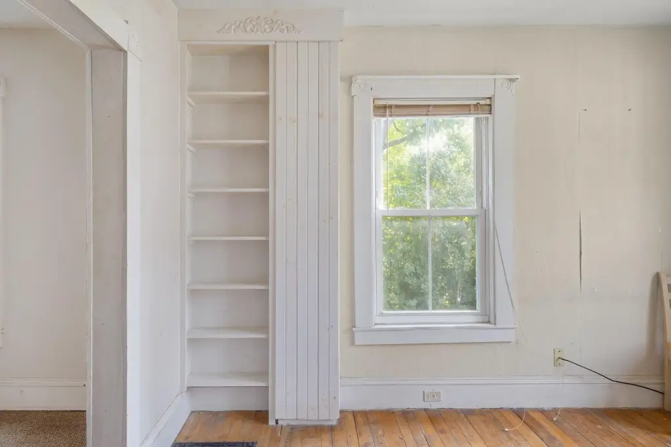
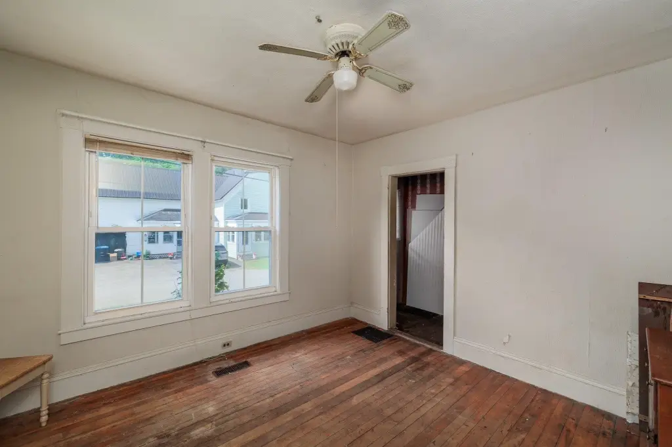
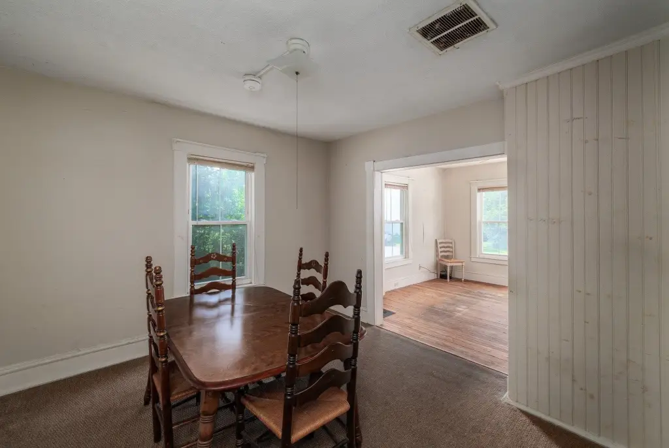
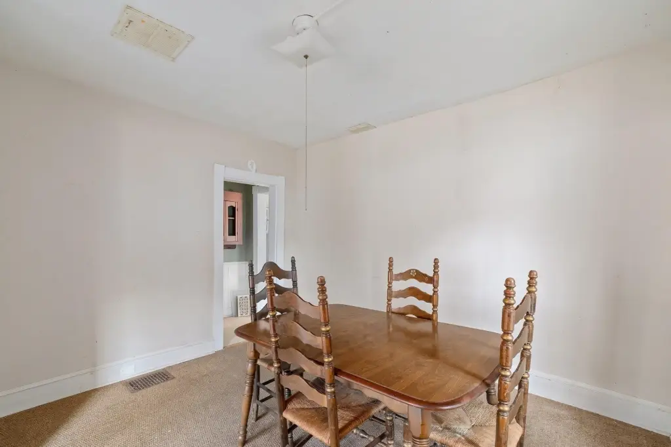
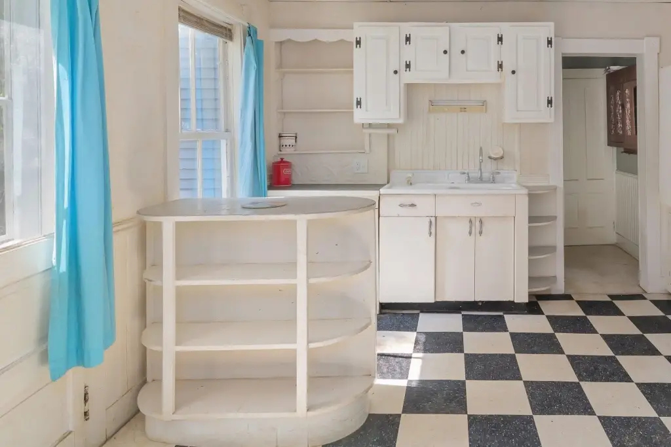
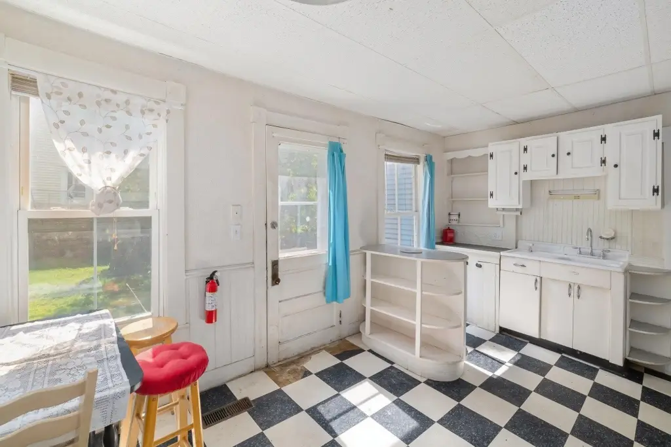
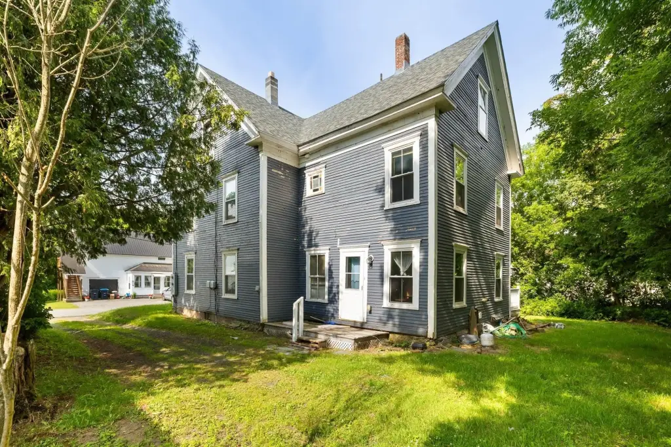
This duplex occupies a 2,400-square-foot property on 0.35 acres and dates to 1900. The Greek Revival structure has a wood-frame design, clapboard exterior, shingle roof, oil heat, and public water. Interior rooms include six bedrooms, three bathrooms, and a basement, while a separate storage shed provides additional on-site utility.
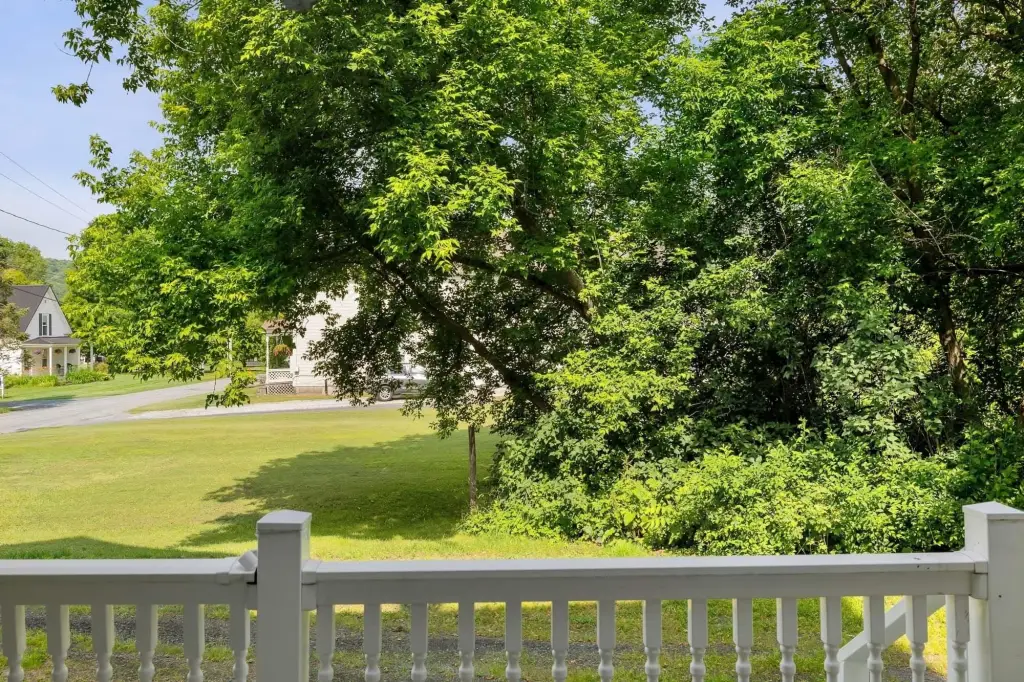
The property is located at 123 High Street in Hardwick’s Downtown Village Historic District, near the town center and area schools. The Lamoille Valley Rail Trail passes through town, and Central Vermont Marketplace in Berlin is 30 miles southwest. The property is zoned Residential and is being sold strictly as-is, with no seller repairs planned.
The property is located at 123 High Street in Hardwick’s Downtown Village Historic District, near the town center and area schools. The Lamoille Valley Rail Trail passes through town, and Central Vermont Marketplace in Berlin is 30 miles southwest. The property is zoned Residential and is being sold strictly as-is, with no seller repairs planned.
Key Highlights
- 2,400 square feet on 0.35 acres
- Duplex with 6 bedrooms and 3 bathrooms
- 1900 Greek Revival wood‑frame construction with clapboard exterior
Property Analytics
Unlock full access to Insights
Subscribe to Realmo Intelligence
Open Analytics
Current Use
Lease Details
Multi-tenant
Tenancy
Location Intelligence
Trade Area within ½ mile
238
Businesses Nearby
Explore this area
Business Placement
Demographics for 05843, VT
2,538
Population
1,236
Households
2.1
Avg Household Size
45
Median Age
21%
College-Educated
94%
High-School Grad
46.6 sq mi
ZIP Area
54
Density / Sq Mi
$54,750
Median Household Income
$39,083
Median Earnings
$694
Median Rent
$181,100
Median Home Value
Check the figures for this property
Cap Rate, Value Estimation, Potential NOI and more
View Realmo Analytics
Market
Vacancy Rate% for Multifamily in Northeast region

Questions? Ask Rey
Realmo’s AI knows this listing — price, zoning, demand, history. Ask anything.


Frequently Asked Questions
What type of property is this?
Duplex - Two-unit residential property with a storage outbuilding and public water in Hardwick’s Downtown Village Historic District.
Where is this duplex located?
The property is located at 123 High Street Hardwick, VT.
What is the asking price?
The asking price for this property is $319,000.
What are key features of this property?
This property features: 2,400 square feet on 0.35 acres; Duplex with 6 bedrooms and 3 bathrooms; 1900 Greek Revival wood‑frame construction with clapboard exterior


