Multifamily Development Land with Concept
For Sale
$1,399,900
1229 Hollister St, San Diego, CA 92154
Land, San Diego, CA
Property SizeContact for details
Lot Size0.90 Acres
Days on Market104
Property Features for 1229 Hollister St
General Information
Property type
Land
Property subtype
Other
Exterior features
Curbs, Sidewalks
Subdivision
SAN DIEGO
Directions
Coronado Ave to Hollister St
Standard status
Active
APN
6340200400
Lot size
0.90 Acres
Listing Agency:
Coldwell Banker Realty
(619) 460-6600
Listed By:
Steven J Rotsart Jr · License #01254025
(619) 461-5800
Added: May 21
Changed: Aug 31
Last Checked: Sep 1 at 2:06AM
MLS# 260012408
Copyright © 2026 San Diego MLS. All rights reserved. All information provided by the listing agent/broker is deemed reliable but is not guaranteed and should be independently verified.
Investment Insights
Based on property information with market context.
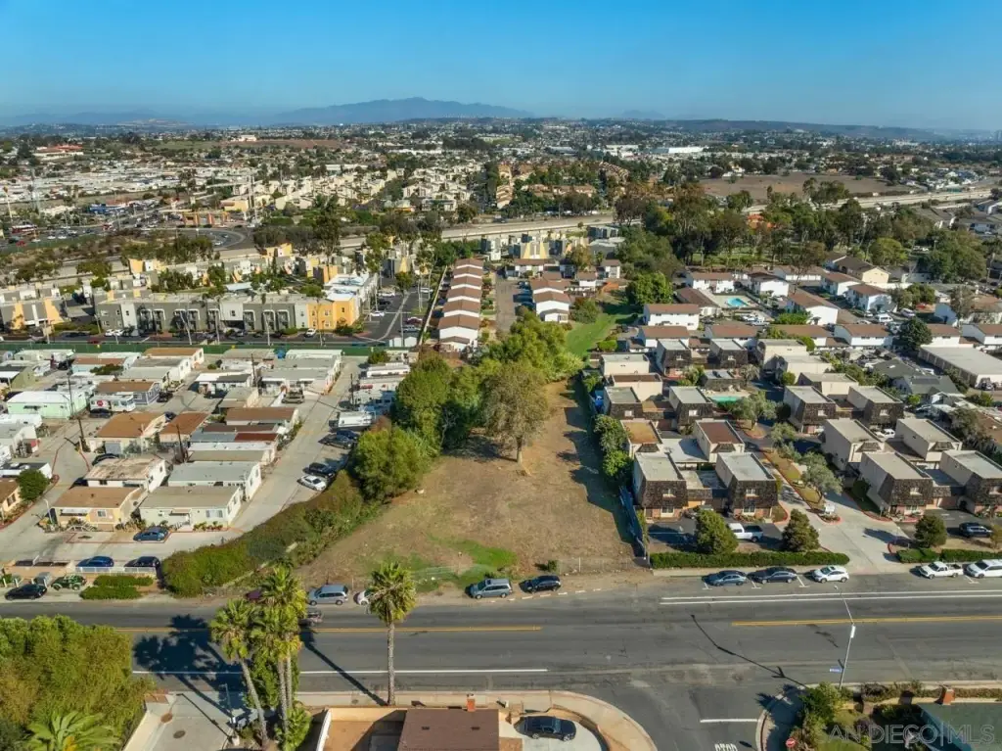
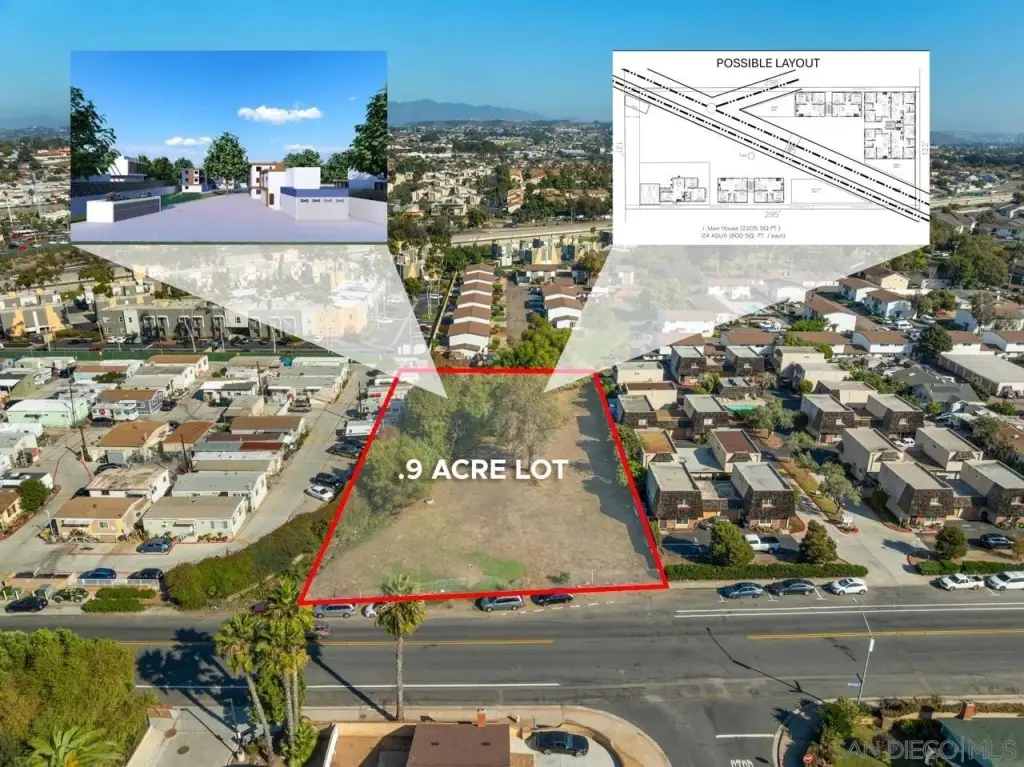
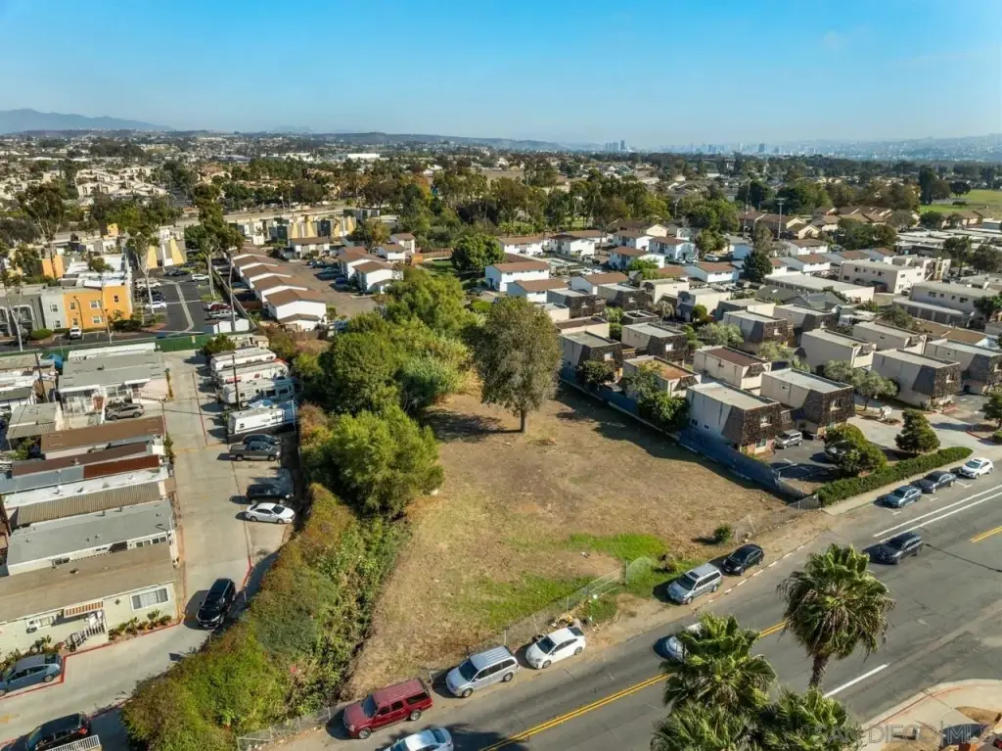
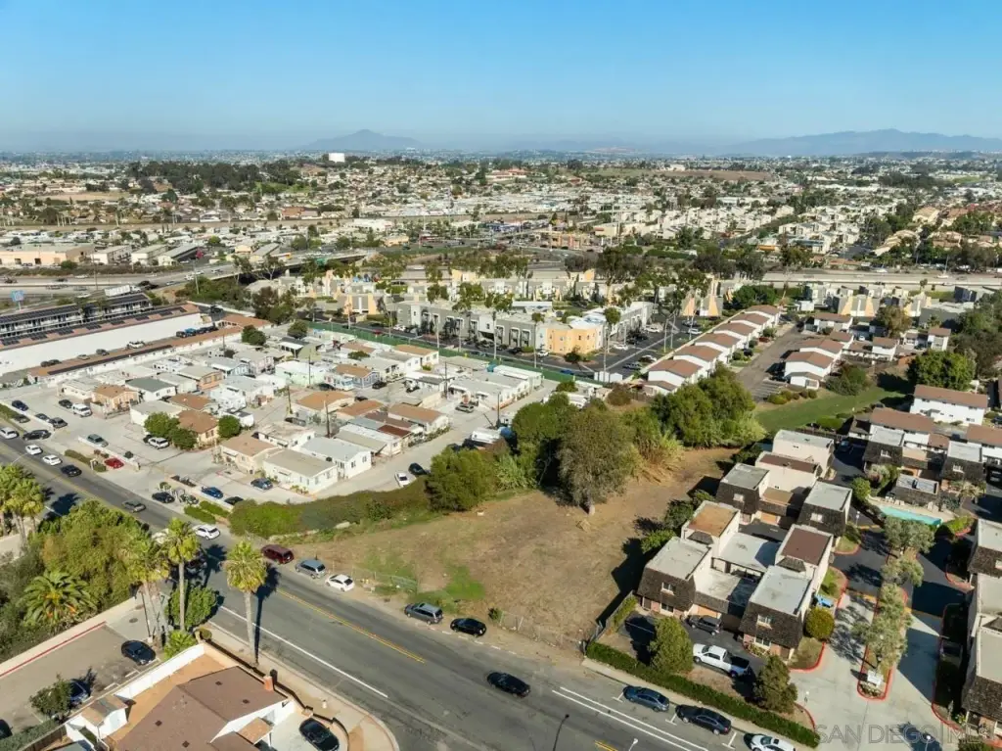
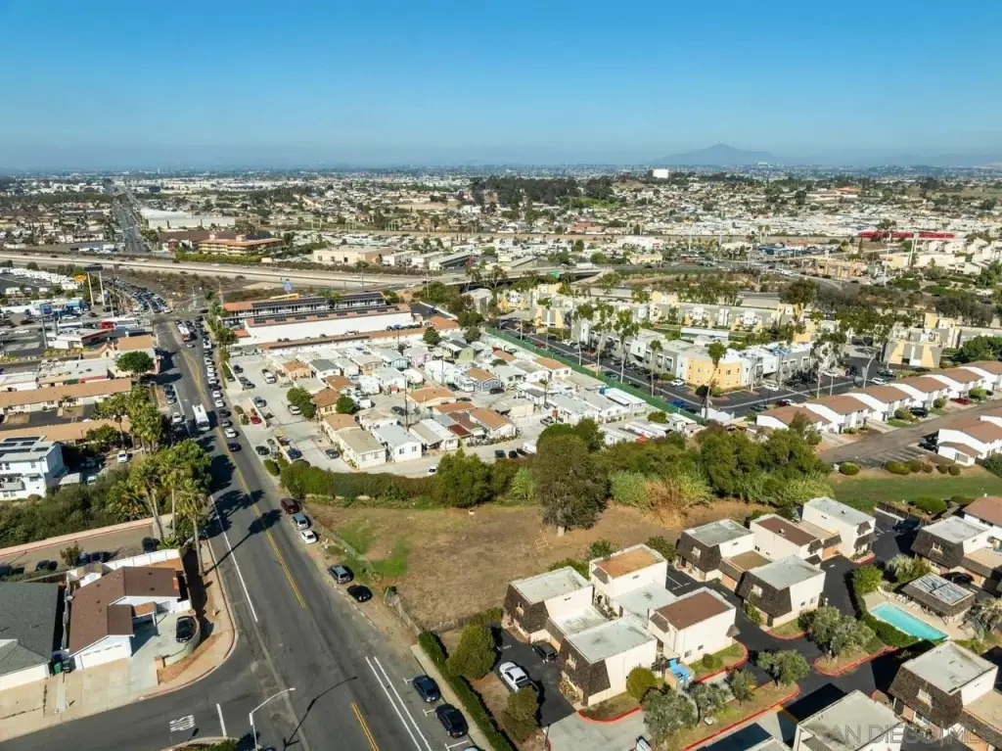
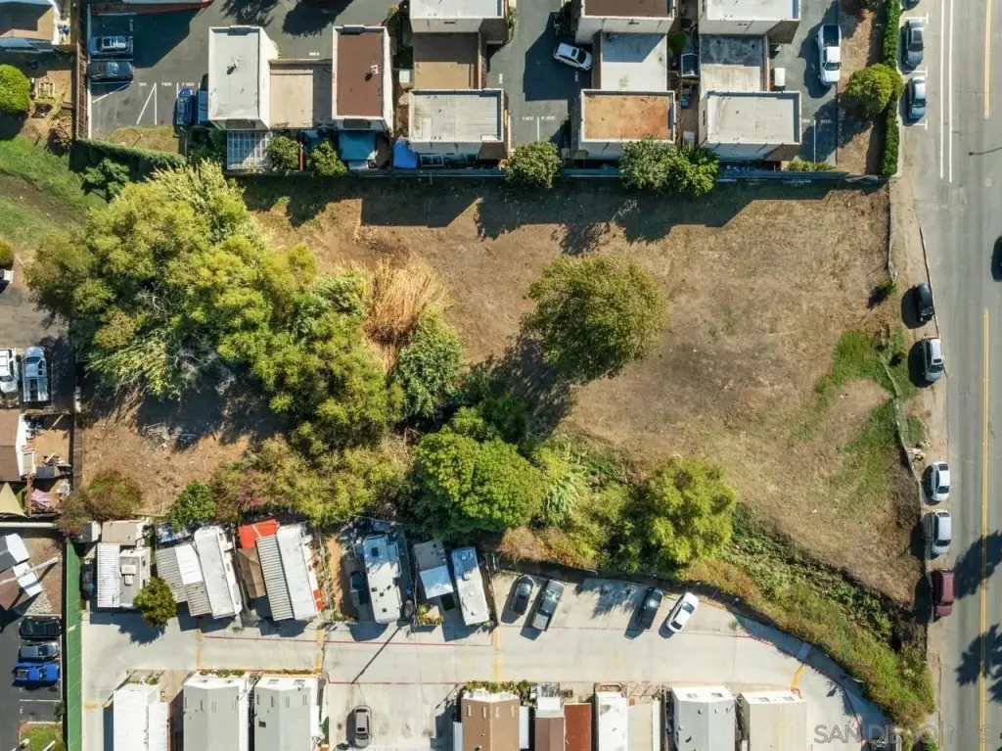
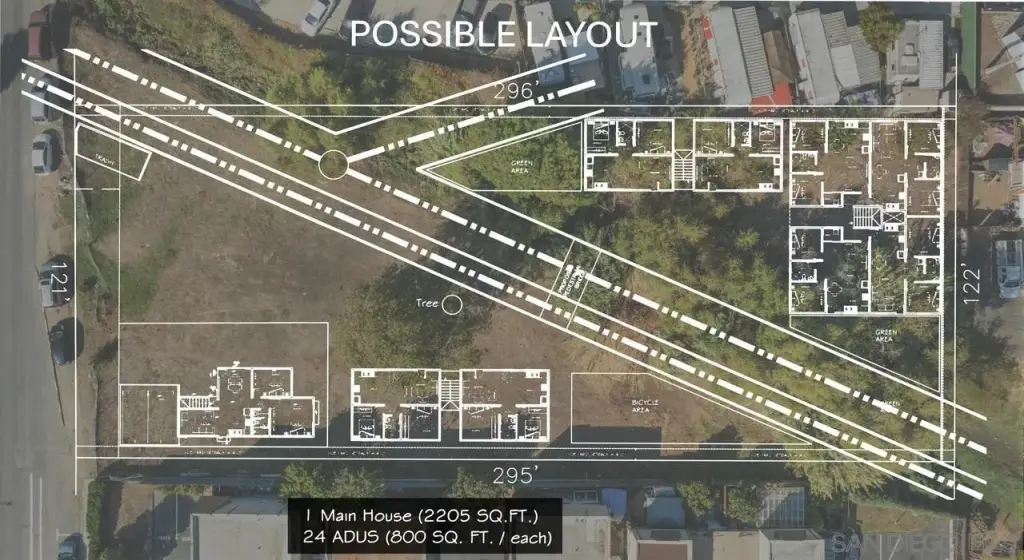
This 0.9-acre residential development parcel is designated R-4 Multifamily and is being marketed with engineer-stamped concept plans. The package contemplates a 24-unit residential layout plus one 2,205-square-foot single-family residence. The due diligence materials referenced in the listing include completed structural plans, a topographic survey, an elevation report, a geotechnical evaluation, and a TRWE HEC-RAS floodplain analysis.
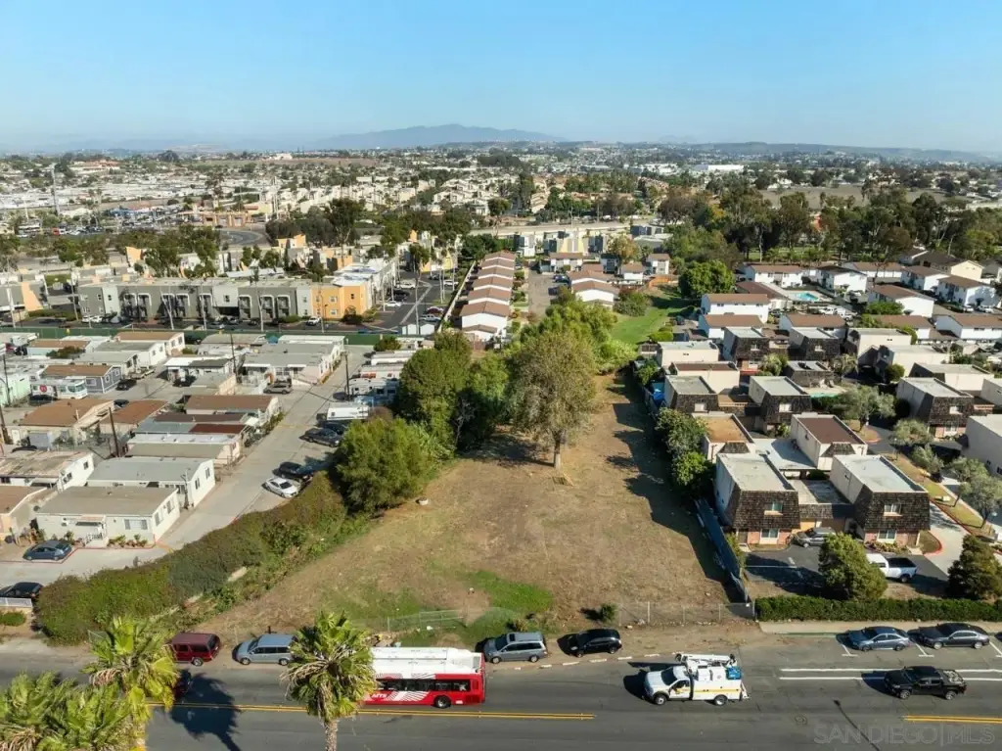
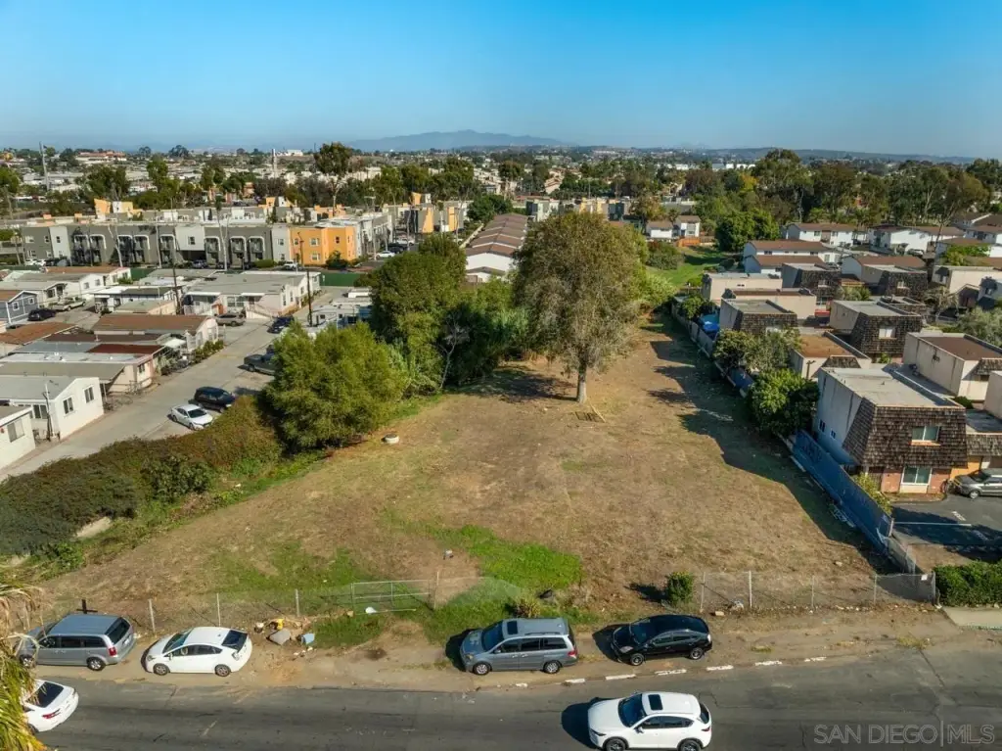
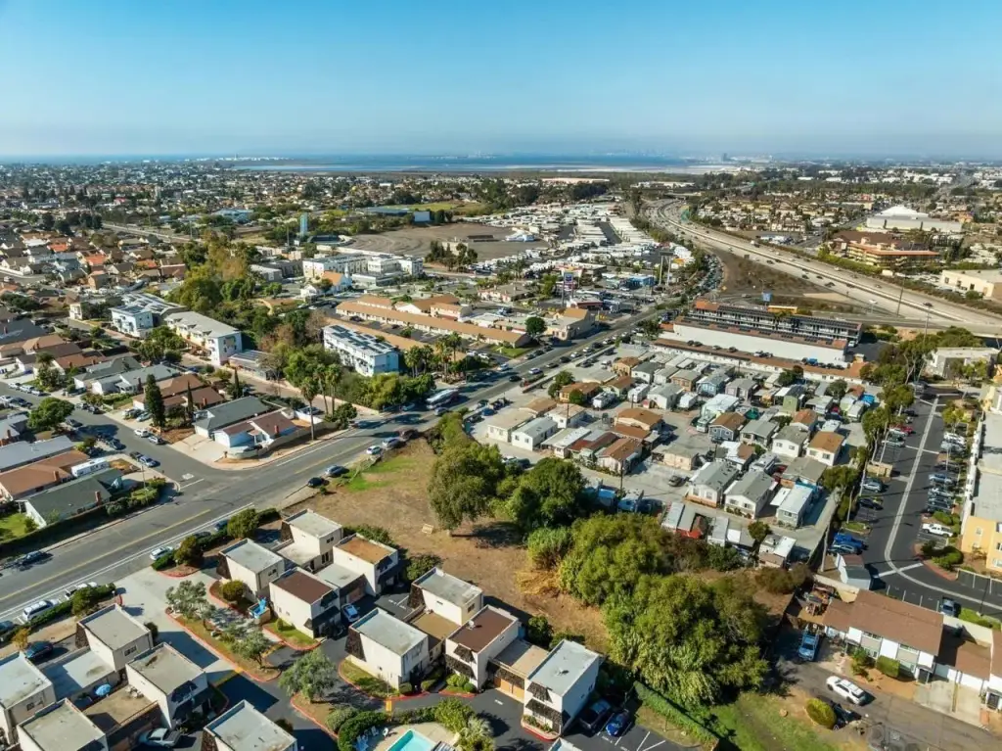
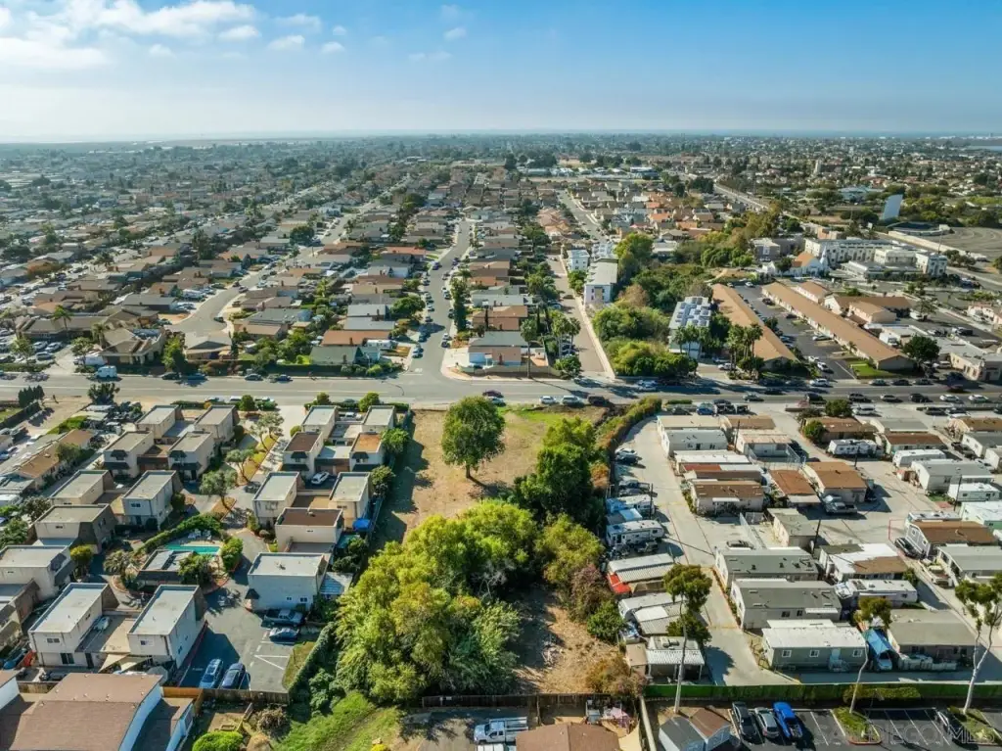
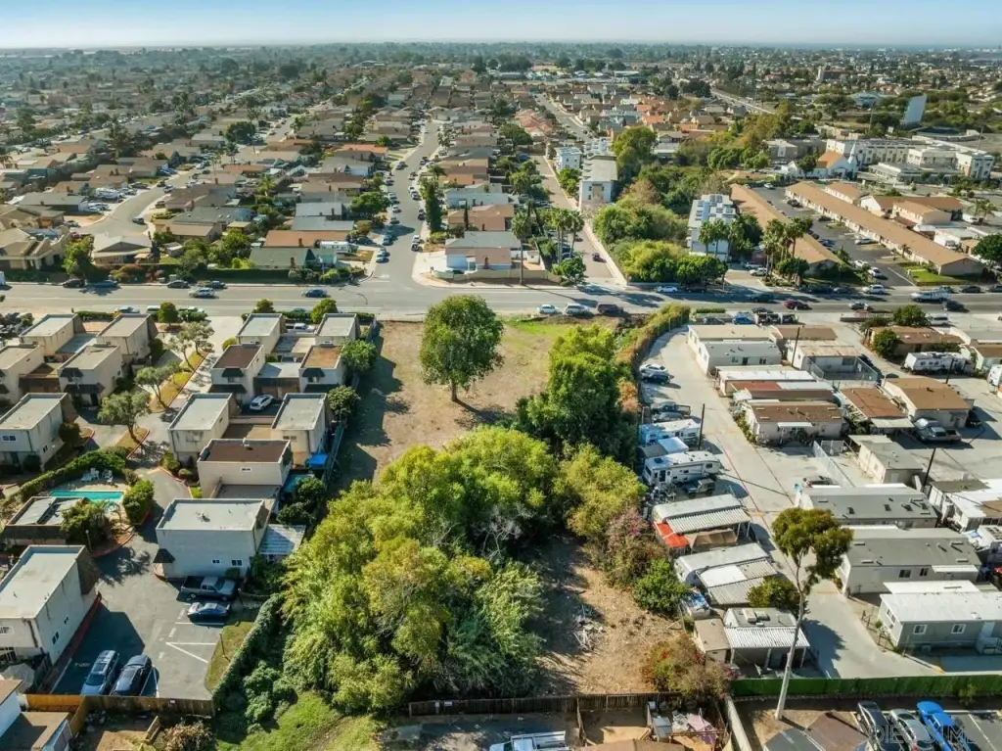
The floodplain analysis indicates the potential to expand buildable area from approximately 22,000 square feet to approximately 35,000 square feet, supporting up to about 30 units, subject to pending FEMA map revision (LOMR/CLOMR). The terrain is described as flat-to-gently sloped, with existing access points and planned retaining wall engineering. City permit review is noted as in process, and the land is offered with concept plans and development documents available for buyer review.
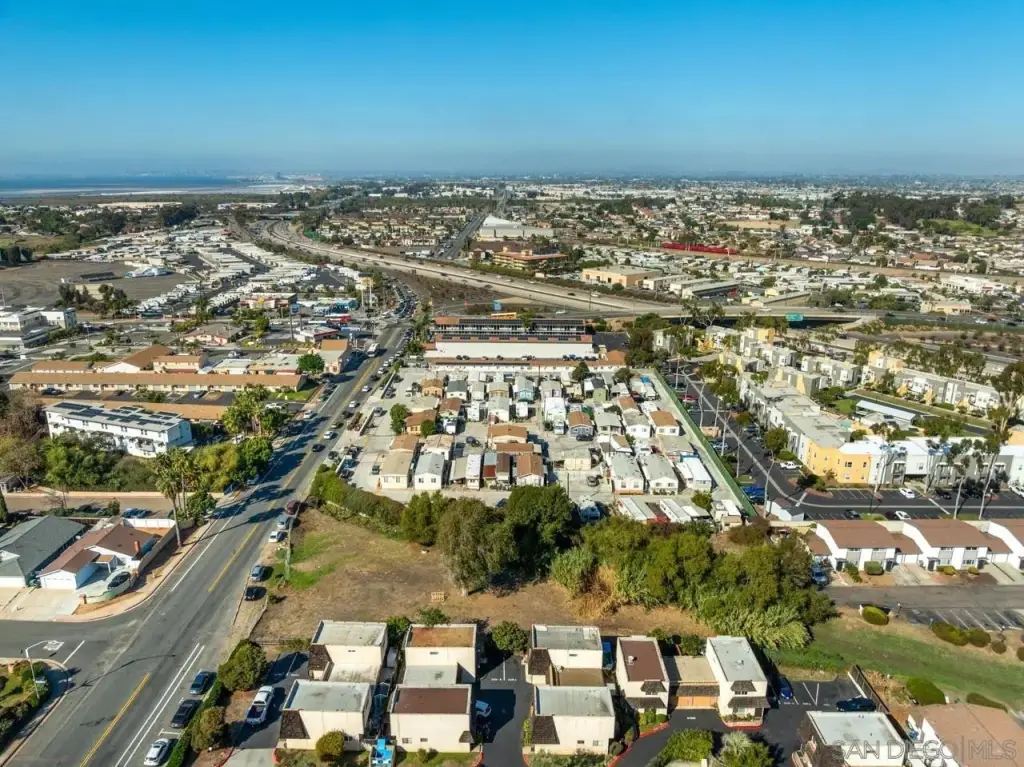
With access points already identified and highway access noted to I-5 and I-805, this parcel is positioned for developers evaluating an R-4 multifamily project with substantial initial engineering work completed. The buyer is responsible for verifying all development potential with the City of San Diego and FEMA, including final buildable area and unit count.
The floodplain analysis indicates the potential to expand buildable area from approximately 22,000 square feet to approximately 35,000 square feet, supporting up to about 30 units, subject to pending FEMA map revision (LOMR/CLOMR). The terrain is described as flat-to-gently sloped, with existing access points and planned retaining wall engineering. City permit review is noted as in process, and the land is offered with concept plans and development documents available for buyer review.
With access points already identified and highway access noted to I-5 and I-805, this parcel is positioned for developers evaluating an R-4 multifamily project with substantial initial engineering work completed. The buyer is responsible for verifying all development potential with the City of San Diego and FEMA, including final buildable area and unit count.
Key Highlights
- Prime 0.90‑acre R‑4 development site in the Nestor neighborhood of South San Diego.
- Engineer‑stamped concept plans included for a 24‑unit residential layout plus a 2,205 sq. ft. single‑family residence.
- City permit review in process with completed structural plans, topographic survey, elevation report, and geotechnical evaluation.
Property Analytics
Property Profile
Current Use
Lease Details
Yes
Highway access
Yes
Paved road access
Location Intelligence
Trade Area within ½ mile
444
Businesses Nearby
Explore this area
Business Placement
Demographics for 92154, CA
84,027
Population
23,832
Households
3.5
Avg Household Size
36
Median Age
21%
College-Educated
80%
High-School Grad
51.3 sq mi
ZIP Area
1,638
Density / Sq Mi
$90,035
Median Household Income
$42,333
Median Earnings
$2,143
Median Rent
$606,400
Median Home Value

Questions? Ask Rey
Realmo’s AI knows this listing — price, zoning, demand, history. Ask anything.




Frequently Asked Questions
What type of property is this?
Residential land & home lot - 0.9-acre R-4 site includes engineer-stamped concept plans for a 24-unit multifamily layout and one residence.
Where is this residential land & home lot located?
The property is located at 1229 Hollister St San Diego, CA.
What is the asking price?
The asking price for this property is $1,399,900.
What are key features of this property?
This property features: Prime 0.90‑acre R‑4 development site in the Nestor neighborhood of South San Diego.; Engineer‑stamped concept plans included for a 24‑unit residential layout plus a 2,205 sq. ft. single‑family residence.; City permit review in process with completed structural plans, topographic survey, elevation report, and geotechnical evaluation.



