Open-Plan Inline Retail
For Lease
$13 SF/Yr Modified Gross
122 W George E Phelps Boulevard, Carthage, MO 64836
Commercial Lease, Carthage, MO
Space Size4,725 SF
Lot Size7.28 Acres
Days on Market142
Property Features for 122 W George E Phelps Boulevard
General Information
Property type
Commercial Lease
Property subtype
Retail
Zoning
Gen Business
Bathrooms
1
Full bathrooms
1
Rooms
Bathroom 1
Directions
North on Highway 49 north from 44 Highway. Exit 49 north to Walmart Plaza Center on left.
Standard status
Active
APN
14-5.0-16-000-000-014.000
Lot size
7.28 Acres
Taxes and HOA fees
Tax Year
2025
Tax Annual Amount
35467
Utilities
Utilities
Water Available
Heating system
Natural Gas, Forced Air
Cooling system
Electric, Central Air
Amenities
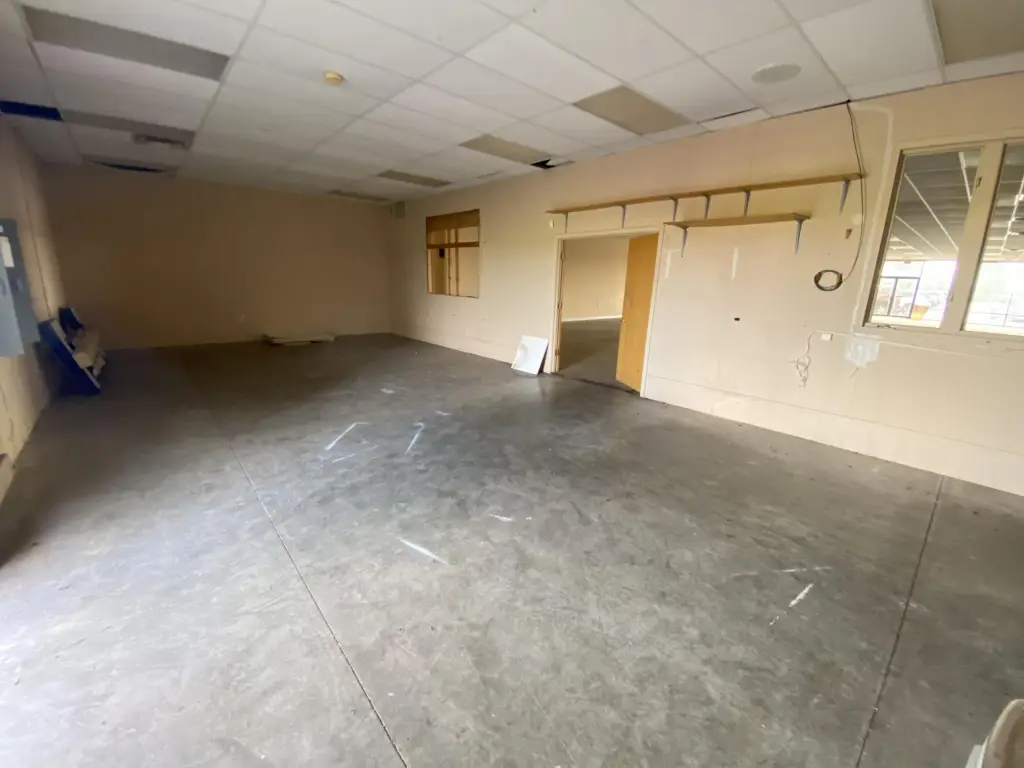
rear storage area
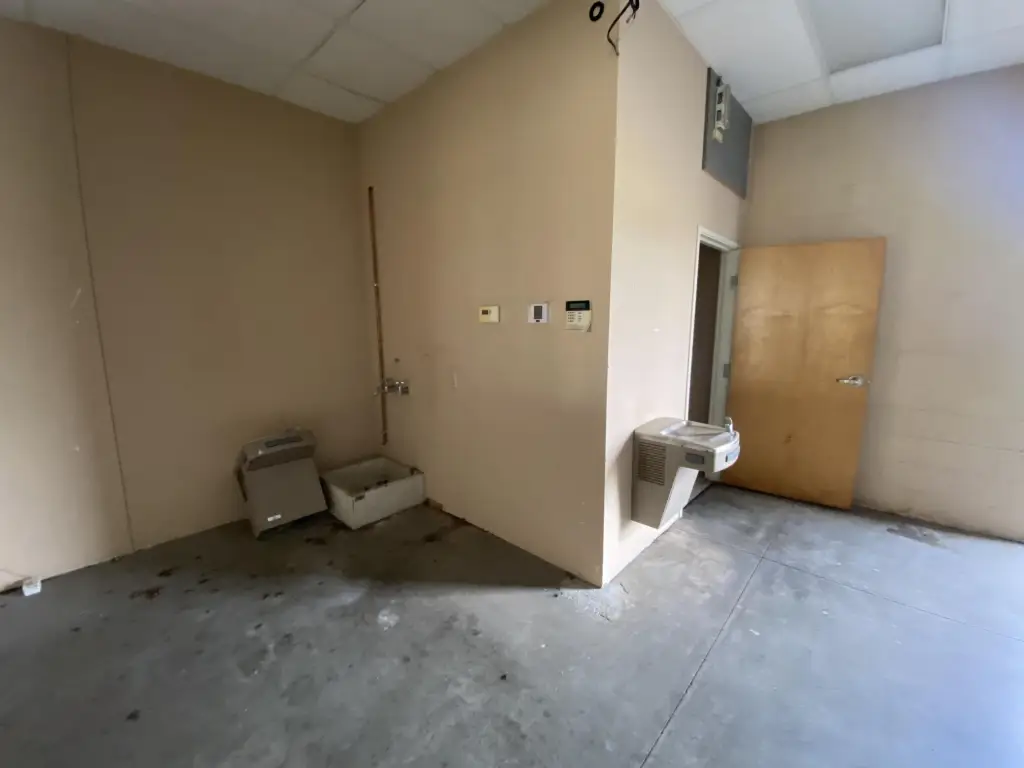
restroom
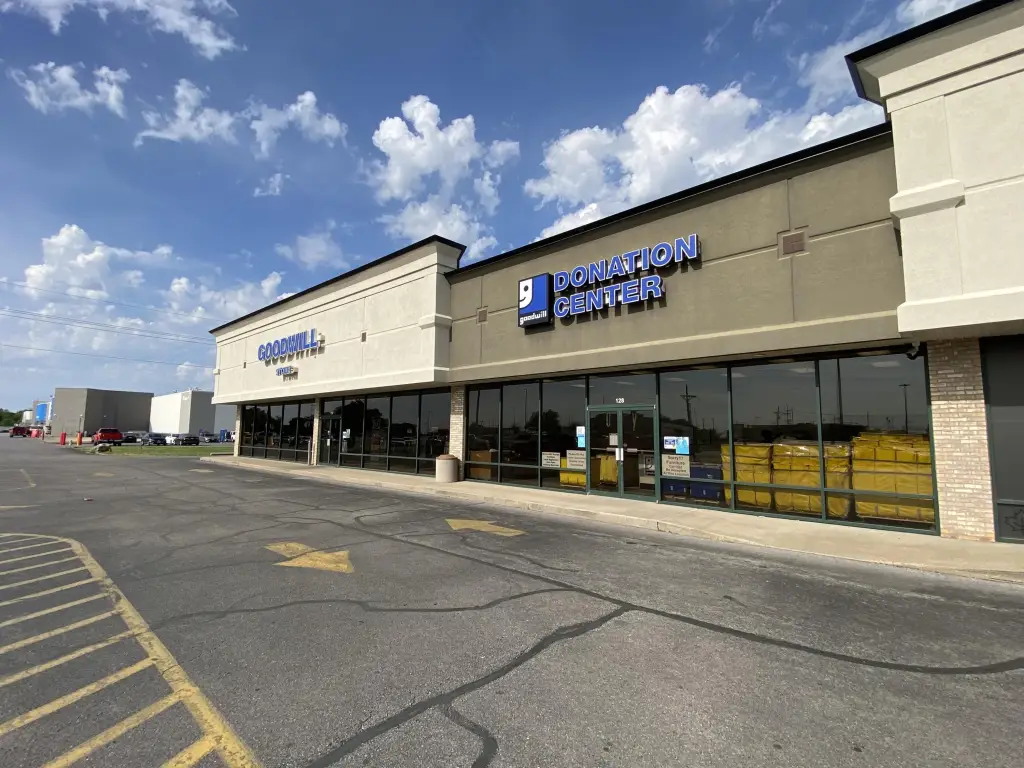
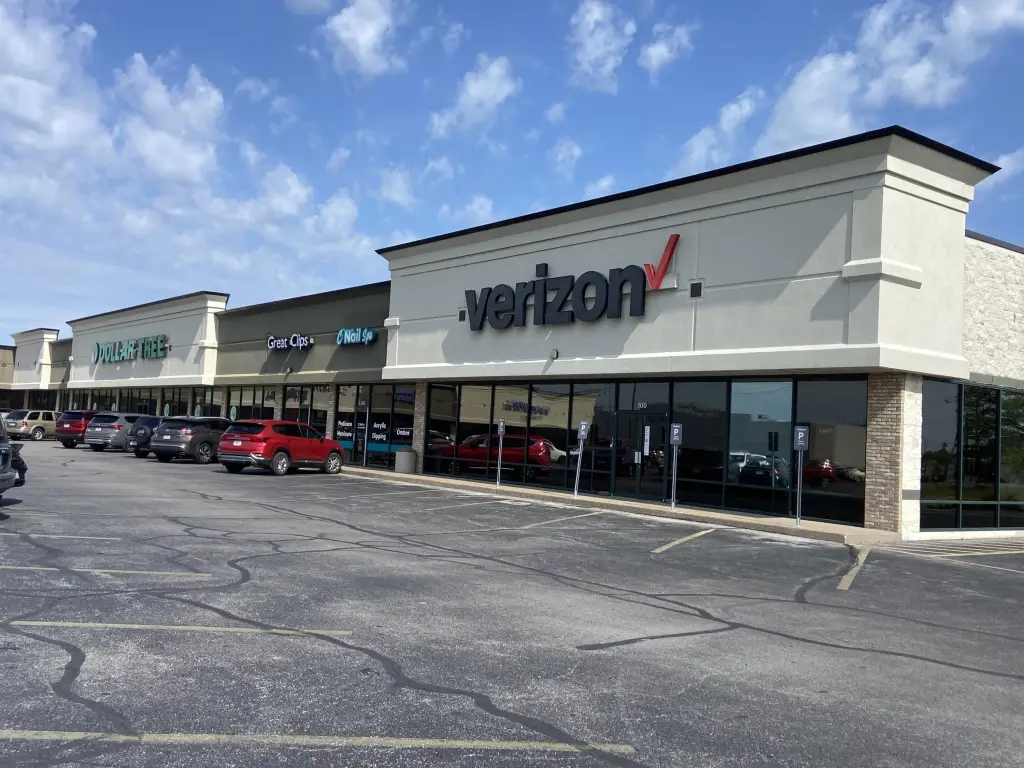
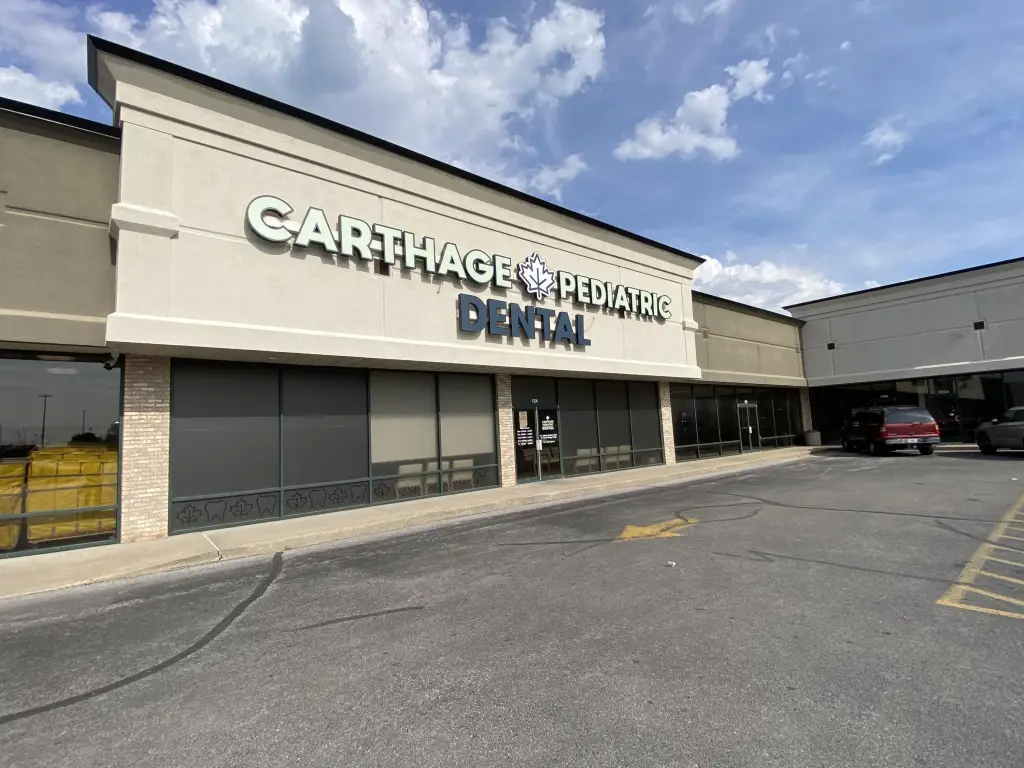
full glass storefronts
high ceilings
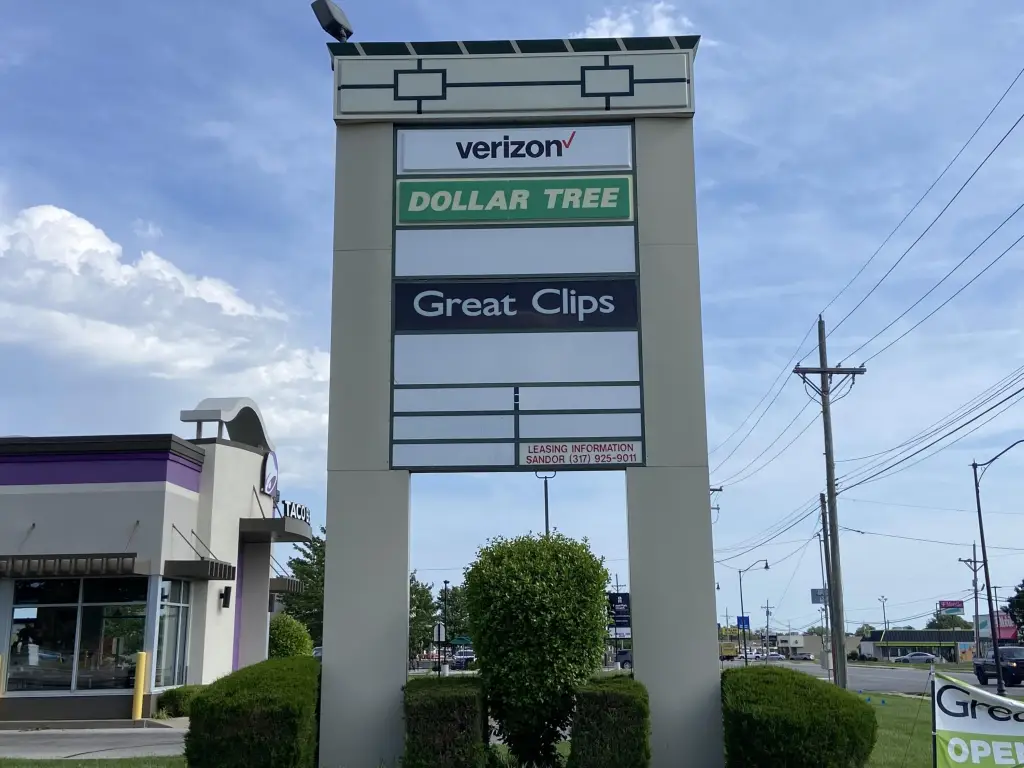
sign monument space
Building Details
Year built
2001
Roof type
Rubber
Listing Agency:
Murney Associates - Primrose
Listed By:
Mark Kerivan · License #1999065513
(417) 823-2300
Added: May 20
Changed: Sep 13
Last Checked: Oct 8 at 2:06AM
MLS# 60324286
Copyright © 2026 Southern Missouri Regional MLS, LLC (SOMO). All rights reserved. All information provided by the listing agent/broker is deemed reliable but is not guaranteed and should be independently verified.
Investment Insights
Based on property information with market context.
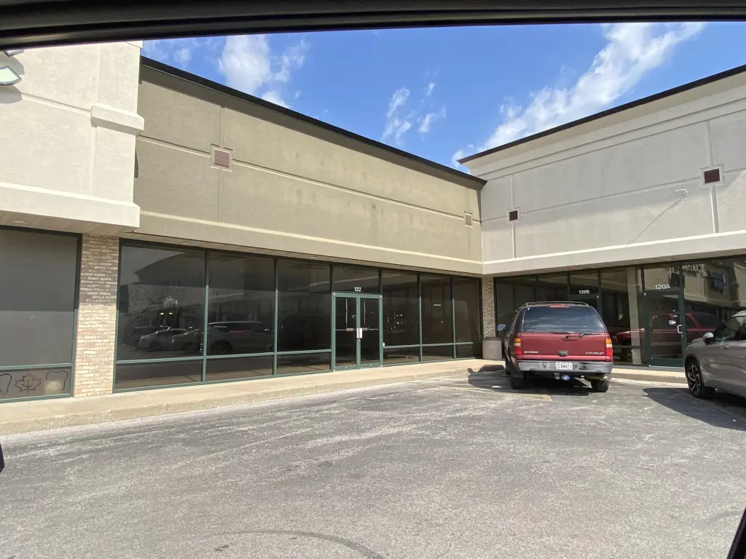
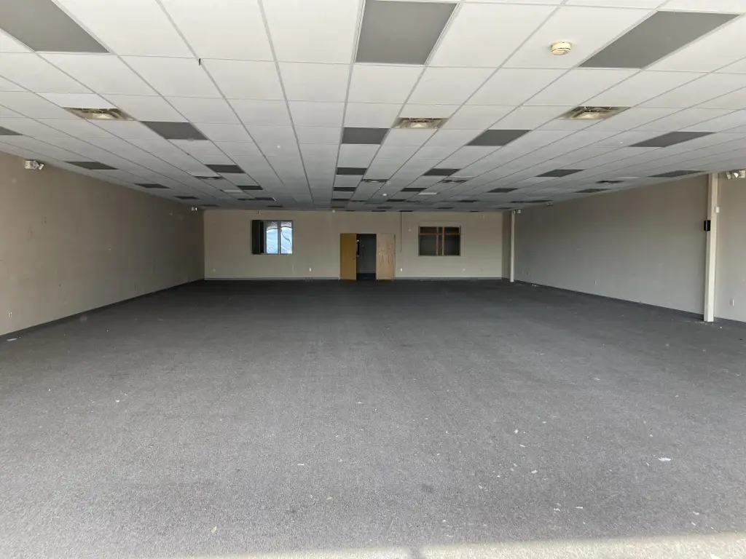
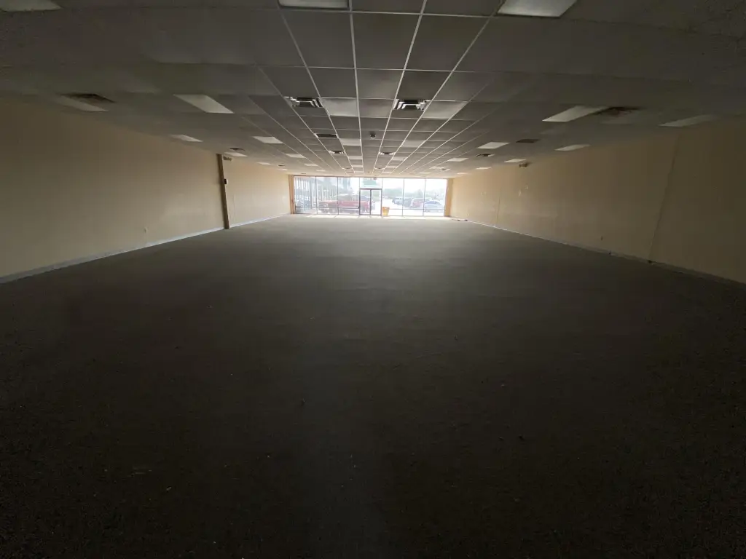
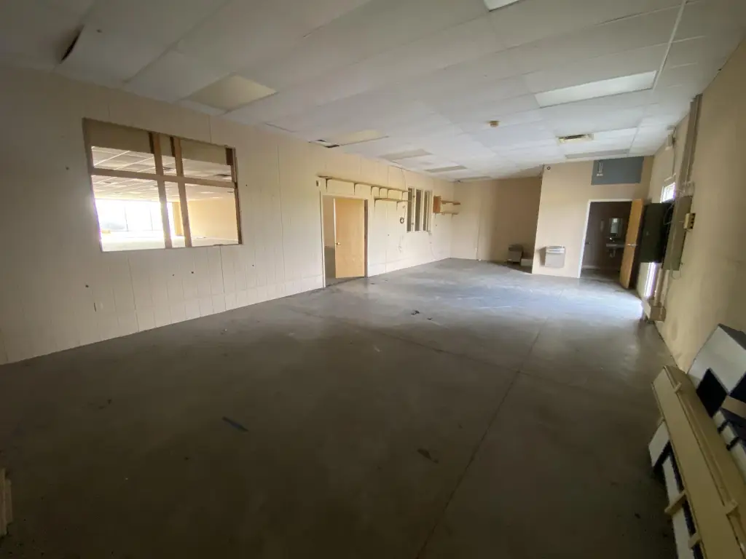
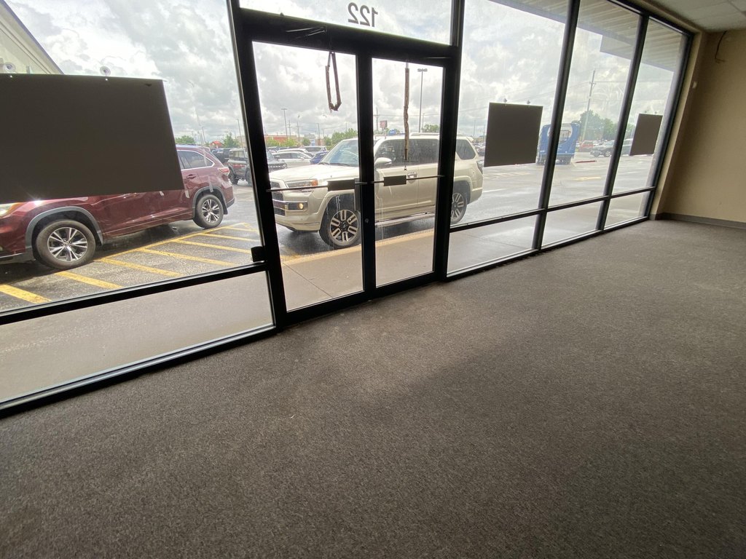
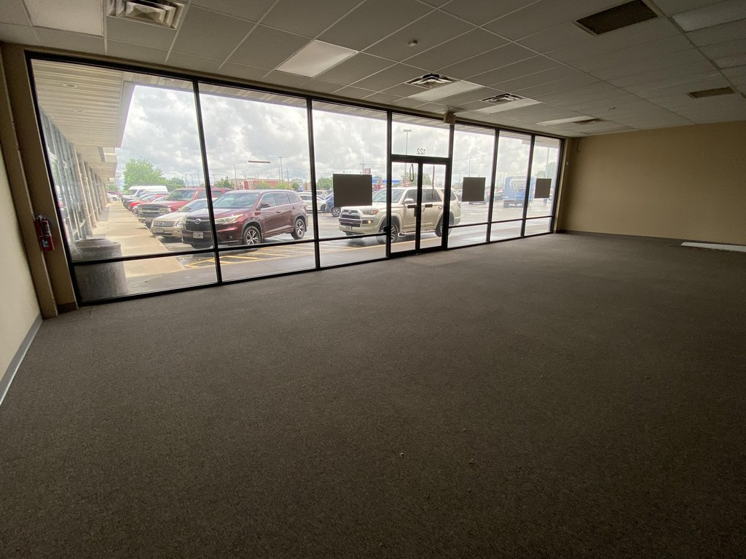
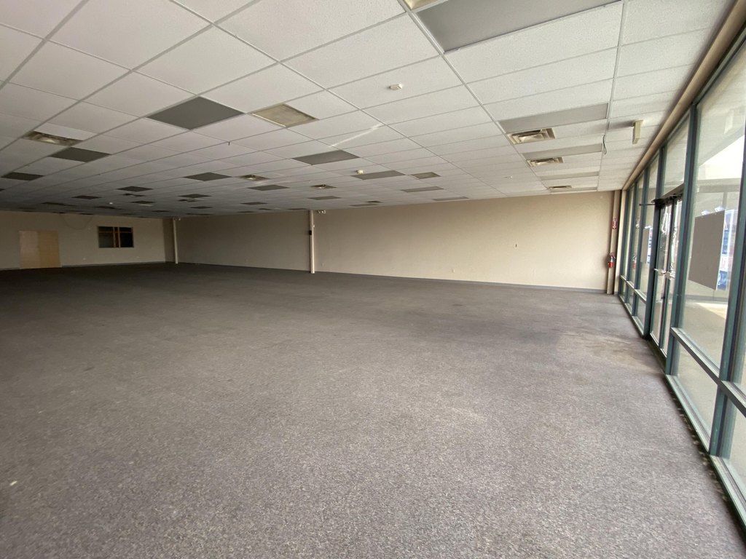
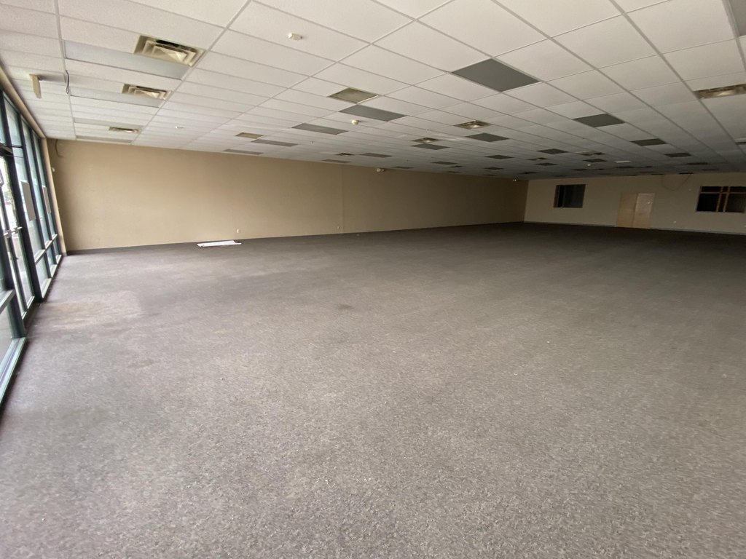
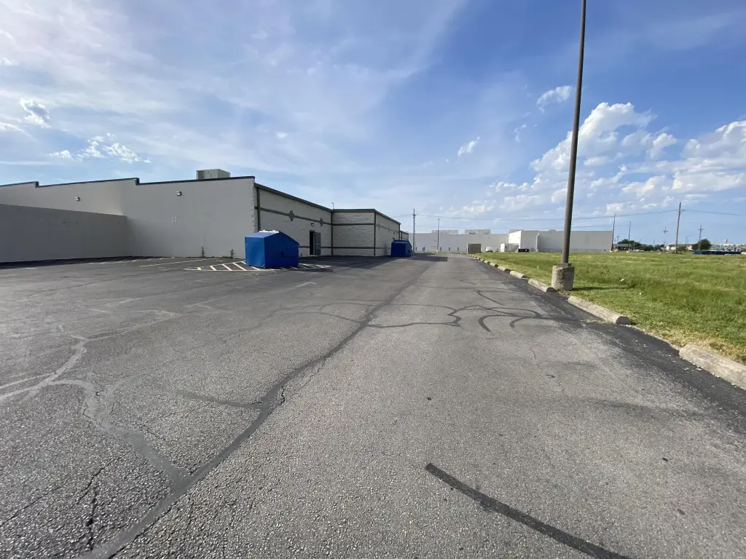
This 4,725-square-foot inline retail space offers an open clear-span layout, rear storage, and a restroom. Full-glass storefronts and ceiling heights exceeding 10 feet support prominent merchandising and taller displays. The space includes central air, electric cooling, forced-air natural gas heat, a rubber roof, and five dedicated parking spaces. Monument sign space is also included. The property was built in 2001 and carries Gen Business zoning.
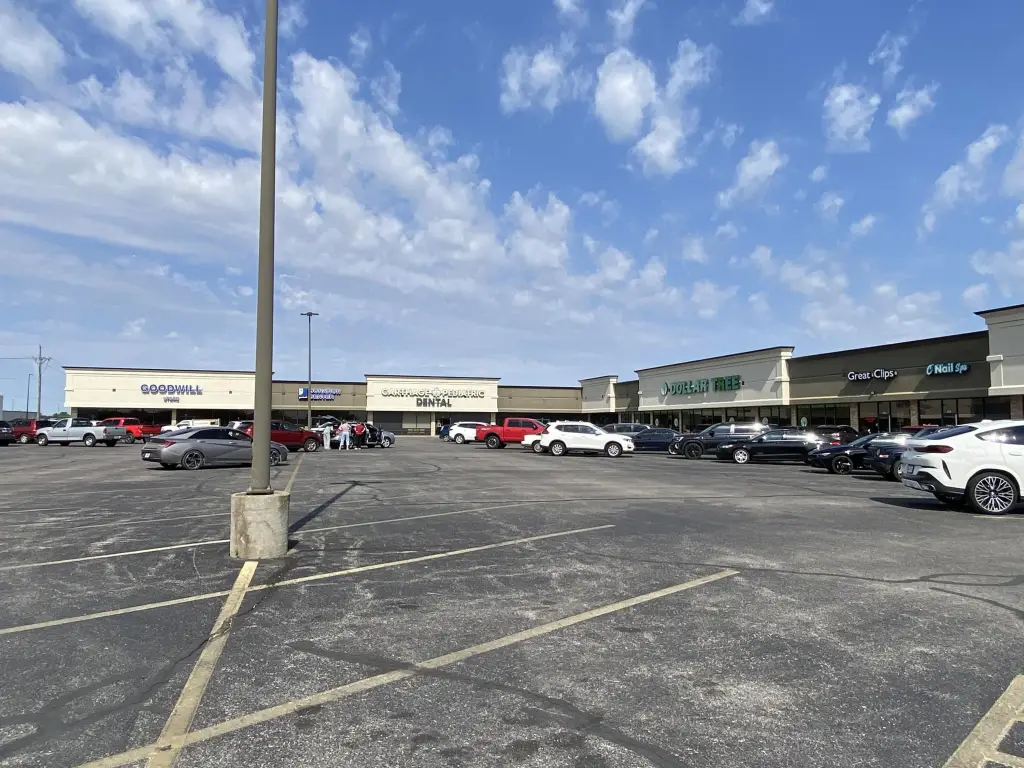
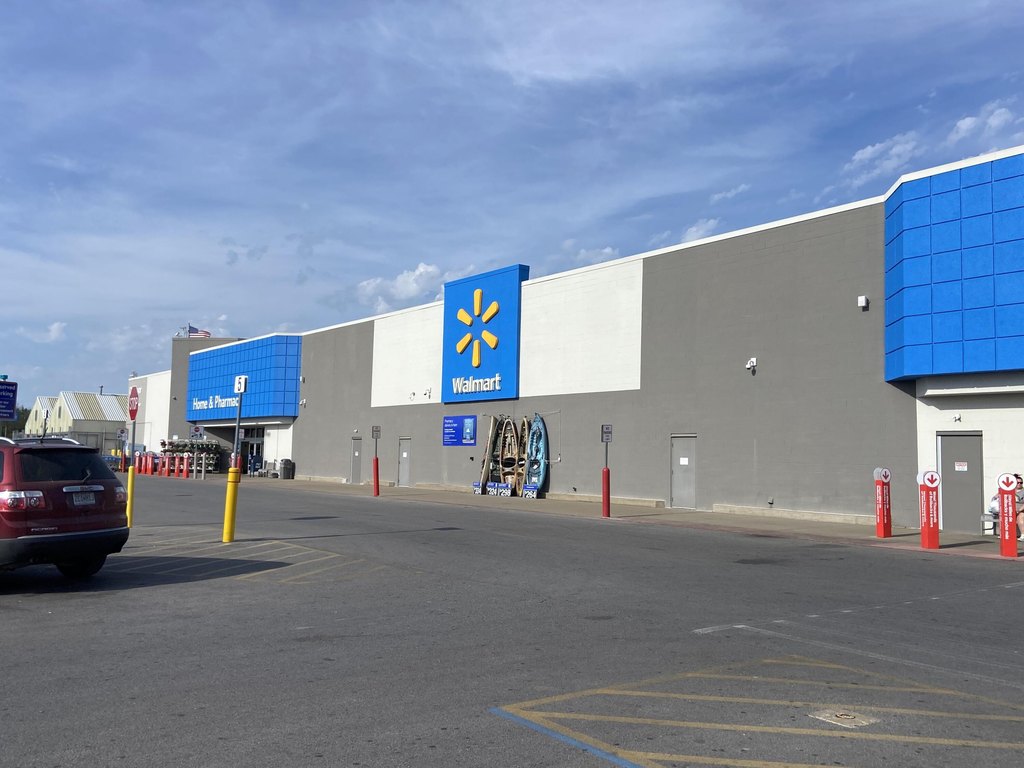
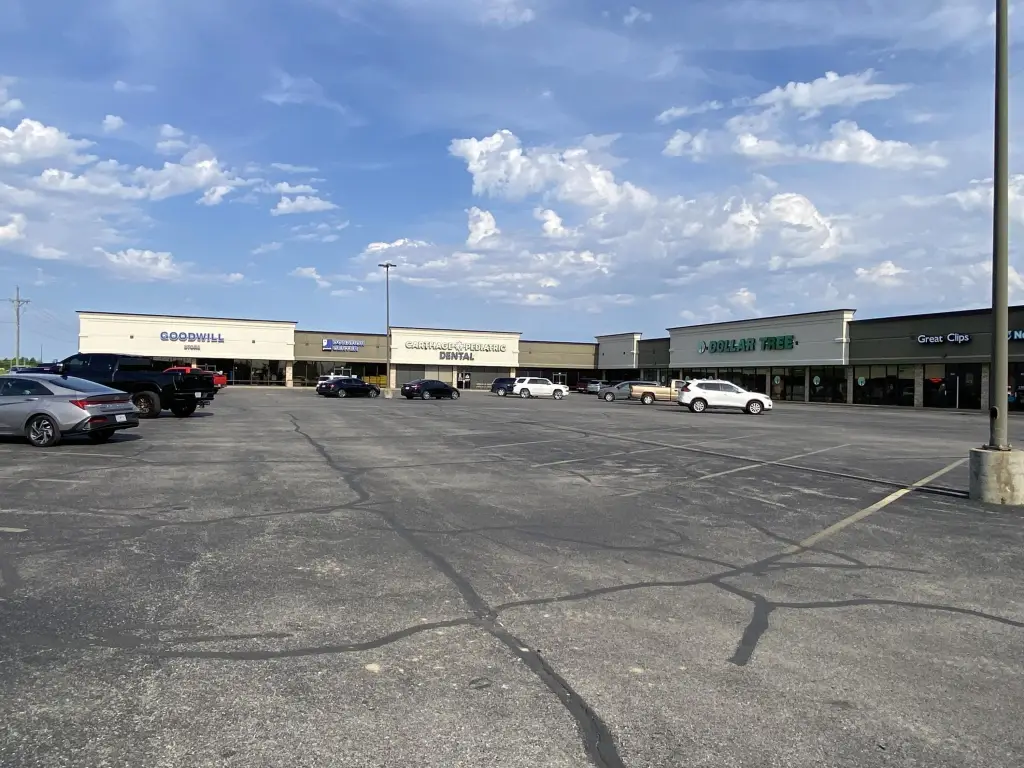
Positioned within Walmart Plaza, the space benefits from Walmart Supercenter as the center’s anchor. Co-tenants include Goodwill, Dollar Tree, Great Clips, Verizon, Carthage Pediatric Dental, and Nail Spa. The center is located along Carthage’s south-side retail corridor with access to Interstate Highway 49. Nearby commercial users include McDonald’s, Walgreens, Starbucks, KFC, Mercy Hospital, Fair Acres YMCA, and Carthage Chrysler Dodge. The lease structure is modified gross.
Positioned within Walmart Plaza, the space benefits from Walmart Supercenter as the center’s anchor. Co-tenants include Goodwill, Dollar Tree, Great Clips, Verizon, Carthage Pediatric Dental, and Nail Spa. The center is located along Carthage’s south-side retail corridor with access to Interstate Highway 49. Nearby commercial users include McDonald’s, Walgreens, Starbucks, KFC, Mercy Hospital, Fair Acres YMCA, and Carthage Chrysler Dodge. The lease structure is modified gross.
Key Highlights
- 4,725 SF of open clear‑span retail area with rear storage and a restroom
- Full‑glass storefronts with ceiling heights exceeding 10 feet
- Five dedicated parking spaces plus monument sign space
Property Analytics
Unlock full access to Insights
Subscribe to Realmo Intelligence
Open Analytics
Current Use
Lease Details
Multi-tenant
Tenancy
Yes
Highway access
Modified Gross
Lease Type
Location Intelligence
Trade Area within ½ mile
444
Businesses Nearby
Explore this area
Business Placement
Demographics for 64836, MO
25,334
Population
10,241
Households
2.5
Avg Household Size
37
Median Age
24%
College-Educated
82%
High-School Grad
184.1 sq mi
ZIP Area
138
Density / Sq Mi
$58,775
Median Household Income
$35,311
Median Earnings
$883
Median Rent
$157,700
Median Home Value
Check the figures for this property
Cap Rate, Value Estimation, Potential NOI and more
View Realmo Analytics
Market
Vacancy Rate% for Retail in Midwest region

Questions? Ask Rey
Realmo’s AI knows this listing — price, zoning, demand, history. Ask anything.
Frequently Asked Questions
What type of property is this?
Retail space - Glass-fronted commercial space with rear storage, restroom, dedicated parking, and monument signage in a Walmart-anchored center.
Where is this retail space located?
The property is located at 122 W George E Phelps Boulevard Carthage, MO.
What is the lease rate?
The lease rate is $13 SF/Yr.
What are key features of this property?
This property features: 4,725 SF of open clear‑span retail area with rear storage and a restroom; Full‑glass storefronts with ceiling heights exceeding 10 feet; Five dedicated parking spaces plus monument sign space



