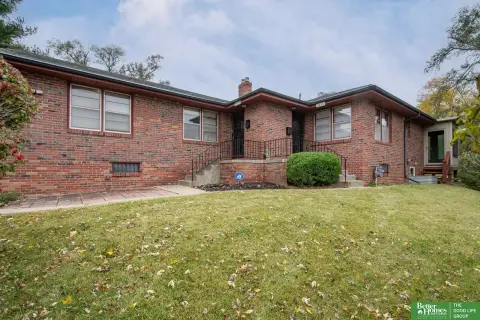
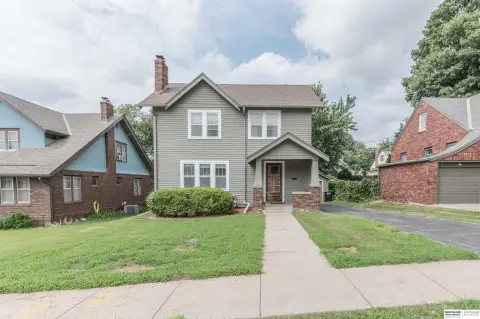
Duplex With Four-Season
122-124 N 30th Street, Omaha, NE 68131
For Sale


$477,700
MULTIFAMILY, Omaha, NE
Property SizeContact for details
Days on Market96
Property Features for 122-124 N 30th Street
General Information
Property type
Property subtype
Bedrooms
Bathrooms
Full bathrooms
Rooms
Parking
Patio and Porch features
Interior features
Exterior features
Appliances
Subdivision
Lot features
Elementary school
Middle school
High school
Elementary school district
Middle school district
High school district
Standard status
APN
Taxes and HOA fees
Tax Year
Tax Description
Tax Annual Amount
Legal Description
Utilities
Heating system
Cooling system
Amenities
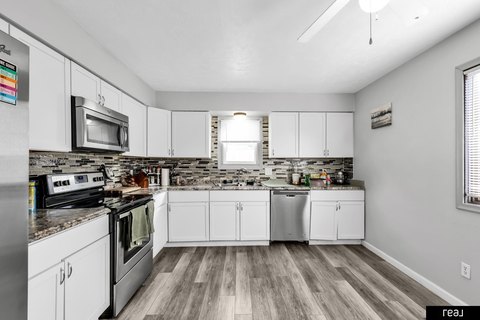
stainless steel appliances
granite counters
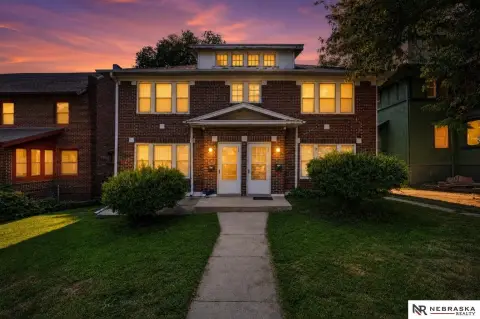
exposed brick
original wood floors
spa-like bath
free-standing tub
walk-in tiled shower
4-seasons sunroom
separate laundry
shared back patio
Building Details
Year built
Number of units
Roof type
Listing Agency:
BHHS Ambassador Real Estate · Berkshire Hathaway HomeServices
(402) 493-4663
Listed By:
Tammy English · License NE #20140046
(402) 968-9184
Added: Aug 11
Changed: Nov 13
Last Checked: Nov 14 at 12:06AM
MLS# 22622953
Copyright © 2026 Great Plains Regional MLS. All rights reserved. All information provided by the listing agent/broker is deemed reliable but is not guaranteed and should be independently verified.

Ask AI about this property
Review the available facts, identify missing information and prepare questions for the agent.
Investment Insights
Based on property information with market context.
This 1915 duplex contains two furnished residences, each remodeled with updated kitchens and baths. Exposed brick and original wood flooring retain historic character, while stainless steel appliances and granite counters bring updated finishes. The upper residence adds a second living area and a four-season sunroom, along with a freestanding tub and tiled walk-in shower. Laundry is separate, and the property includes a shared rear patio.
The property is a short walk from Midtown Crossing and Blackstone, with access to the Omaha Streetcar nearby. Interstate 480, Boys Town hospital, the Old Market, and the Capitol District are among the other destinations identified in the surrounding area.
The property is a short walk from Midtown Crossing and Blackstone, with access to the Omaha Streetcar nearby. Interstate 480, Boys Town hospital, the Old Market, and the Capitol District are among the other destinations identified in the surrounding area.
Key Highlights
- Two furnished residences, remodeled throughout
- Upper residence has an extra living area and four‑season sunroom
- Kitchens feature granite counters and stainless steel appliances
Property Analytics
Who owns this building?
See the owner, sales and loan history
Open Analytics
Lease Details
2
Residential units
Yes
Highway access
Location Intelligence
Trade Area within ½ mile
2,124
Businesses Nearby
Explore this area
Business Placement
Demographics for 68131, NE
13,609
Population
7,861
Households
1.7
Avg Household Size
29
Median Age
46%
College-Educated
91%
High-School Grad
2.1 sq mi
ZIP Area
6,480
Density / Sq Mi
$47,800
Median Household Income
$30,808
Median Earnings
$1,081
Median Rent
$224,500
Median Home Value
Check the figures for this property
Cap Rate, Value Estimation, Potential NOI and more
View Realmo Analytics
Market
Average Price Trend$/SF for Duplexes in Omaha, NE
Properties on Market for Duplexes in Omaha
Vacancy Rate% for Multifamily in Midwest region



Frequently Asked Questions
What type of property is this?
Duplex - Both residences are furnished and remodeled, with separate laundry and a shared patio.
Where is this duplex located?
The property is located at 122-124 N 30th Street Omaha, NE.
What is the asking price?
The asking price for this property is $477,700.
What are key features of this property?
This property features: Two furnished residences, remodeled throughout; Upper residence has an extra living area and four‑season sunroom; Kitchens feature granite counters and stainless steel appliances