Duplex With Development
For Sale
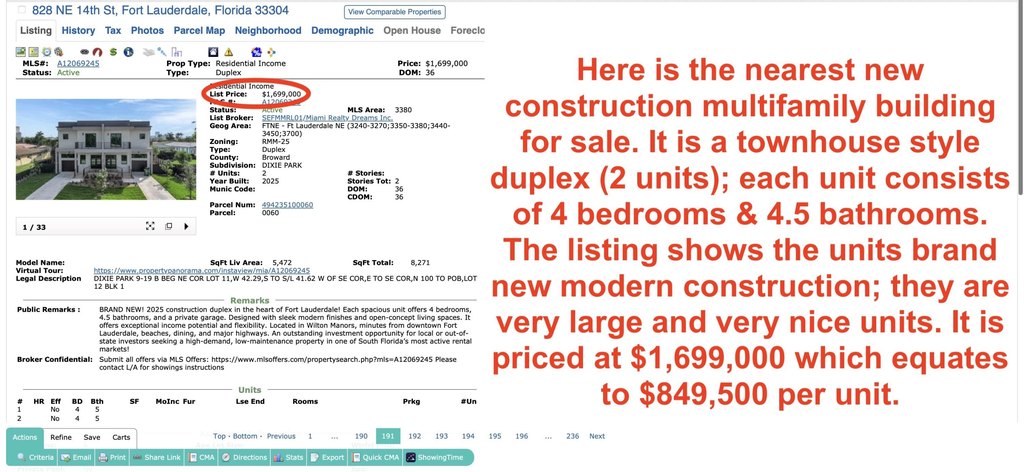
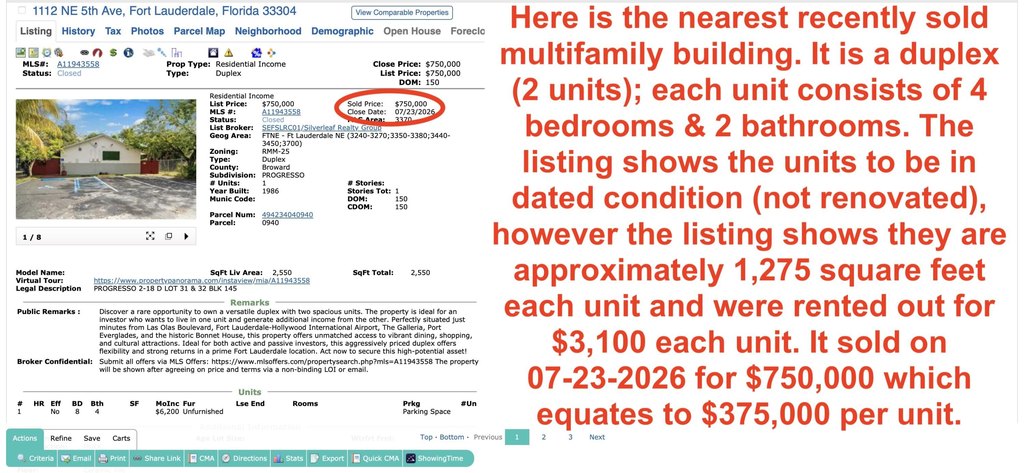
$649,850
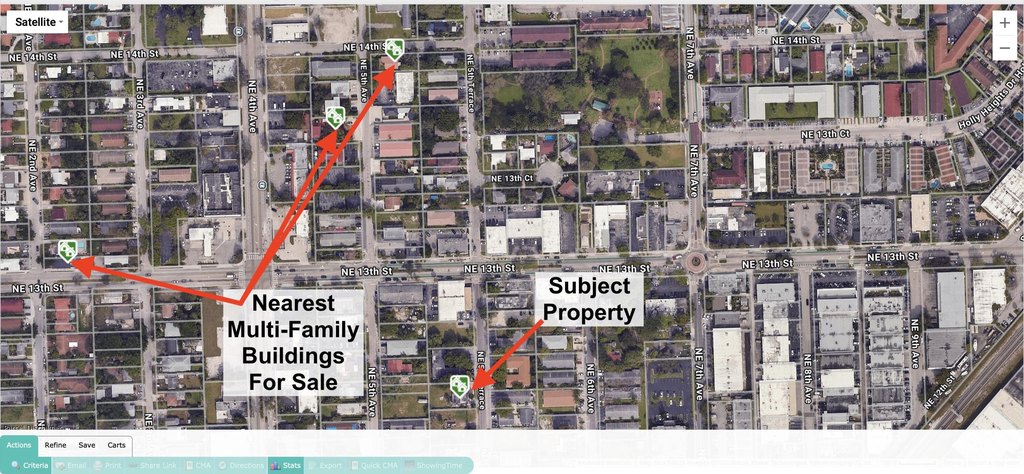
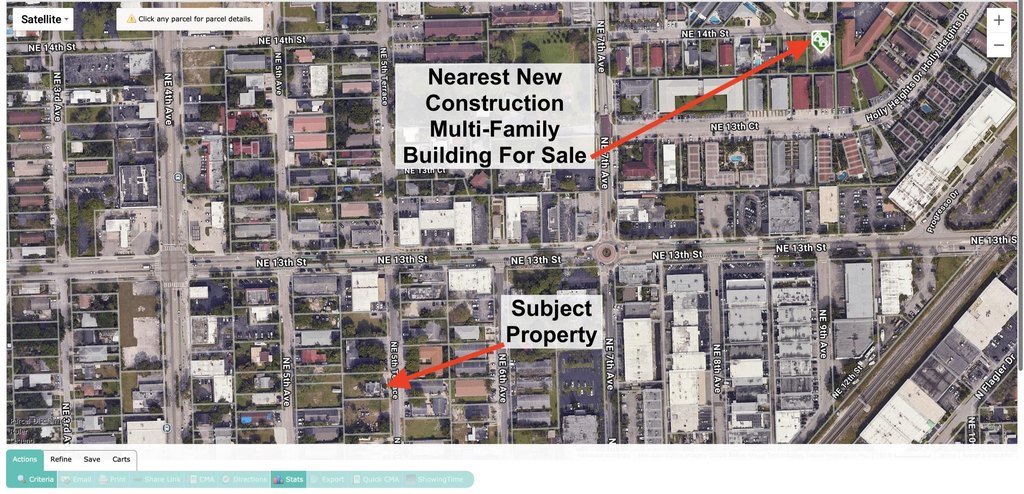
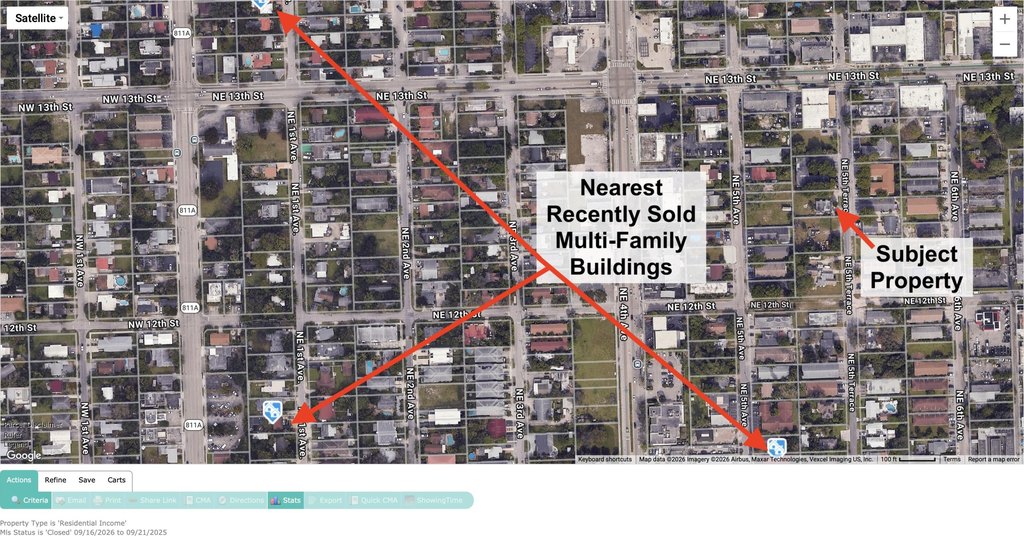
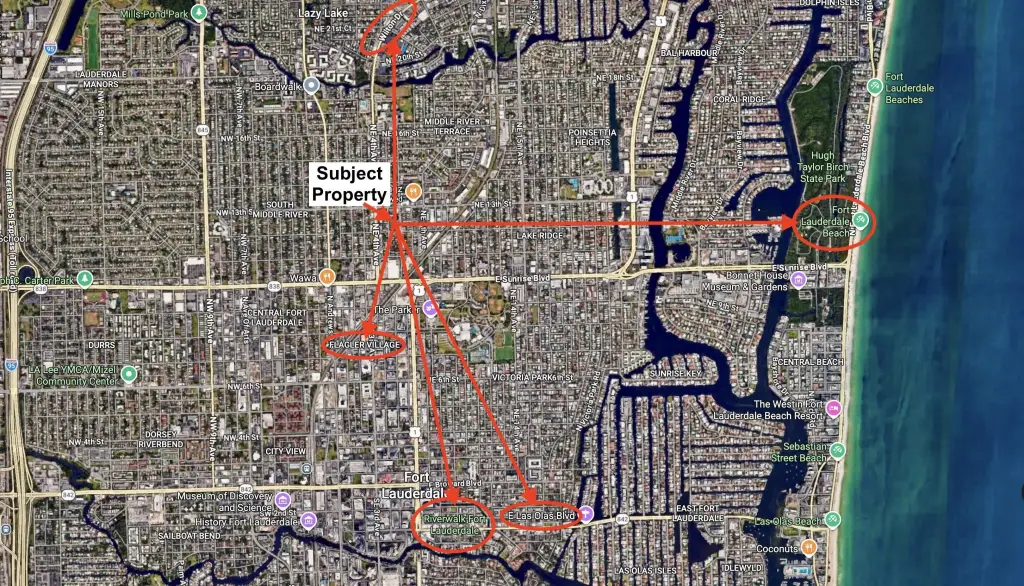
1219 NE 5th Terrace, Fort Lauderdale, FL 33304
Residential Income, Fort Lauderdale, FL
Property Size1,053 SF
Lot Size0.23 Acres
Price / SF$617.14
Days on Market143
Property Features for 1219 NE 5th Terrace
General Information
Property type
Residential Multi Family
Property subtype
Duplex
Zoning
RMM-25
Bedrooms
2
Full bathrooms
2
Rooms
Bedroom 2, Bathroom 1, Bathroom 2, Bedroom 1
Window features
Storm Window(s)
Patio and Porch features
Porch, Patio
Pets allowed
No, Yes
Subdivision
PROGRESSO
Elementary school
North Side
Middle school
Sunrise
High school
Fort Lauderdale
Standard status
Active
APN
494234032080
Size
1,053 SF
Lot size
0.23 Acres
Taxes and HOA fees
Tax Year
2025
Tax Description
PROGRESSO 2-18 D LOT 13,14,15 BLK 114
Tax Annual Amount
7203
Legal Description
PROGRESSO 2-18 D LOT 13,14,15 BLK 114
Utilities
Utilities
Cable Available
Sewer type
Public Sewer
Cooling system
Window Unit(s), Ceiling Fan(s), Wall/Window Unit(s)
Water source
Public
Building Details
Year built
1957
Floors in Building
1
Number of units
2
Flooring type
Terrazzo
Building materials
CBS, Stucco
Roof type
Flat
Listing Agency:
United Realty Group Inc.
(954) 450-2000
Listed By:
Michael J Sheer · License #3355952
(954) 993-6664
Added: May 28
Changed: Oct 15
Last Checked: Oct 17 at 6:06AM
MLS# B26033753
Copyright © 2026 BeachesMLS. All rights reserved. All information provided by the listing agent/broker is deemed reliable but is not guaranteed and should be independently verified.

Ask AI about this property
Review the available facts, identify missing information and prepare questions for the agent.
Investment Insights
Based on property information with market context.
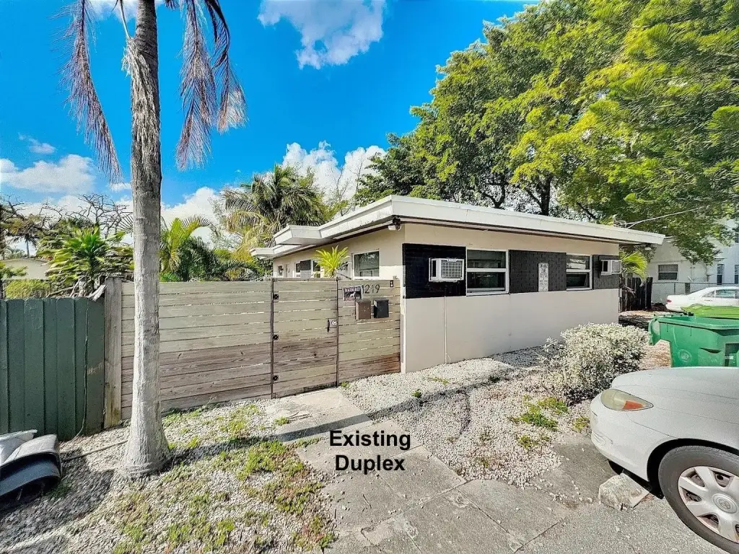
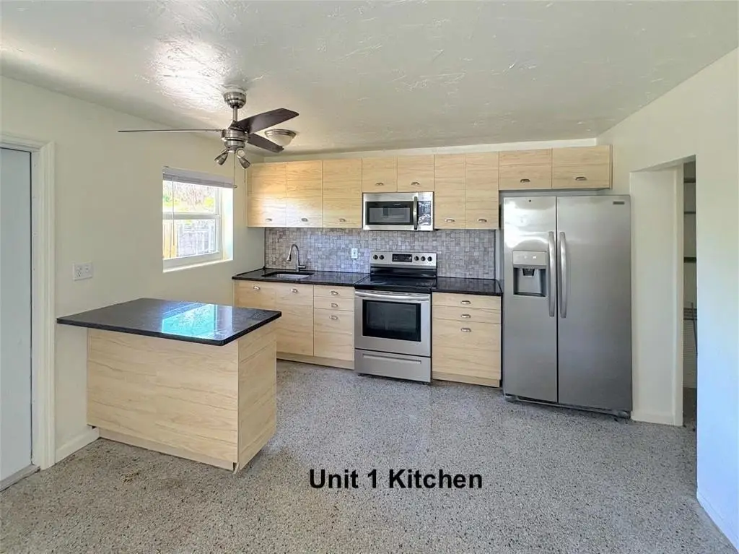
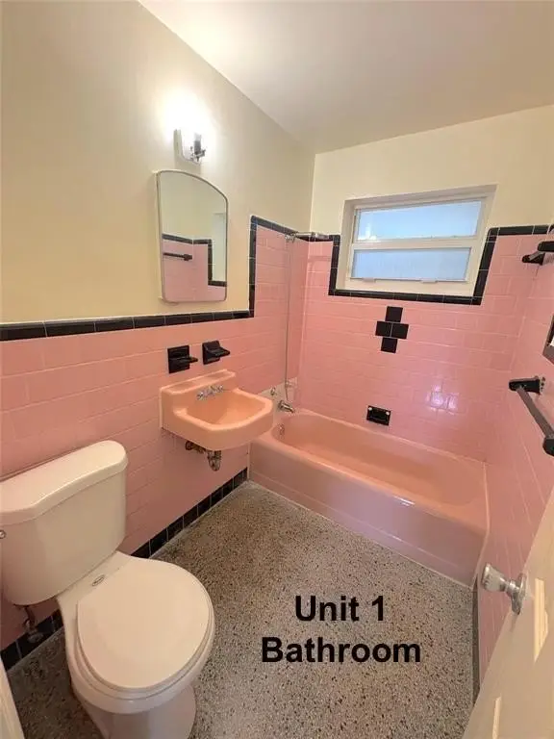
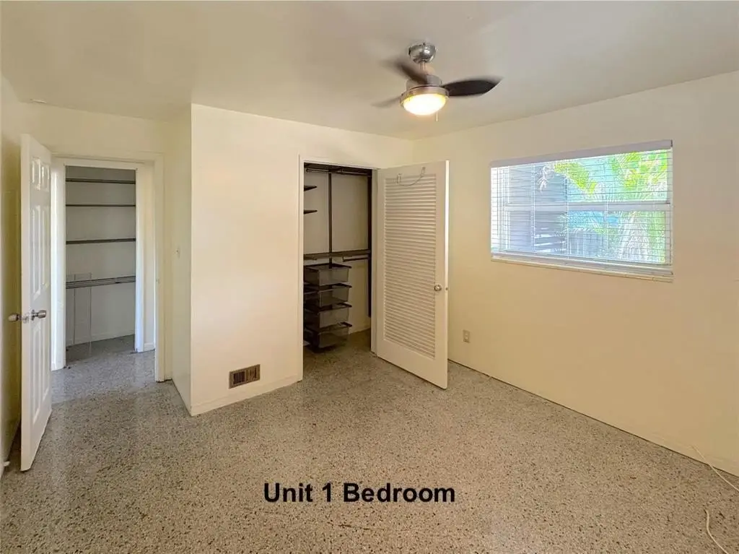
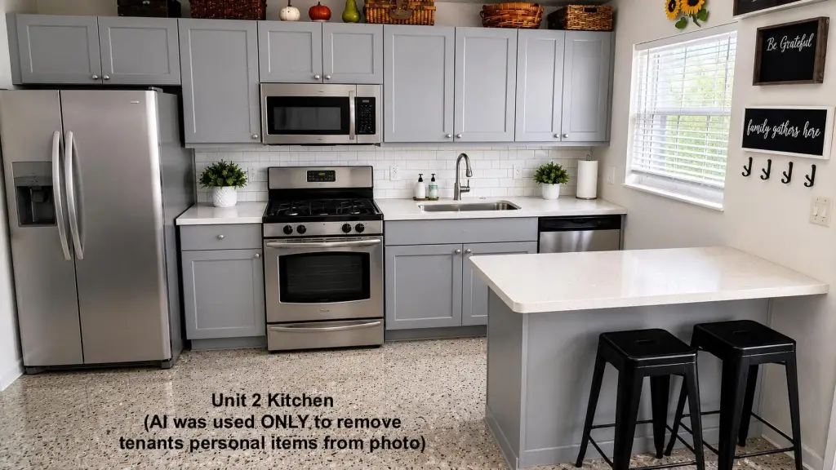
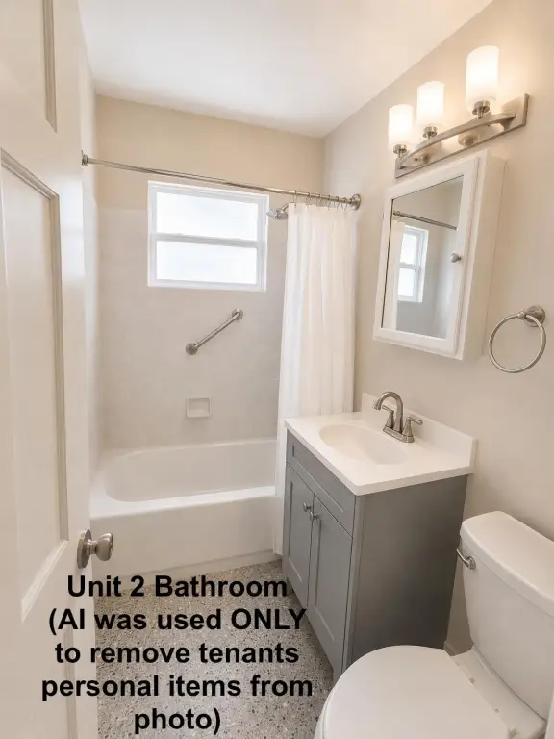
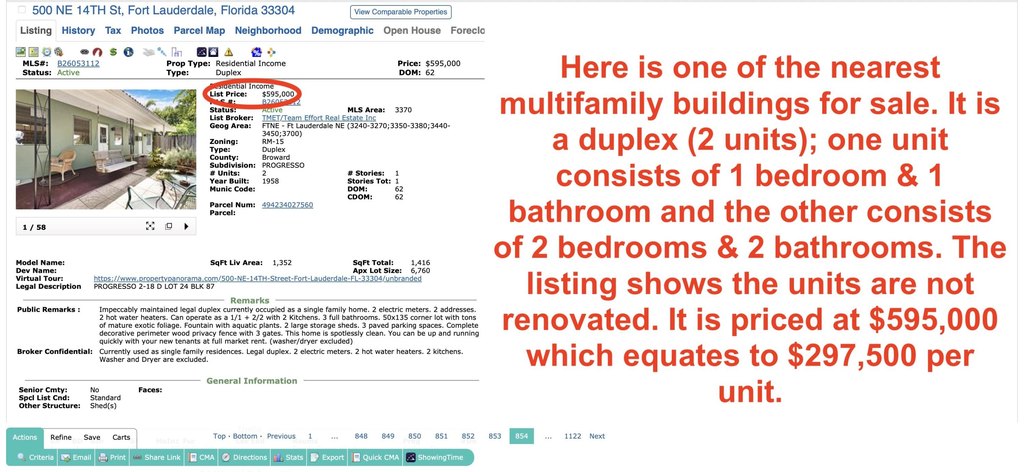
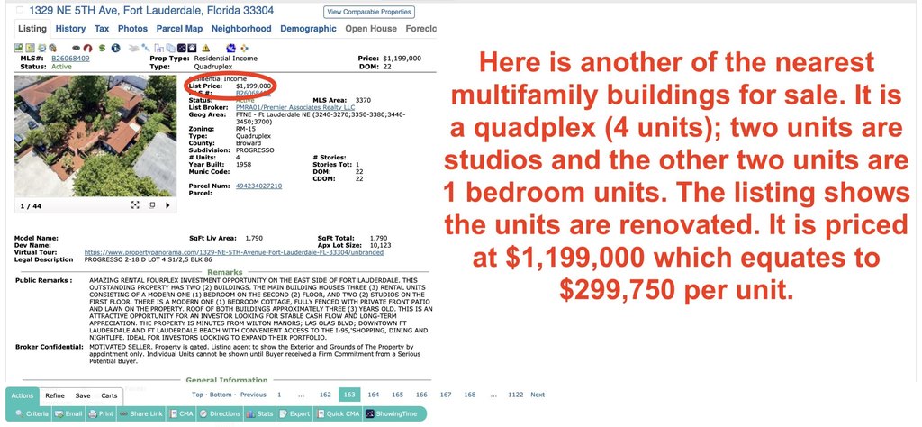
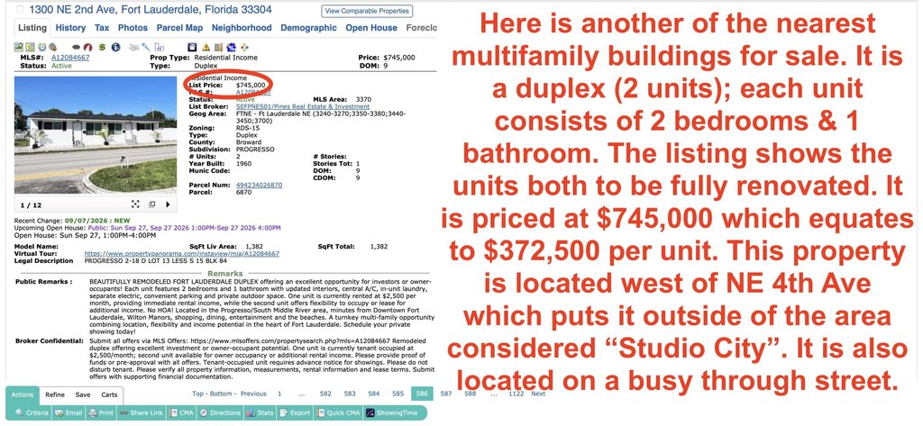
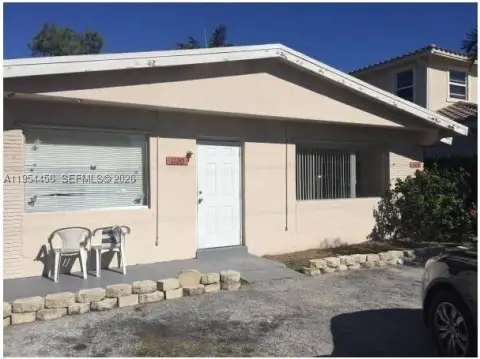
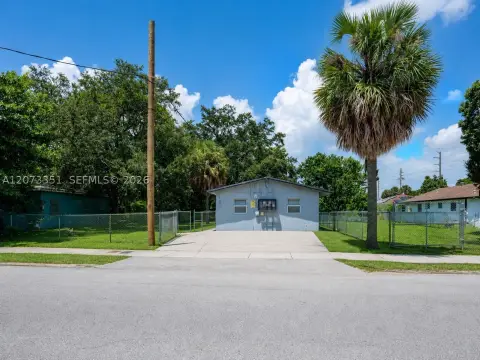
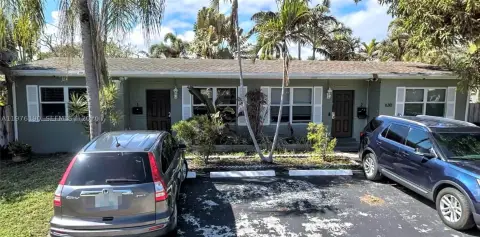
This duplex on a 0.23-acre lot is configured with one bedroom and one bathroom on each side, and it has separate water and electric meters. The property totals 1,053 square feet and includes a flat roof, CBS and stucco construction, terrazzo flooring, and window/wall cooling with ceiling fans. Outdoor space includes both a porch and a patio. Public water and public sewer service are available, and cable is available.
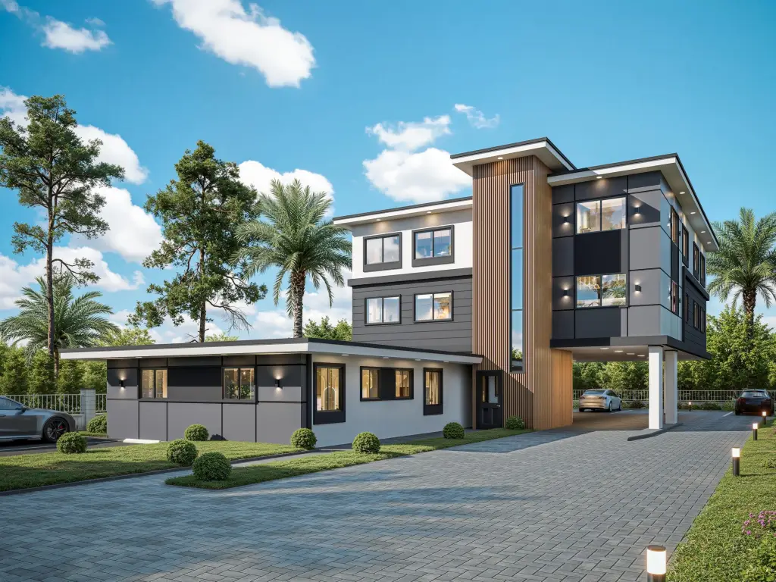
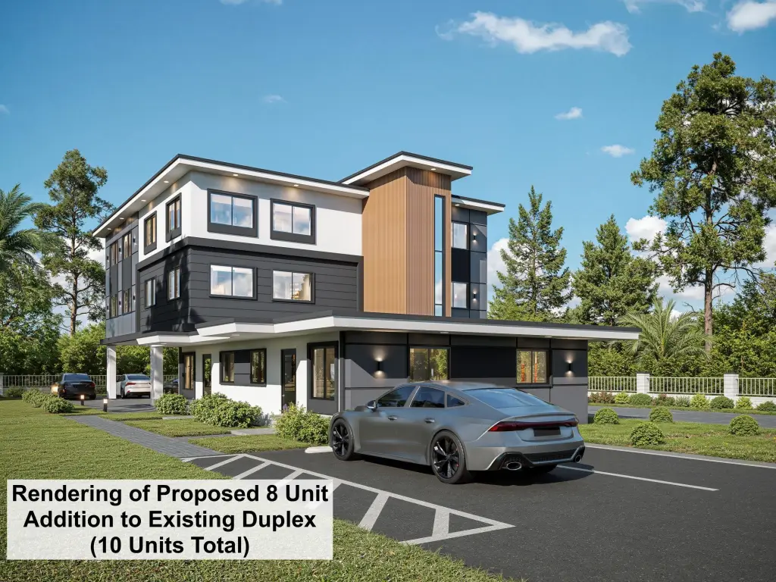
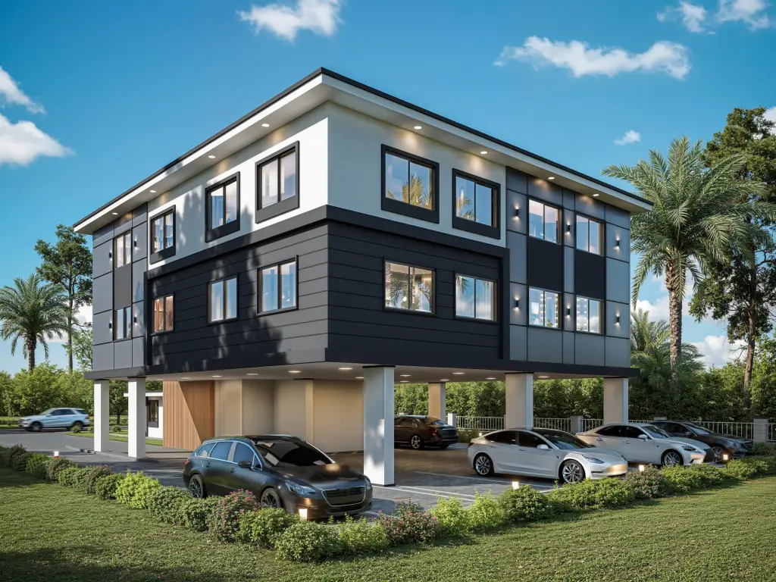
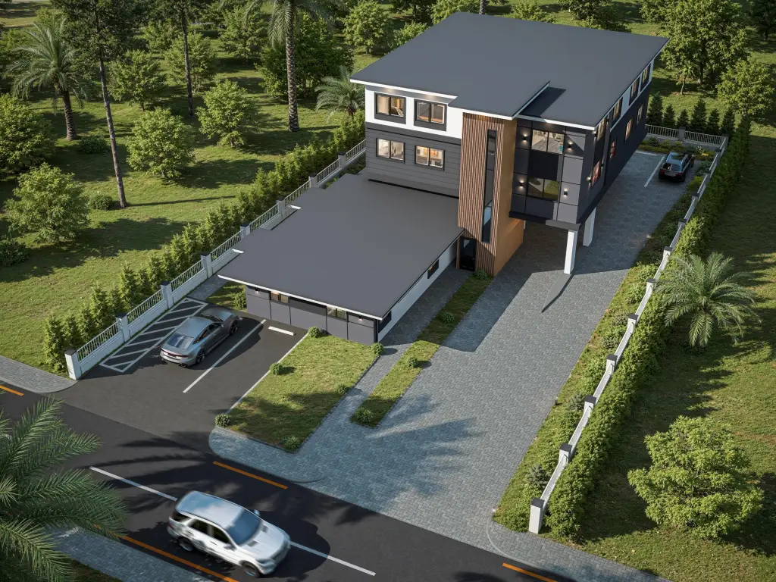
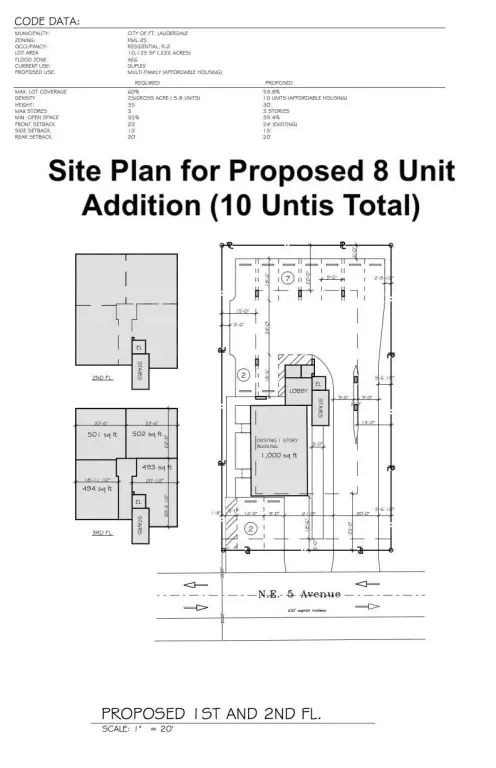
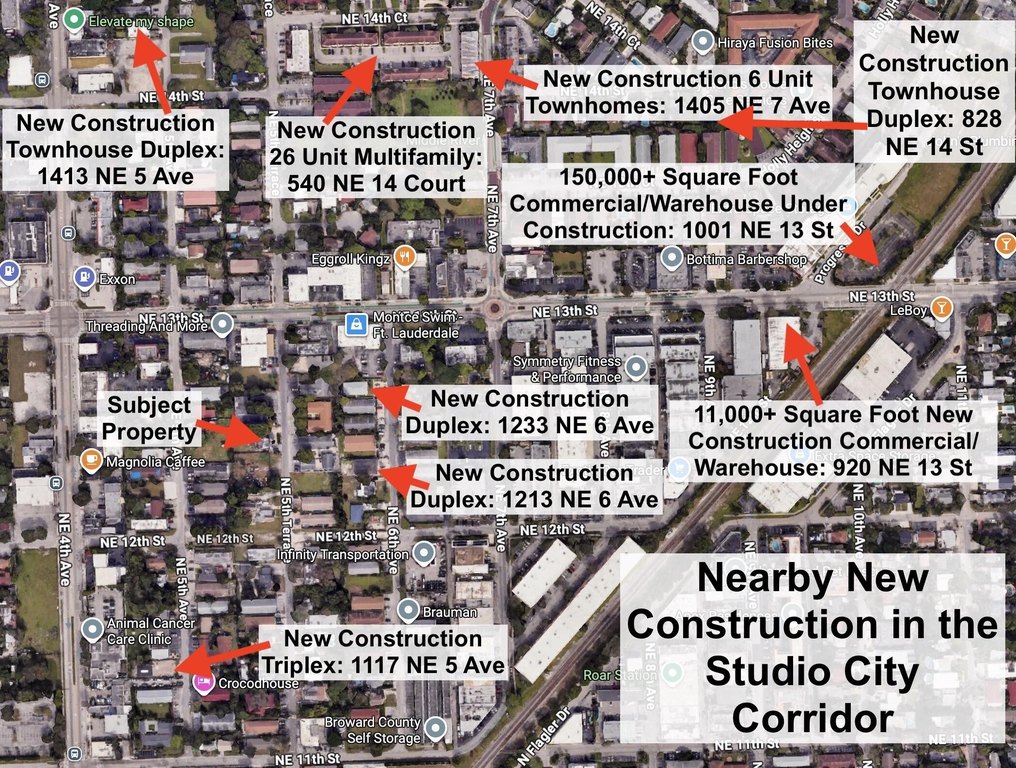
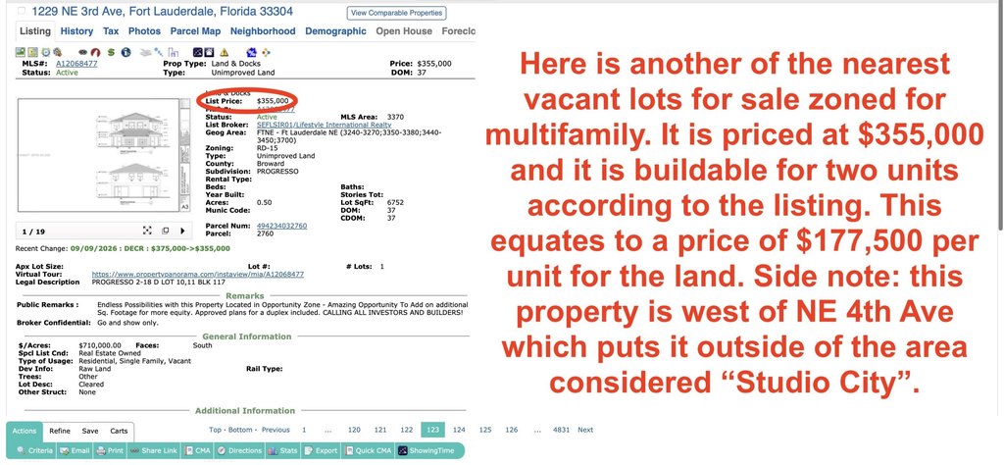
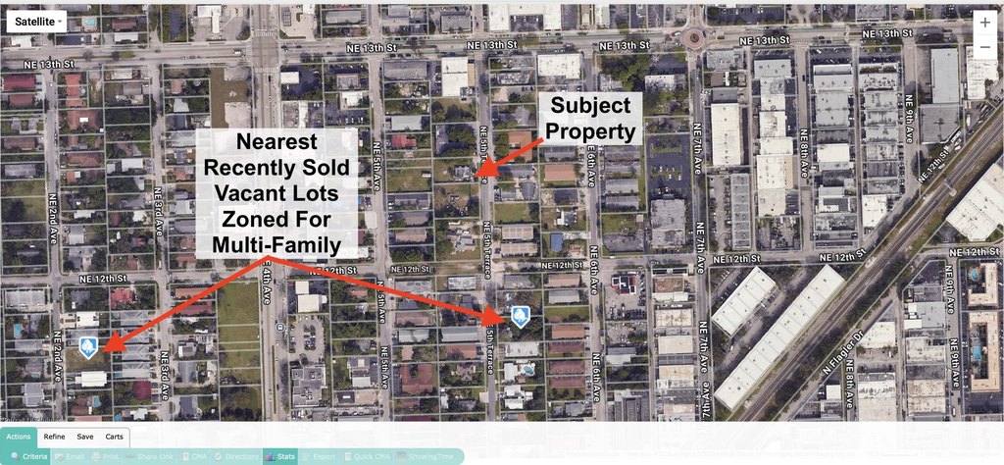
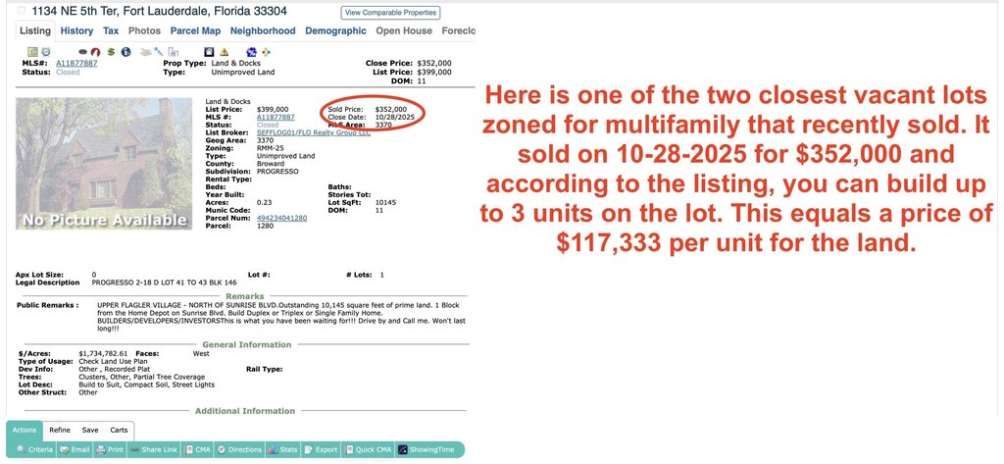
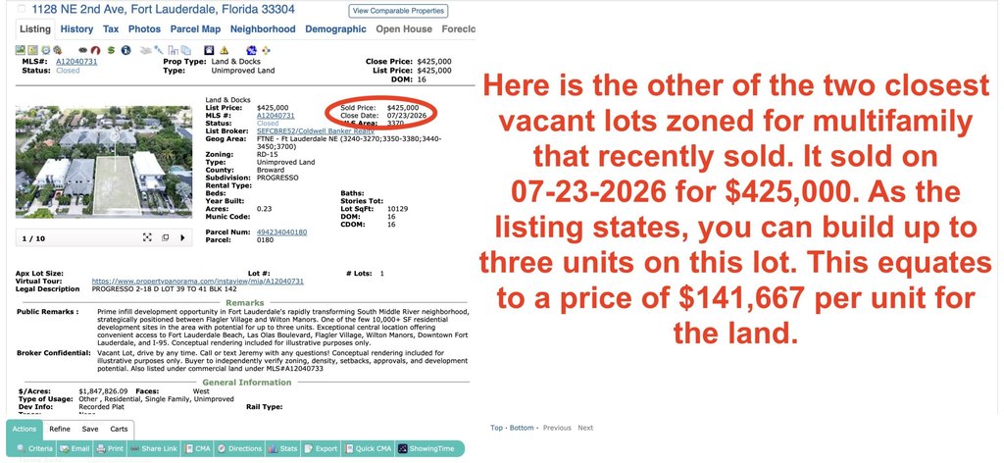
The same lot also offers development capacity, with plans to add eight additional units without tearing down the existing structure, for a total of 10 units. A preliminary development meeting with the city has been held, with representatives from relevant departments present, and the site plan was confirmed as feasible and compliant with current code and zoning regulations.
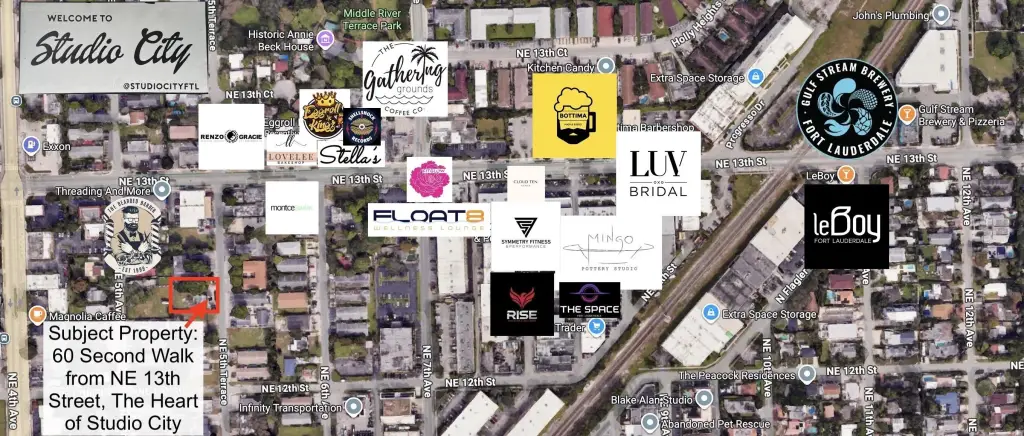
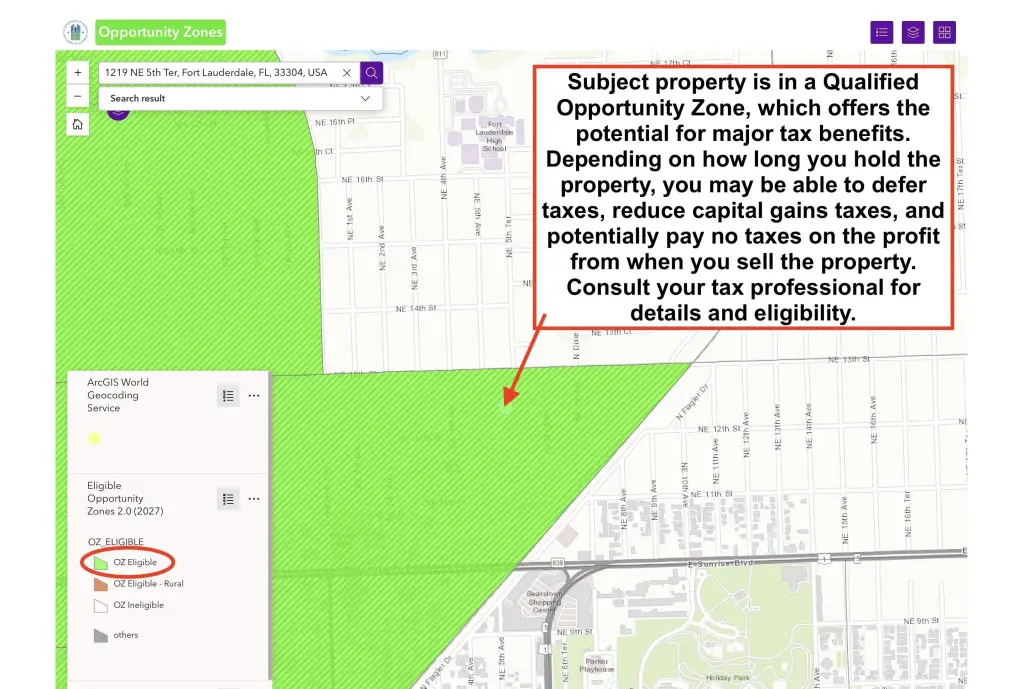
Zoned RMM-25, the property is located at 1219 NE 5th Terrace in Fort Lauderdale and is also in a Qualified Opportunity Zone. Seller will finance.
The same lot also offers development capacity, with plans to add eight additional units without tearing down the existing structure, for a total of 10 units. A preliminary development meeting with the city has been held, with representatives from relevant departments present, and the site plan was confirmed as feasible and compliant with current code and zoning regulations.
Zoned RMM-25, the property is located at 1219 NE 5th Terrace in Fort Lauderdale and is also in a Qualified Opportunity Zone. Seller will finance.
Key Highlights
- Zoned RMM‑25 on a 0.23‑acre lot
- Existing duplex with 1 bedroom/1 bathroom on each side
- Separate water and electric meters for the duplex sides
Property Analytics
Unlock full access to Insights
Subscribe to Realmo Intelligence
Open Analytics
Current Use
Lease Details
2
Residential units
Yes
Paved road access
Yes
Utilities to site
Location Intelligence
Trade Area within ½ mile
2,118
Businesses Nearby
Explore this area
Business Placement
Demographics for 33304, FL
19,978
Population
12,367
Households
1.6
Avg Household Size
46
Median Age
51%
College-Educated
93%
High-School Grad
3.1 sq mi
ZIP Area
6,445
Density / Sq Mi
$84,951
Median Household Income
$55,527
Median Earnings
$1,727
Median Rent
$556,400
Median Home Value
Check the figures for this property
Cap Rate, Value Estimation, Potential NOI and more
View Realmo Analytics
Market
Vacancy Rate% for Multifamily in South region







Frequently Asked Questions
What type of property is this?
Duplex - Duplex plus buildable land for additional units on a 0.23-acre lot zoned RMM-25 in Fort Lauderdale.
Where is this duplex located?
The property is located at 1219 NE 5th Terrace Fort Lauderdale, FL.
What is the asking price?
The asking price for this property is $649,850.
What are key features of this property?
This property features: Zoned RMM‑25 on a 0.23‑acre lot; Existing duplex with 1 bedroom/1 bathroom on each side; Separate water and electric meters for the duplex sides


