Freestanding Flex
For Lease
$20 SF/Yr
1219 Gail Gardner Way, Prescott, AZ 86305
Commercial Lease, Prescott, AZ
Space Size6,925 SF
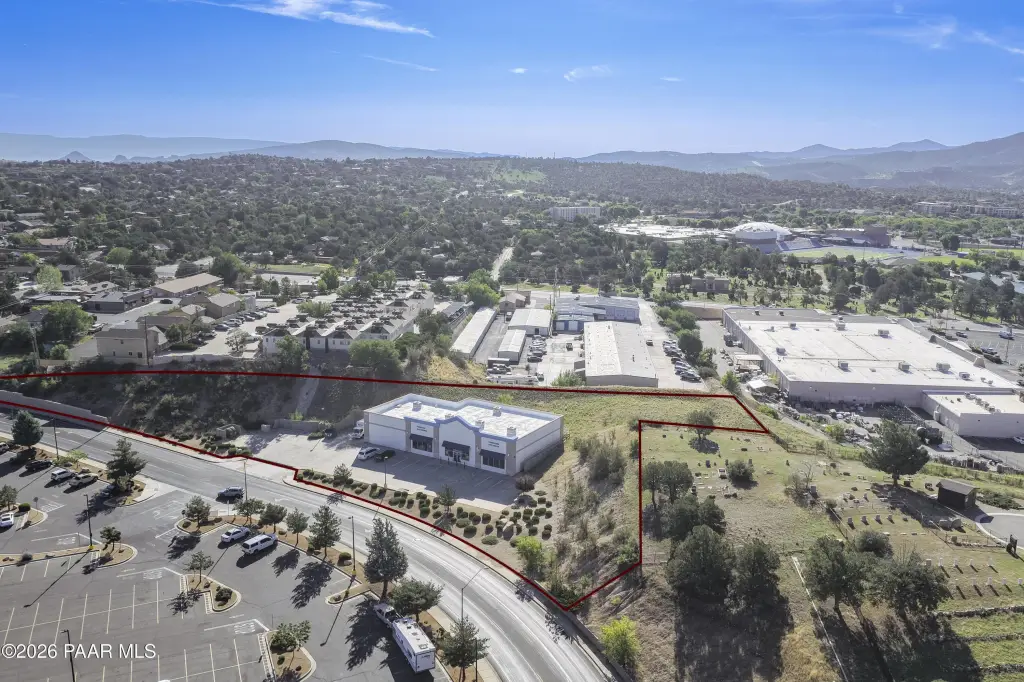
Lot Size1.60 Acres
Days on Market54
Property Features for 1219 Gail Gardner Way
General Information
Property type
Commercial Lease
Property subtype
Retail
Zoning
BG
Interior features
Fire/Smoke Detector
Exterior features
Handicap Access
Accessibility
Accessible Approach with Ramp
Lot features
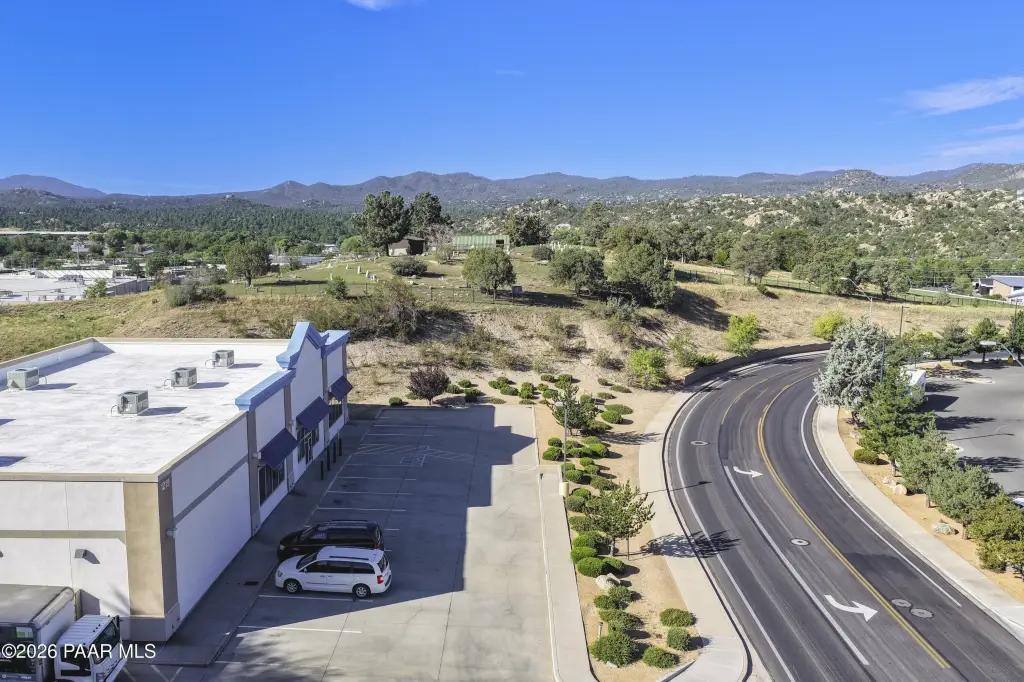
Sprinklers In Front, Landscaped
Directions
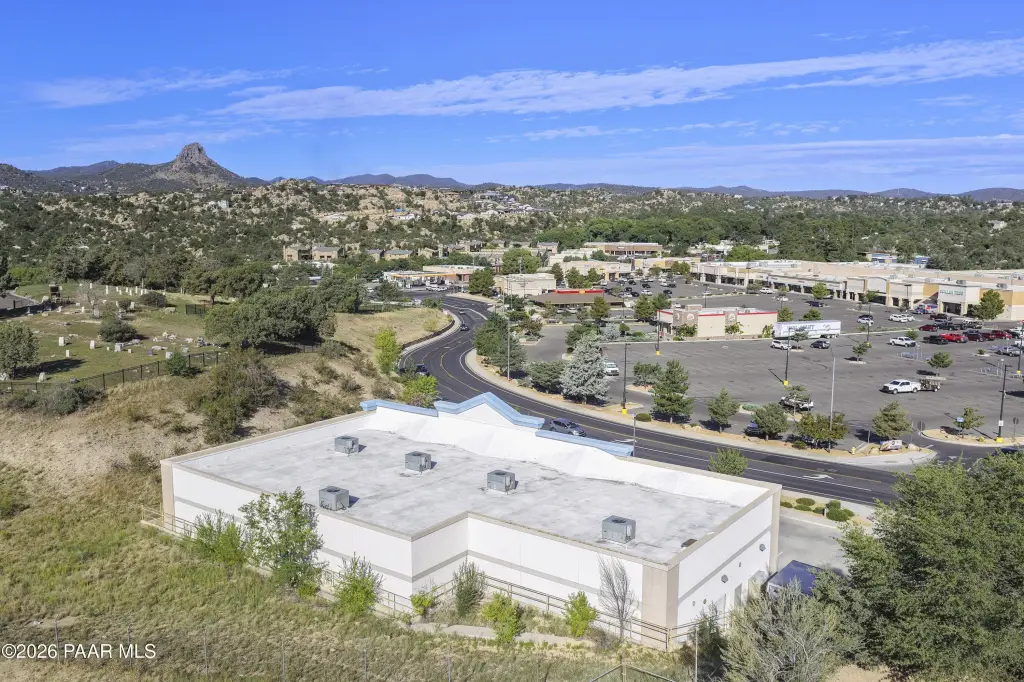
Willow Creek to Gail Gardner to building on left
Standard status
Active
Lot size
1.60 Acres
Taxes and HOA fees
Tax Year
2025
Tax Description
Village at the Boulders Replatted An irregular balance portion of Parcel 4 in Village at the Boulders Replatted per M&P 53/44 the SE parcel corner being the SE corner of Parcel 4 contains 1.66 acres.
Legal Description
Village at the Boulders Replatted An irregular balance portion of Parcel 4 in Village at the Boulders Replatted per M&P 53/44 the SE parcel corner being the SE corner of Parcel 4 contains 1.66 acres.
Utilities
Utilities
Natural Gas Available
Heating system
Natural Gas
Cooling system
Central Air
Water source
Public
Amenities
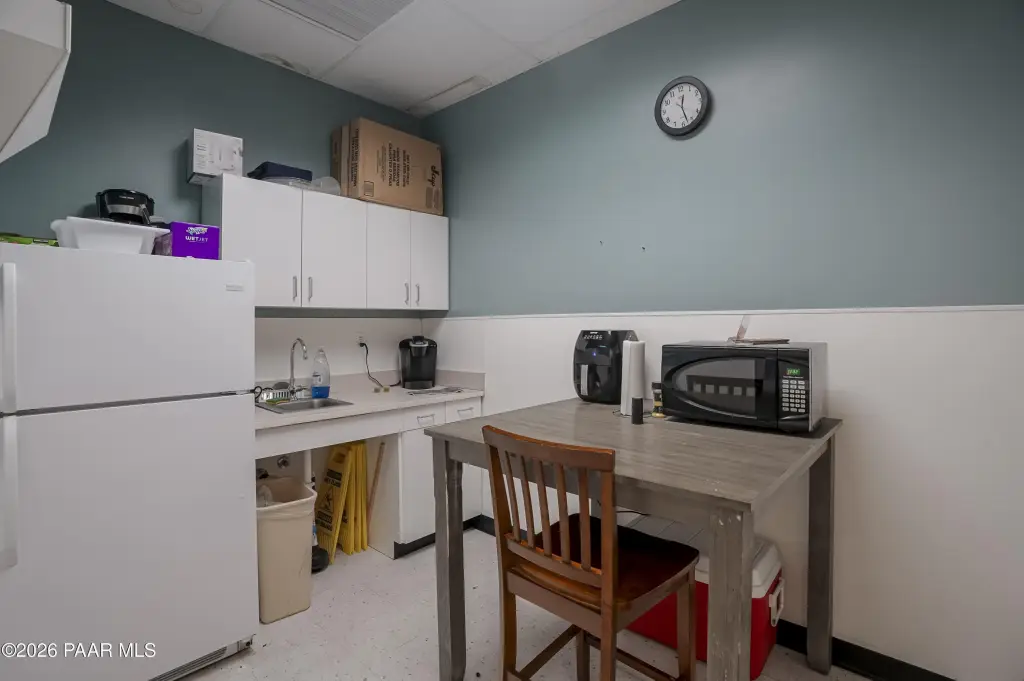
break room
monument signage
building signage
Building Details
Year built
1981
Floors in Building
1
Number of units
1
Flooring type
Tile, Carpet, Concrete
Building materials
Frame, Stucco
Roof type
Rolled Hot Mop
Listing Agency:
Arizona Commercial
(928) 515-1223
Listed By:
Denise Raney · License #SA567345000
(928) 710-2094
Added: Jul 31
Changed: Sep 22
Last Checked: Sep 22 at 11:06PM
MLS# 1084064
Copyright © 2026 Prescott Area Association of Realtors®. All rights reserved. All information provided by the listing agent/broker is deemed reliable but is not guaranteed and should be independently verified.
Investment Insights
Based on property information with market context.
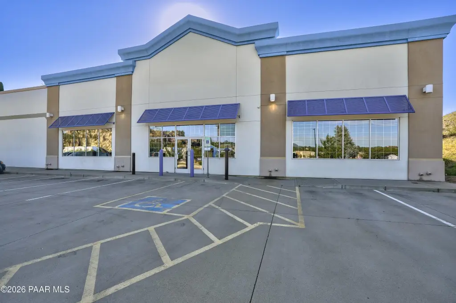
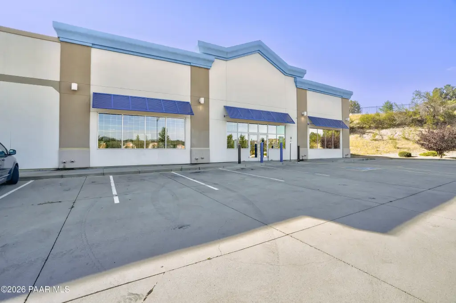
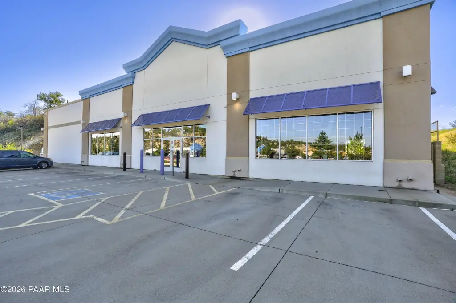
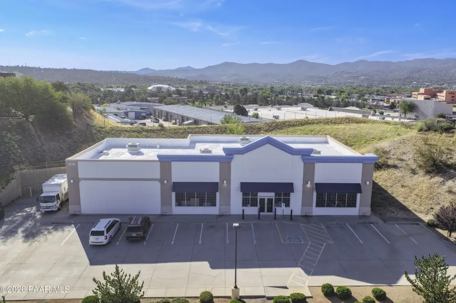
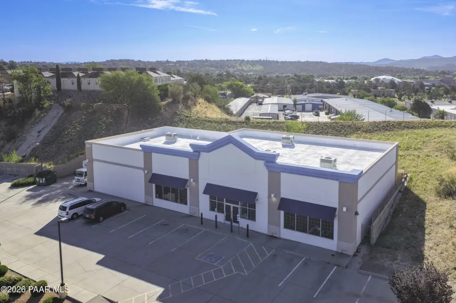
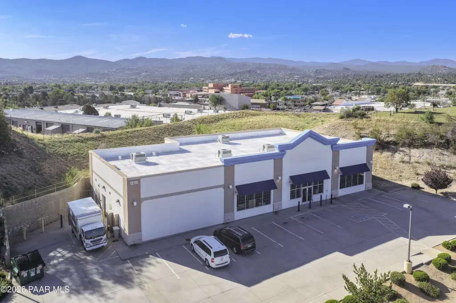
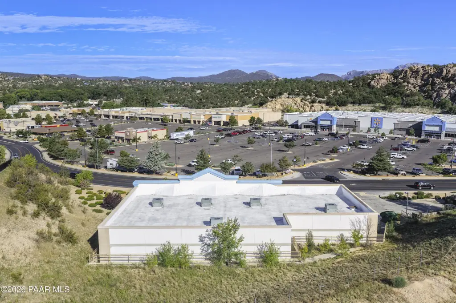
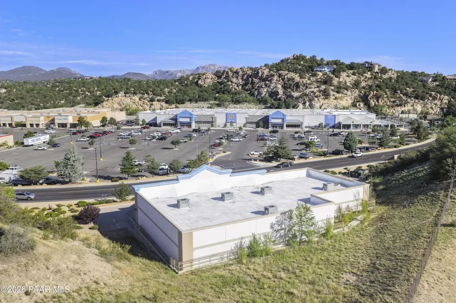
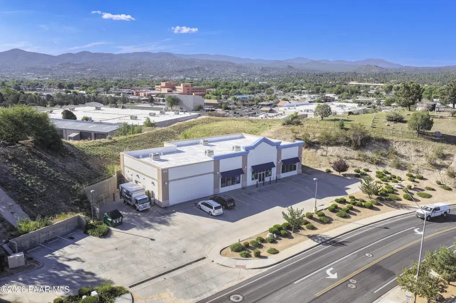
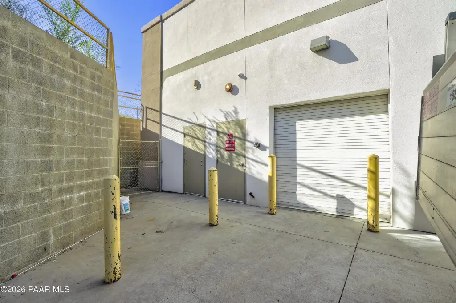
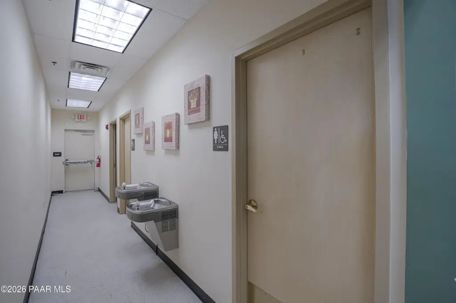
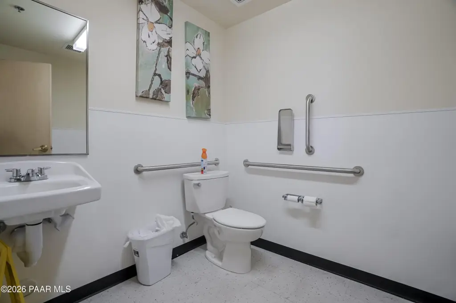
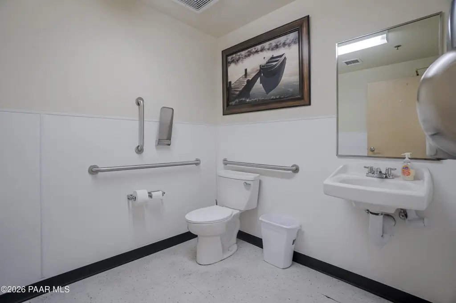
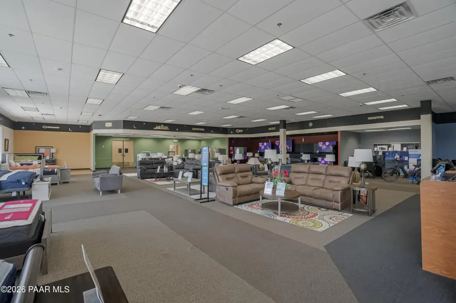
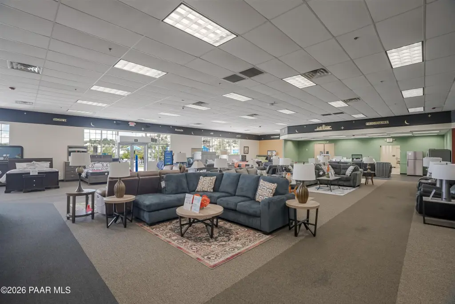
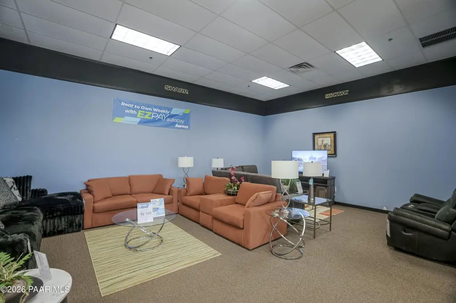
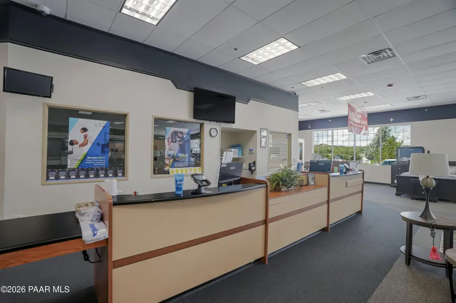
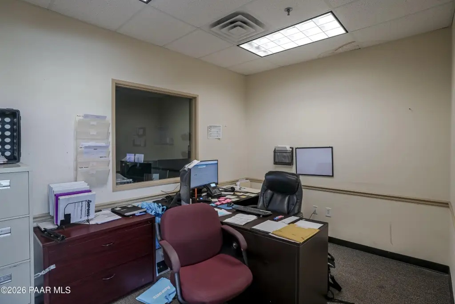
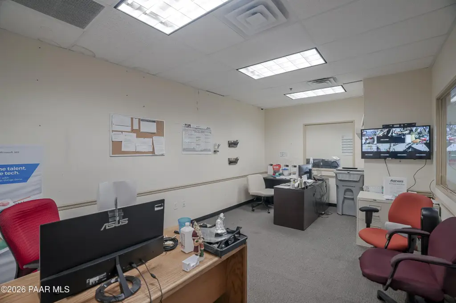
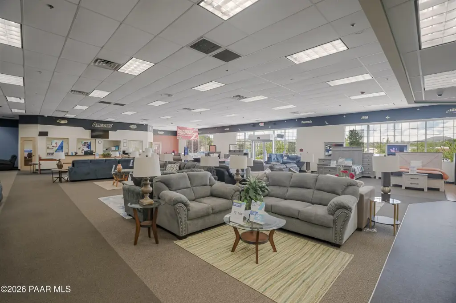
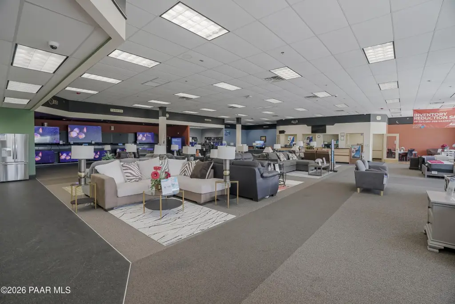
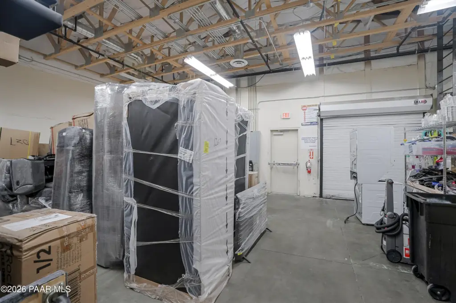
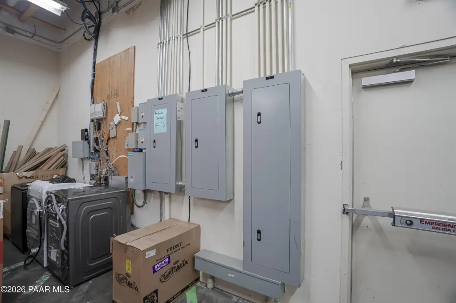
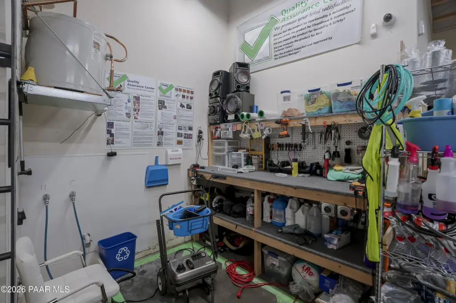
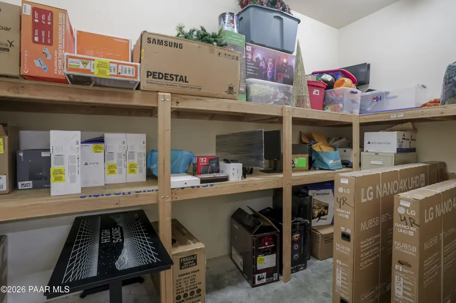
This freestanding flex property provides a mixed commercial layout with retail showroom space, private offices, a break room, and two ADA-compliant restrooms. The warehouse component includes an 8-foot grade-level roll-up door for receiving and loading. Building features include fire sprinklers, central air, natural gas heating, carpet, concrete and tile flooring, a rolled hot-mop roof, and frame-and-stucco construction.
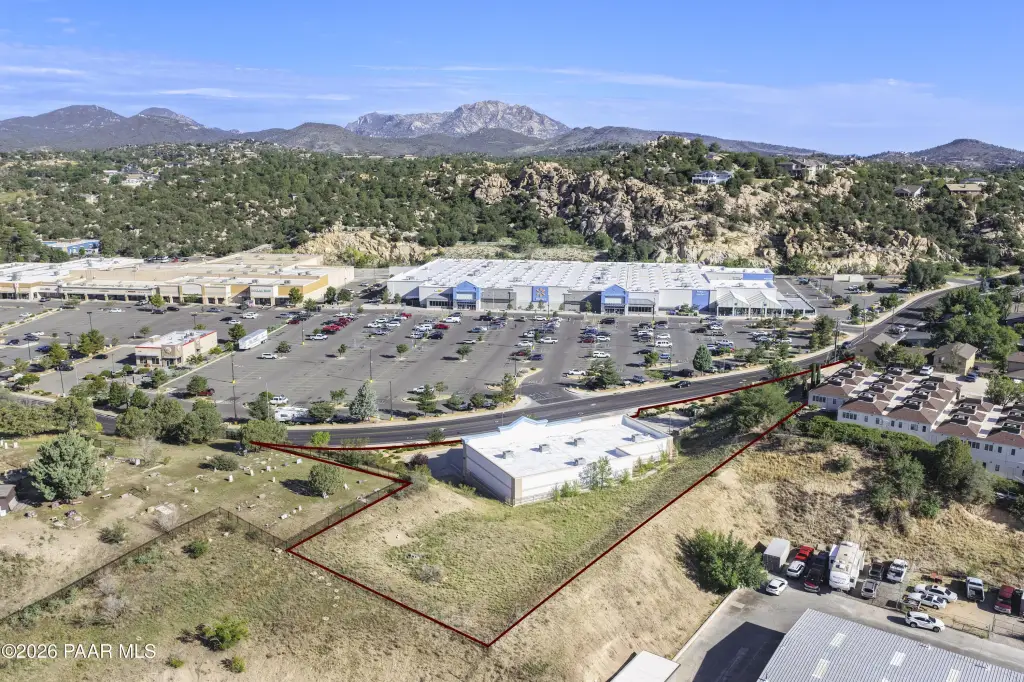
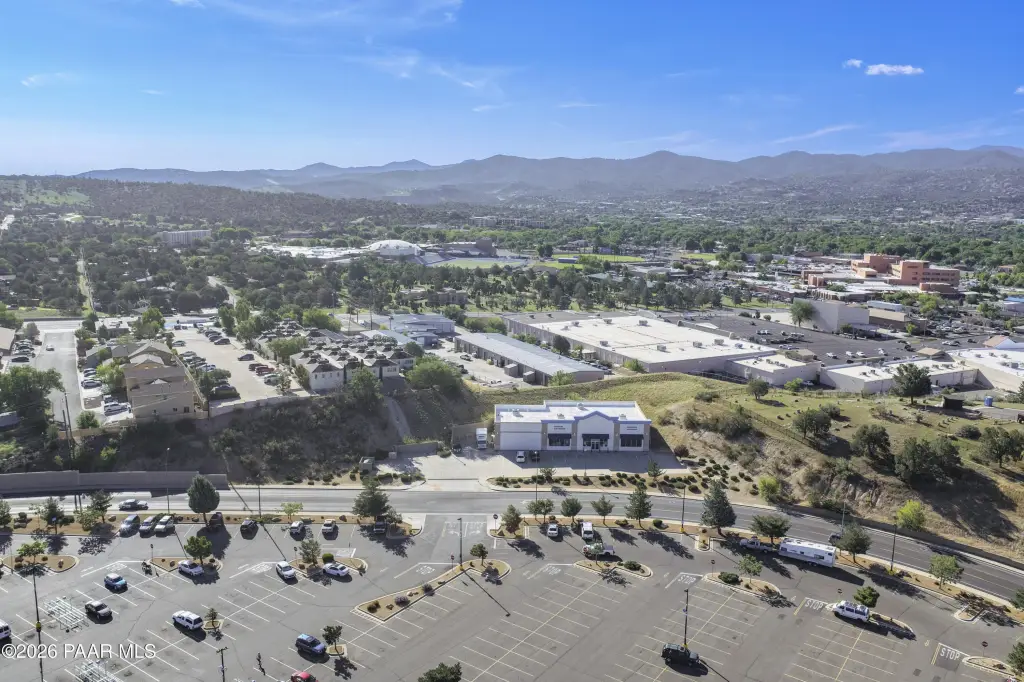
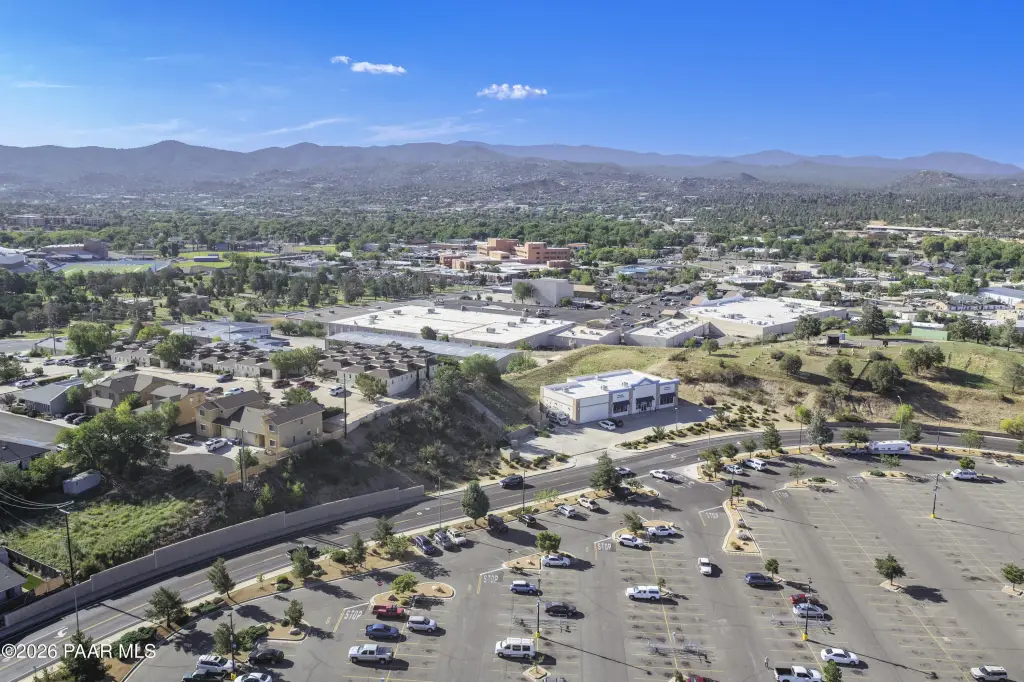
The property occupies 1.6 acres at 1219 Gail Gardner Way in Prescott, Arizona, with on-site parking and monument and building signage. Public water and natural gas are available, and the site includes an accessible approach with ramp. Built in 1981, the building is zoned BG and includes a fire/smoke detector system.
The property occupies 1.6 acres at 1219 Gail Gardner Way in Prescott, Arizona, with on-site parking and monument and building signage. Public water and natural gas are available, and the site includes an accessible approach with ramp. Built in 1981, the building is zoned BG and includes a fire/smoke detector system.
Key Highlights
- 6,925‑square‑foot freestanding commercial building
- 1.6‑acre site at 1219 Gail Gardner Way, Prescott, AZ 86305
- 8‑foot grade‑level roll‑up door serving the warehouse area
Property Analytics
Unlock full access to Insights
Subscribe to Realmo Intelligence
Open Analytics
Current Use
Lease Details
1
Drive-in doors
Single-tenant
Tenancy
Yes
Sprinkler system
NNN (Triple Net)
Lease Type
$3.00 /SF/Yr
CAM
Location Intelligence
Trade Area within ½ mile
1,460
Businesses Nearby
Under-served
Demand for This Use
Explore this area
Business Placement
Demographics for 86305, AZ
19,555
Population
10,920
Households
1.8
Avg Household Size
62
Median Age
47%
College-Educated
97%
High-School Grad
588.5 sq mi
ZIP Area
33
Density / Sq Mi
$78,802
Median Household Income
$37,630
Median Earnings
$1,132
Median Rent
$627,100
Median Home Value
Check the figures for this property
Cap Rate, Value Estimation, Potential NOI and more
View Realmo Analytics
Market
Lease Benchmarks for Prescott, AZ
$14.21 /SF/Yr
Avg Asking Price
$7.57–$25 /SF/Yr
Price Range
3,173 SF
Avg Space Size
This space is priced 41% above the average of $14.21 /SF/Yr.
Vacancy Rate% for Industrial in West region

Questions? Ask Rey
Realmo’s AI knows this listing — price, zoning, demand, history. Ask anything.


Frequently Asked Questions
What type of property is this?
Flex space - Standalone commercial space combines showroom, office, and warehouse areas with grade-level loading access.
Where is this flex space located?
The property is located at 1219 Gail Gardner Way Prescott, AZ.
What is the lease rate?
The lease rate is $20 SF/Yr.
What are key features of this property?
This property features: 6,925‑square‑foot freestanding commercial building; 1.6‑acre site at 1219 Gail Gardner Way, Prescott, AZ 86305; 8‑foot grade‑level roll‑up door serving the warehouse area



