Short-Term Rental Estate With
For Sale
$2,500,000
1218 Oakwood Loop, San Marcos, TX 78666
Land, San Marcos, TX
Property SizeContact for details
Lot Size24.00 Acres
Days on Market58
Property Features for 1218 Oakwood Loop
General Information
Property type
Land
Property subtype
Other
Zoning description
ETJ
Exterior features
Lighting, OutdoorGrill, PrivateEntrance, PrivateYard, Storage
Fencing
Fenced, Gate
Subdivision
Oakwood Hills Unrec
Lot features
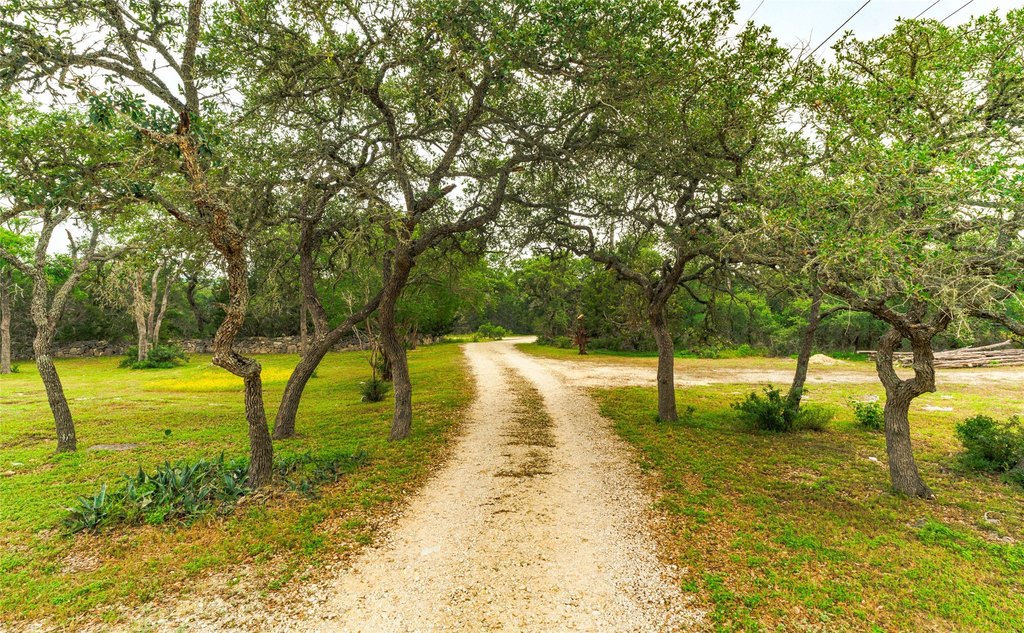
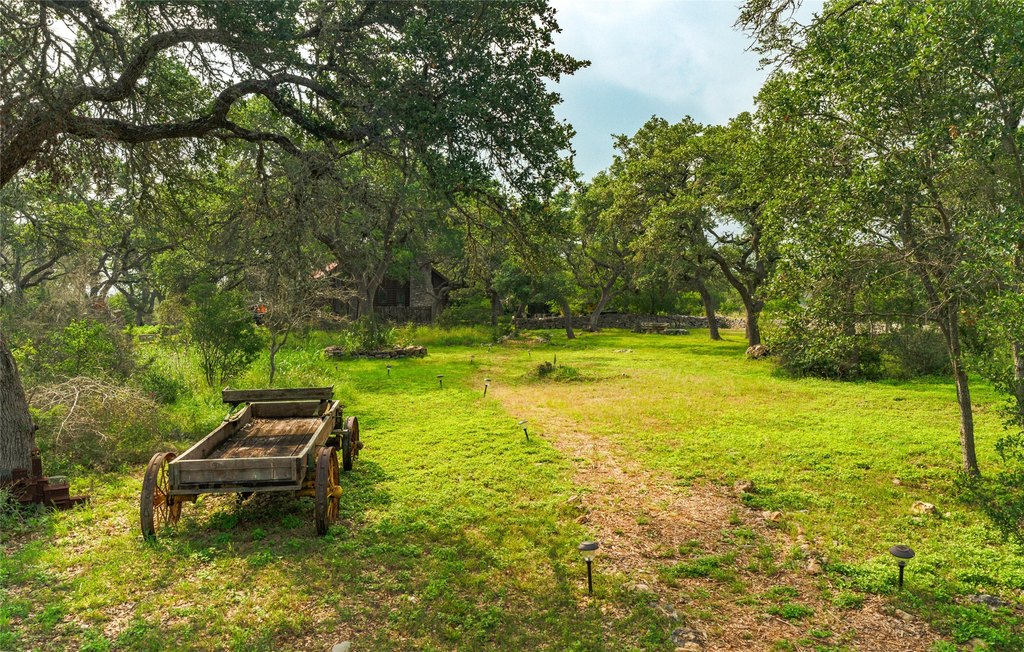
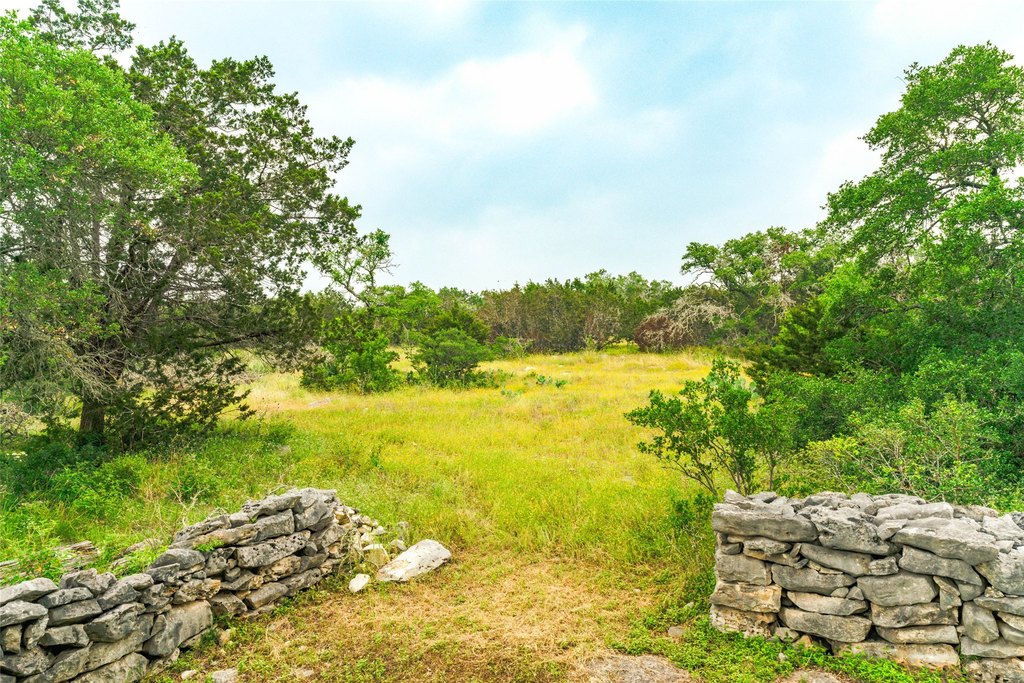
Acreage, Pond On Lot, Many Trees, Sloped
Elementary school
Jacob's Well
Middle school
Danforth
High school
Wimberley
Elementary school district
Wimberley ISD
Middle school district
Wimberley ISD
High school district
Wimberley ISD
Directions
Heading West from San Marcos on RR 12, Turn Right on Oakwood Loop. Property will be on the Right.
Standard status
Active
APN
1160010000023008
Lot size
24.00 Acres
Taxes and HOA fees
Tax Description
24+/- acres out of OAKWOOD HILLS UNRECORDED
Legal Description
24+/- acres out of OAKWOOD HILLS UNRECORDED
Utilities
Sewer type
Septic Tank
Heating system
Central, Electric (Heating)
Cooling system
Central Air, Window Unit(s), Ceiling Fan(s)
Water source
Well
Amenities
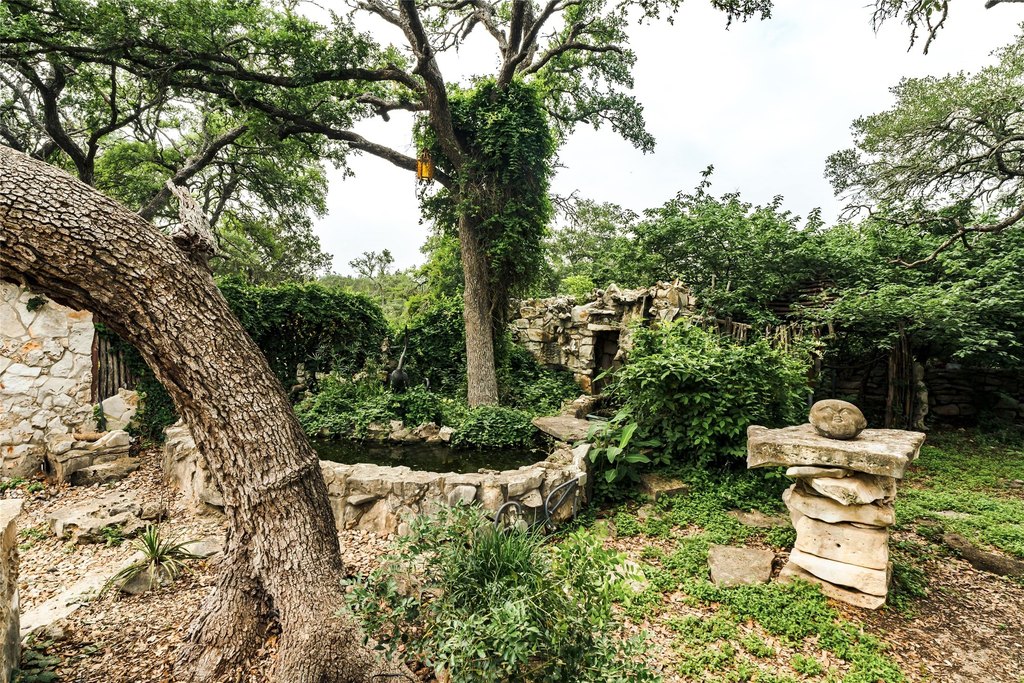
koi pond
stone patio
cabana
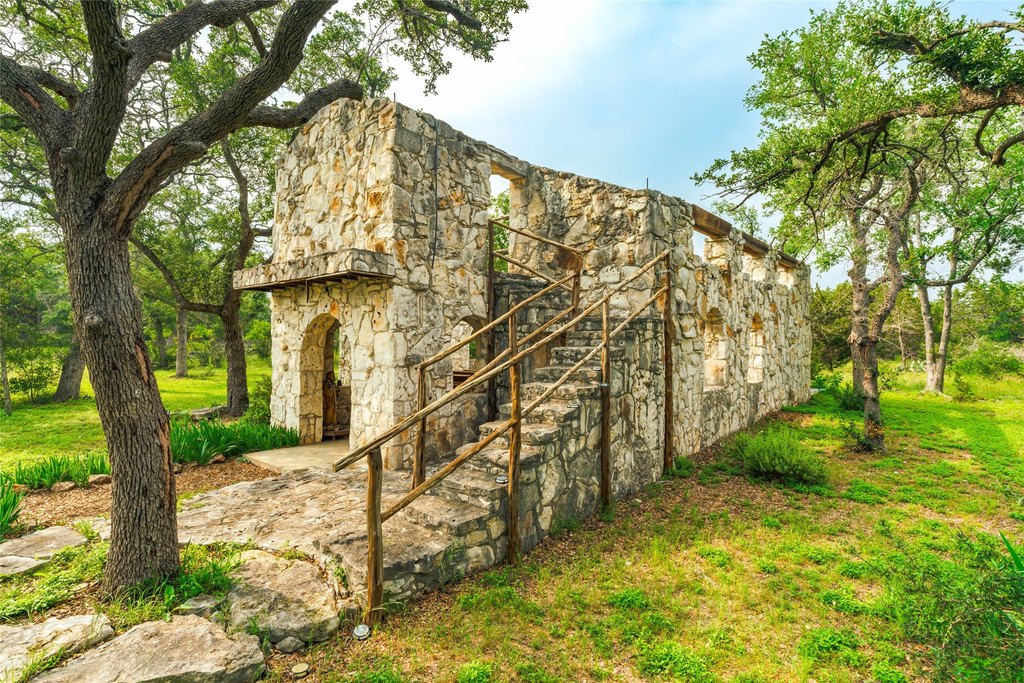
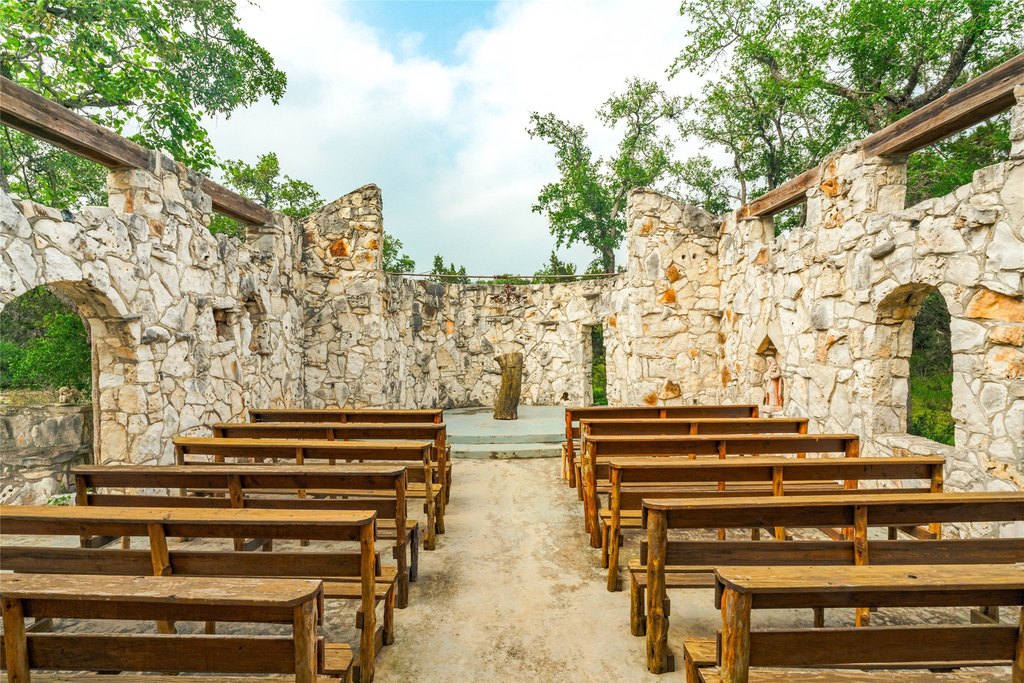
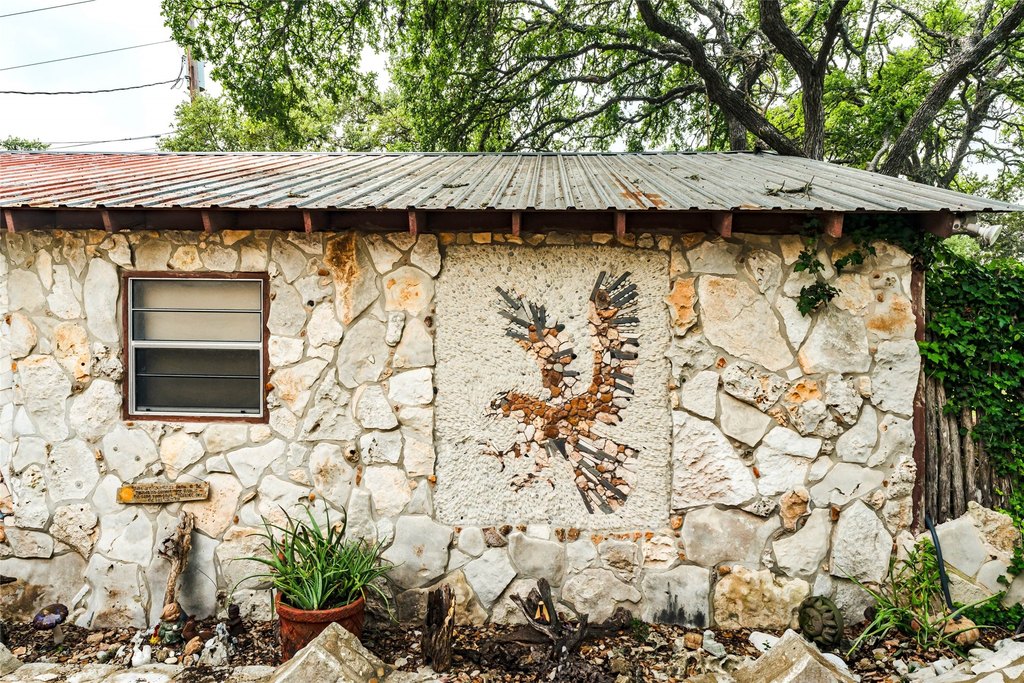
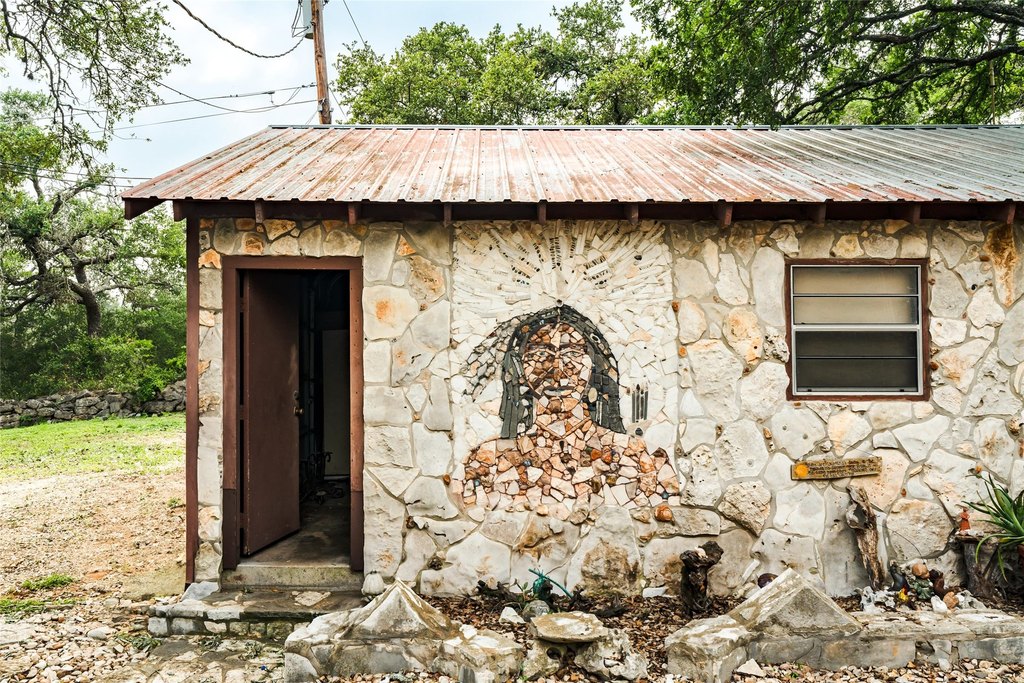
stone chapel
pool
outdoor kitchen
fire pit
raised stage
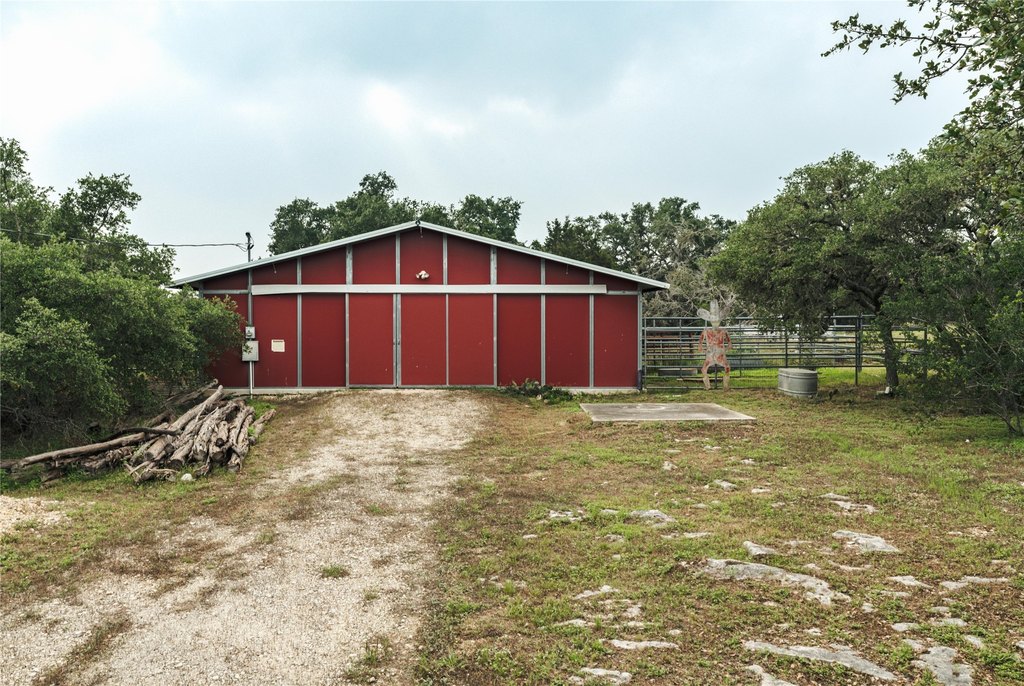
barn
stables
corral
stone rabbit house
veranda
Building Details
Year built
1984
Additional Structures
Barn(s), Storage
Listing Agency:
Keller Williams Realty
(512) 448-4111
Listed By:
David Murray · License #TREC#0340639
(512) 695-2176
Added: Jul 10
Changed: Sep 4
Last Checked: Sep 5 at 6:06AM
MLS# 20654721
Copyright © 2026 North Texas Real Estate Information Systems, Inc. All rights reserved. All information provided by the listing agent/broker is deemed reliable but is not guaranteed and should be independently verified.
Investment Insights
Based on property information with market context.
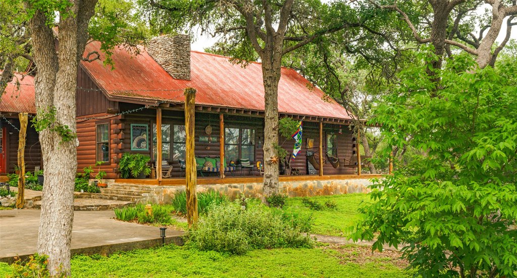
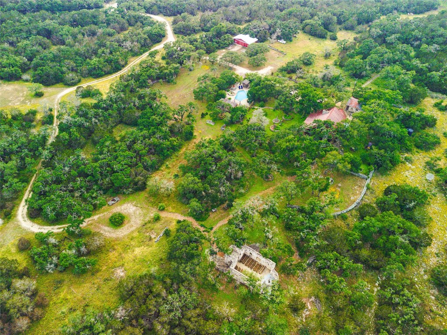
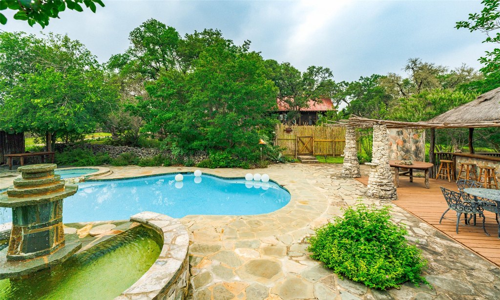
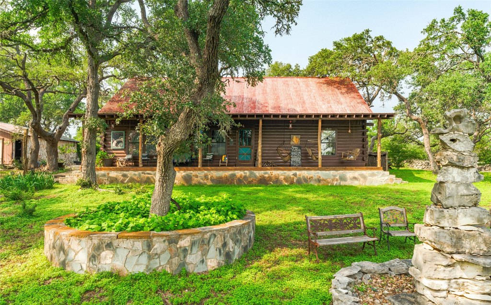
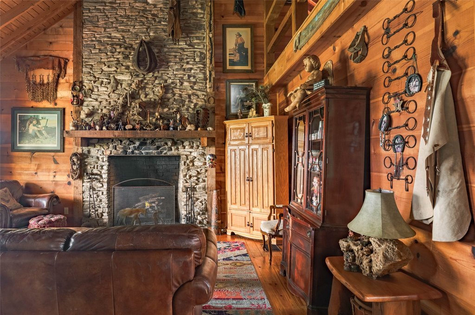
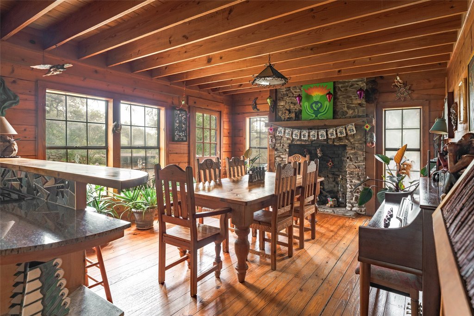
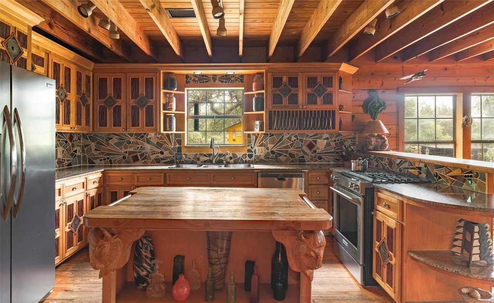
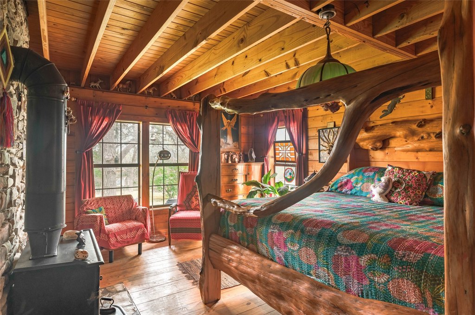
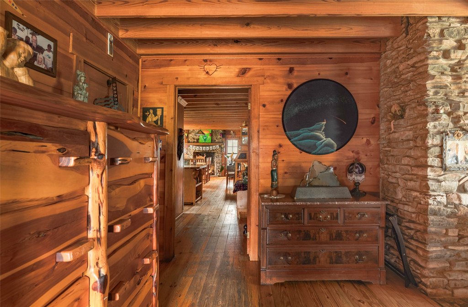
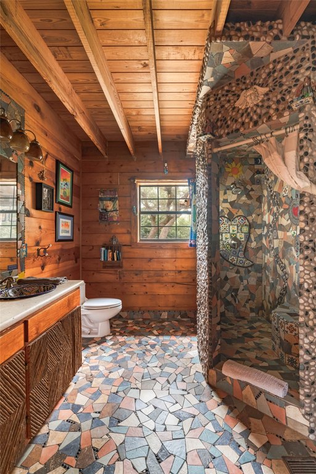
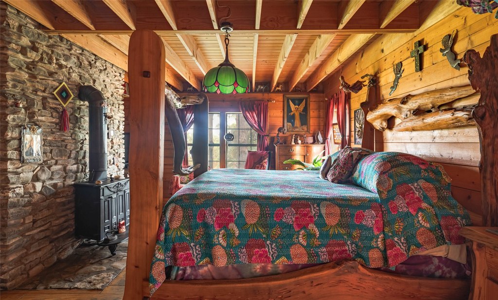
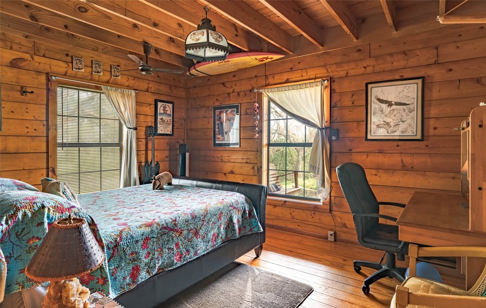
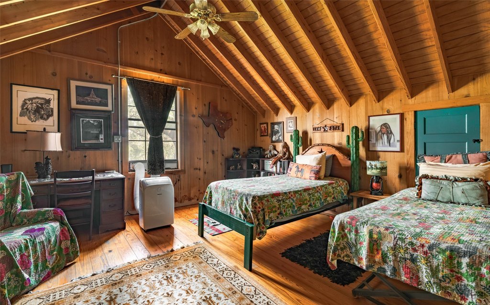
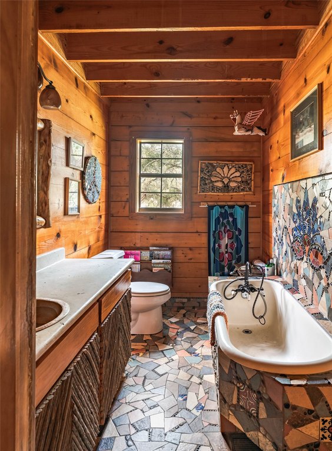
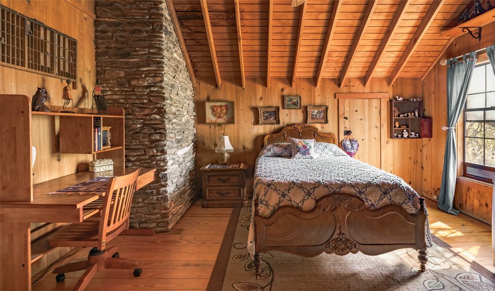
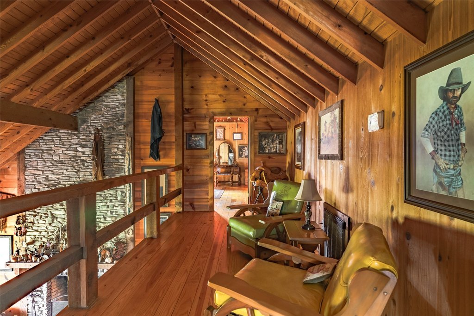
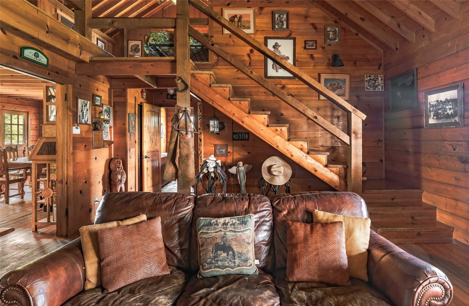
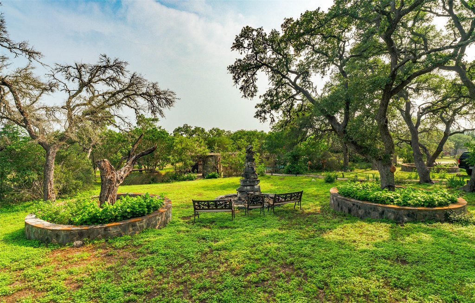
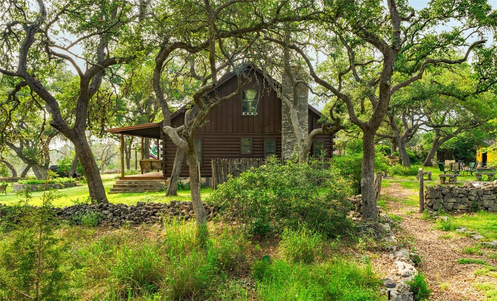
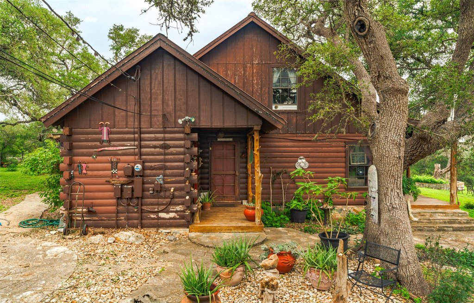
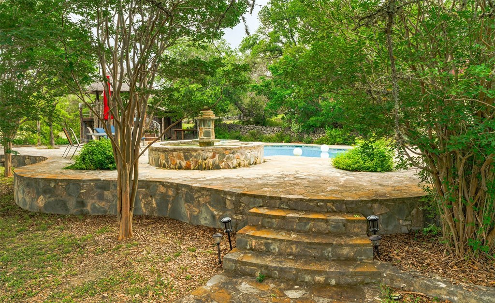
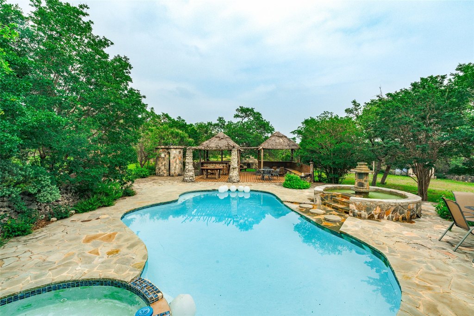
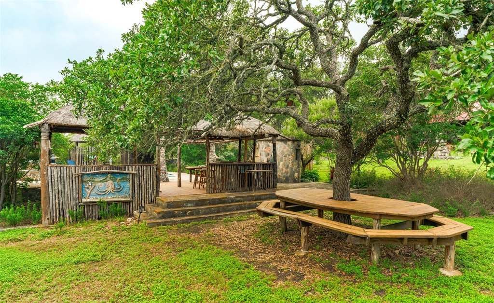
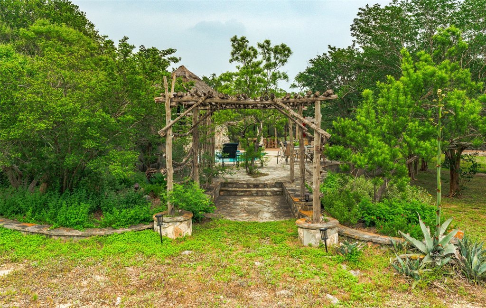
Set across 24 acres, this short-term rental property includes a hand-built 2,300-square-foot log cabin with vaulted ceilings, custom cabinetry, granite countertops, a gas range, three fireplaces, and two distinctive baths. The residence opens to a veranda overlooking a koi pond, stone patio, cabana, and standalone pool. Additional outdoor improvements include a kitchen with stone grill, fire pit, and raised performance stage.
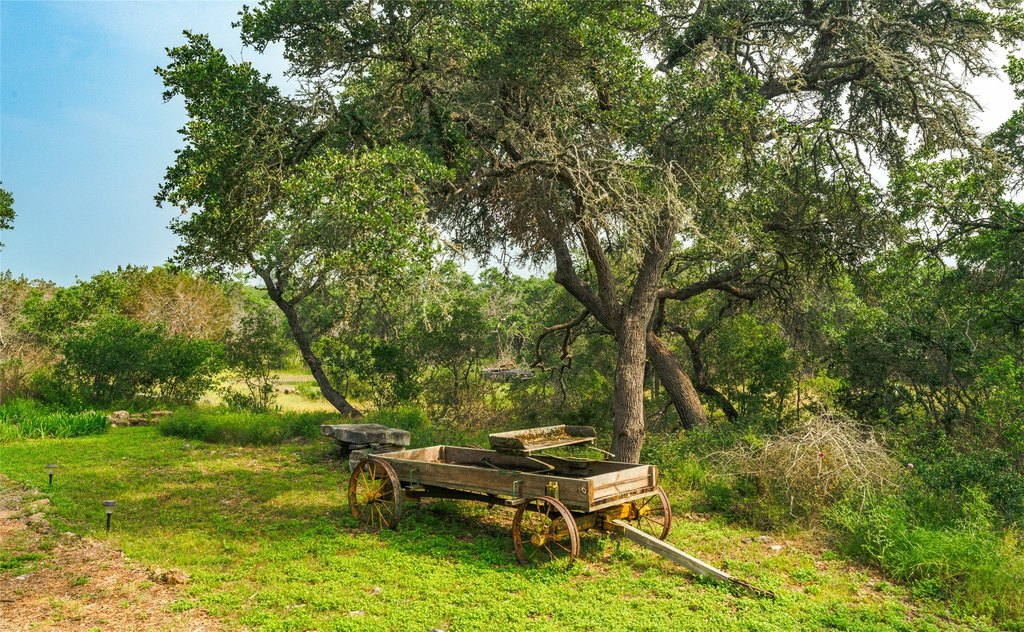
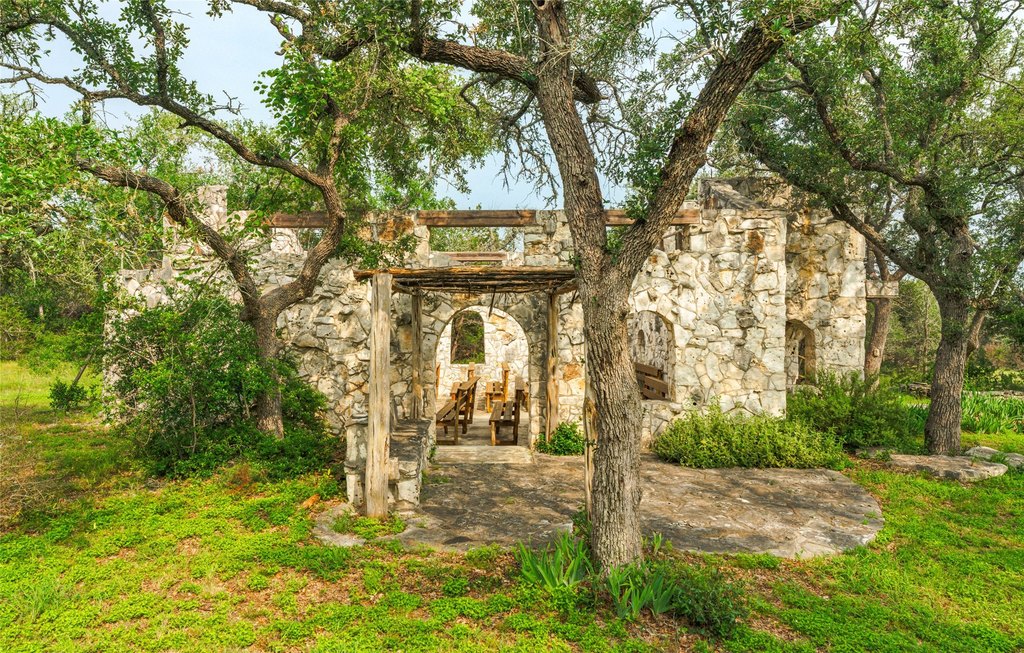
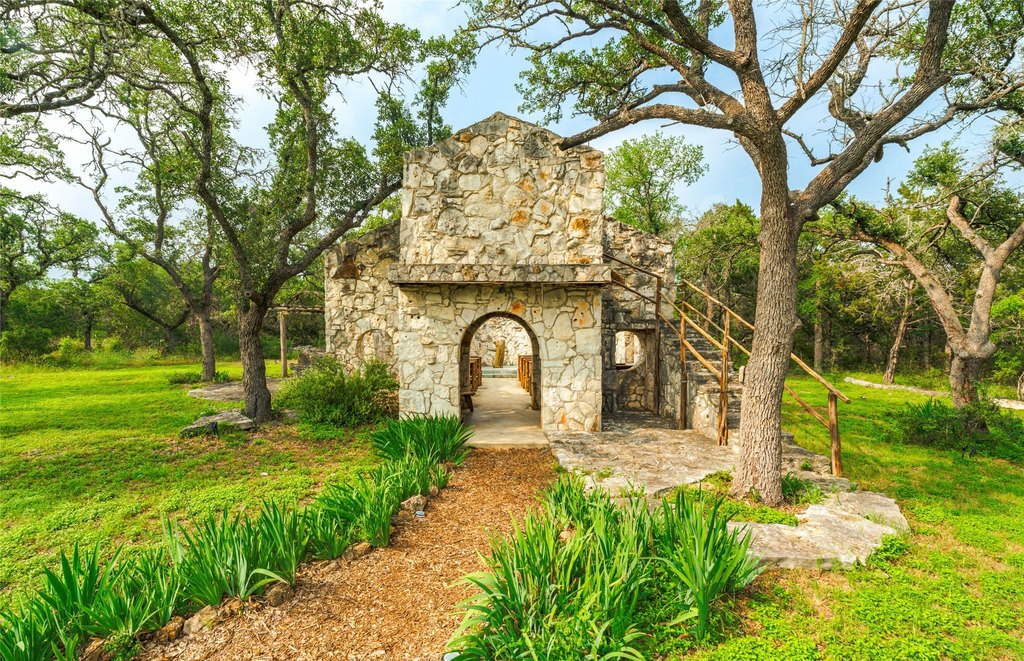
A hand-built stone chapel provides open-air seating for 80 guests and has been used for weddings, concerts, and other events. The grounds also include a barn with stables, a horse corral, and a stone rabbit house. Well water and a septic tank serve the property, which was built in 1984. Access to Ranch Road 12 connects the estate with downtown Wimberley, Hill Country Studios, Jacobs Well, and other area attractions.
The property has functioned as both a short-term rental and a homestead, offering a combination of residential accommodations, gathering spaces, and outdoor amenities.
A hand-built stone chapel provides open-air seating for 80 guests and has been used for weddings, concerts, and other events. The grounds also include a barn with stables, a horse corral, and a stone rabbit house. Well water and a septic tank serve the property, which was built in 1984. Access to Ranch Road 12 connects the estate with downtown Wimberley, Hill Country Studios, Jacobs Well, and other area attractions.
The property has functioned as both a short-term rental and a homestead, offering a combination of residential accommodations, gathering spaces, and outdoor amenities.
Key Highlights
- 24‑acre property in the Texas Hill Country
- 2,300‑square‑foot hand‑built log cabin with vaulted ceilings and 3 fireplaces
- Stone chapel with open‑air seating for 80 guests
Property Analytics
Property Profile
Current Use
Lease Details
1
Residential units
Yes
Paved road access
Location Intelligence
Trade Area within ½ mile
14
Businesses Nearby
Explore this area
Business Placement
Demographics for 78666, TX
86,584
Population
36,354
Households
2.4
Avg Household Size
27
Median Age
35%
College-Educated
89%
High-School Grad
192.4 sq mi
ZIP Area
450
Density / Sq Mi
$55,478
Median Household Income
$25,890
Median Earnings
$1,294
Median Rent
$271,900
Median Home Value
Market
Vacancy Rate% for Multifamily in South region

Questions? Ask Rey
Realmo’s AI knows this listing — price, zoning, demand, history. Ask anything.





Frequently Asked Questions
What type of property is this?
Short term rental property - A maintained hill country retreat combines a log cabin, event-ready outdoor spaces, equestrian improvements, and private recreational amenities.
Where is this short term rental property located?
The property is located at 1218 Oakwood Loop San Marcos, TX.
What is the asking price?
The asking price for this property is $2,500,000.
What are key features of this property?
This property features: 24‑acre property in the Texas Hill Country; 2,300‑square‑foot hand‑built log cabin with vaulted ceilings and 3 fireplaces; Stone chapel with open‑air seating for 80 guests


