To-Be-Built Heated Hangar
For Sale
$532,000
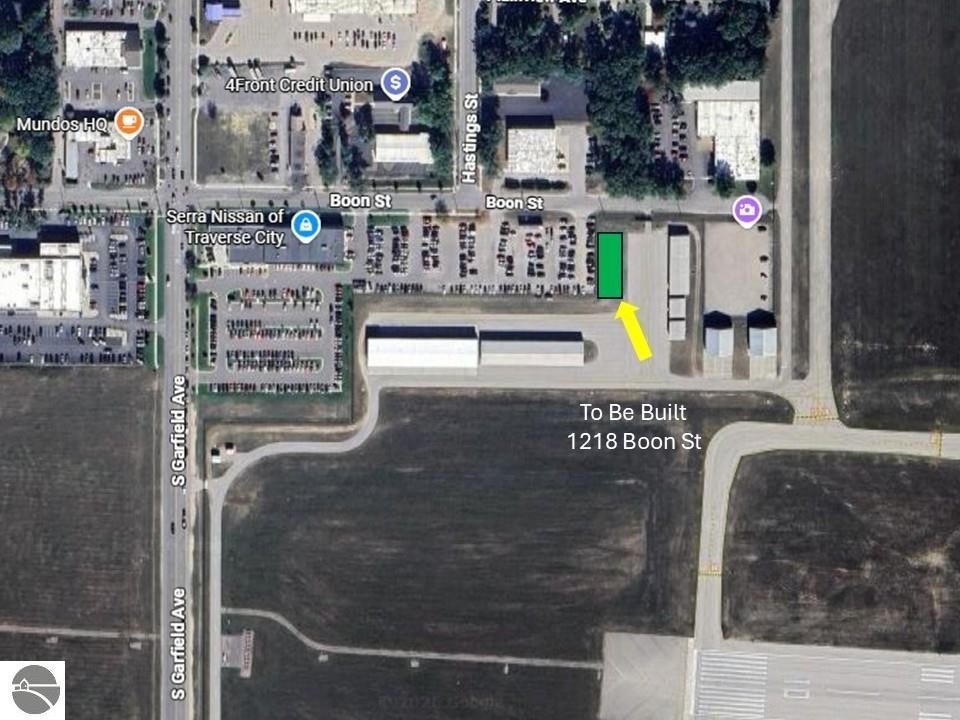
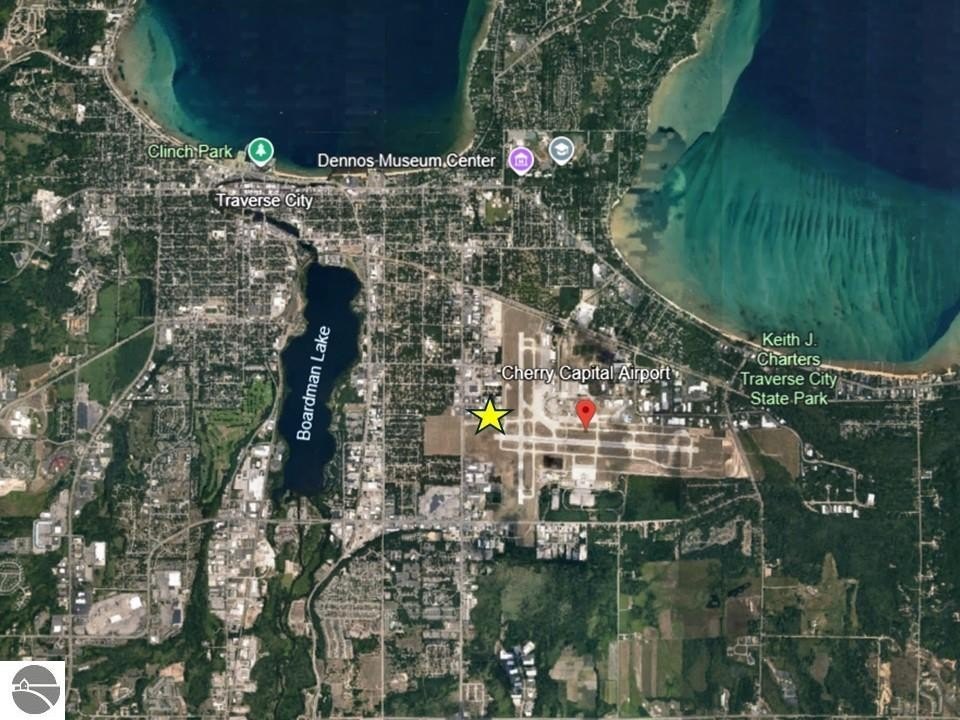
1218 Boon Street, Traverse City, MI 49686
COMMERCIAL - Traverse City, MI
Property Size2,800 SF
Lot Size0.19 Acres
Price / SF$190
Days on Market90
Property Features for 1218 Boon Street
General Information
Property type
Commercial Sale
Property subtype
Other
Zoning description
Commercial, Special Use
Directions
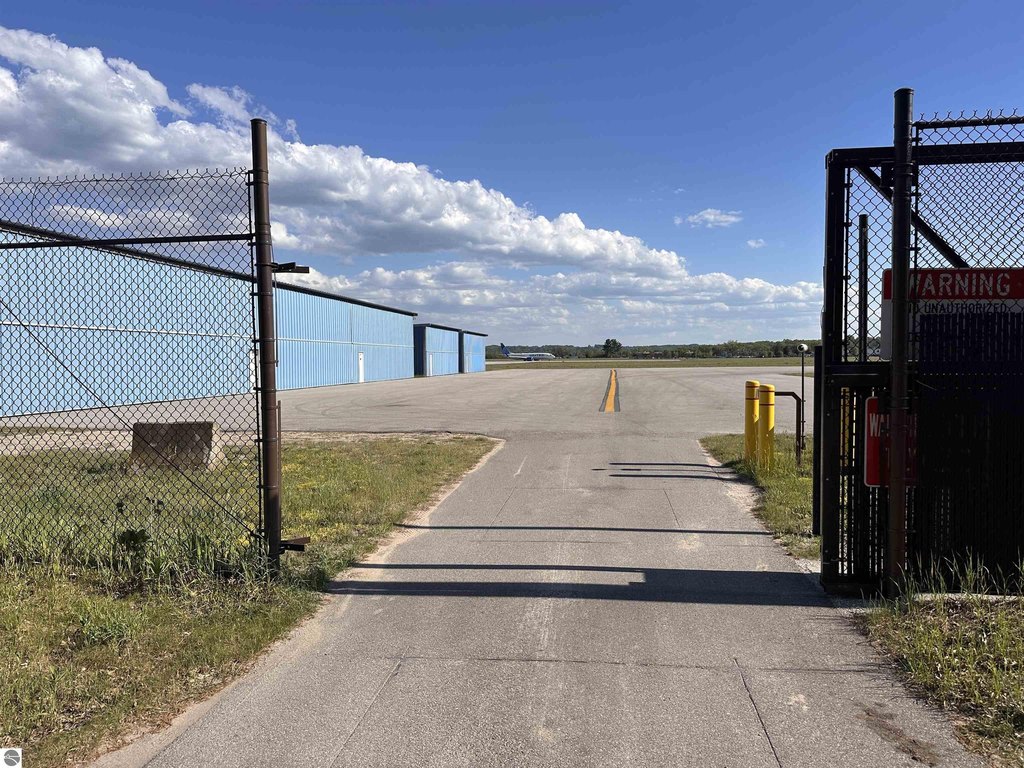
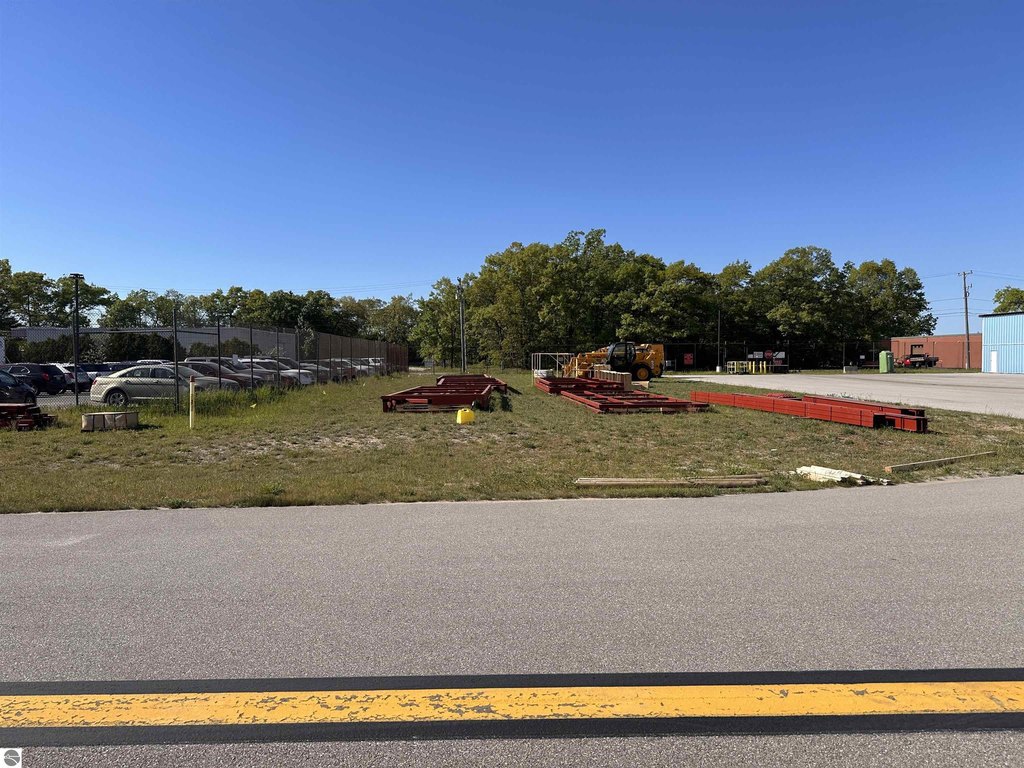
Located on leased land inside the airport secure area. To Be Built.
Subdivision
Grand Traverse
Standard status
Active
Size
2,800 SF
Lot size
0.19 Acres
Taxes and HOA fees
Tax Description
BLDG ON LEASED LAND - HANGARON 28-51-113-002-02 PA 415 OF 2000 REQUIRES BLDGS ONLEASED REAL PROPERTY TO BE ASSESSED AS REAL PROPERTY BEGINNING IN ASSESSMENT YEAR 2003 N(PER STC BULLETINNO 1 OF 2003)
Legal Description
BLDG ON LEASED LAND - HANGARON 28-51-113-002-02 PA 415 OF 2000 REQUIRES BLDGS ONLEASED REAL PROPERTY TO BE ASSESSED AS REAL PROPERTY BEGINNING IN ASSESSMENT YEAR 2003 N(PER STC BULLETINNO 1 OF 2003)
Amenities
insulated
heated
epoxy floors
LED lighting
shared restroom
Building Details
Building materials
To Be Built
Listing Agency:
Three West, LLC
(231) 929-2955
Listed By:
Kevin Endres · License #6505352968
(231) 534-5225
Added: Jun 4
Changed: Aug 4
Last Checked: Sep 1 at 1:06AM
MLS# 1946140
Copyright © 2026 Northern Great Lakes Realtors MLS. All rights reserved. All information provided by the listing agent/broker is deemed reliable but is not guaranteed and should be independently verified.
Investment Insights
Based on property information with market context.
Three to-be-built hangar units are available for purchase as shares in a co-op at Cherry Capital Airport in Traverse City, Michigan. The structure will include exclusive rights to each individual hangar unit through the co-op arrangement, while the underlying real estate ownership is not conveyed. Delivery is targeted for late fall 2026.
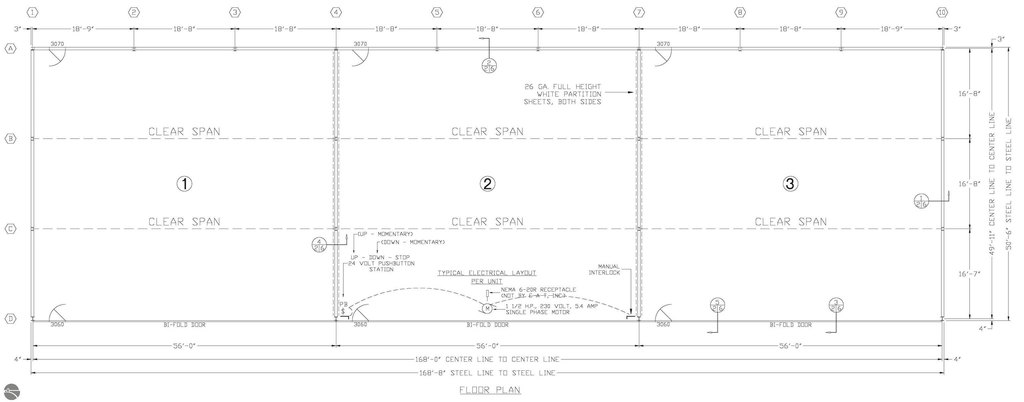
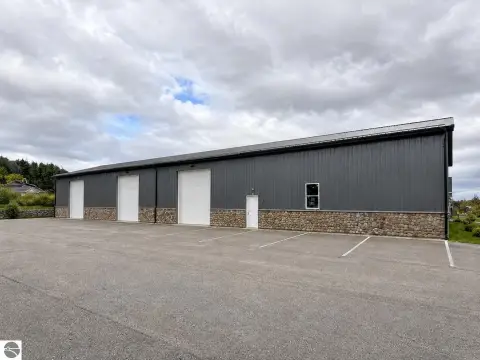
Each hangar is planned at approximately 2,800 square feet with clear interior dimensions of 56 feet wide by 50 feet deep and a 15-foot clear door height, supporting a range of general aviation aircraft sizes. The design calls for insulated, heated interiors, durable epoxy floors, and efficient LED lighting. The building will also include access to a shared restroom.
This configuration is best suited for buyers seeking dedicated aircraft storage with building systems already planned for comfort and maintenance efficiency. The unit layout provides substantial width and depth, while the insulated and heated specifications can help support year-round use. The co-op share structure provides a defined path to exclusive hangar rights at the airport.
Each hangar is planned at approximately 2,800 square feet with clear interior dimensions of 56 feet wide by 50 feet deep and a 15-foot clear door height, supporting a range of general aviation aircraft sizes. The design calls for insulated, heated interiors, durable epoxy floors, and efficient LED lighting. The building will also include access to a shared restroom.
This configuration is best suited for buyers seeking dedicated aircraft storage with building systems already planned for comfort and maintenance efficiency. The unit layout provides substantial width and depth, while the insulated and heated specifications can help support year-round use. The co-op share structure provides a defined path to exclusive hangar rights at the airport.
Key Highlights
- Three to‑be‑built hangar units available as co‑op shares at Cherry Capital Airport (Traverse City, MI)
- Each hangar is approximately 2,800 SF (56' W x 50' D) with a 15' clear door height
- Completion expected by late fall 2026
Property Analytics
Property Profile
Current Use
Location Intelligence
Trade Area within ½ mile
370
Businesses Nearby
Explore this area
Business Placement
Demographics for 49686, MI
25,859
Population
13,261
Households
2
Avg Household Size
45
Median Age
46%
College-Educated
95%
High-School Grad
47.3 sq mi
ZIP Area
547
Density / Sq Mi
$71,198
Median Household Income
$40,373
Median Earnings
$1,209
Median Rent
$295,500
Median Home Value

Questions? Ask Rey
Realmo’s AI knows this listing — price, zoning, demand, history. Ask anything.



Frequently Asked Questions
What type of property is this?
Aviation real estate - Purchase co-op shares granting exclusive rights to heated, insulated hangar space for general aviation aircraft storage.
Where is this aviation real estate located?
The property is located at 1218 Boon Street Traverse City, MI.
What is the asking price?
The asking price for this property is $532,000.
What are key features of this property?
This property features: Three to‑be‑built hangar units available as co‑op shares at Cherry Capital Airport (Traverse City, MI); Each hangar is approximately 2,800 SF (56' W x 50' D) with a 15' clear door height; Completion expected by late fall 2026