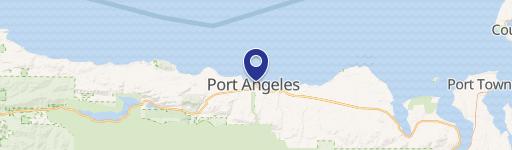
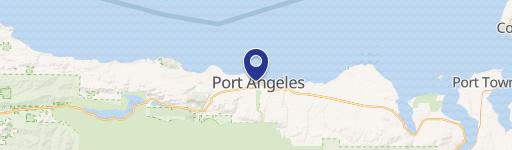
1217 W 19th Street Port Angeles, WA 98363
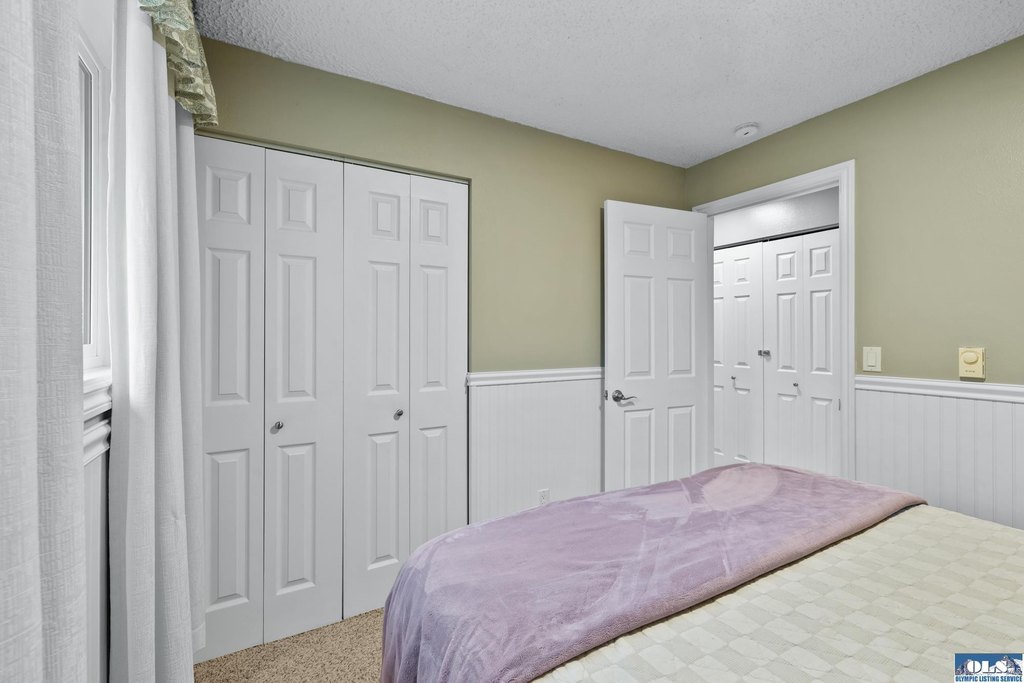
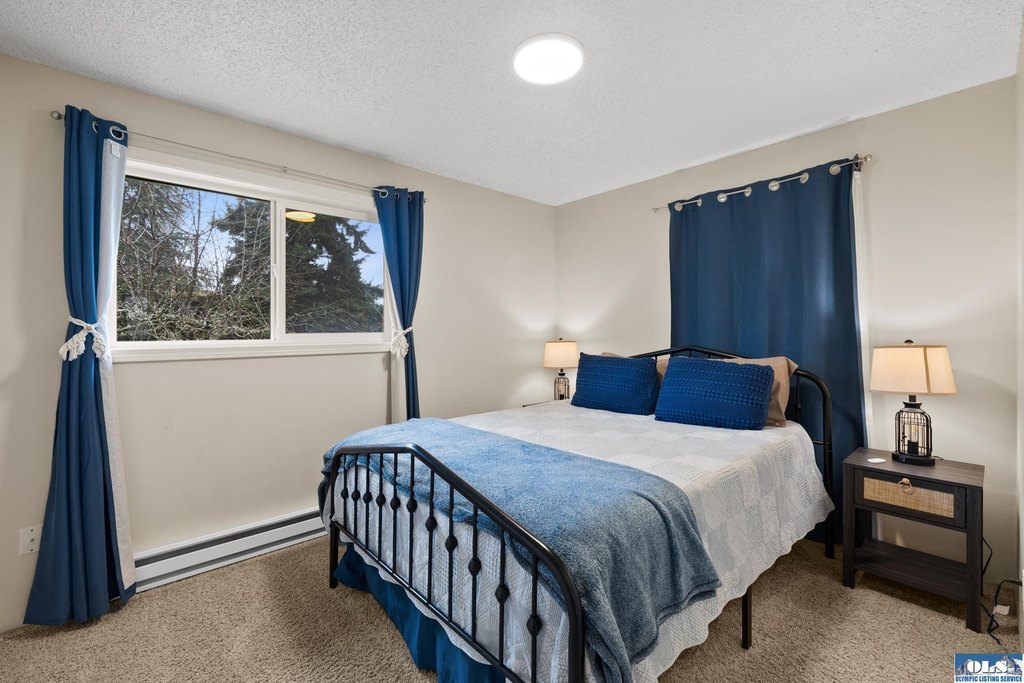
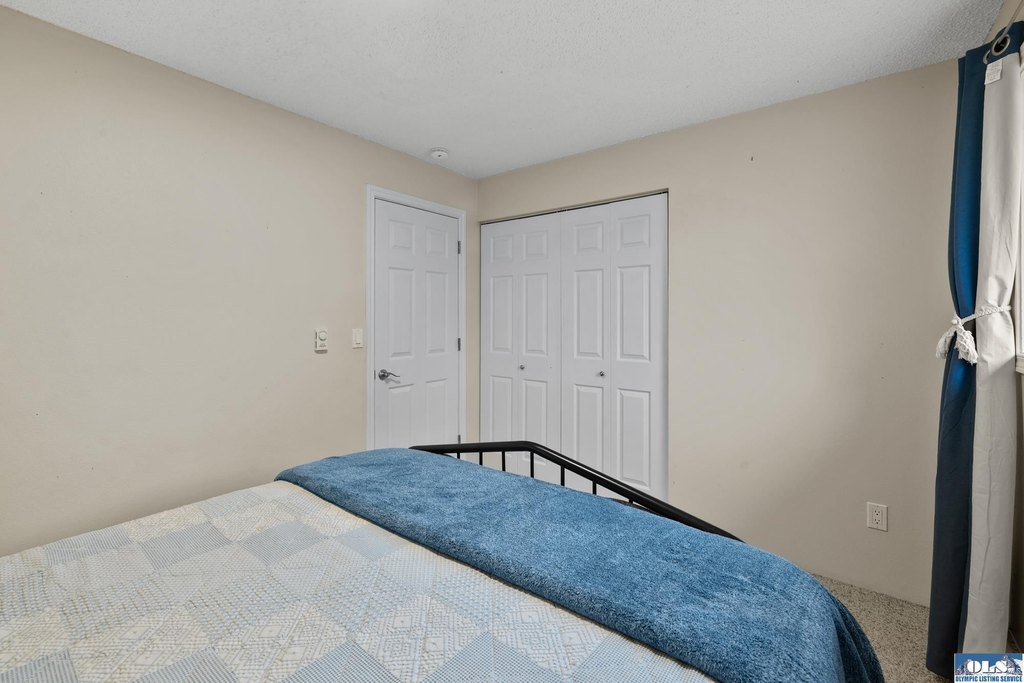
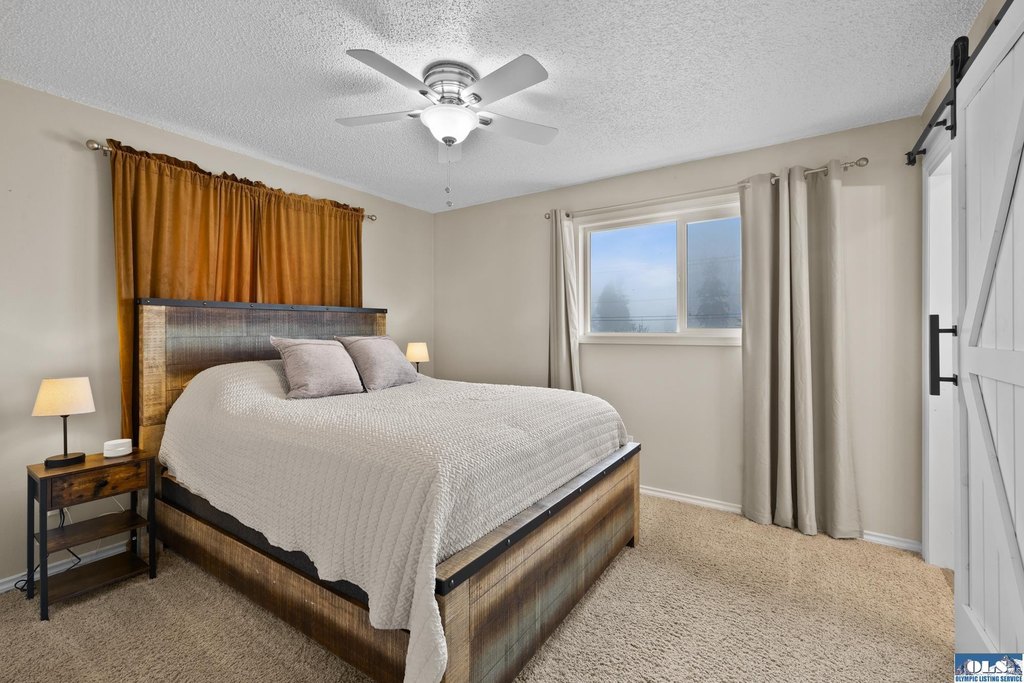
MULTI_FAMILY - Port Angeles, WA
- Added:
- Mar 23, 2026
- Days on Market:
- 111
- Last Refresh:
- Jul 11 at 1:06 am
Property Features for 1217 W 19th Street
General Information
- Property type
- Residential Multi Family
- Property subtype
- Other
- Zoning
- Residential
- Parking features
- Guest, Open, Covered
- Security features
- Security Lighting
- Vegetation
- Cleared
- Patio and Porch features
- Porch
- Interior features
- Ceiling Fan, Recessed Lighting
- Exterior features
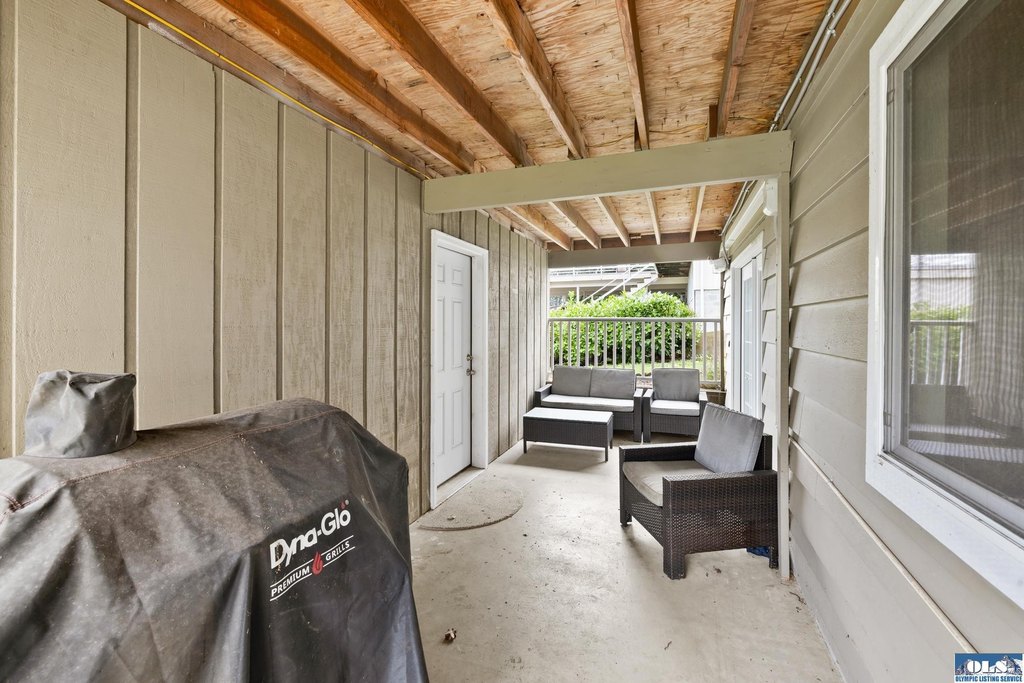
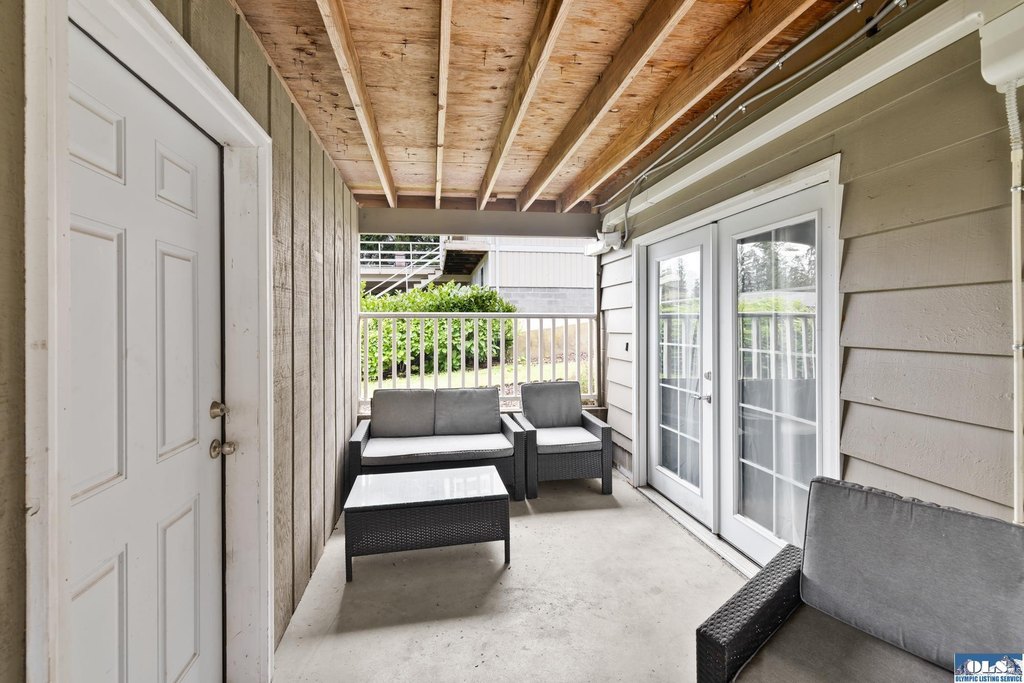
- Covered Porch, Security Lighting, Sidewalk, Storage
- Appliances
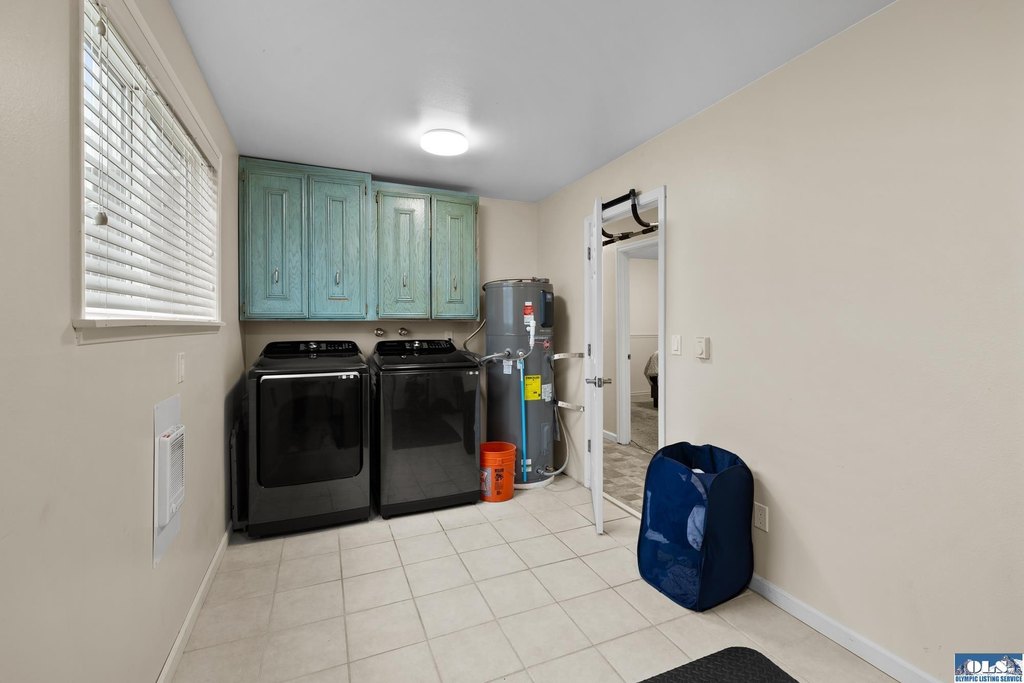
- Dishwasher, Dryer, Electric, Microwave, Refrigerator, Range/Oven, Washer
- Standard status
- Active
- APN
- 0630000453770000
- Size
- 2,500 SF
- Lot size
- 0.24 Acres
Taxes and HOA fees
- Tax Year
- 2026
- Tax Description
- See Exhibit A
- Tax Annual Amount
- 4137
Utilities
- Heating system
- Ductless (Heating), Heat Pump (Heating), Wood, Baseboard, Electric (Heating)
- Cooling system
- Heat Pump
Building Details
- Year built
- 1972
- Floors in Building
- 2
- Number of units
- 2
- Flooring type
- Vinyl, Tile, Carpet
- Roof type
- Composition
- Additional Structures
- Storage
Listing agent Trisha Parker License #123195 (360) 808-1974
Listing office Port Angeles Realty 1129 E Front Street, Port Angeles, WA (360) 452-3333
Listing date Mar 23, 2026
Copyright © 2026 Olympic Multiple Listing Service. All rights reserved. All information provided by the listing agent/broker is deemed reliable but is not guaranteed and should be independently verified.
Investment Insights
Based on property information with market context.
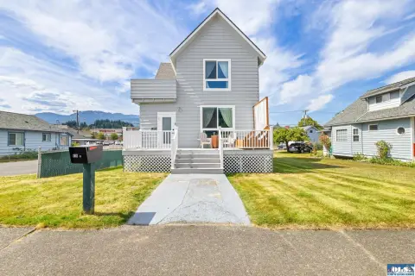
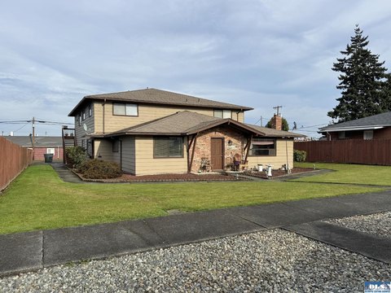
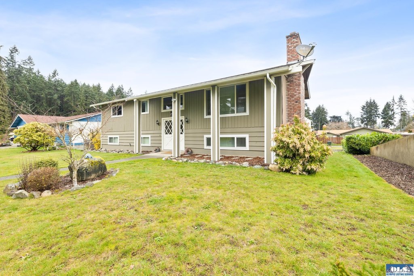
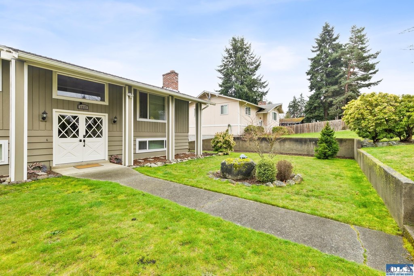
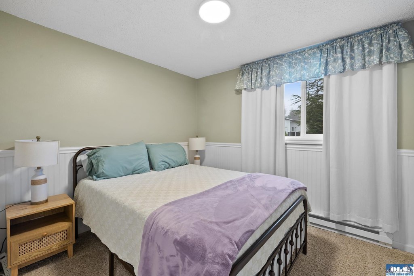
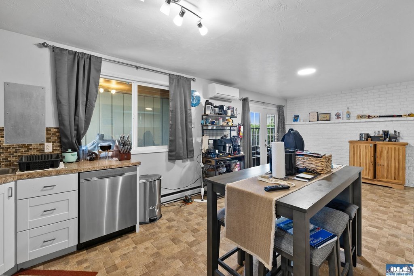
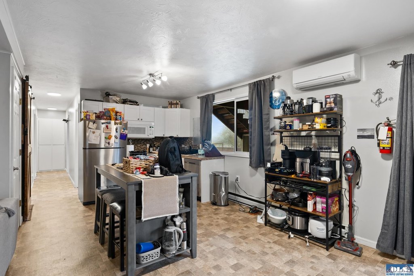
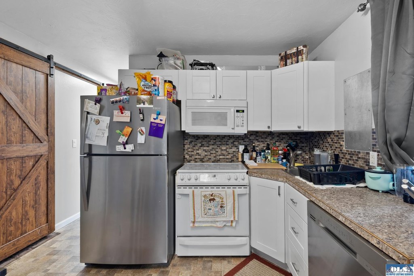
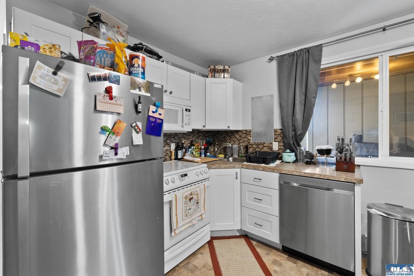
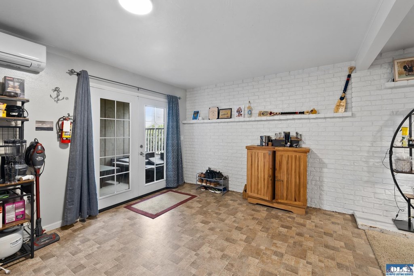
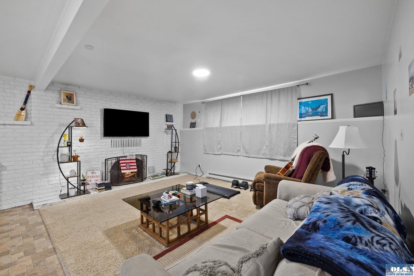
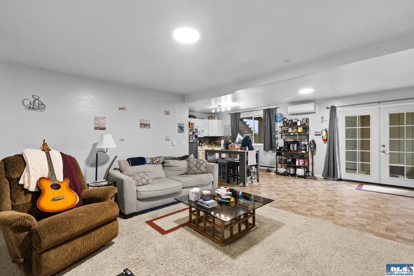
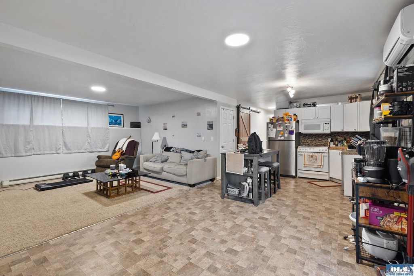
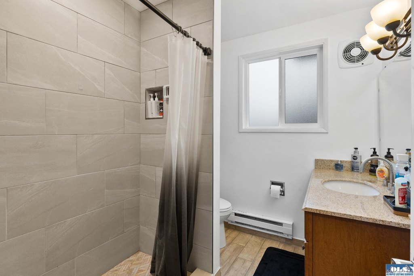
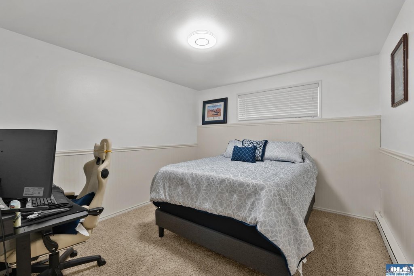
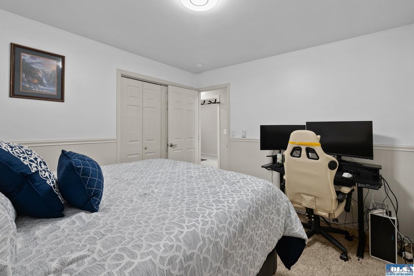
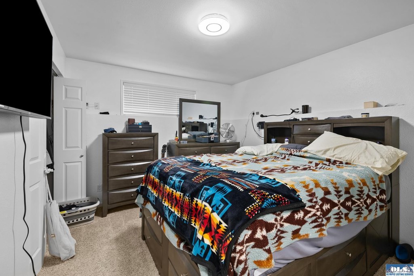
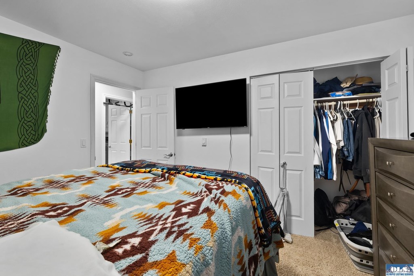
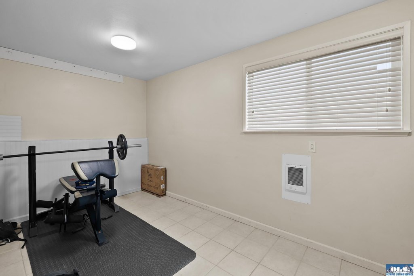
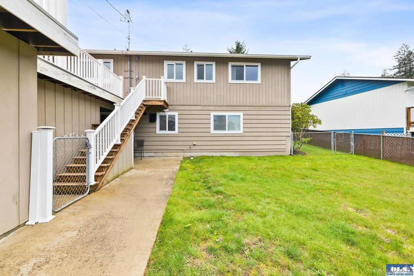
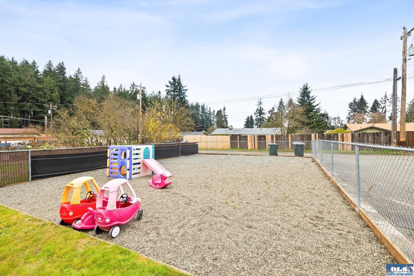
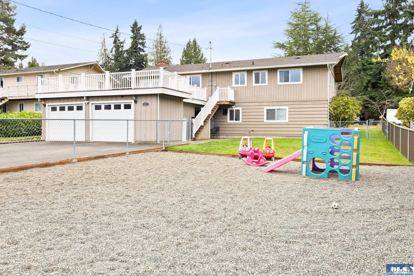
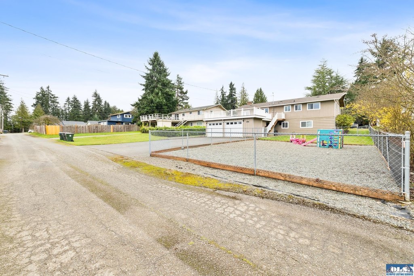
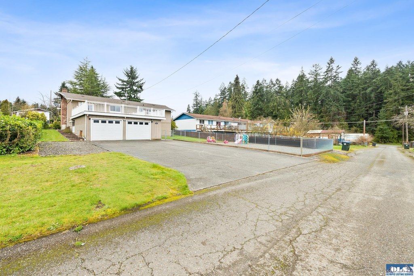
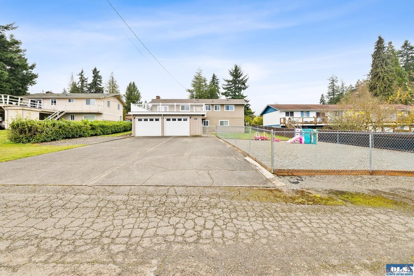
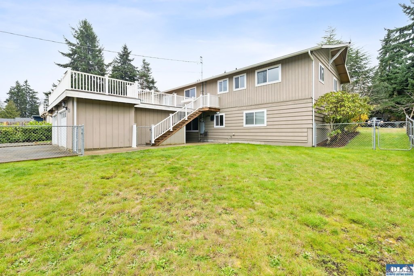
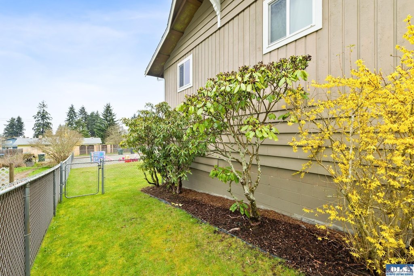
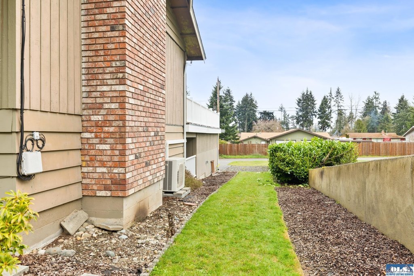
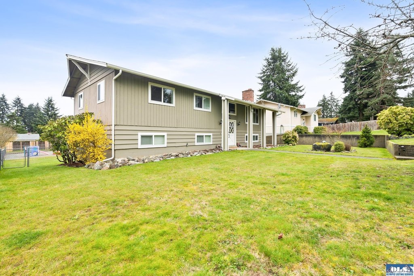
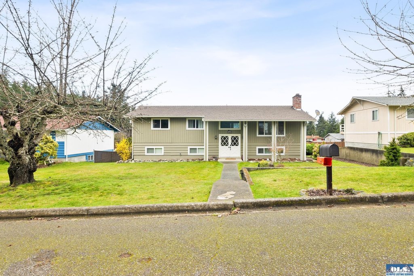
The lower level is fully independent and provides two bedrooms, one bath, a kitchen, and a spacious family room with exterior access. The property sits on a low-maintenance, oversized lot with a fenced backyard, fruit trees, and tidy landscaping. A nearly 900 sq ft garage/shop adds substantial on-site utility and storage.
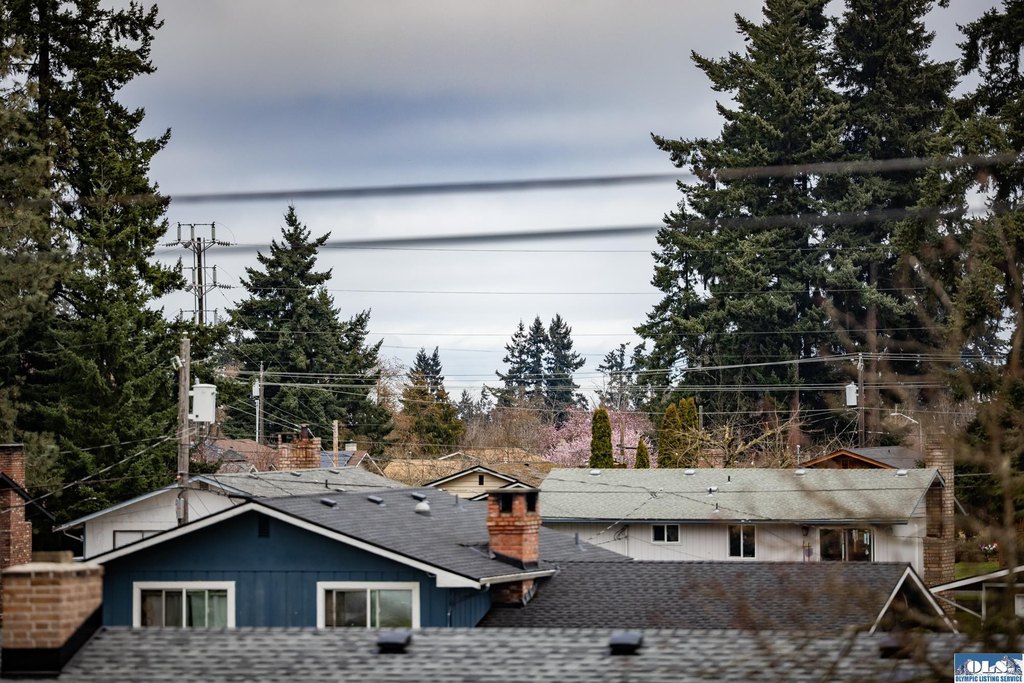
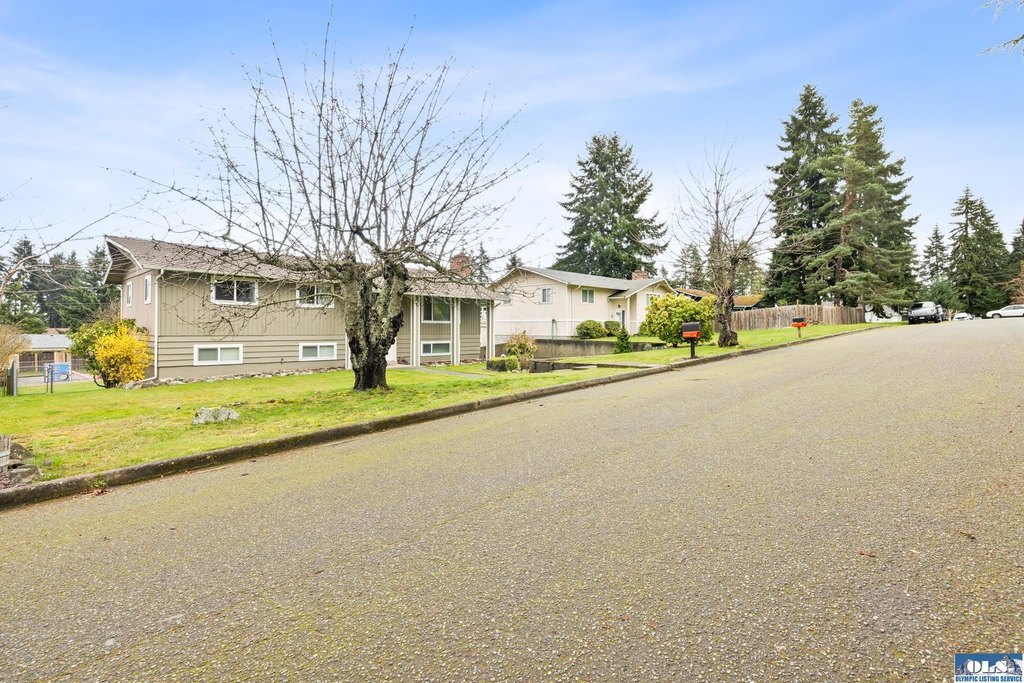
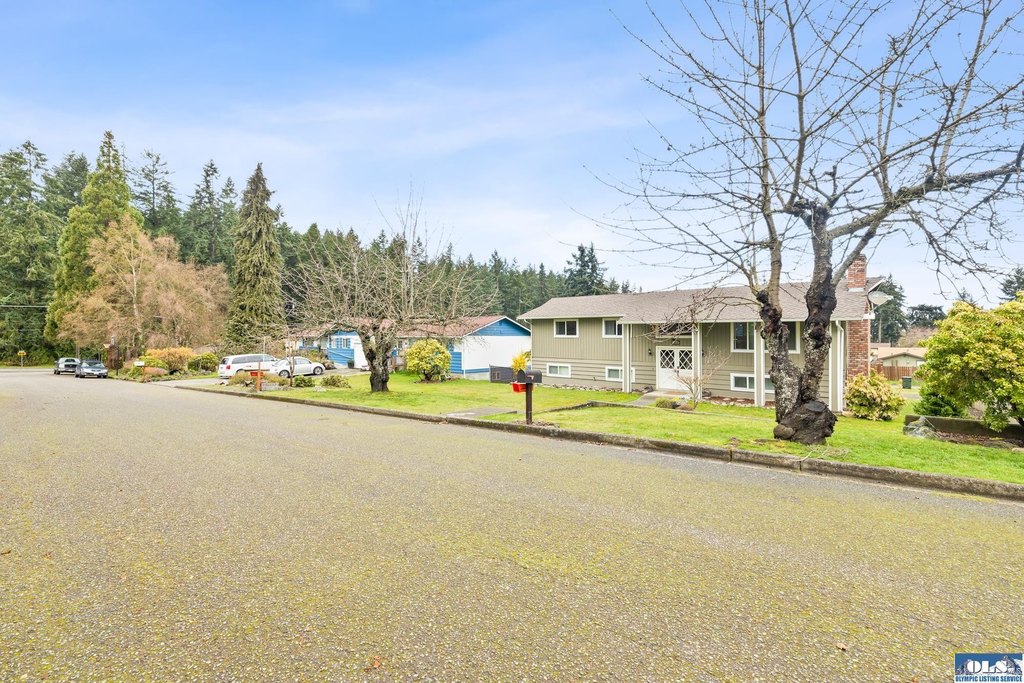
For owners or operators seeking flexible occupancy, the property is currently configured with the upper level operating as a short-term rental and a month-to-month tenant in the lower unit. Located in Port Angeles near Lincoln Park, the home is described as being in a quiet neighborhood while remaining close to downtown, shopping, and transportation, with Olympic National Park and the Port Angeles waterfront noted as nearby destinations.
Key Highlights
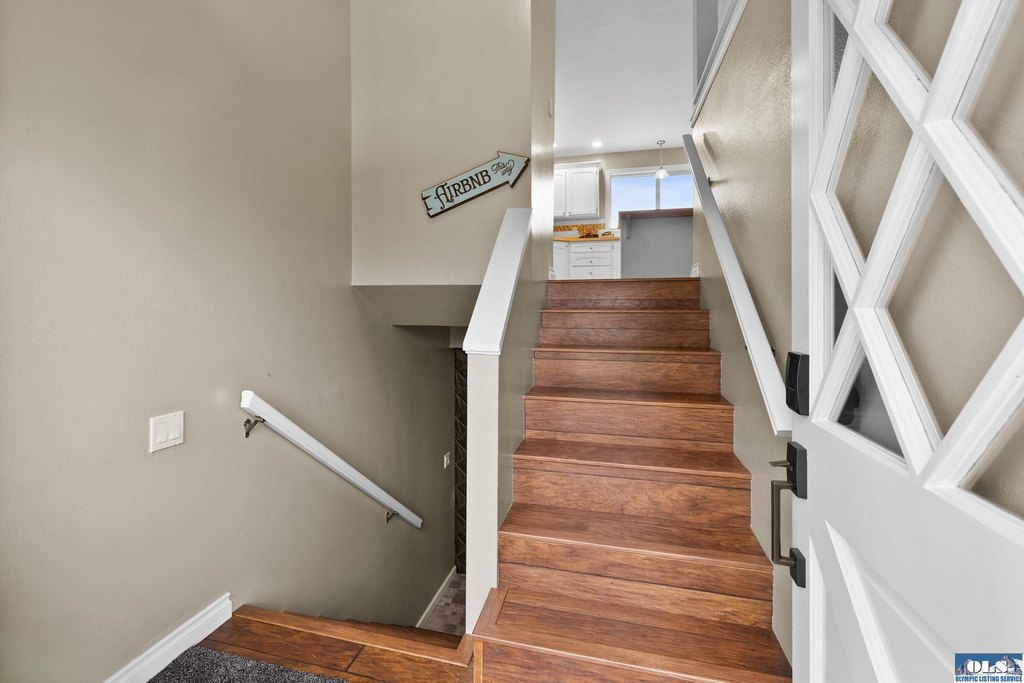
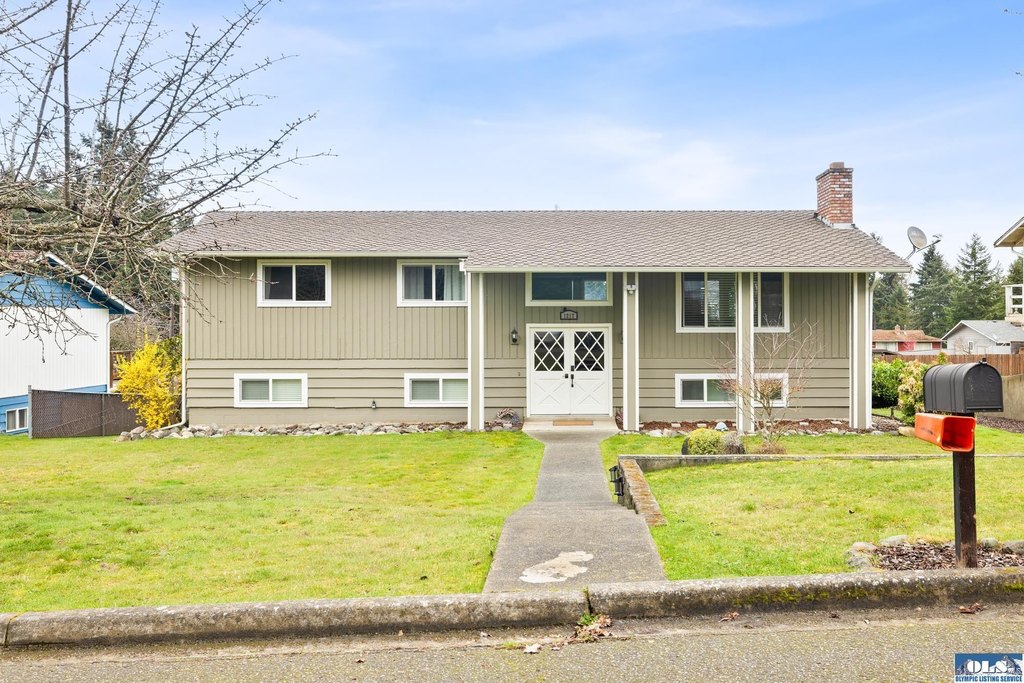
- Split‑level home with fully independent lower level: two bedrooms, one bath, kitchen, and spacious family room with exterior access
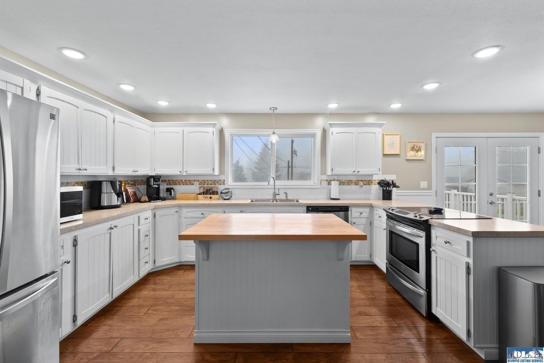
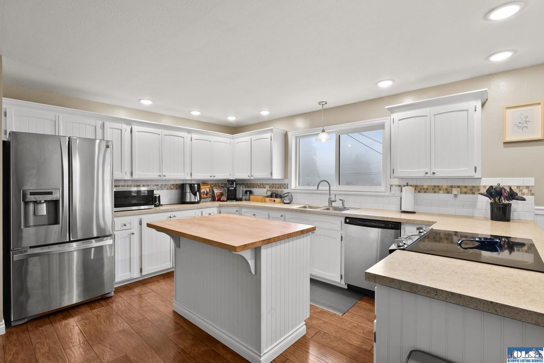
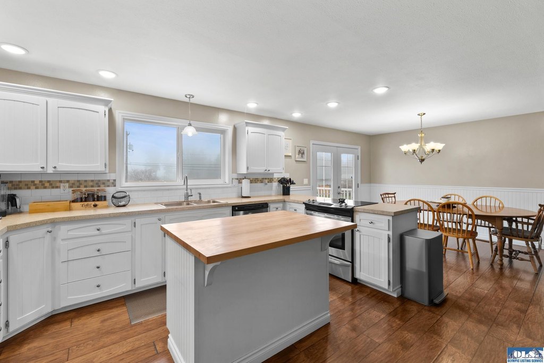
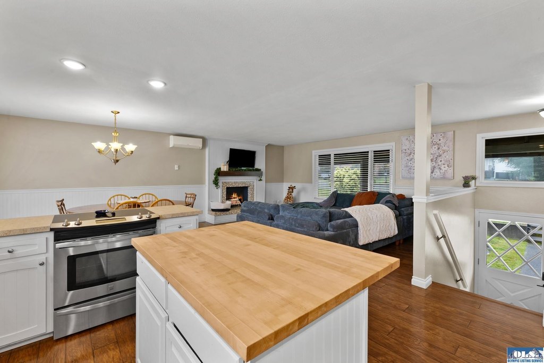
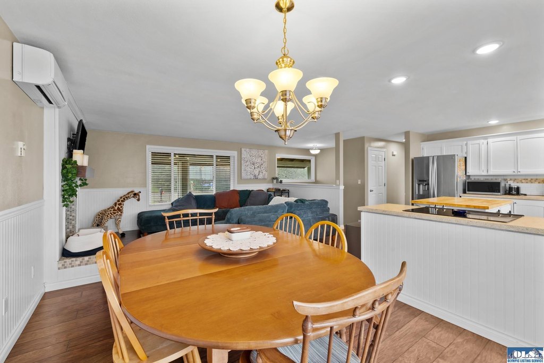
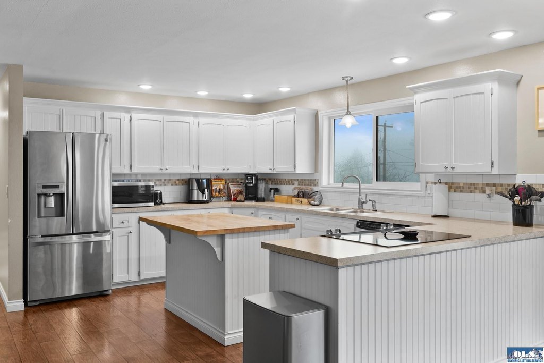
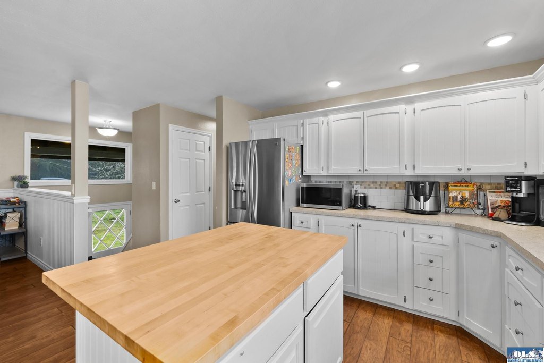
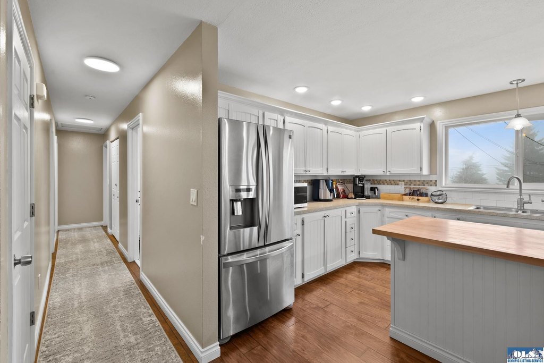
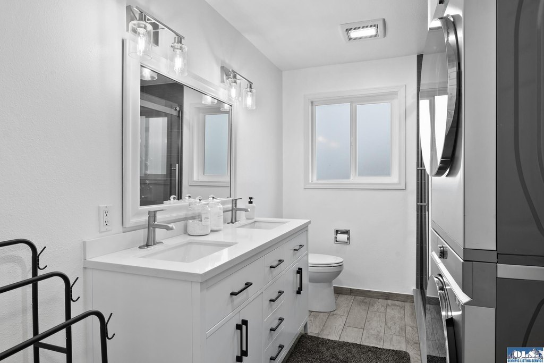
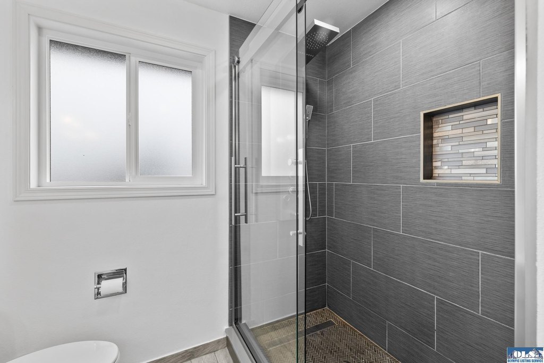
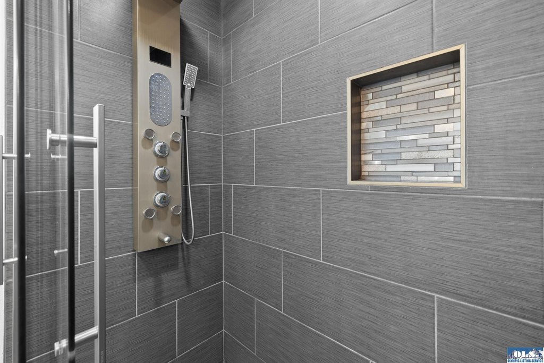
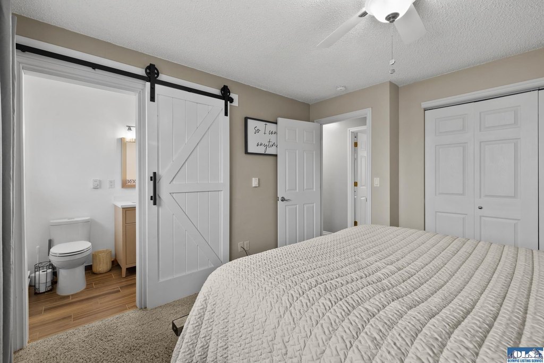
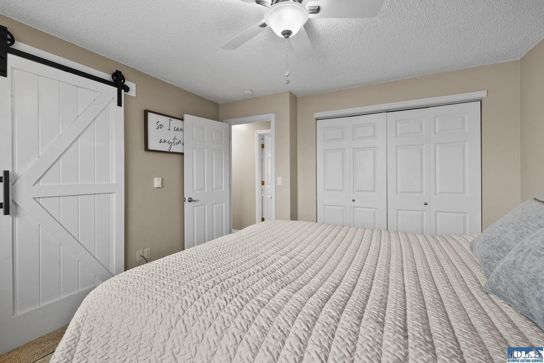
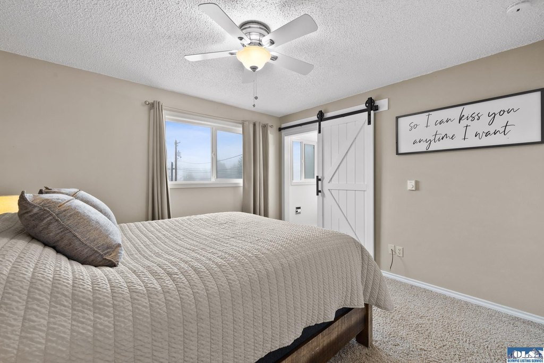
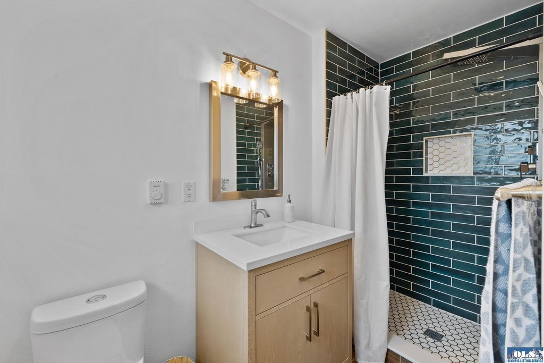
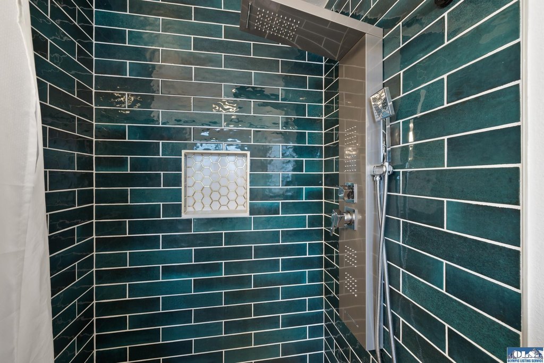
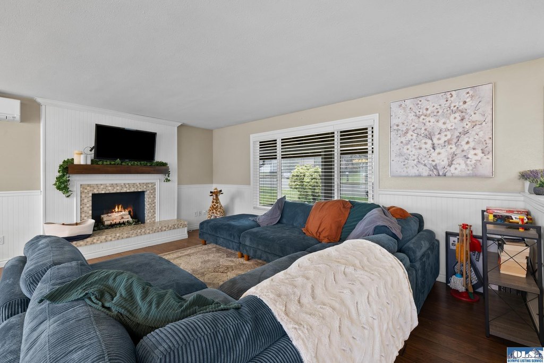
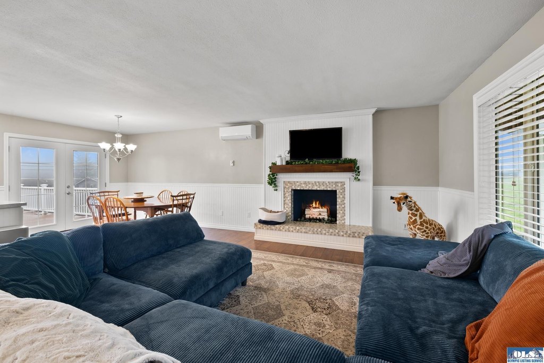
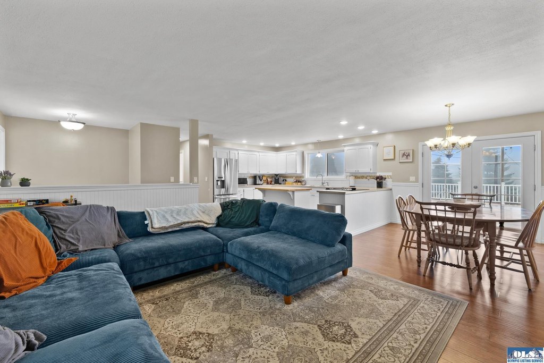
- Three bedrooms and two spa‑inspired bathrooms on the upper level with open‑concept kitchen
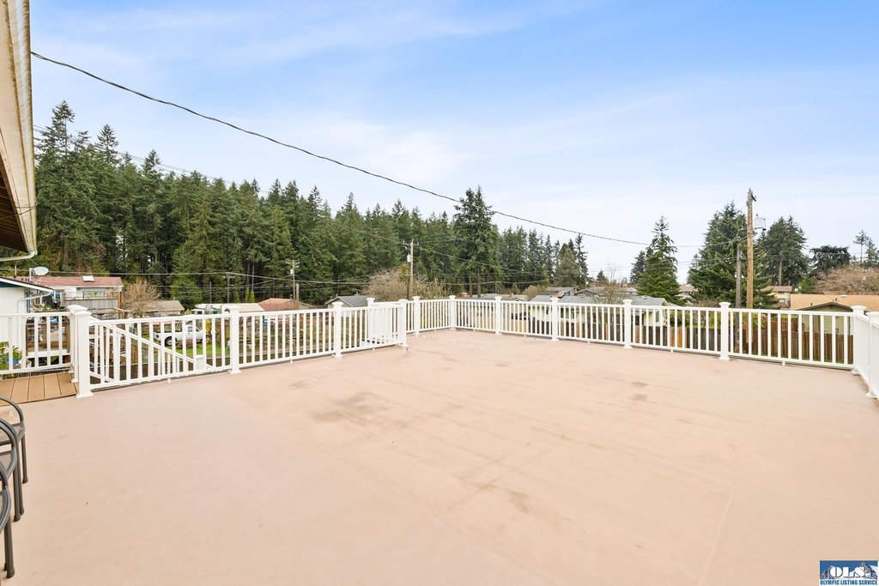
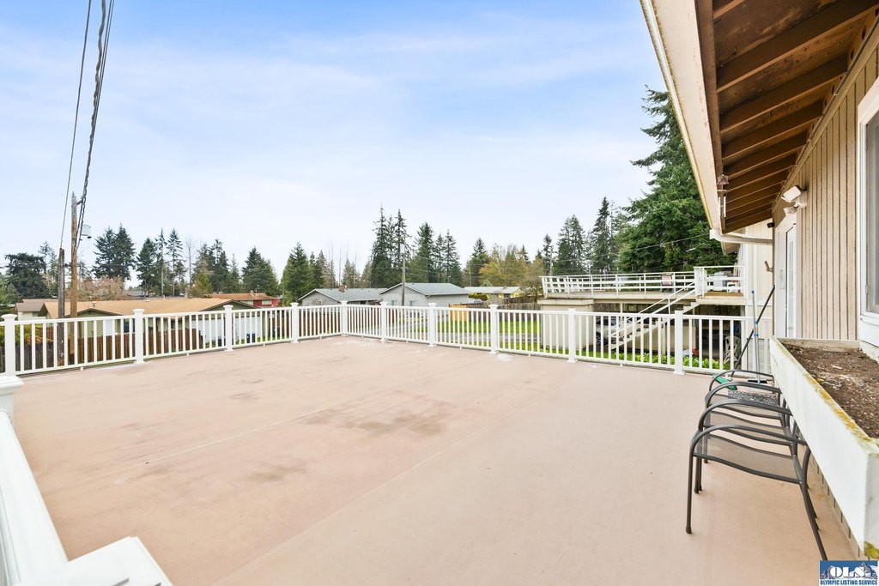
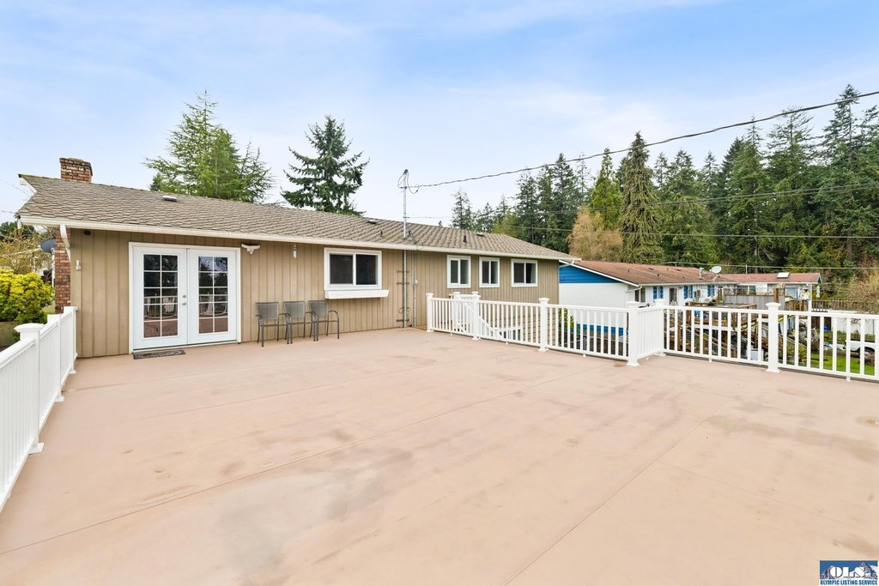
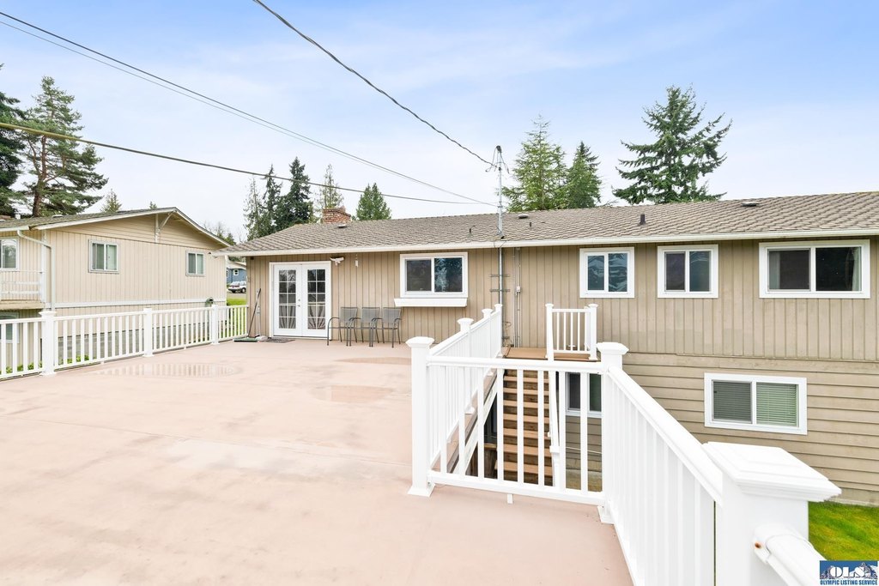
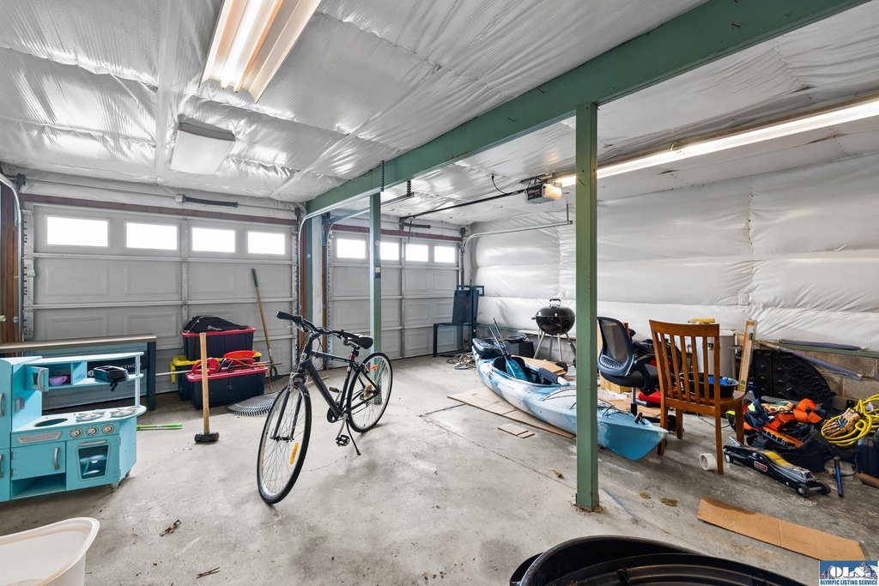
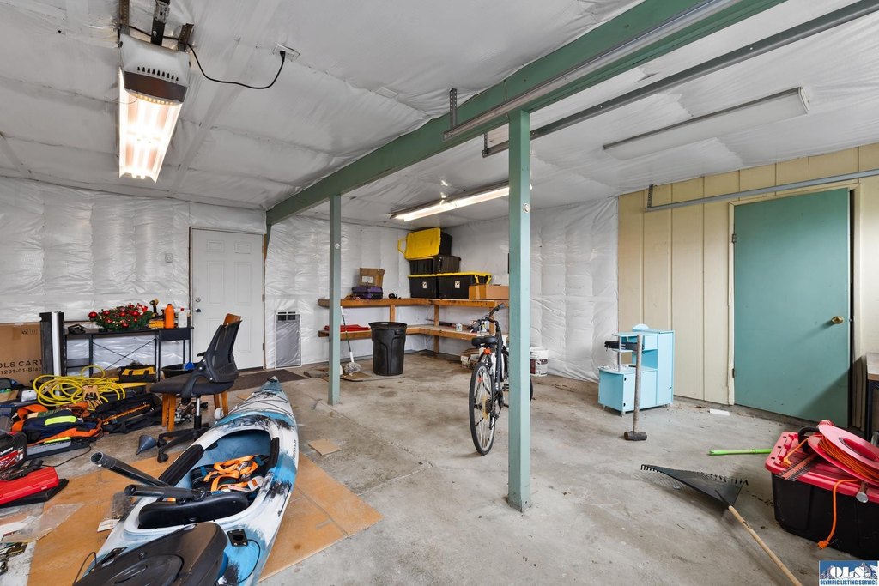
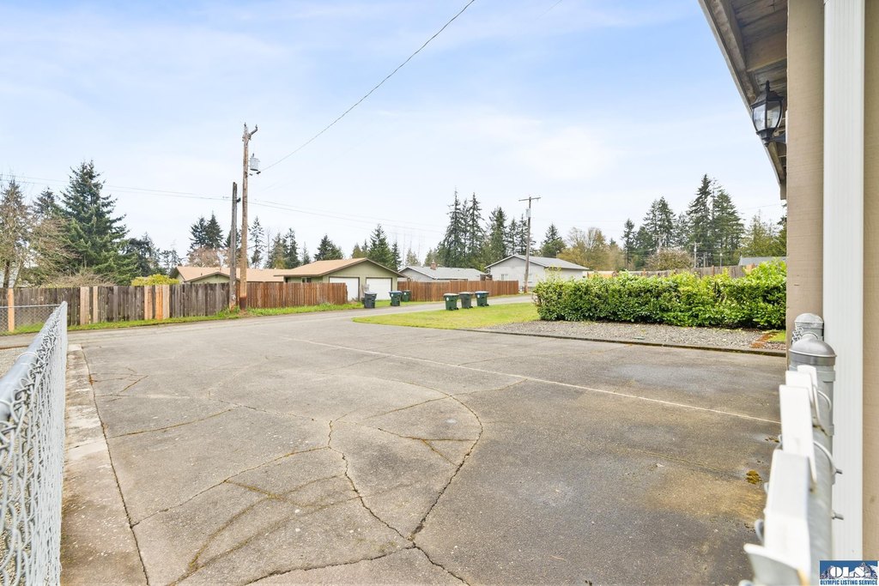
- Nearly 900 sq ft garage/shop space plus a massive garage‑top deck with peekaboo views of the Strait of Juan de Fuca