Walled & Gated Office
12147 Linda Flora Dr Ojai, CA 93023
For Sale
Contact for pricing
Pending
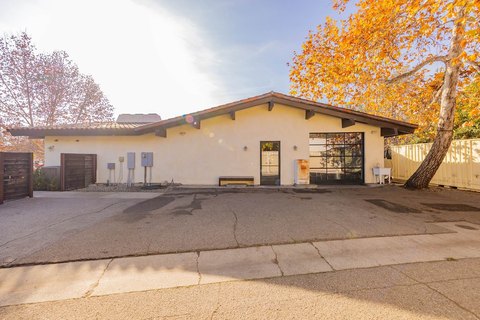
Walled and gated hacienda-style estate with a main residence office, 2BR guest house, fruit orchard, and private irrigation well.
Lot Size2.35 Acres
Days on Market104
Property Features for 12147 Linda Flora Dr
General Information
- Standard status
- Pending
- Lot size
- 2.35 Acres
- Property subtype
- Office
Listing Agency:
LIV Sotheby's International Realty Ojai
Listed By:
William Okin · License #CA
Source:
Crexi
Added: Apr 12
Changed: Jul 23
Last Checked: Jul 24 at 11:41AM
Displayed information is deemed reliable but is not guaranteed and should be independently verified. All listing content including descriptions, pricing, images are the copyrighted material of LIV Sotheby's International Realty Ojai
Investment Insights
Based on property information with market context.
Casa de los Encinos is a walled and gated hacienda-style estate within the Rancho Matilija community. The property is positioned toward the front of the site to take advantage of approximately 2.35 landscaped acres and includes a fruit orchard with 20+ trees and a private well for irrigation. Inside, the main dwelling features beamed ceilings throughout and multiple fireplaces, including a sitting room fireplace and a fireplace in the adjoining great room. An office near the primary bedroom includes built-in desks and cabinets, and the home is wired for high-speed internet with a security system.
A grand foyer opens to a formal dining room and a sitting room, and the layout includes an open-concept kitchen with Wolf appliances, an indoor barbeque, and a walk-in pantry. The primary suite offers a covered patio, a fireplace, and two walk-in closets. The primary bath is listed as 400 sqft with a sauna, steam shower, jetted tub with color light therapy, and heated floors, with an outdoor patio and outdoor shower.
Additional improvements include a 2BR/2BA guest house with a full kitchen and fireplace, plus a pool/jacuzzi area with a fire pit, covered patio, and cabana with sink, refrigerator, and freestanding BBQ. The oversized four-car garage includes an upstairs bedroom and bath and a home theater with a separate entrance.
A grand foyer opens to a formal dining room and a sitting room, and the layout includes an open-concept kitchen with Wolf appliances, an indoor barbeque, and a walk-in pantry. The primary suite offers a covered patio, a fireplace, and two walk-in closets. The primary bath is listed as 400 sqft with a sauna, steam shower, jetted tub with color light therapy, and heated floors, with an outdoor patio and outdoor shower.
Additional improvements include a 2BR/2BA guest house with a full kitchen and fireplace, plus a pool/jacuzzi area with a fire pit, covered patio, and cabana with sink, refrigerator, and freestanding BBQ. The oversized four-car garage includes an upstairs bedroom and bath and a home theater with a separate entrance.
Key Highlights
- Hacienda‑style estate in the gated community of Rancho Matilija, walled and gated for added privacy/security
- Set on 2.35 landscaped acres with a fruit orchard (20+ trees) and a private well for irrigation
- Main house features beamed ceilings, a gourmet kitchen with Wolf appliances, indoor barbeque, and walk‑in pantry
Property Analytics
Location Intelligence
Current Use by Public Records
Office buildings


FAQs
What type of property is this?
Office building - Walled and gated hacienda-style estate with a main residence office, 2BR guest house, fruit orchard, and private irrigation well.
Where is this office building located?
The property is located at 12147 Linda Flora Dr Ojai, CA.
What are key features of this property?
This property features: Hacienda‑style estate in the gated community of Rancho Matilija, walled and gated for added privacy/security; Set on 2.35 landscaped acres with a fruit orchard (20+ trees) and a private well for irrigation; Main house features beamed ceilings, a gourmet kitchen with Wolf appliances, indoor barbeque, and walk‑in pantry


