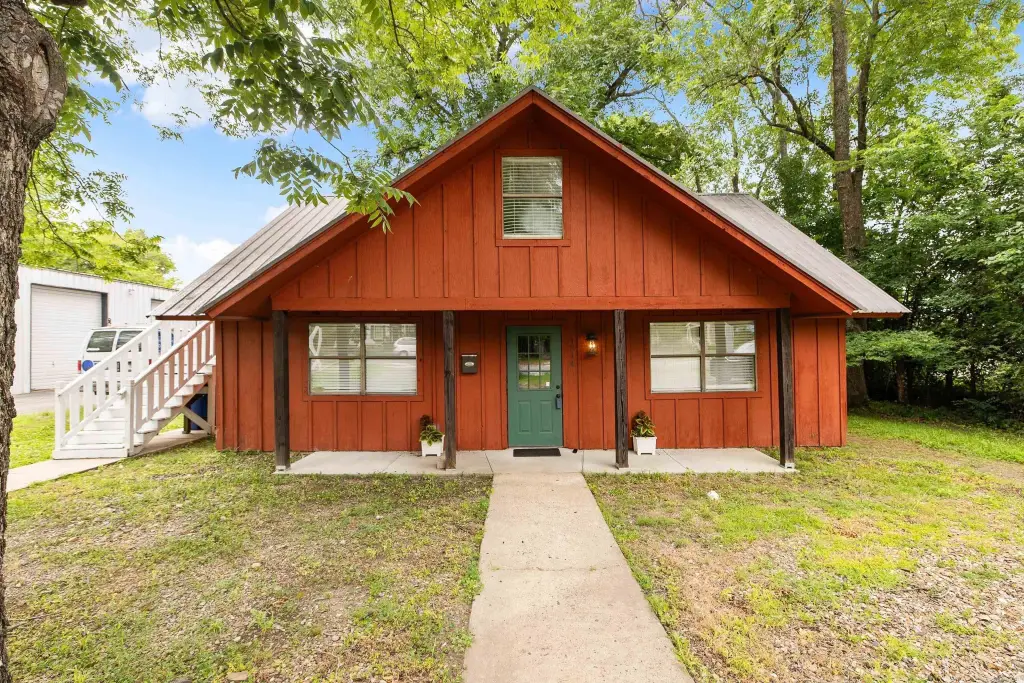
Office Building with Flexible
For Sale
$215,000
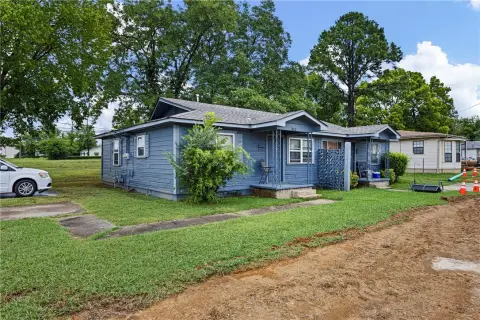
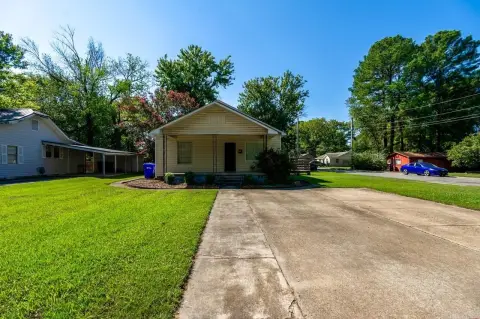
1214 Clifton Street, Conway, AR 72034
Commercial / Industrial, Conway, AR
Property Size1,712 SF
Lot Size0.48 Acres
Price / SF$125.58
Days on Market110
Property Features for 1214 Clifton Street
General Information
Property type
Commercial Sale
Property subtype
Other
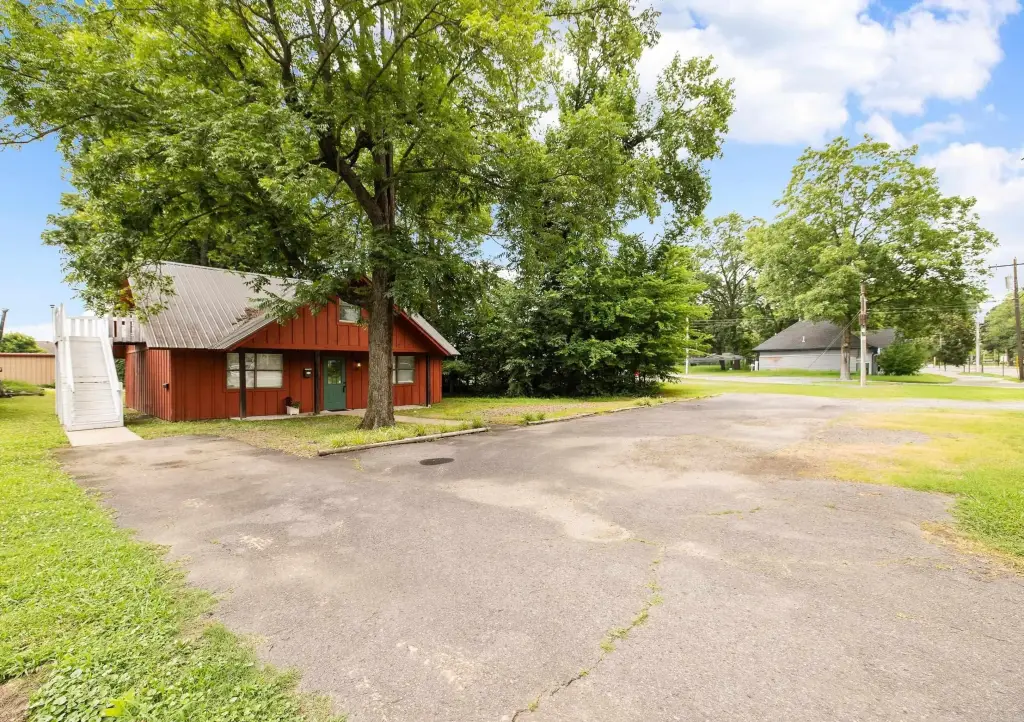
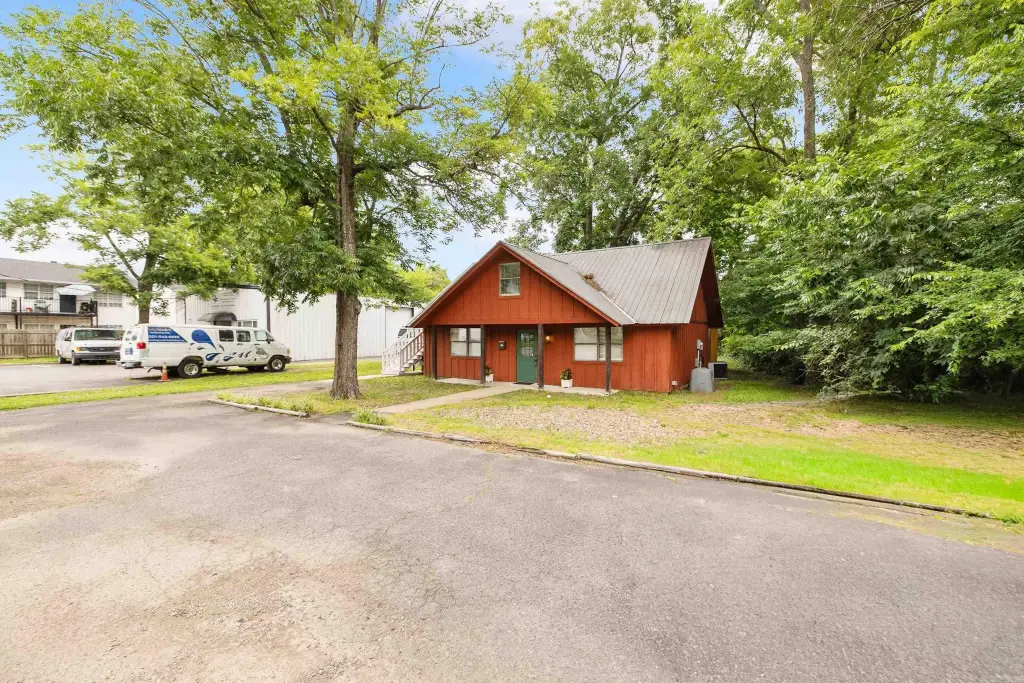
Parking
8
Security features
Security System
Interior features
Handicapped Design, In-Unit Bathroom, Phone System, Security System, Showers
Exterior features
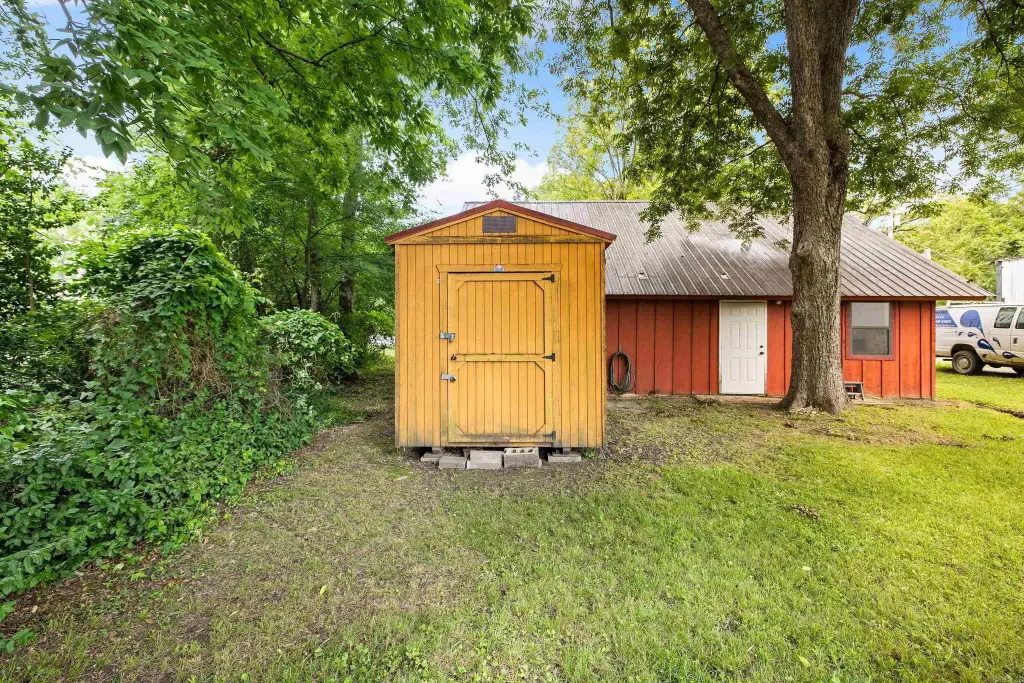
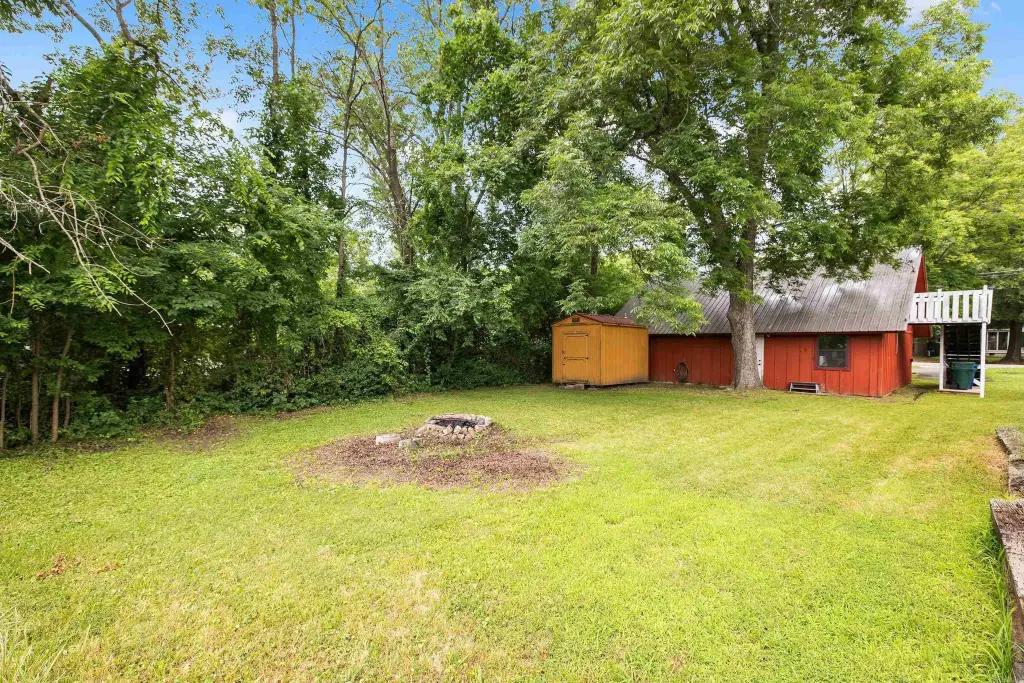
Storage Building
Accessibility
Accessible Approach with Ramp
Subdivision
Fiddlers Survey
Lot features
Level, City Lot
Directions
From Caldwell heading west, turn right on Clifton. Travel two blocks and business will be on your right, just past Mill Street.
Standard status
Active
Size
1,712 SF
Lot size
0.48 Acres
Taxes and HOA fees
Tax Year
2025
Tax Description
N pt Lot 148 Fiddlers Survey
Tax Annual Amount
1790
Legal Description
N pt Lot 148 Fiddlers Survey
Amenities
security system
wired phone system
ADA compliant
Building Details
Year built
1983
Floors in Building
2
Flooring type
Vinyl
Roof type
Metal
Additional Structures
Storage
Listing Agency:
Exp Realty
(866) 720-5056
Listed By:
Annie Hogue
(501) 246-0767
Added: Jun 18
Changed: Oct 5
Last Checked: Oct 5 at 6:06PM
MLS# 26024727
Copyright © 2026 Cooperative Arkansas Realtors Multiple Listing Service. All rights reserved. All information provided by the listing agent/broker is deemed reliable but is not guaranteed and should be independently verified.
Investment Insights
Based on property information with market context.
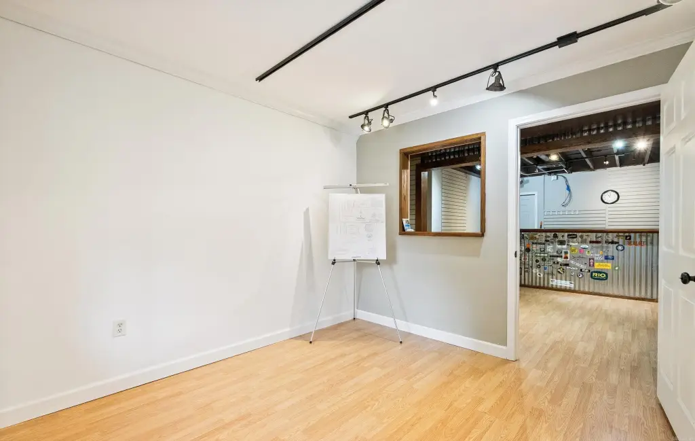
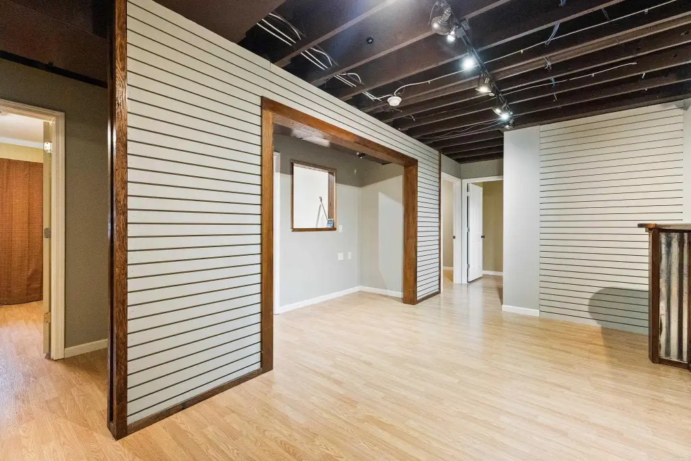
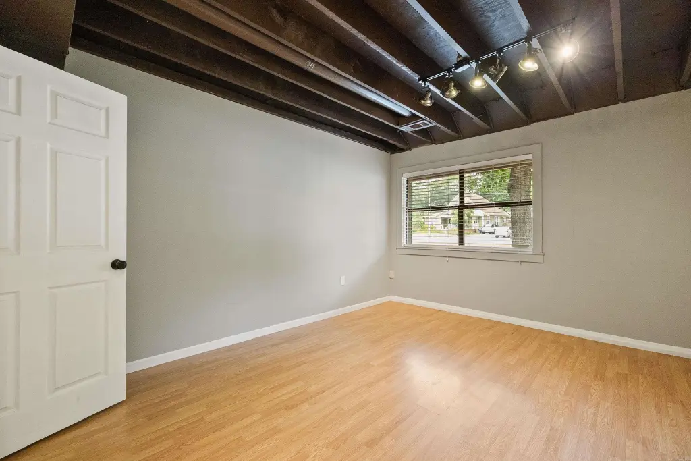
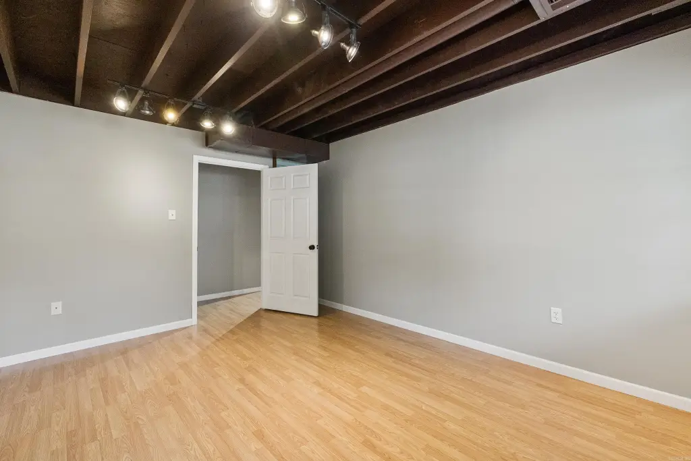
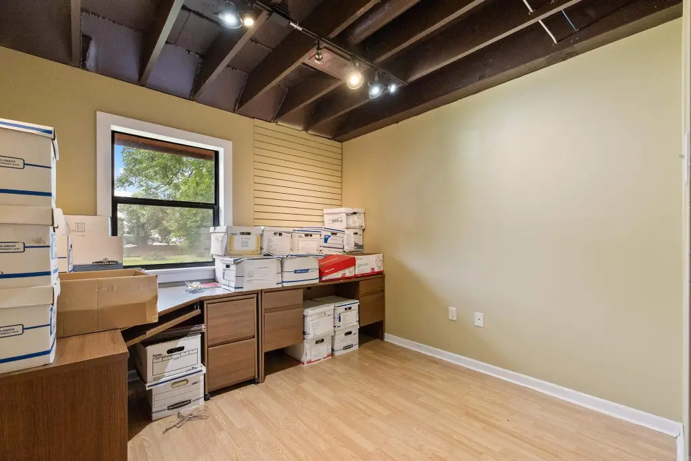
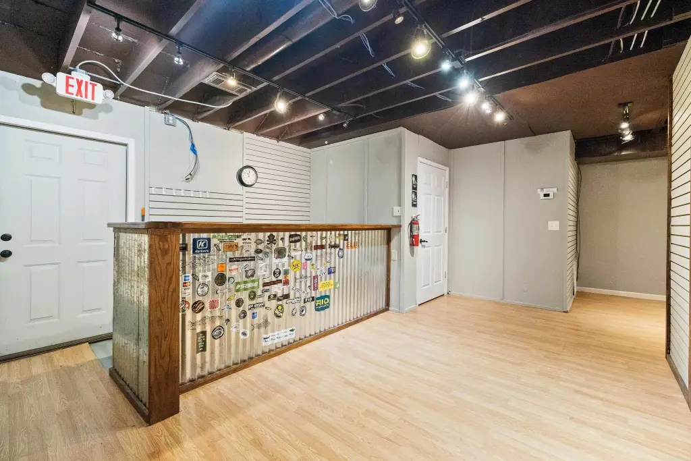
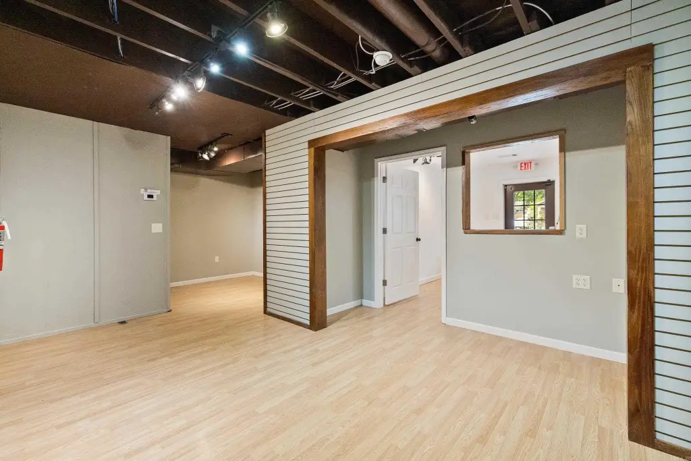
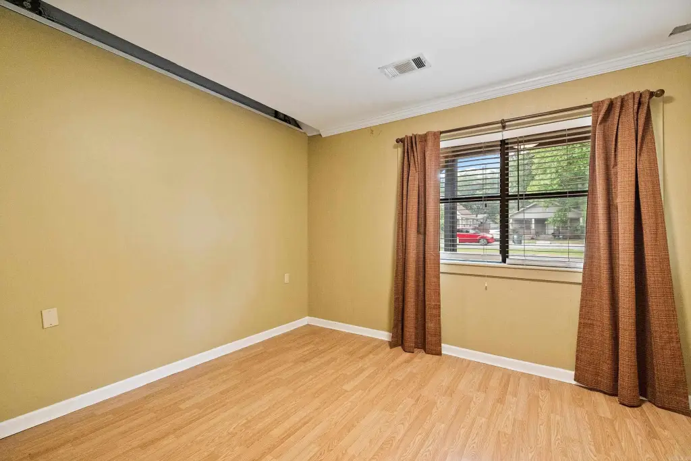
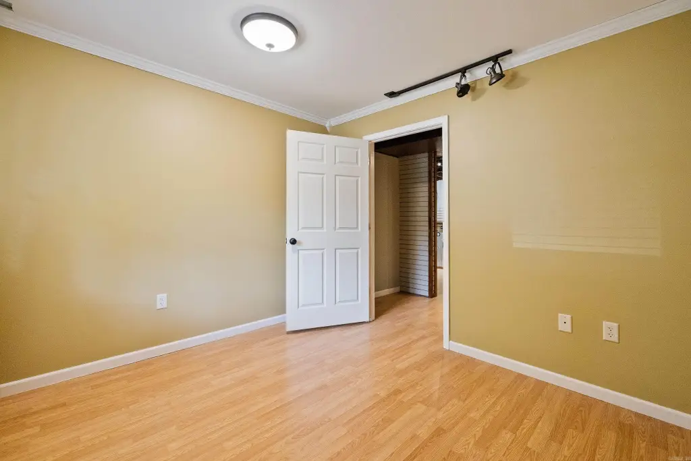
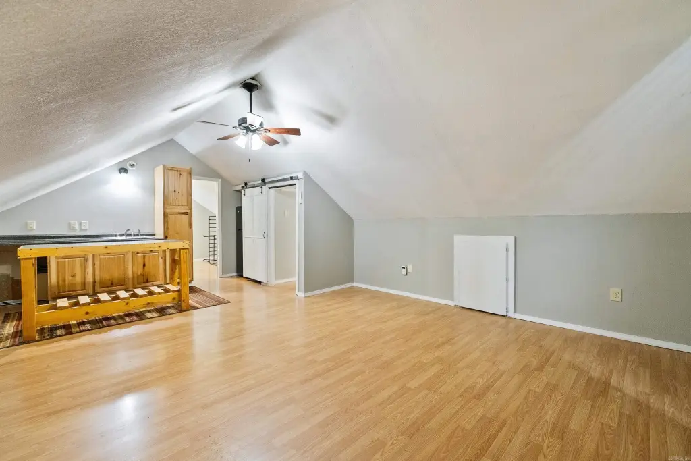
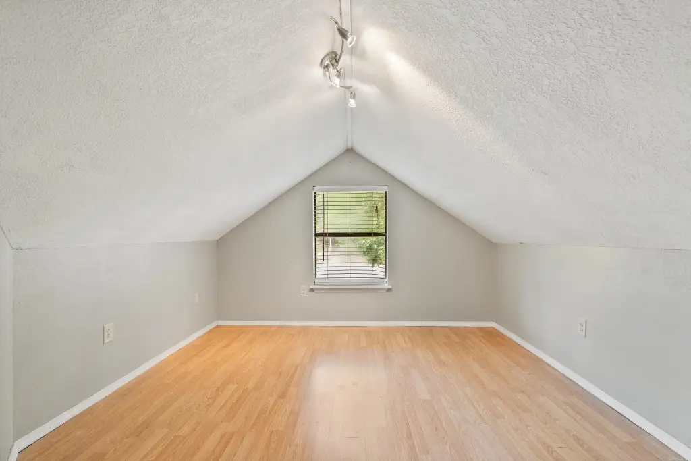
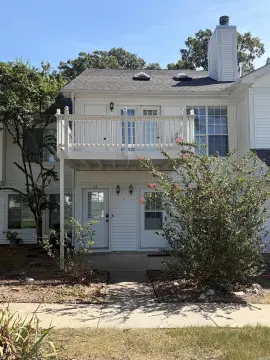
Built in 1983, this office property is currently arranged as a 896-square-foot, three-room workspace with a waiting area. Most interior walls are non-load-bearing, allowing the layout to be opened up. A separate 544-square-foot upstairs area has heating and cooling and was recently repainted.
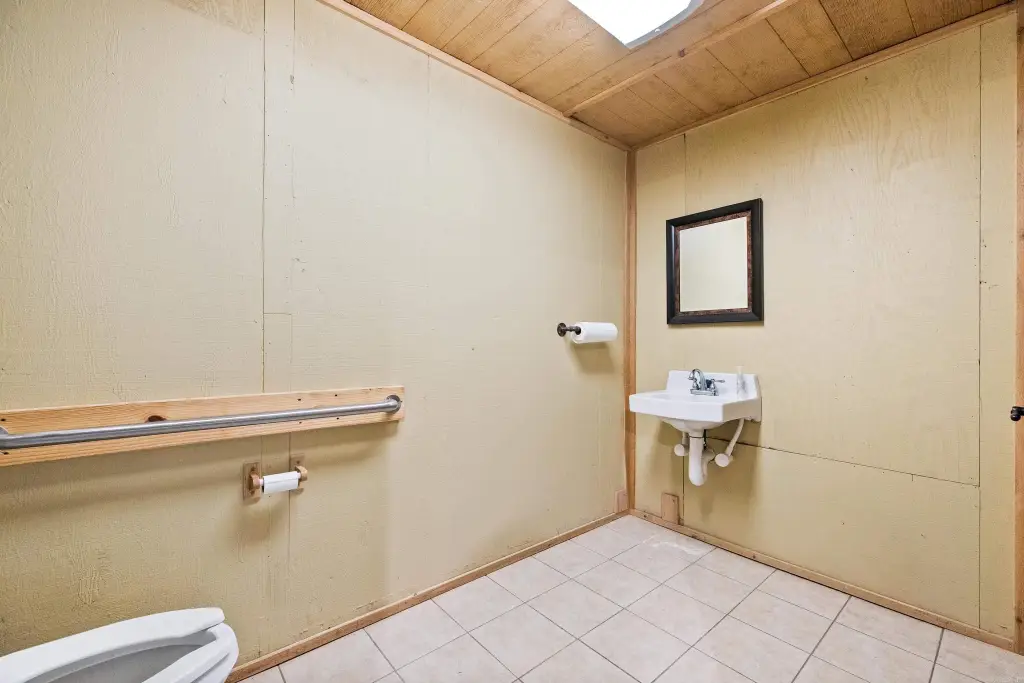
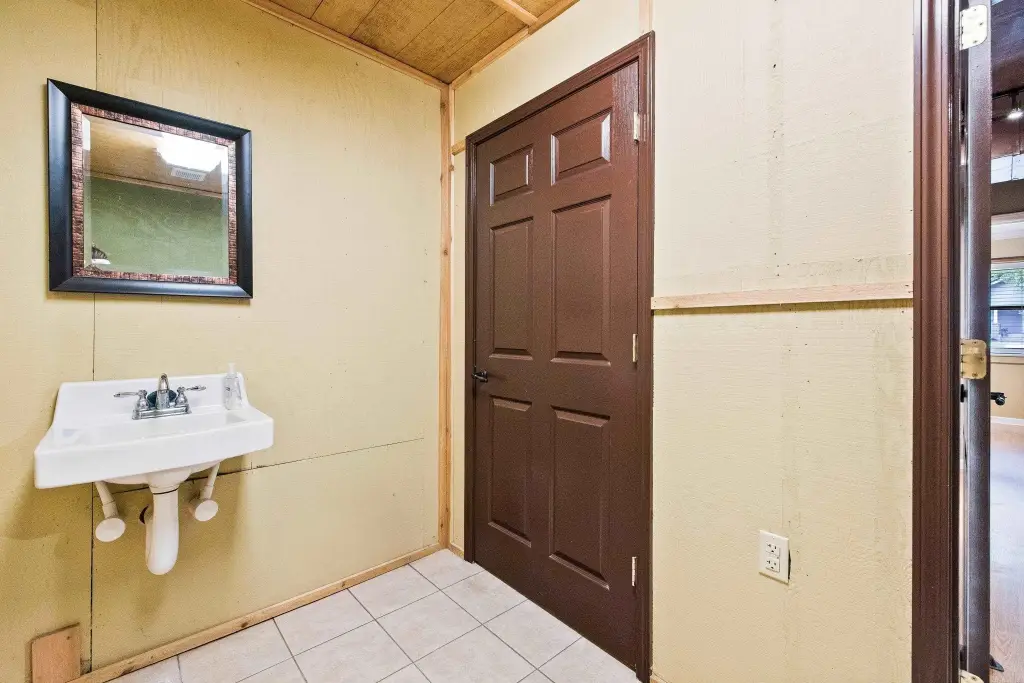
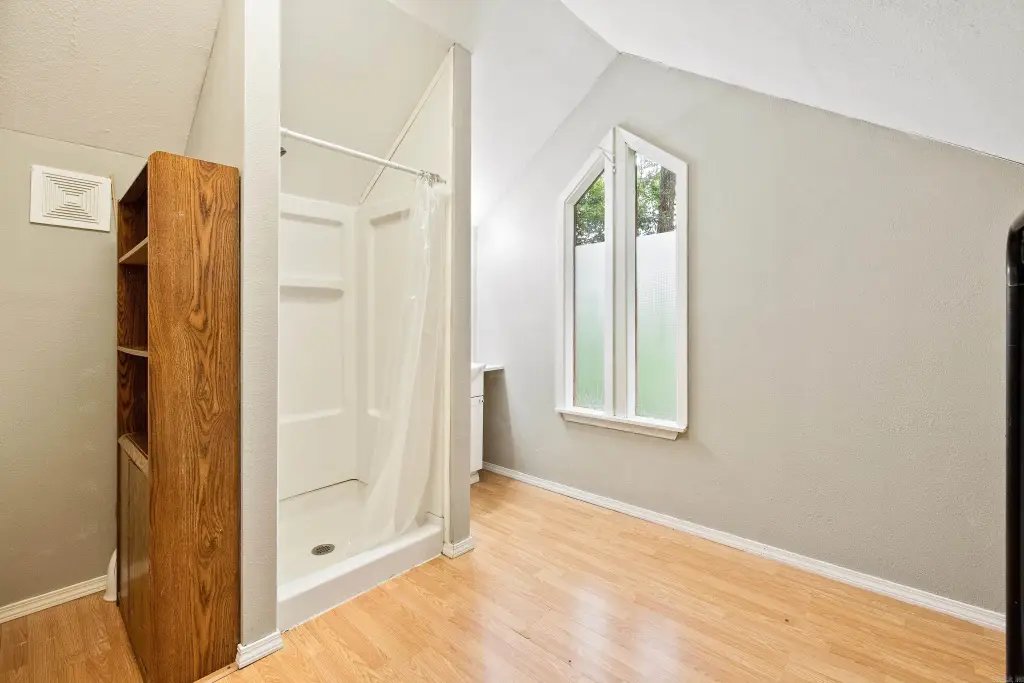
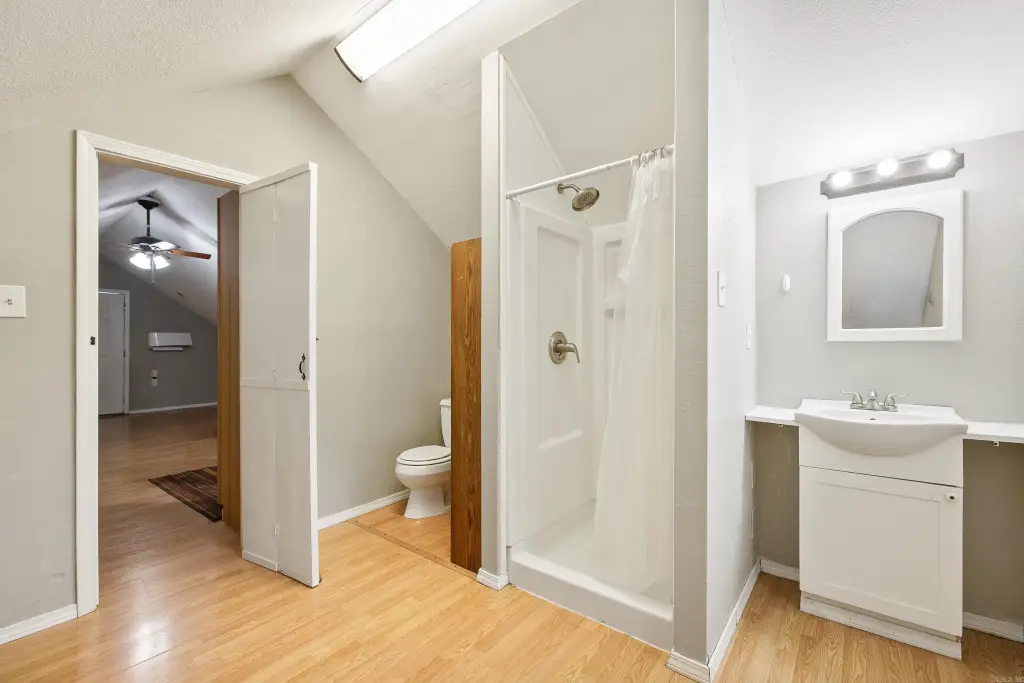
The building includes an in-unit bathroom, a wired phone system, and a security system that needs a monitor. It is ADA compliant, with a ramped accessible approach. Original salon plumbing remains along the back wall, and each door has a separate lock. Utilities are electric. A 10' x 16' storage building at the rear may convey. The property occupies a 0.48-acre lot in Conway.
The building includes an in-unit bathroom, a wired phone system, and a security system that needs a monitor. It is ADA compliant, with a ramped accessible approach. Original salon plumbing remains along the back wall, and each door has a separate lock. Utilities are electric. A 10' x 16' storage building at the rear may convey. The property occupies a 0.48-acre lot in Conway.
Key Highlights
- 896‑square‑foot office area with three rooms and a waiting area
- 544‑square‑foot upstairs space with heating and cooling; recently repainted
- Most interior walls are non‑load‑bearing, allowing for a more open layout
Property Analytics
Unlock full access to Insights
Subscribe to Realmo Intelligence
Open Analytics
Current Use
Lease Details
1
Office units
Yes
Utilities to site
Location Intelligence
Trade Area within ½ mile
1,392
Businesses Nearby
Explore this area
Business Placement
Demographics for 72034, AR
47,873
Population
22,523
Households
2.1
Avg Household Size
33
Median Age
44%
College-Educated
94%
High-School Grad
47.9 sq mi
ZIP Area
999
Density / Sq Mi
$61,675
Median Household Income
$40,511
Median Earnings
$993
Median Rent
$250,000
Median Home Value
Check the figures for this property
Cap Rate, Value Estimation, Potential NOI and more
View Realmo Analytics
Market
Vacancy Rate% for Office in South region

Questions? Ask Rey
Realmo’s AI knows this listing — price, zoning, demand, history. Ask anything.


Frequently Asked Questions
What type of property is this?
Office building - A three-room office arrangement includes a waiting area and can be reconfigured because most interior walls are non-load-bearing.
Where is this office building located?
The property is located at 1214 Clifton Street Conway, AR.
What is the asking price?
The asking price for this property is $215,000.
What are key features of this property?
This property features: 896‑square‑foot office area with three rooms and a waiting area; 544‑square‑foot upstairs space with heating and cooling; recently repainted; Most interior walls are non‑load‑bearing, allowing for a more open layout


