Open-Concept Office
For Lease
$1,700/Mo
Pending
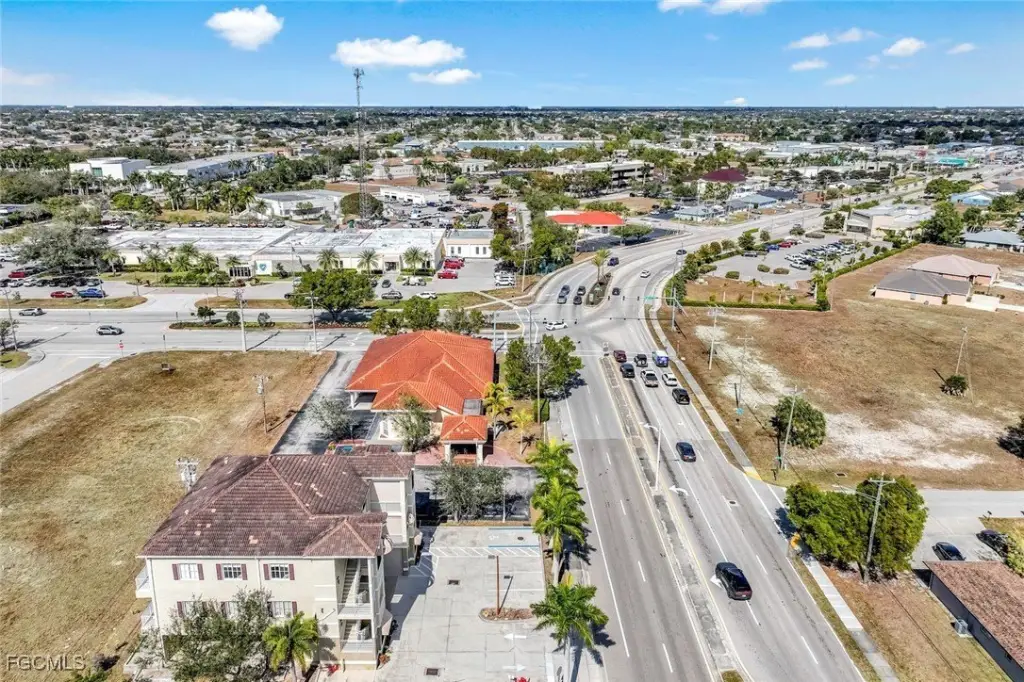
1212 Country Club Boulevard, Cape Coral, FL 33990
CommercialLease, Cape Coral, FL
Space Size1,250 SF
Lot Size0.23 Acres
Days on Market200
Property Features for 1212 Country Club Boulevard
General Information
Property type
Commercial Lease
Property subtype
Office
Directions
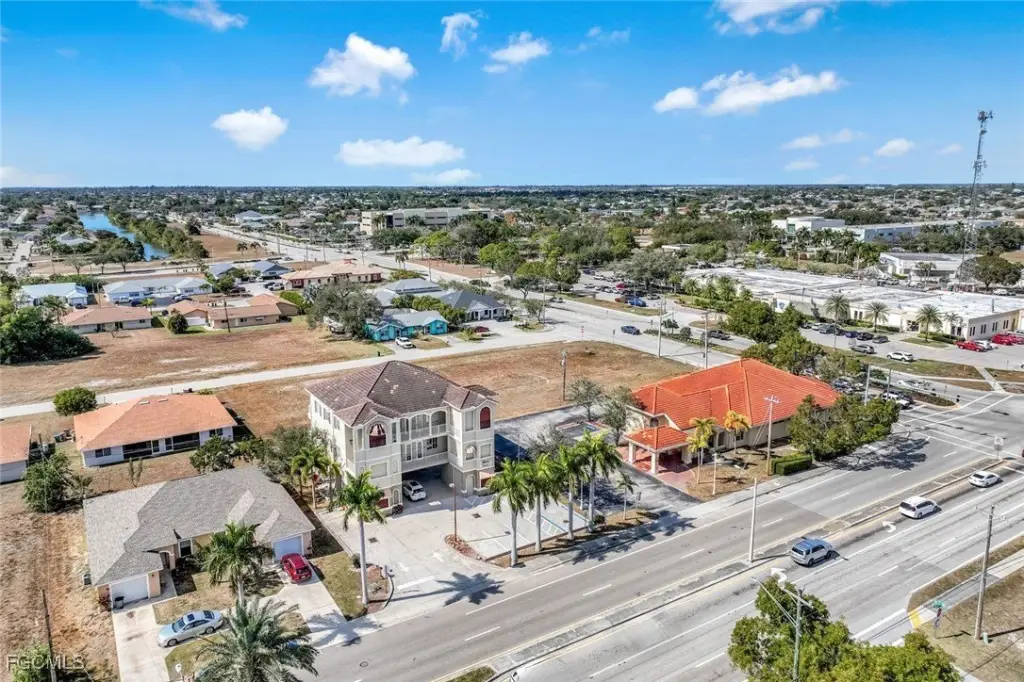
North on Country Club Blvd from Cape Coral Pkwy; property on right just north of SE 12th Terrace.
Subdivision
CC14 - Cape Coral Unit 16, 18, 22-
Standard status
Pending
APN
19-44-24-C4-00809.0700
Lot size
0.23 Acres
Taxes and HOA fees
Tax Year
2025
Tax Description
CAPE CORAL UNIT 22 BLK 809 PB 14 PG 5 LOTS 70 + 71
Tax Annual Amount
15135
Legal Description
CAPE CORAL UNIT 22 BLK 809 PB 14 PG 5 LOTS 70 + 71
Amenities
24/7 access
mail room
well-maintained common areas
break room
private kitchenette
covered and open parking
Building Details
Year built
2008
Floors in Building
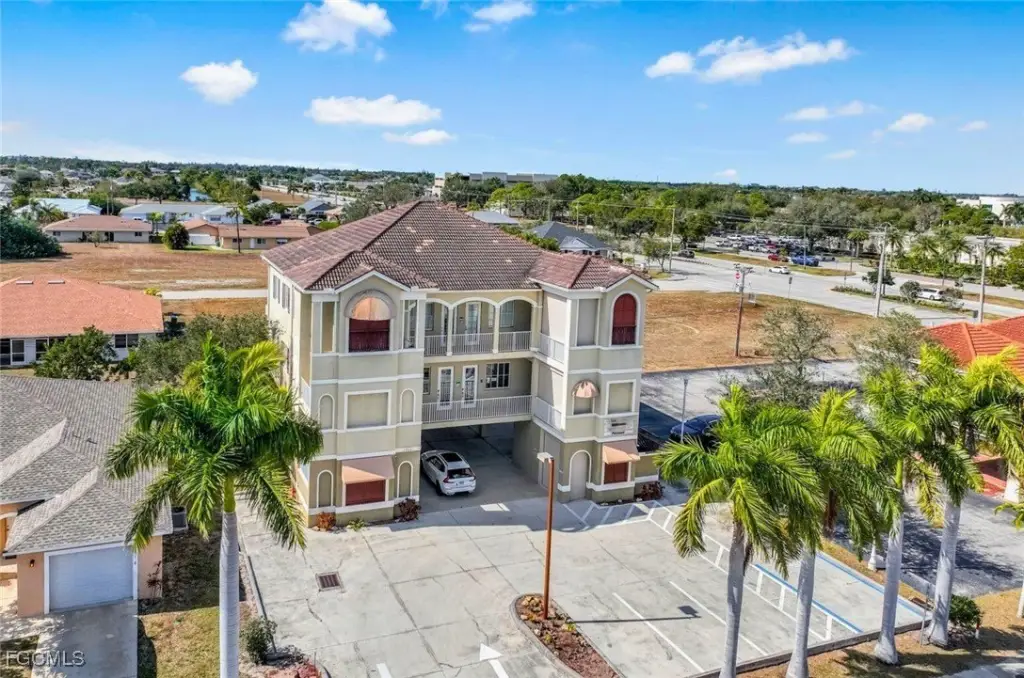
3
Listing Agency:
Palermo Real Estate LLC
(239) 895-5053
Listed By:
Rosaura Palermo · License #277016568
(239) 895-5053
Added: Feb 4
Changed: Aug 21
Last Checked: Aug 23 at 10:06PM
MLS# 2026006001
Copyright © 2026 Florida Gulf Coast Multiple Listing Service, Inc. All rights reserved. All information provided by the listing agent/broker is deemed reliable but is not guaranteed and should be independently verified.
Investment Insights
Based on property information with market context.
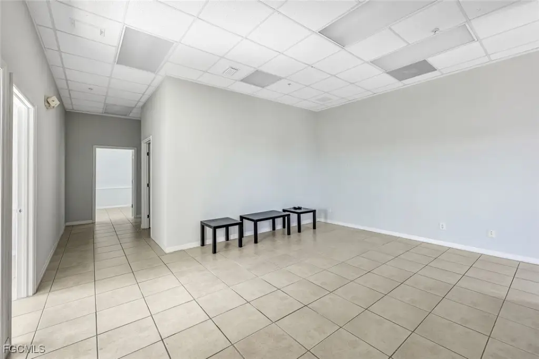
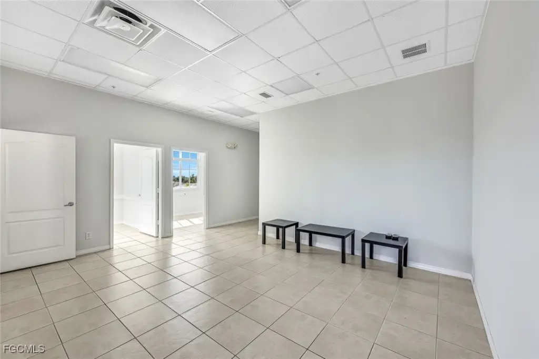
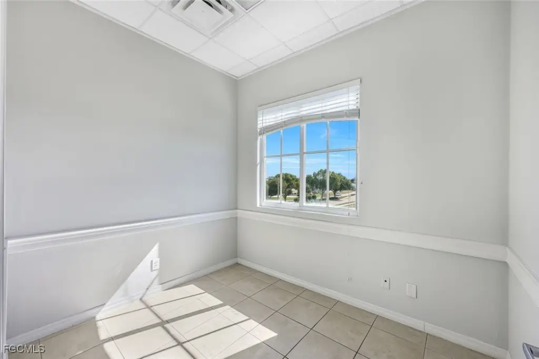
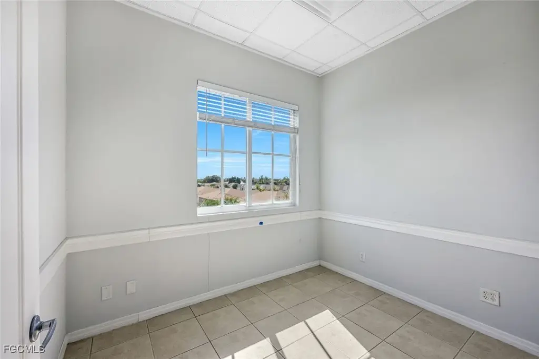
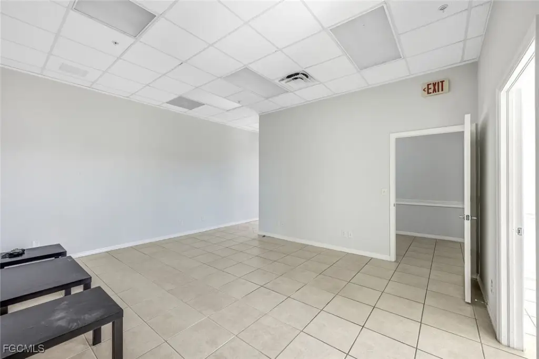
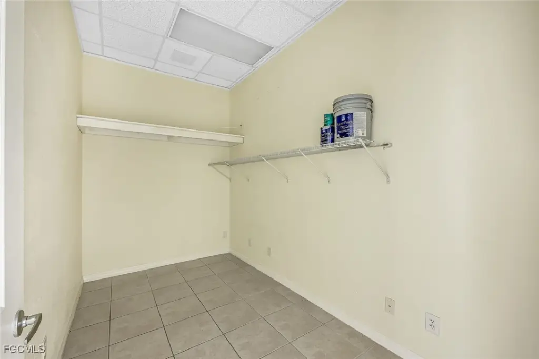
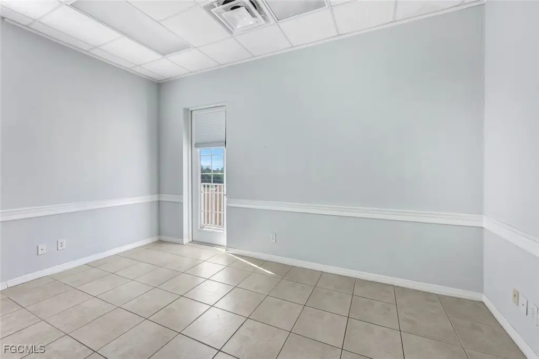
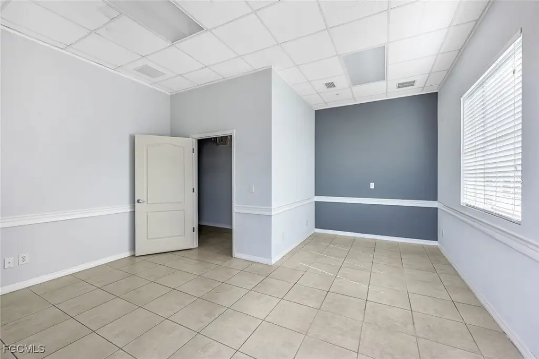
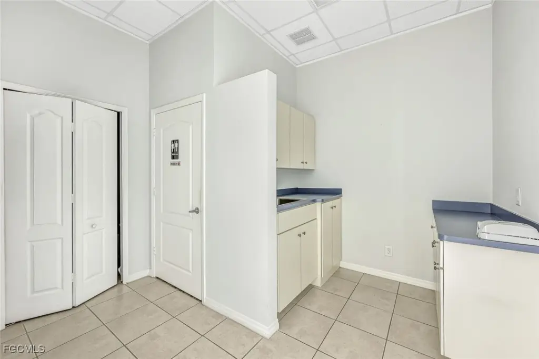
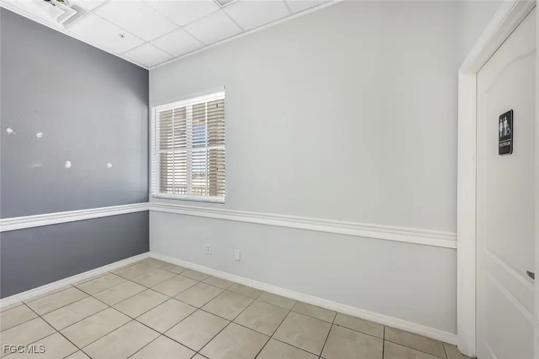
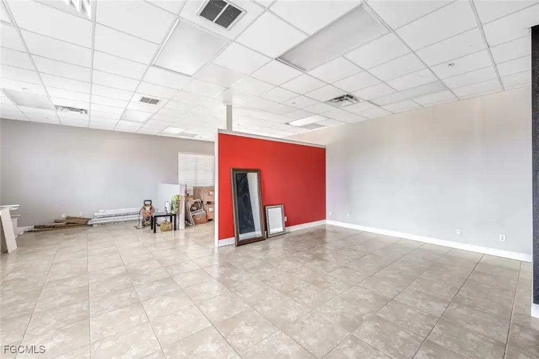
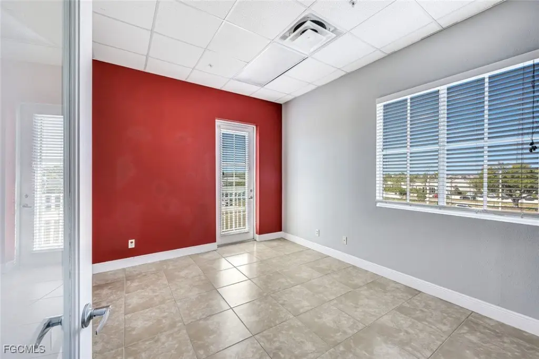
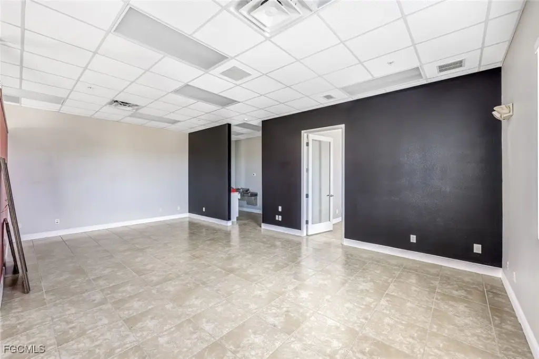
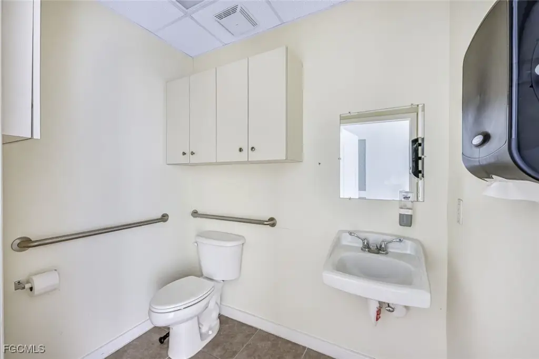
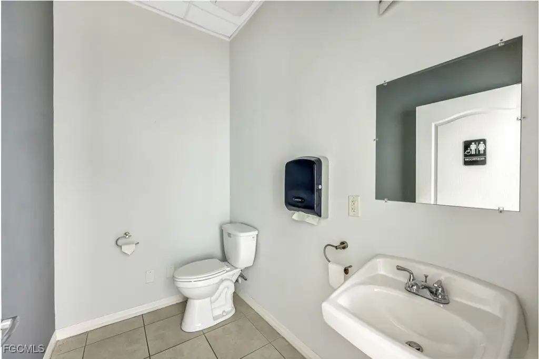
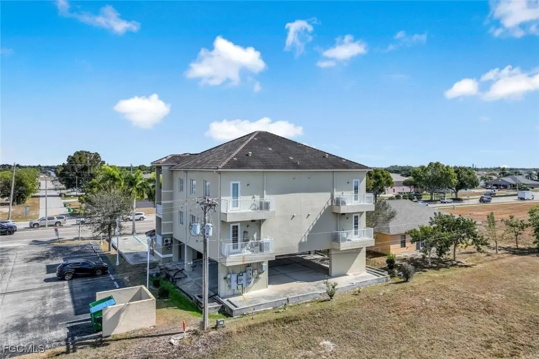
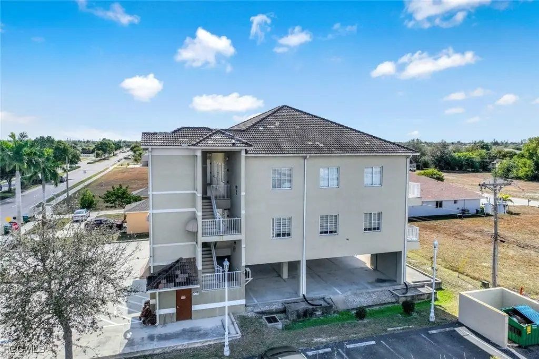
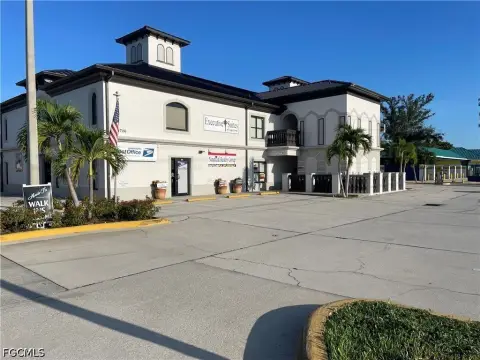
Suite 302 is a 1,250-square-foot office unit on the third floor of a multi-tenant executive office building completed in 2008. The open layout supports adaptable office planning, with enough room for a conference or meeting area. High ceilings, substantial natural light, two restrooms, and a private kitchenette are included, along with access to a shared break room.
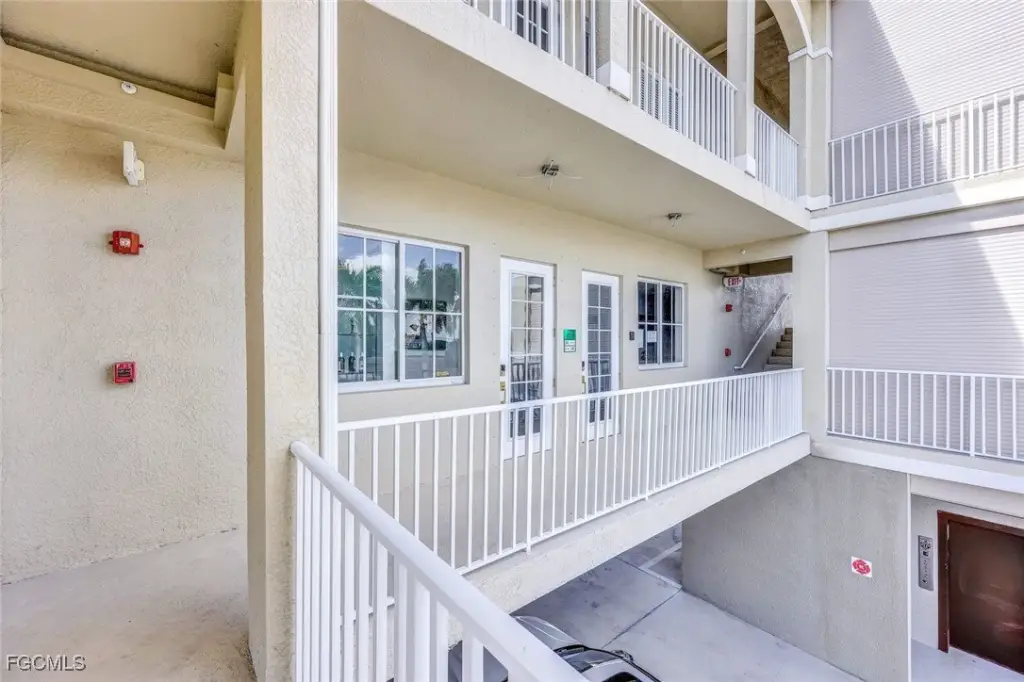
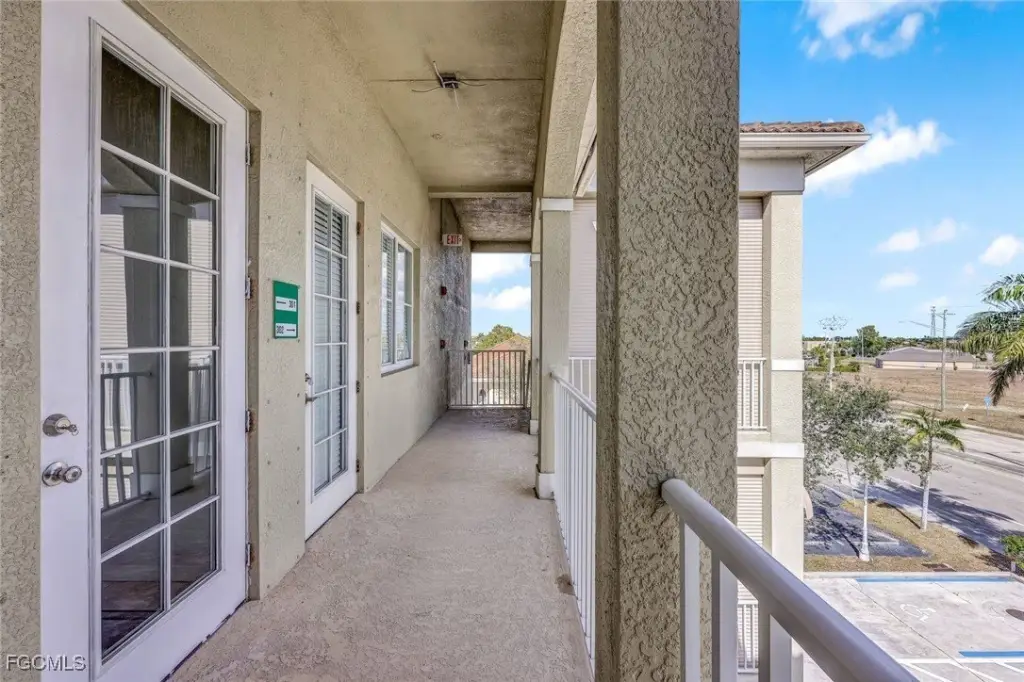
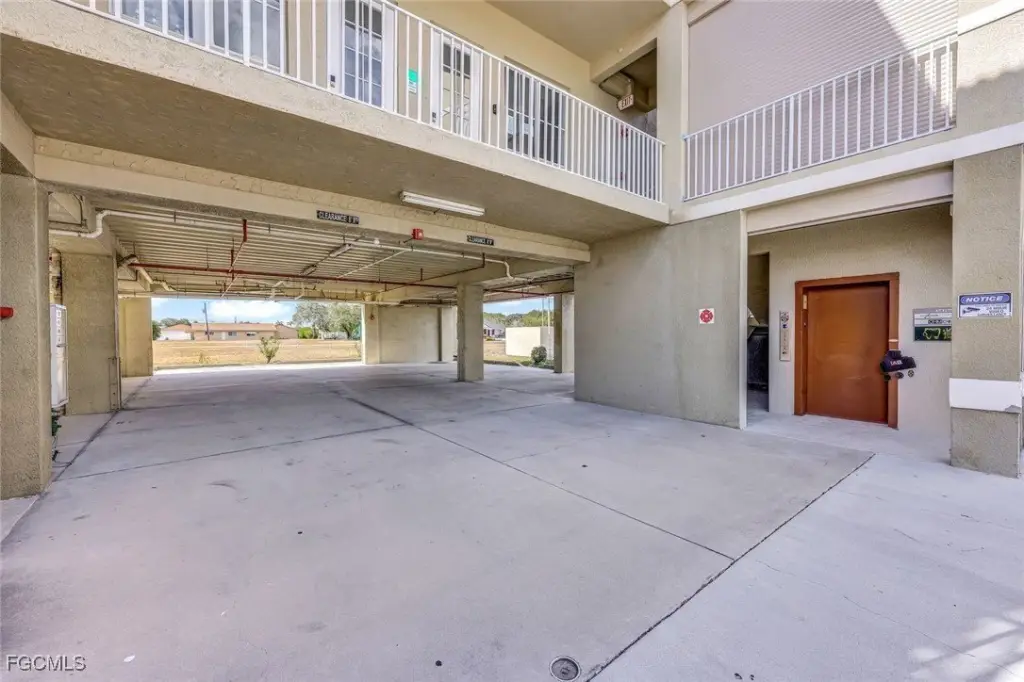
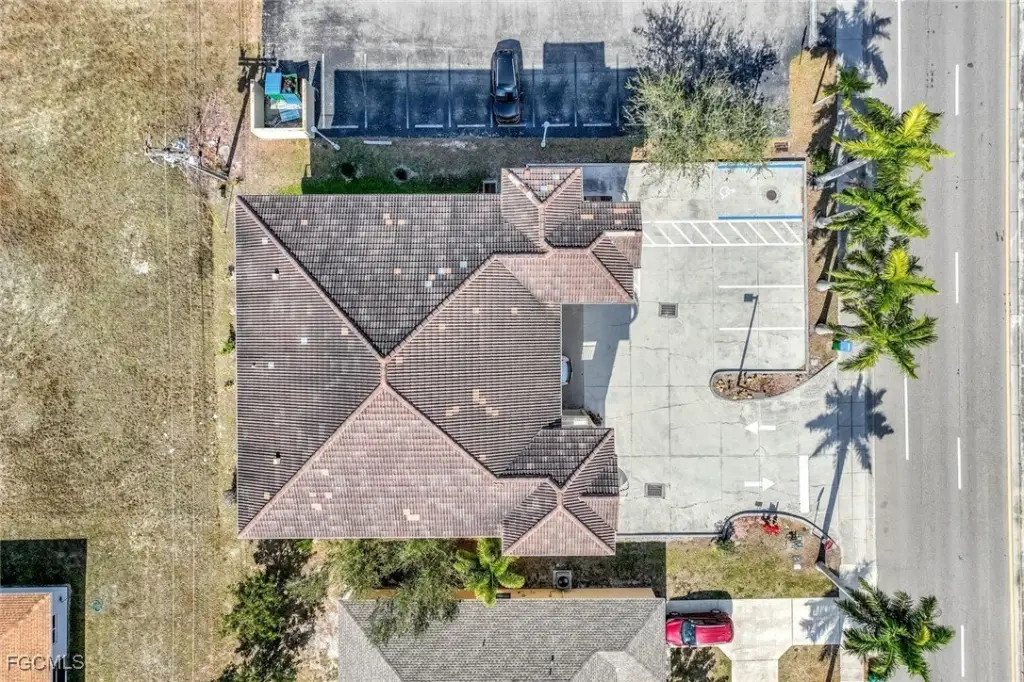
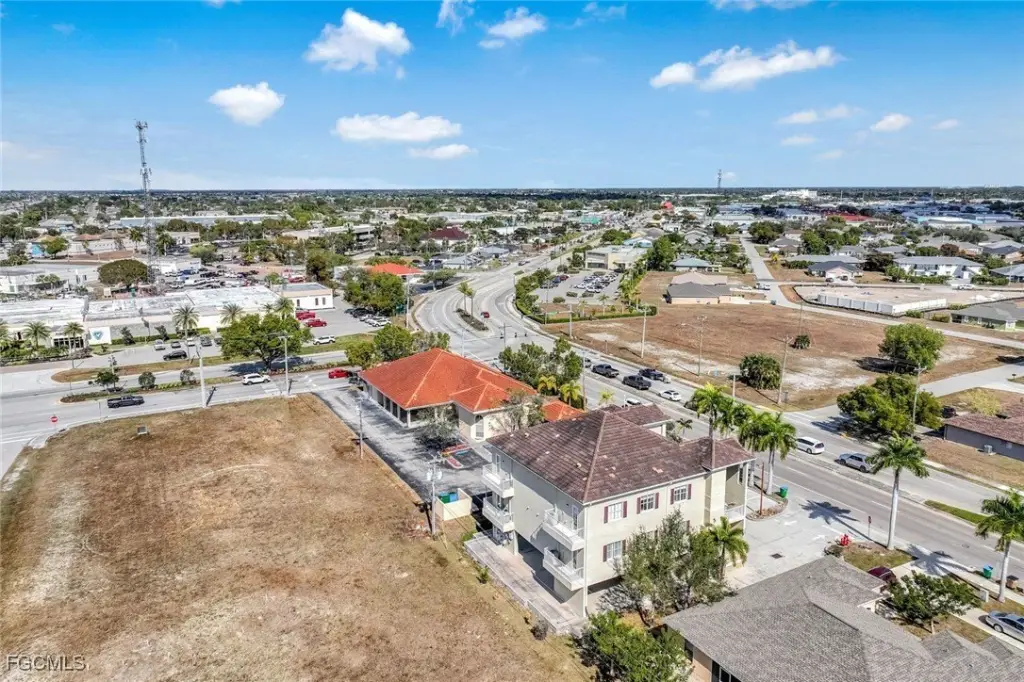
Building amenities include elevator service, 24/7 access, a mail room, and maintained common areas. Covered and open parking are available on site. The property is near City Hall, major roadways, and established businesses, supporting professional and administrative office use.
Building amenities include elevator service, 24/7 access, a mail room, and maintained common areas. Covered and open parking are available on site. The property is near City Hall, major roadways, and established businesses, supporting professional and administrative office use.
Key Highlights
- 1,250 SF Suite 302 on the 3rd floor
- Open‑concept layout with high ceilings and abundant natural light
- Two restrooms, private kitchenette, and break room access
Property Analytics
Property Profile
Current Use
Lease Details
Multi-tenant
Tenancy
NNN (Triple Net)
Lease Type
$2.45 /SF/Yr
CAM
Location Intelligence
Trade Area within ½ mile
887
Businesses Nearby
Explore this area
Business Placement
Demographics for 33990, FL
32,717
Population
15,483
Households
2.1
Avg Household Size
47
Median Age
24%
College-Educated
89%
High-School Grad
9.3 sq mi
ZIP Area
3,518
Density / Sq Mi
$70,278
Median Household Income
$38,588
Median Earnings
$1,643
Median Rent
$330,500
Median Home Value
Market
Lease Benchmarks for Cape Coral, FL
$23.28 /SF/Yr
Avg Asking Price
$12–$75 /SF/Yr
Price Range
6,473 SF
Avg Space Size
This space is priced 30% below the average of $23.28 /SF/Yr.
Vacancy Rate% for Office in South region

Questions? Ask Rey
Realmo’s AI knows this listing — price, zoning, demand, history. Ask anything.



Frequently Asked Questions
What type of property is this?
Office units - Third-floor professional suite with natural light, private kitchenette, shared break room, and flexible workspace configuration.
Where is this office units located?
The property is located at 1212 Country Club Boulevard Cape Coral, FL.
What is the lease rate?
The lease rate is $2,000/Mo.
What are key features of this property?
This property features: 1,250 SF Suite 302 on the 3rd floor; Open‑concept layout with high ceilings and abundant natural light; Two restrooms, private kitchenette, and break room access



