Flex Space With Independent
For Lease
$3,400/Mo
12112 Anderson Mill Rd 11b, Austin, TX 78726
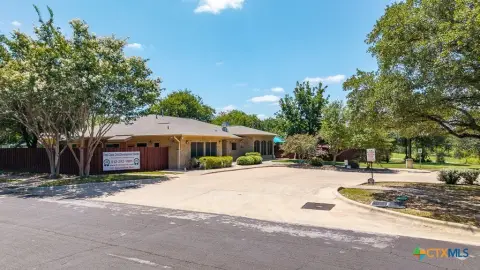
Built-out office and warehouse condo with separate HVAC systems serving each component.
Space Size2,400 SF - 6,000 SF
Days on Market14
Property Features for 12112 Anderson Mill Rd 11b
General Information
Standard status
Active
Size
2,400 SF - 6,000 SF
Net Rentable
2,400 SF
Space & Availability
Available Space
2,400-6,000 SF
Contiguous Space
6,000 SF
Divisible
No
Space Use
Office
Condition
Turnkey
Available From
Immediate
Private Offices
1
Warehouse & Industrial
Clear Height
21 ft
Warehouse Space
1,800 SF
Office Build-Out
600 SF
Drive-In Doors
1
Conditioned Warehouse
Yes
Building Details
Year Built
2019
Listing Agency:
Walzel Properties - Corporate Office
(512) 919-6251
Listed By:
Sejal Amin
Source:
Martinhomelandmls
Added: Aug 16
Changed: Aug 28
Last Checked: Aug 25 at 5:07AM
Displayed information is deemed reliable but is not guaranteed and should be independently verified. All listing content including descriptions, pricing, images are the copyrighted material of Walzel Properties - Corporate Office
Investment Insights
Based on property information with market context.
Available for lease at 12112 Anderson Mill Rd 11b, this 2,400 SF flex-space condominium combines a 600 SF office suite with 1,800 SF of open warehouse area. The office layout includes a reception area, one private executive office, and a dedicated ADA-compliant restroom. Its separate 3-ton HVAC system allows independent climate control from the warehouse.
The warehouse features a 21 ft clear ceiling, a motorized 12x14 ft grade-level roll-up door, and a separate personnel entrance. A dedicated 5-ton system provides air conditioning for the warehouse, while fully encapsulated high-efficiency spray foam insulation is installed throughout that area. Built in 2019, the property also offers adjoining units that can be combined into 4,000 or 6,000 SF configurations.
The warehouse features a 21 ft clear ceiling, a motorized 12x14 ft grade-level roll-up door, and a separate personnel entrance. A dedicated 5-ton system provides air conditioning for the warehouse, while fully encapsulated high-efficiency spray foam insulation is installed throughout that area. Built in 2019, the property also offers adjoining units that can be combined into 4,000 or 6,000 SF configurations.
Key Highlights
- 2,400 SF office and warehouse condo with a 600 SF office and 1,800 SF warehouse
- 21 ft clear warehouse ceiling height
- Motorized 12x14 ft grade‑level roll‑up door plus separate personnel door
Property Analytics
Current Use
Lease Details
21 ft
Clear height
1
Drive-in doors
NNN (Triple Net)
Lease Type
Location Intelligence
Trade Area within ½ mile
543
Businesses Nearby
Under-served
Demand for This Use
Explore this area
Business Placement
Demographics for 78726, TX
15,618
Population
6,325
Households
2.5
Avg Household Size
34
Median Age
63%
College-Educated
99%
High-School Grad
11.6 sq mi
ZIP Area
1,346
Density / Sq Mi
$92,275
Median Household Income
$59,871
Median Earnings
$1,690
Median Rent
$648,500
Median Home Value
Market
Lease Benchmarks for Austin, TX
$23.13 /SF/Yr
Avg Asking Price
$12.49–$65.48 /SF/Yr
Price Range
13,149 SF
Avg Space Size
Vacancy Rate% for Office in Austin, TX

Questions? Ask Rey
Realmo’s AI knows this listing — price, zoning, demand, history. Ask anything.


Similar Off Market Nearby
- Attagirl's Special Events, LLC — 11908 Anderson Mill Rd, Austin, TX 78726
Frequently Asked Questions
What type of property is this?
Flex space - Built-out office and warehouse condo with separate HVAC systems serving each component.
Where is this flex space located?
The property is located at 12112 Anderson Mill Rd 11b Austin, TX.
What is the lease rate?
The lease rate is $3,400/Mo.
What are key features of this property?
This property features: 2,400 SF office and warehouse condo with a 600 SF office and 1,800 SF warehouse; 21 ft clear warehouse ceiling height; Motorized 12x14 ft grade‑level roll‑up door plus separate personnel door


