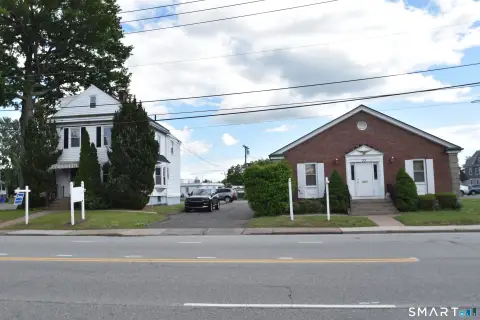
Retail-Office Building with Loading
For Sale
Contact for pricing
1209 Main Street, East Hartford, CT 06108
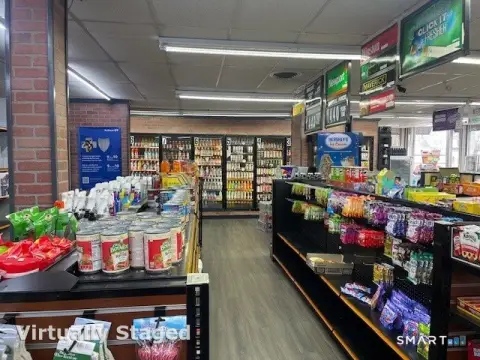
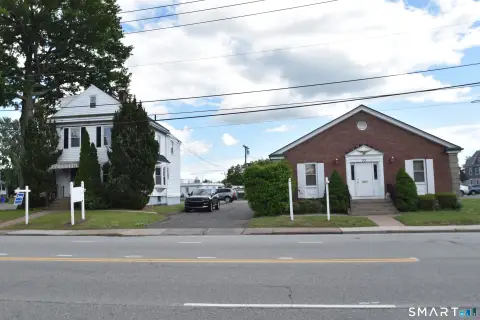
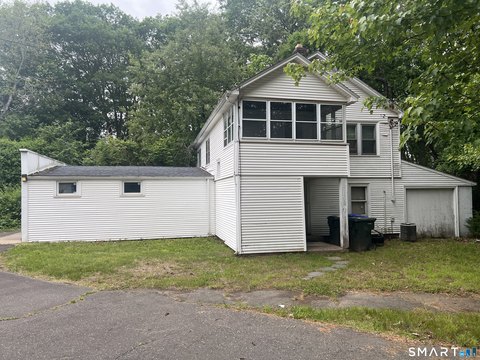
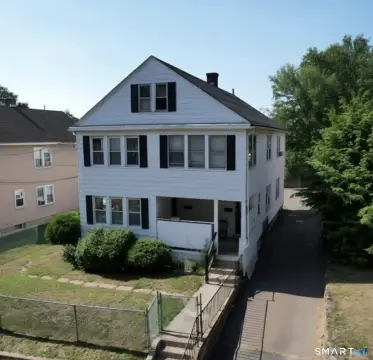
Multi-use commercial building with exterior loading dock, 136 feet of Main Street frontage, and ample on-site parking.
Property Size1,969 SF
Lot Size1.08 Acres
Price / SF$1.27
Days on Market77
Property Features for 1209 Main Street
General Information
Standard status
Active
Size
1,969 SF
Total Parking Spaces
75
Lot size
1.08 Acres
Property subtype
Commercial
Zoning
B-5
Lease Term
Lease Price Desc: Per Month, {Five Years, Ten Years}
Site & Location
Highway Access
Yes
Road Access
Yes
Building Details
Building Size
1,969 SF
Year Built
1969
Listing Agency:
IVerty Realty, LLC
Listed By:
Mela Dieujuste
(413) 786-0584
Source:
Iverty
Added: Jun 22
Changed: Sep 5
Last Checked: Sep 5 at 7:24AM
Displayed information is deemed reliable but is not guaranteed and should be independently verified. All listing content including descriptions, pricing, images are the copyrighted material of IVerty Realty, LLC
Investment Insights
Based on property information with market context.
This versatile commercial building is positioned to support a range of uses, including retail, office, medical, and service-oriented businesses. The property includes approximately 5,512 square feet of above-grade space plus an additional 5,512 square feet of basement space for operations and support needs. An exterior loading dock and on-site parking are also included.
Located in the B-5 Central Business District, the building sits on a 1.08-acre parcel with 136 feet of frontage along Main Street. The property benefits from convenient access to Interstate 84 and Interstate 91, as well as downtown Hartford and major commuter routes.
With approximately 75 on-site parking spaces and substantial above-grade and basement area, the building offers flexibility for day-to-day business operations and storage requirements.
Located in the B-5 Central Business District, the building sits on a 1.08-acre parcel with 136 feet of frontage along Main Street. The property benefits from convenient access to Interstate 84 and Interstate 91, as well as downtown Hartford and major commuter routes.
With approximately 75 on-site parking spaces and substantial above-grade and basement area, the building offers flexibility for day-to-day business operations and storage requirements.
Key Highlights
- Multi‑use commercial building in the B‑5 Central Business District, supporting retail, office, medical, and service‑oriented uses
- Approximately 5,512 SF above‑grade plus an additional 5,512 SF basement space for operations, storage, inventory, and support
- Exterior loading dock and 75 on‑site parking spaces
Property Analytics
Property Profile
Current Use
Lease Details
Yes
Highway access
Yes
Paved road access
Location Intelligence
Trade Area within ½ mile
3,868
Businesses Nearby
Explore this area
Business Placement
Demographics for 06108, CT
24,201
Population
9,963
Households
2.4
Avg Household Size
38
Median Age
15%
College-Educated
85%
High-School Grad
8.1 sq mi
ZIP Area
2,988
Density / Sq Mi
$55,766
Median Household Income
$35,801
Median Earnings
$1,161
Median Rent
$218,800
Median Home Value
Market
Vacancy Rate% for Office in Northeast region

Questions? Ask Rey
Realmo’s AI knows this listing — price, zoning, demand, history. Ask anything.






Frequently Asked Questions
What type of property is this?
Office building - Multi-use commercial building with exterior loading dock, 136 feet of Main Street frontage, and ample on-site parking.
Where is this office building located?
The property is located at 1209 Main Street East Hartford, CT.
What are key features of this property?
This property features: Multi‑use commercial building in the B‑5 Central Business District, supporting retail, office, medical, and service‑oriented uses; Approximately 5,512 SF above‑grade plus an additional 5,512 SF basement space for operations, storage, inventory, and support; Exterior loading dock and 75 on‑site parking spaces


