Industrial Flex Property with
For Sale
$825,000
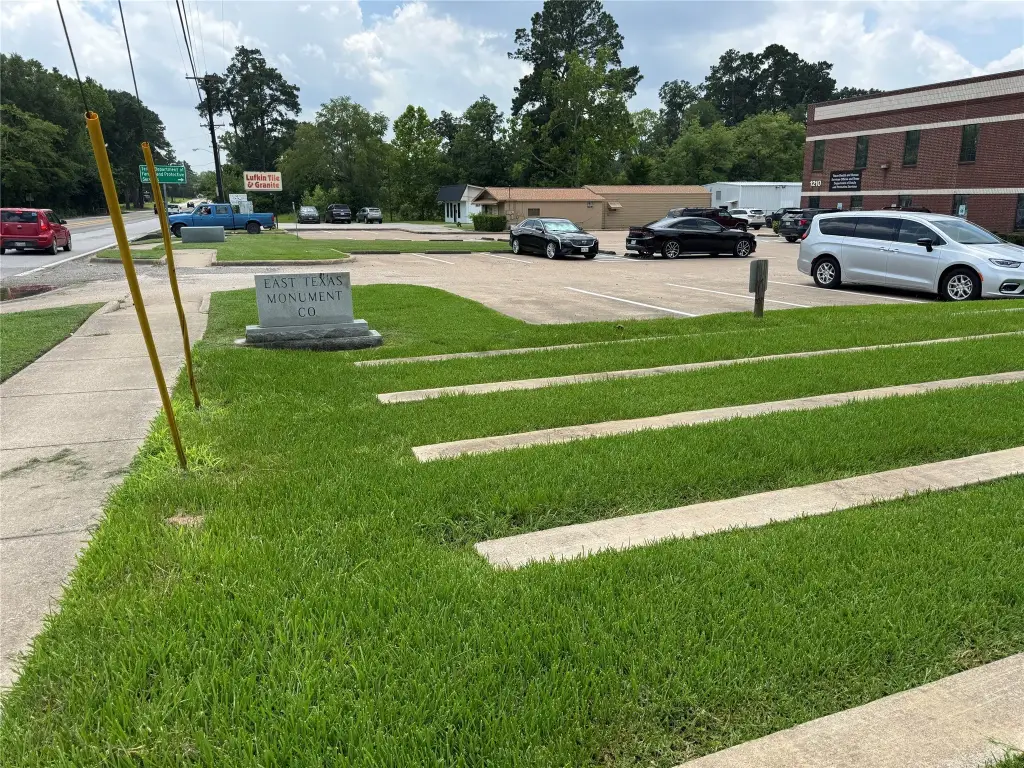
1208 S Chestnut Street, Lufkin, TX 75901
CommercialSale, Lufkin, TX
Property SizeContact for details
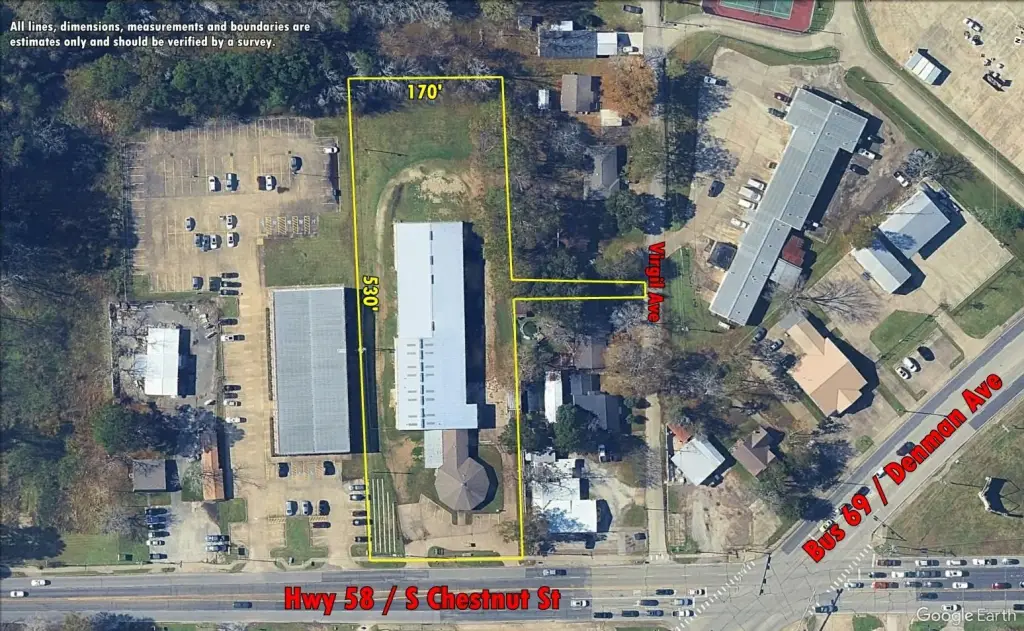
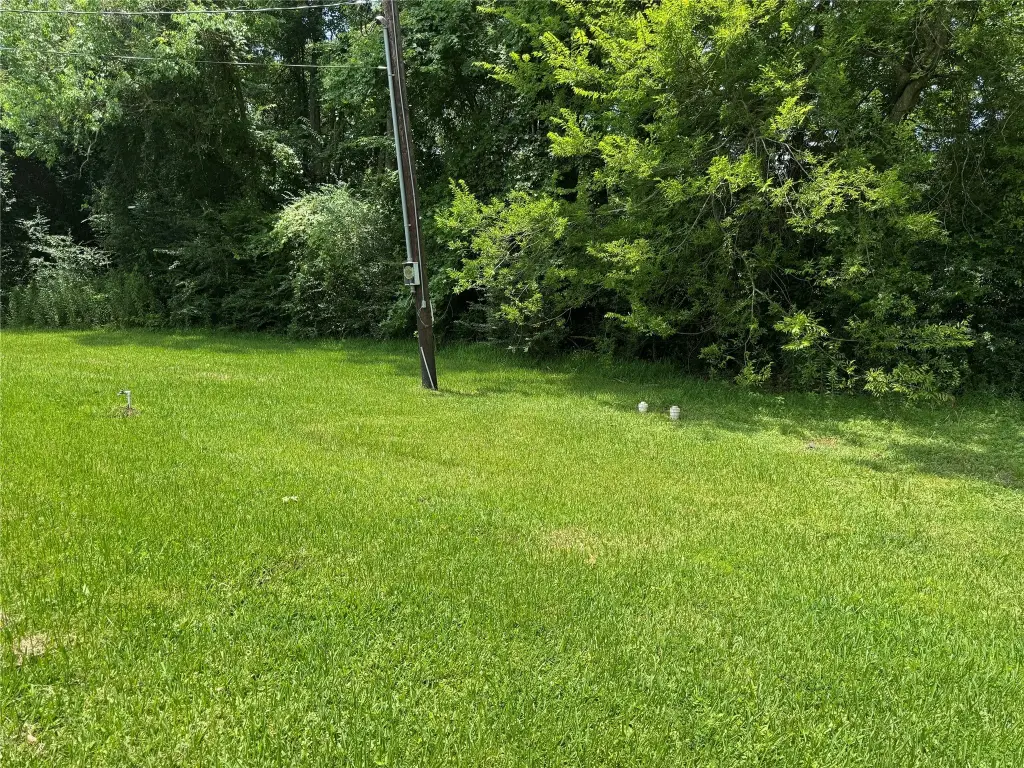
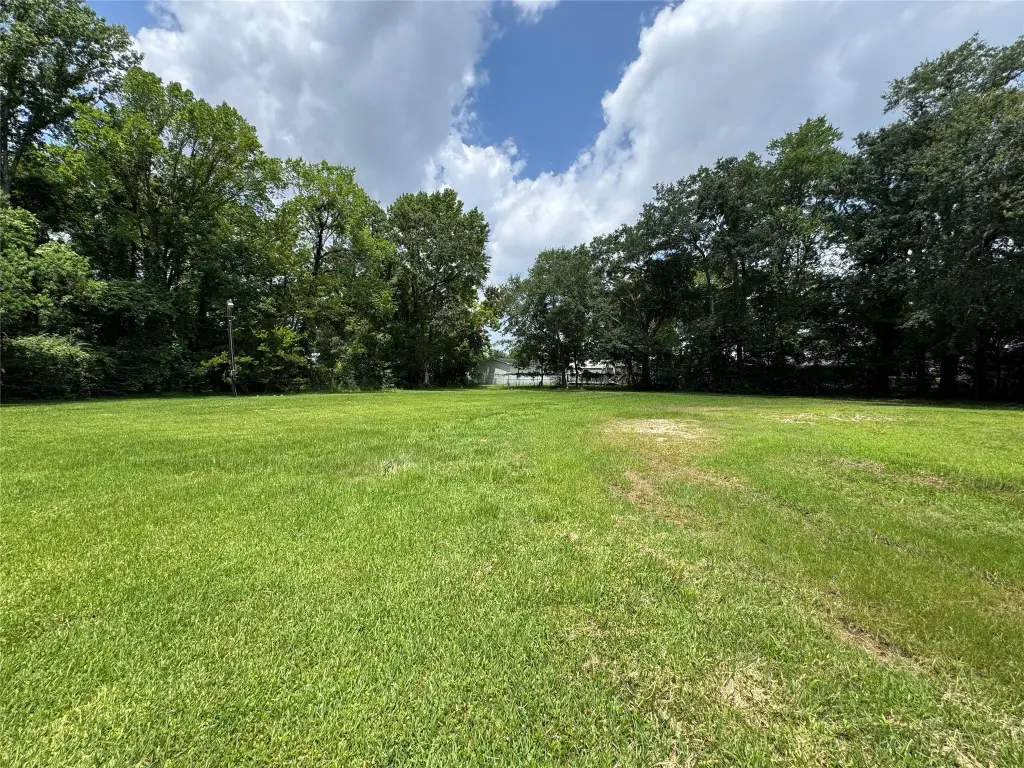
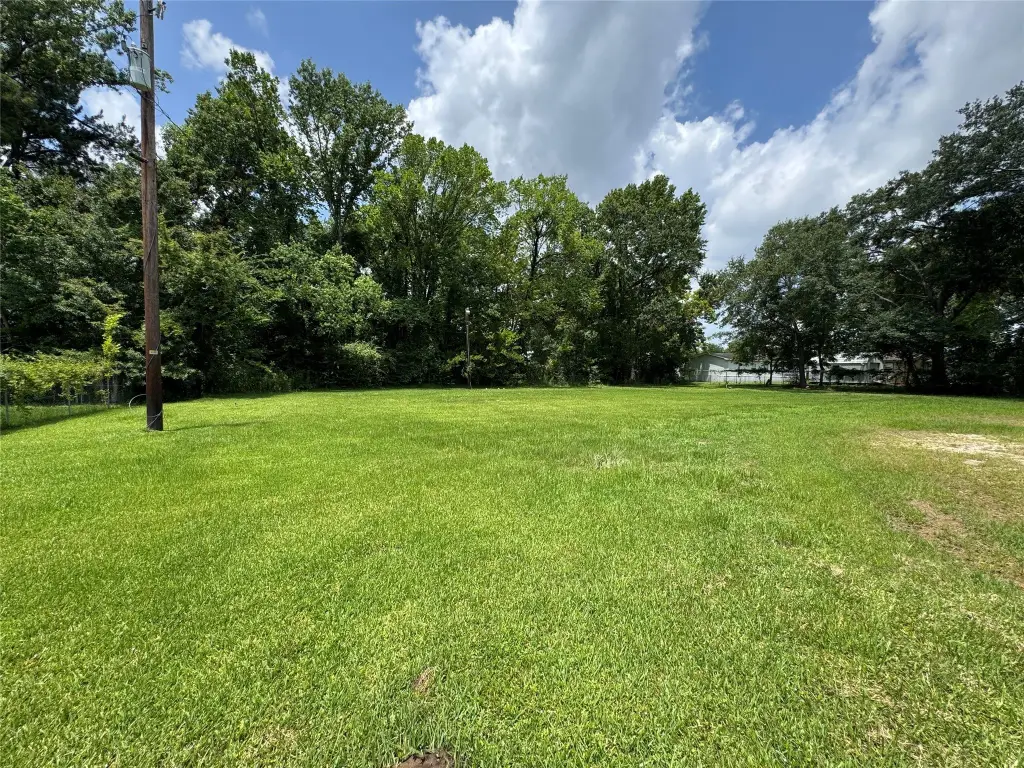
Lot Size2.11 Acres
Days on Market92
Property Features for 1208 S Chestnut Street
General Information
Property type
Commercial Sale
Property subtype
Other
Zoning description
Commercial
Parking features
Parking Lot
Subdivision
East Texas Monument Sub
Directions
Located inside of the Lufkin Loop 287 on Chestnut St
Standard status
Active
APN
000000088664
Lot size
2.11 Acres
Taxes and HOA fees
Tax Description
3909 East Texas Monument Subd,Block 1, Lot 1
Tax Annual Amount
14934
Legal Description
3909 East Texas Monument Subd,Block 1, Lot 1
Utilities
Sewer type
Public Sewer
Heating system
Natural Gas, Central
Cooling system
Central Air
Water source
Public
Building Details
Year built
1976
Floors in Building
1
Number of units
1
Flooring type
Concrete, Carpet
Building materials
Concrete, Rock, Stone
Roof type
Composition
Listing Agency:
Staples Commercial Group, LLC
(903) 266-2900
Listed By:
Ray Ver Hey · License #0498681
(903) 876-1051
Added: Jul 15
Changed: Sep 13
Last Checked: Oct 14 at 5:06PM
MLS# 21331721
Copyright © 2026 North Texas Real Estate Information Systems, Inc. All rights reserved. All information provided by the listing agent/broker is deemed reliable but is not guaranteed and should be independently verified.
Investment Insights
Based on property information with market context.
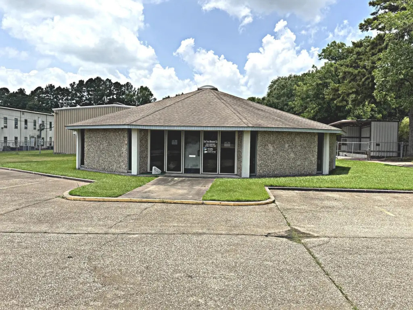
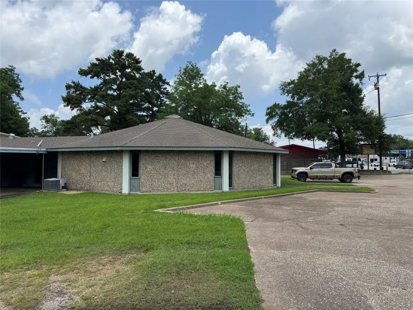
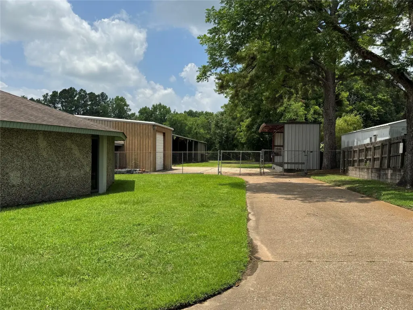
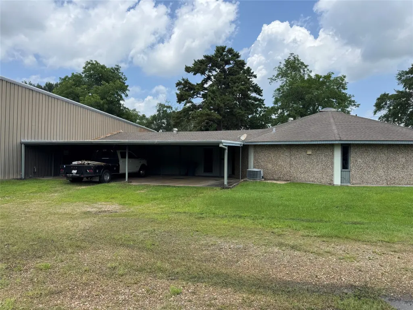
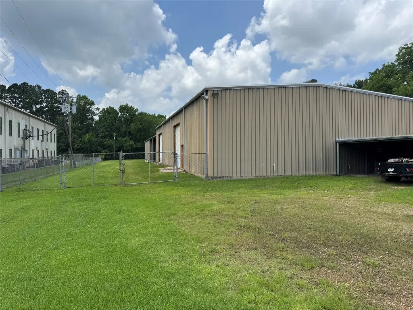
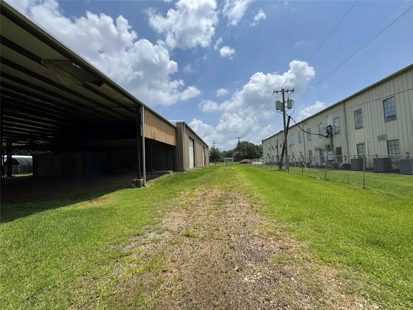
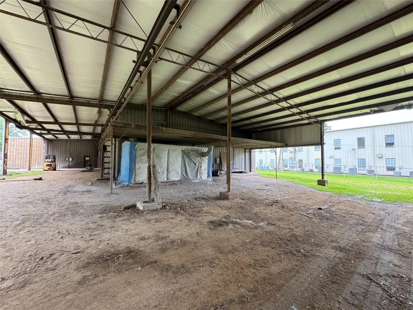
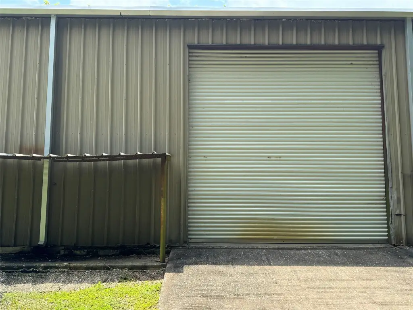
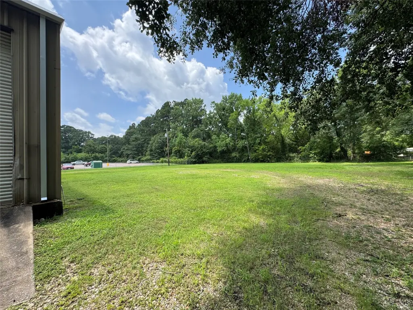
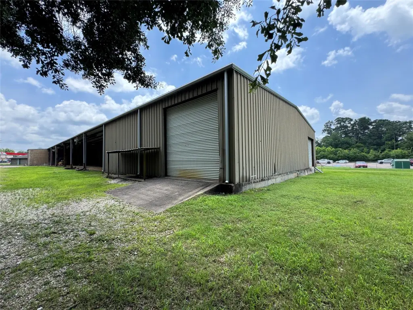
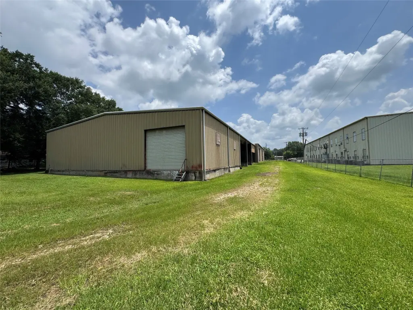
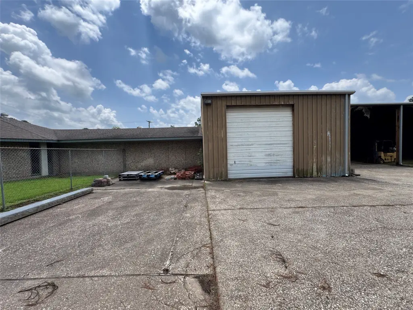
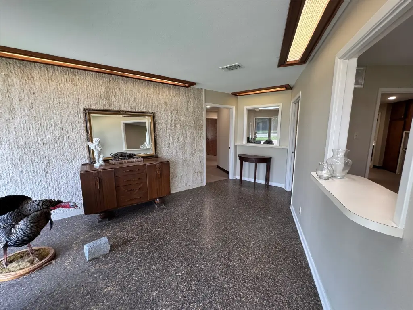
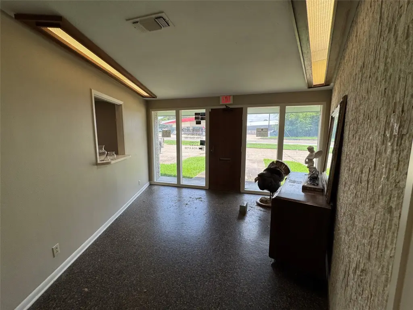
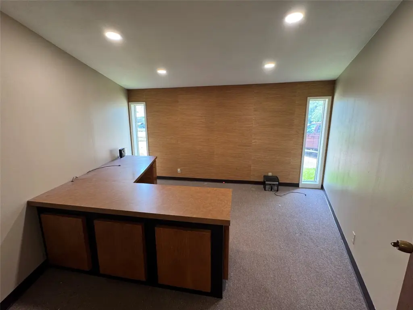
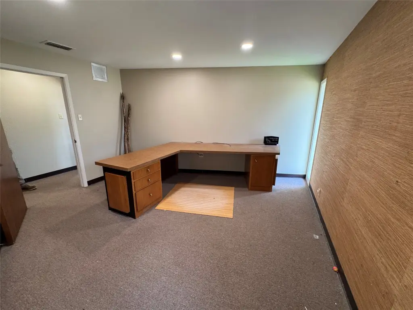
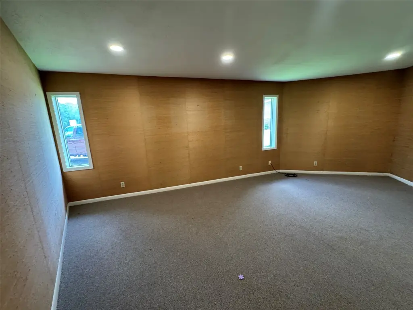
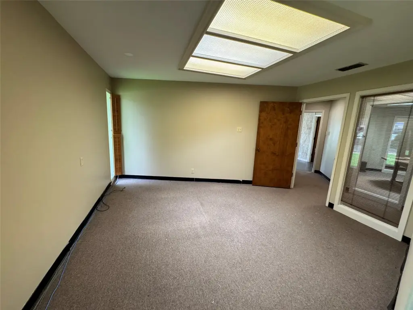
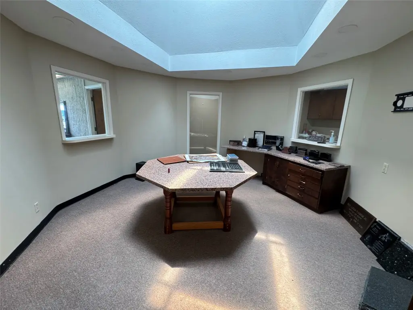
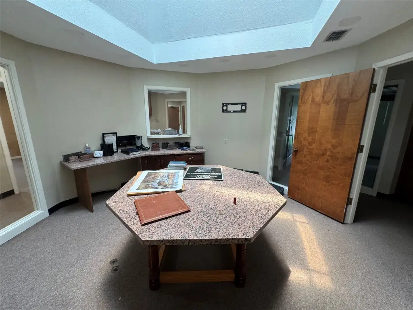
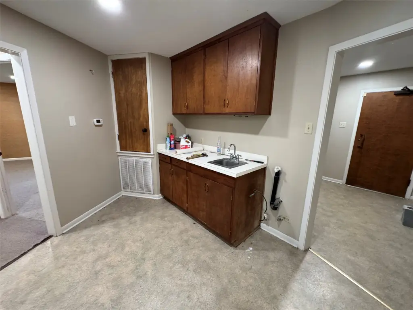
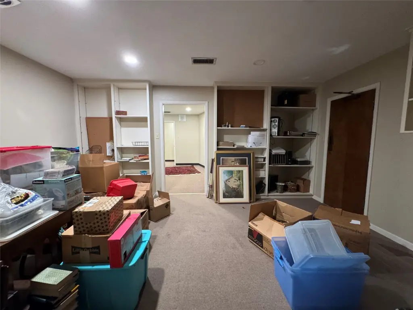
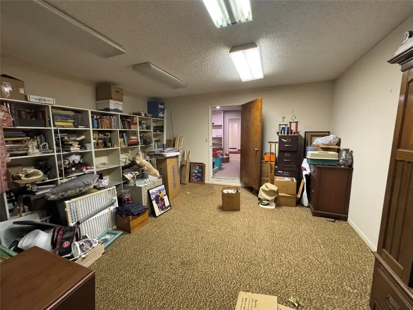
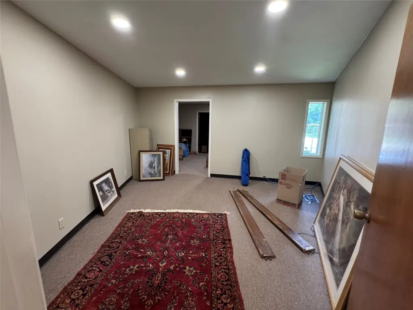
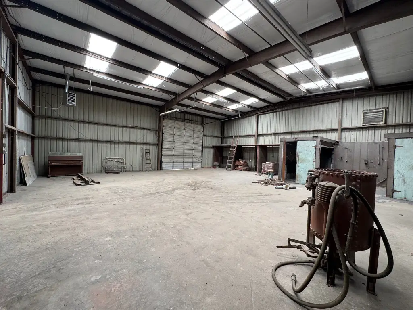
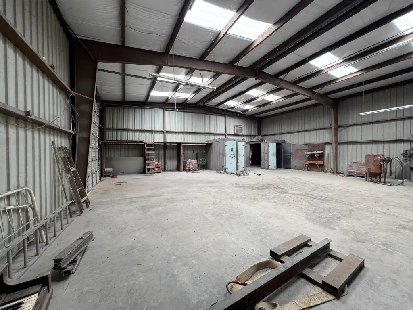
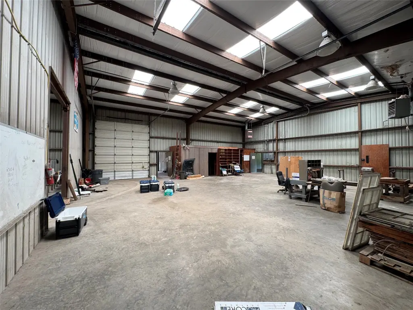
This flex industrial property combines approximately 20,000 square feet of improvements across office, warehouse, and covered outdoor work areas on 2.106 acres. The office component measures 3,335 square feet and uses a distinctive hexagonal arrangement with a central reception area, five additional offices, and work areas. Warehouse areas include approximately 6,200 square feet and 3,600 square feet, with a small office, restroom, natural-gas heaters, and rail systems for overhead lifting.
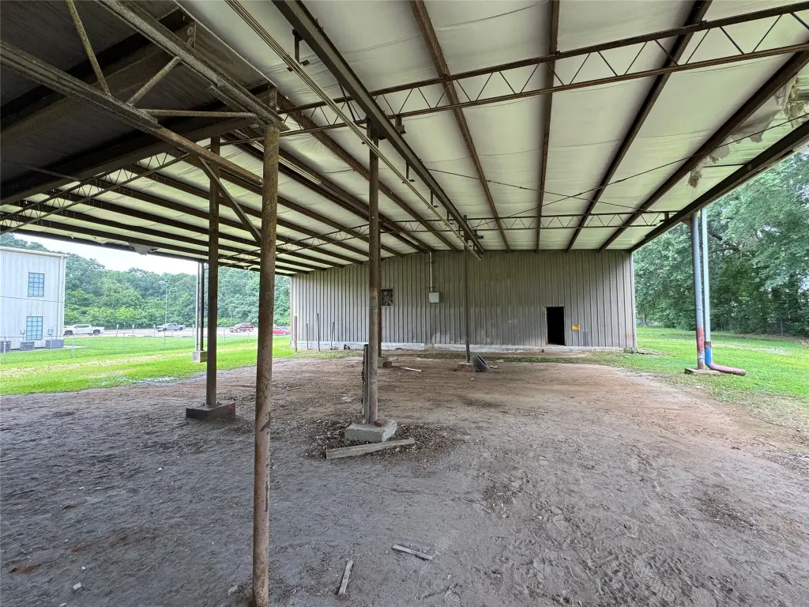
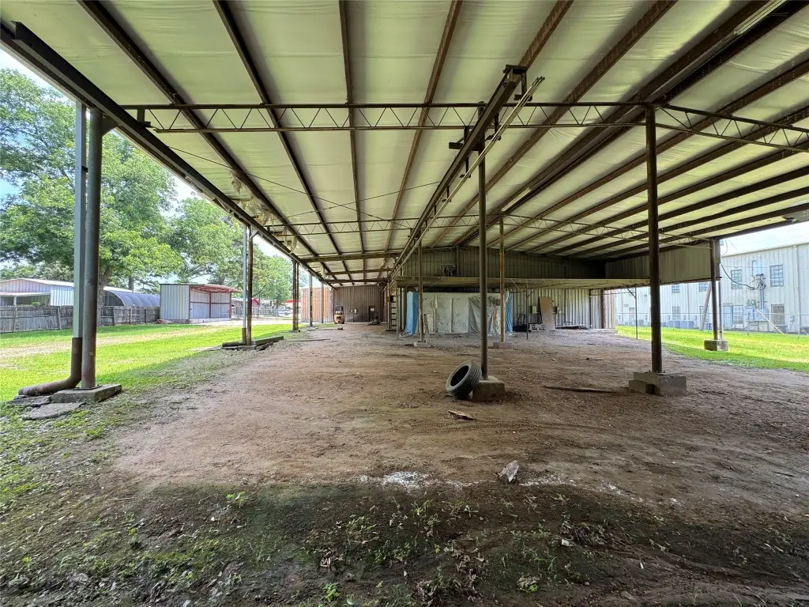
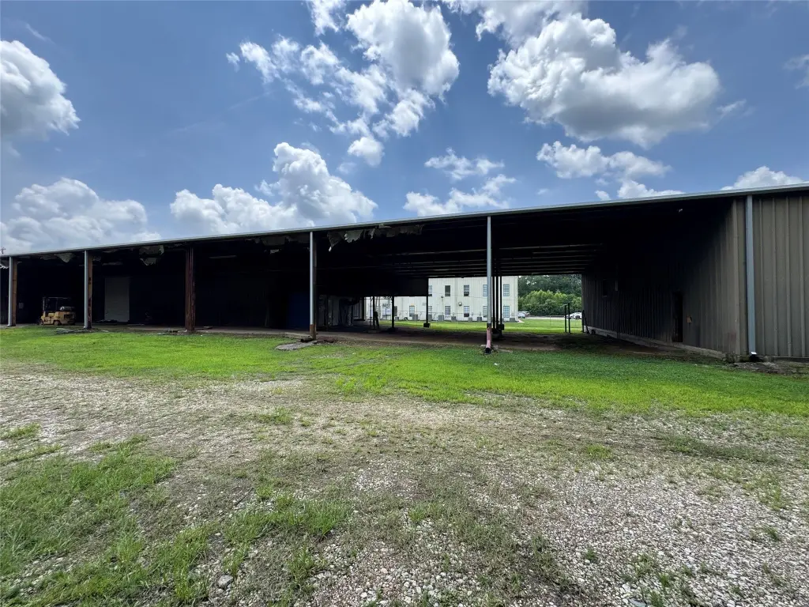
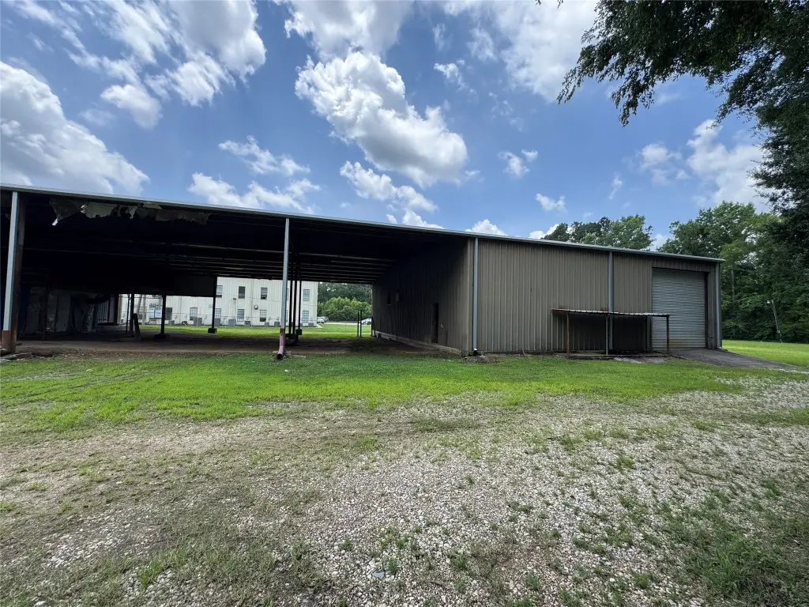
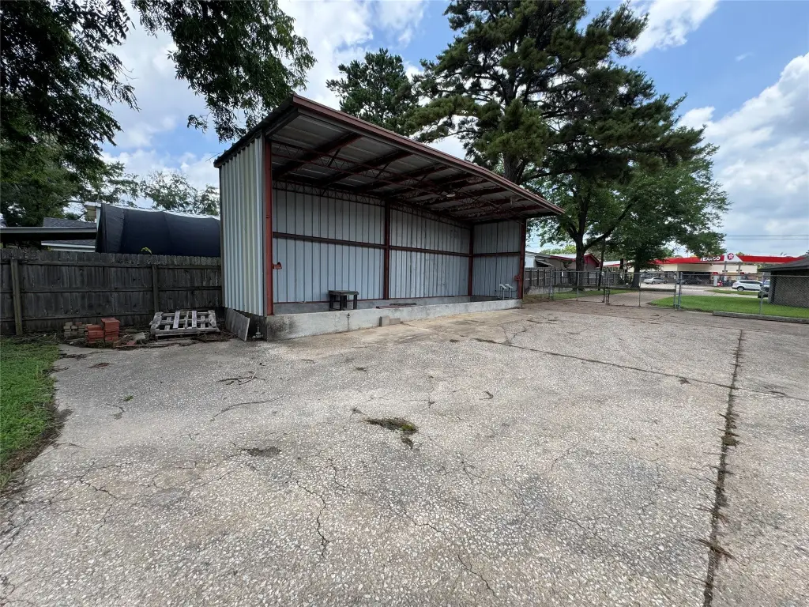
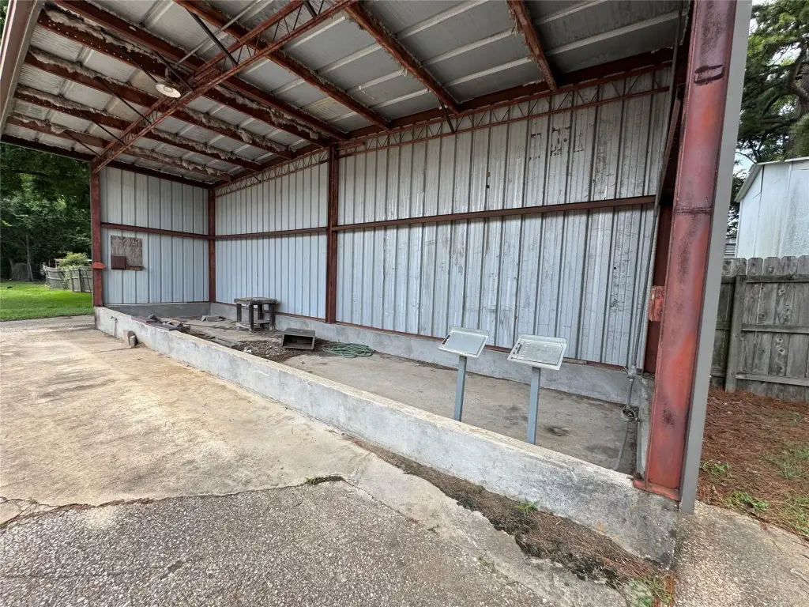
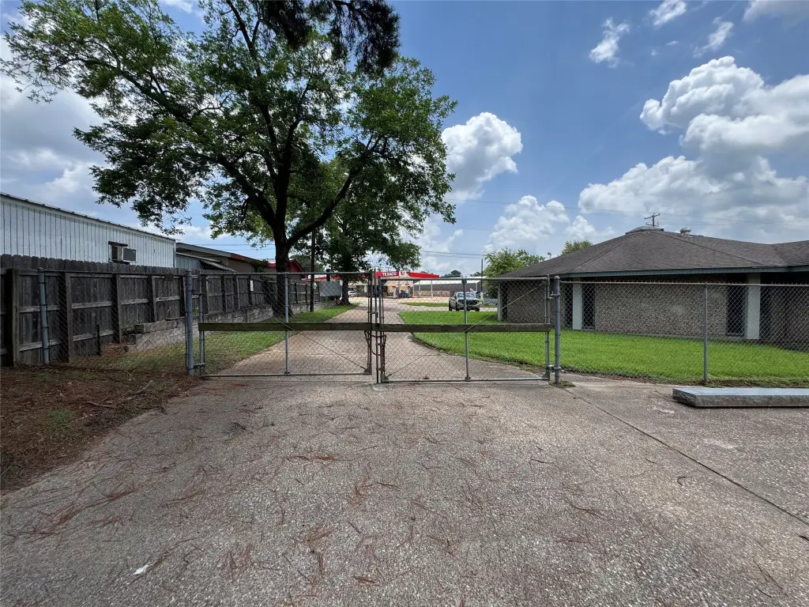
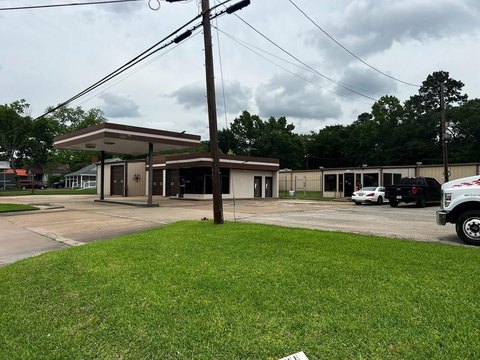
A covered outdoor work area of approximately 7,300 square feet expands the functional footprint. Large trucks can circulate around the building, supporting material handling and industrial activity. The property is located at 1208 S Chestnut Street in Lufkin, with public water and public sewer, central HVAC, concrete and carpet flooring, and a parking lot. Built in 1976, the building has concrete, rock, and stone construction with a composition roof.
A covered outdoor work area of approximately 7,300 square feet expands the functional footprint. Large trucks can circulate around the building, supporting material handling and industrial activity. The property is located at 1208 S Chestnut Street in Lufkin, with public water and public sewer, central HVAC, concrete and carpet flooring, and a parking lot. Built in 1976, the building has concrete, rock, and stone construction with a composition roof.
Key Highlights
- Approximately 20,000 SF of total improvements on 2.106 acres
- 3,335 SF office area with central reception, five offices, and work areas
- Warehouse areas of approximately 6,200 SF and 3,600 SF
Property Analytics
Unlock full access to Insights
Subscribe to Realmo Intelligence
Open Analytics
Current Use
Lease Details
Yes
Paved road access
Location Intelligence
Trade Area within ½ mile
516
Businesses Nearby
Under-served
Demand for This Use
Explore this area
Business Placement
Demographics for 75901, TX
28,373
Population
11,290
Households
2.5
Avg Household Size
38
Median Age
21%
College-Educated
83%
High-School Grad
159.1 sq mi
ZIP Area
178
Density / Sq Mi
$59,083
Median Household Income
$35,479
Median Earnings
$1,085
Median Rent
$163,600
Median Home Value
Check the figures for this property
Cap Rate, Value Estimation, Potential NOI and more
View Realmo Analytics
Market
Vacancy Rate% for Office in South region

Questions? Ask Rey
Realmo’s AI knows this listing — price, zoning, demand, history. Ask anything.
Similar Off Market Nearby
- TnT Smokehouse — 600 Finley Ave, Lufkin, TX 75901
Frequently Asked Questions
What type of property is this?
Flex space - Combined office, warehouse, and covered work areas support industrial, fabrication, and manufacturing operations.
Where is this flex space located?
The property is located at 1208 S Chestnut Street Lufkin, TX.
What is the asking price?
The asking price for this property is $825,000.
What are key features of this property?
This property features: Approximately 20,000 SF of total improvements on 2.106 acres; 3,335 SF office area with central reception, five offices, and work areas; Warehouse areas of approximately 6,200 SF and 3,600 SF


