Office-Warehouse Flex
New
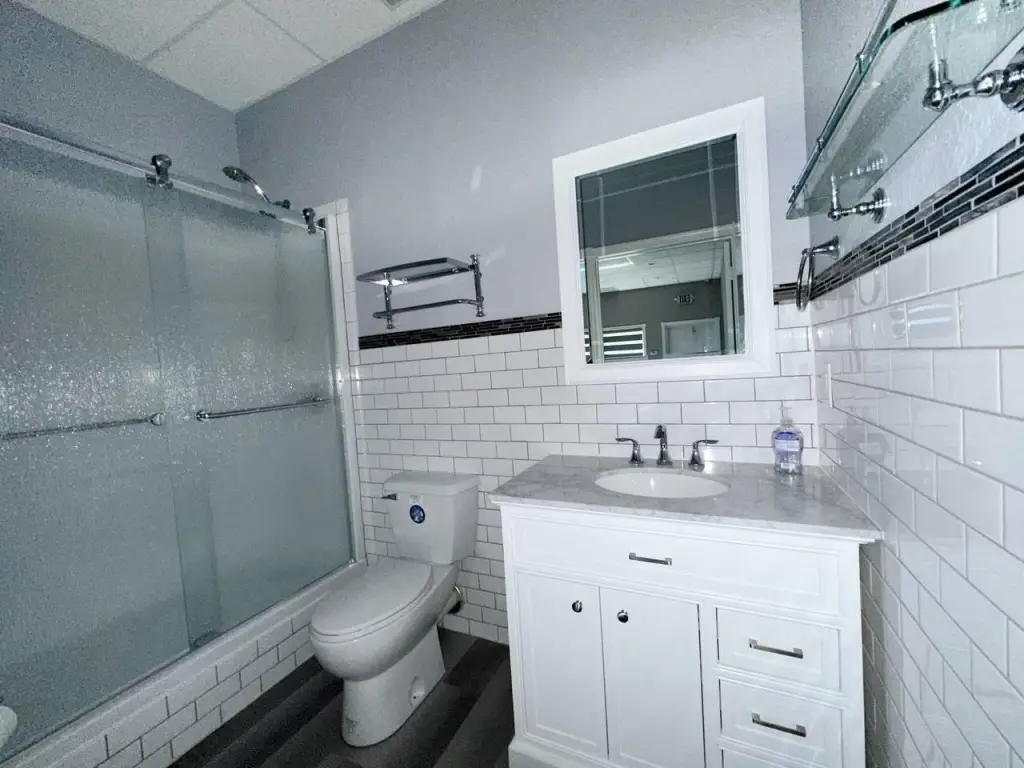
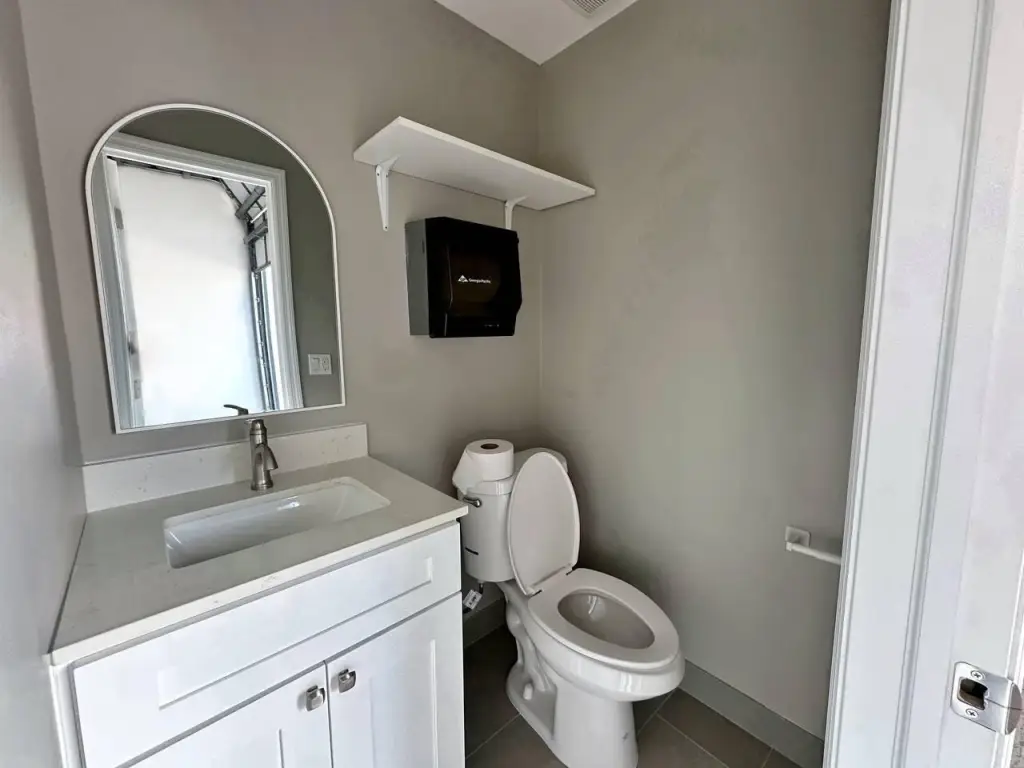
For Lease
$4,600/Mo
12075 NW 40TH Street, Coral Springs, FL 33065
Commercial Lease, Coral Springs, FL
Space Size2,050 SF
Lot Size0.63 Acres
Days on Market2
Property Features for 12075 NW 40TH Street
General Information
Property type
Commercial Lease
Property subtype
Other
Zoning
IRD
Parking
5
Parking features
Assigned
Security features
Security Lighting
Fencing
Fenced
Directions
PLEASE USE GOOGLE MAP.
Subdivision
3625
Standard status
Active
APN
484118030150
Size
6,148 SF
Lot size
0.63 Acres
Taxes and HOA fees
Tax Year
2025
Tax Description
GREATER CORAL SPRINGS RESEARCH & DEV PARK ADD II 100-44 B LOT 1 BLK C
Tax Annual Amount
25644
Legal Description
GREATER CORAL SPRINGS RESEARCH & DEV PARK ADD II 100-44 B LOT 1 BLK C
Utilities
Utilities
Electricity Available
Sewer type
Public Sewer
Heating system
Electric (Heating), Central
Cooling system
Central Air, Electric
Water source
Public
Amenities
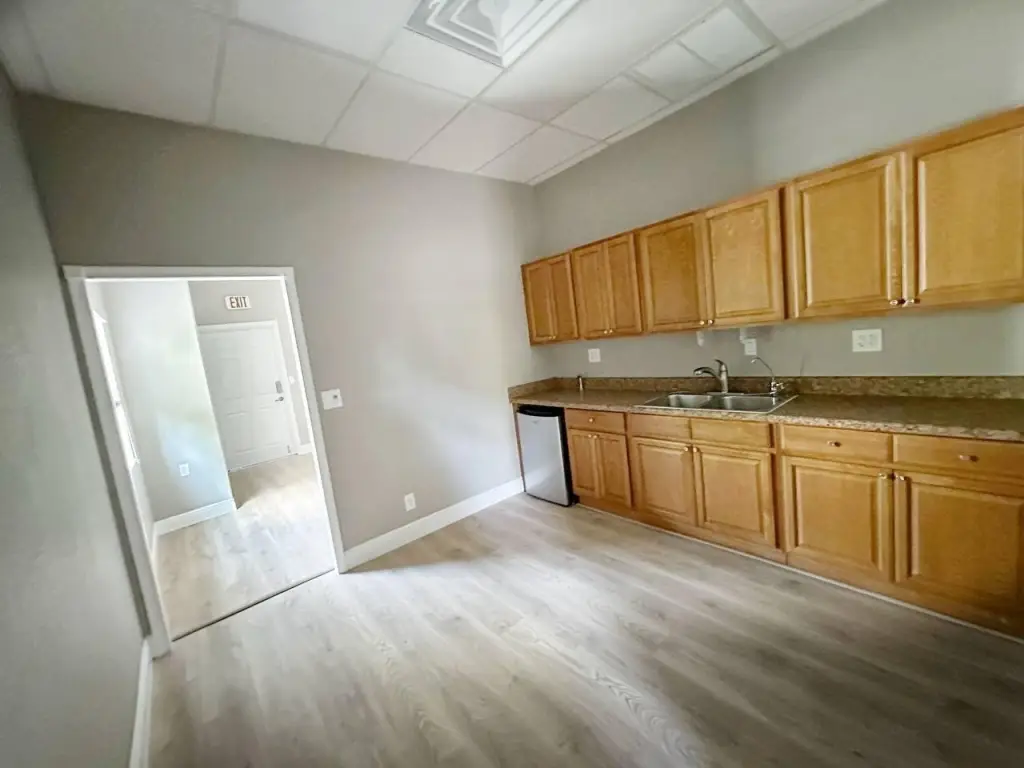
mini kitchen
modern bathrooms
Building Details
Year built
1980
Floors in Building
1
Number of units
6
Flooring type
Concrete, Vinyl
Building materials
Block, Concrete
Roof type
Flat
Listing Agency:
Regency Realty Services
(561) 394-4600
Listed By:
Mohammad Shafiee · License #3159682
(561) 452-5757
Added: Oct 8
Last Checked: Oct 9 at 3:06AM
MLS# B26085846
Copyright © 2026 BeachesMLS. All rights reserved. All information provided by the listing agent/broker is deemed reliable but is not guaranteed and should be independently verified.
Investment Insights
Based on property information with market context.
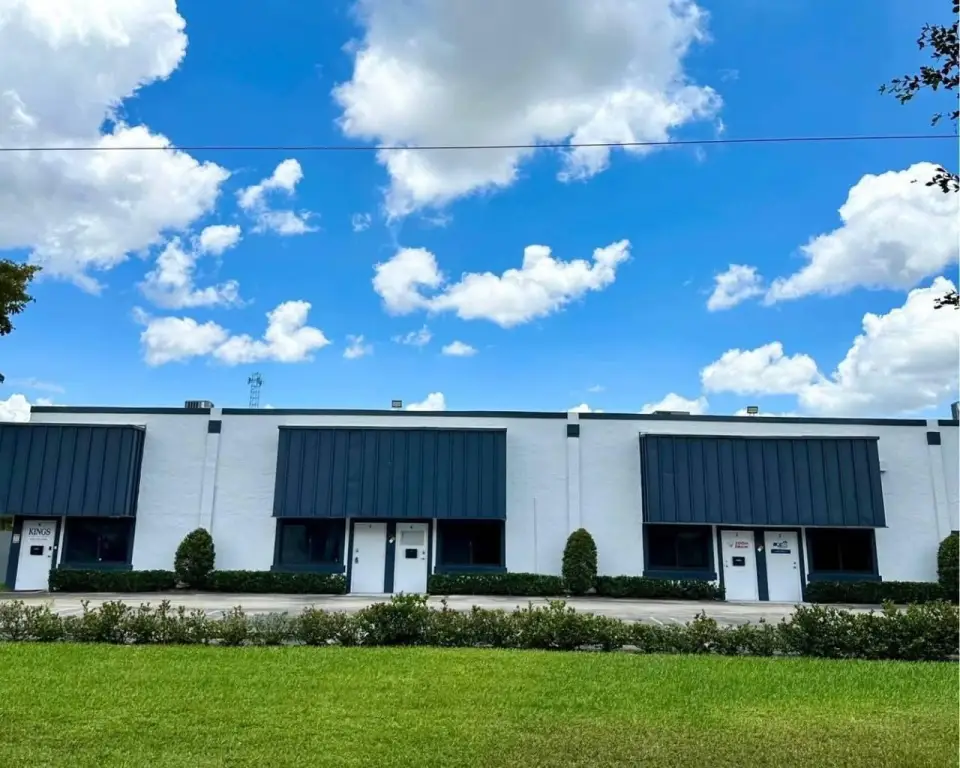
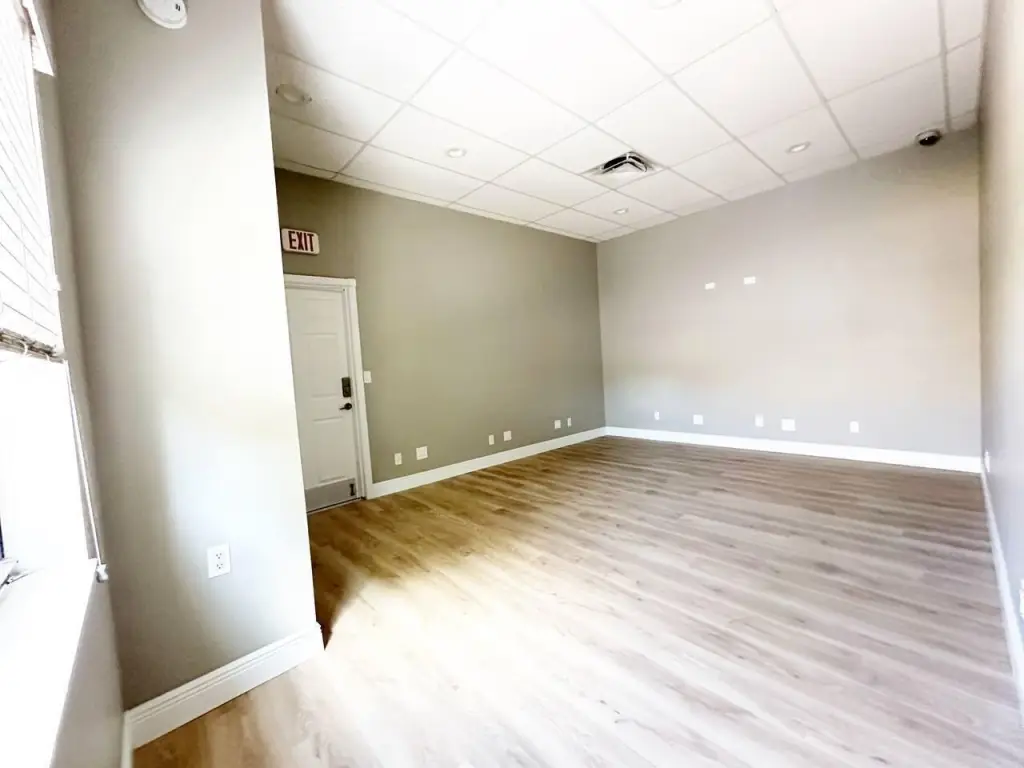
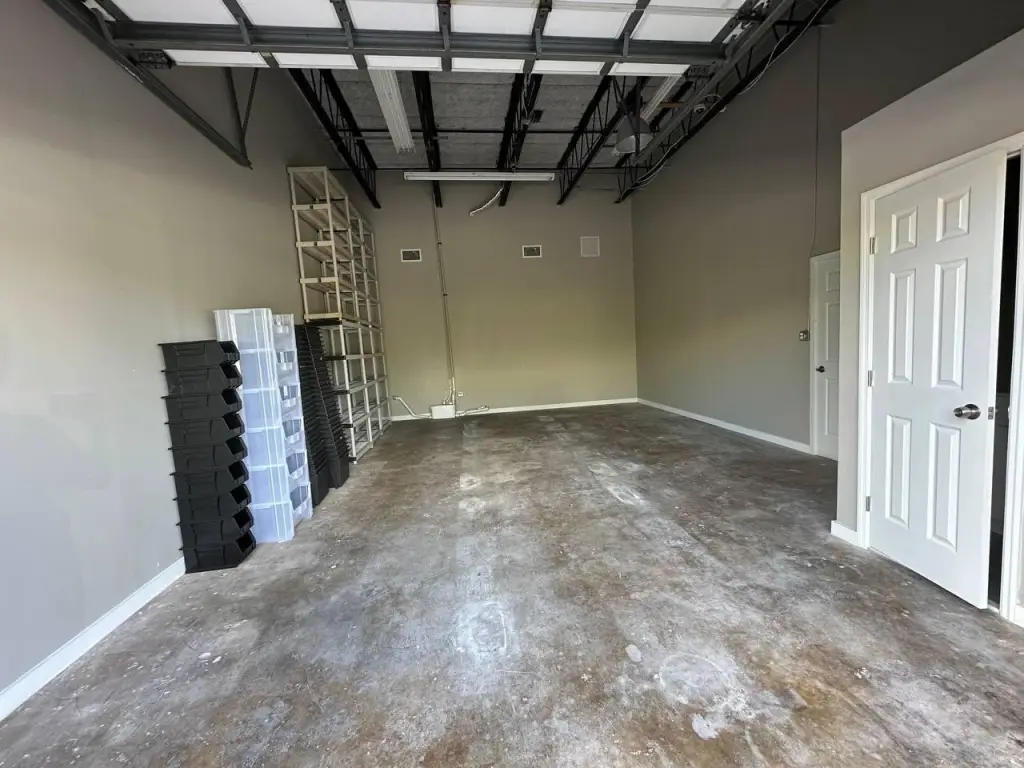
This flex space is configured with 50% office and 50% warehouse area, with 90% air conditioning. A mini kitchen and four bathrooms serve the interior, while two roll-up doors measuring approximately 12' x 10' provide warehouse access. The rear includes a fenced area used for parking and added security. The property contains 6,148 square feet on a 0.63-acre lot and was built in 1980. Zoning is IRD.
Located in the Greater Coral Springs Research & Development area, the property offers access to Sawgrass and the Turnpike.
Located in the Greater Coral Springs Research & Development area, the property offers access to Sawgrass and the Turnpike.
Key Highlights
- 50% office and 50% warehouse configuration
- 90% air conditioned
- Two roll‑up doors, approximately 12' x 10'
Property Analytics
Unlock full access to Insights
Subscribe to Realmo Intelligence
Open Analytics
Current Use
Lease Details
Yes
Fenced yard
Yes
Highway access
NNN (Triple Net)
Lease Type
Location Intelligence
Trade Area within ½ mile
1,310
Businesses Nearby
Balanced
Demand for This Use
Explore this area
Business Placement
Demographics for 33065, FL
59,668
Population
21,416
Households
2.8
Avg Household Size
36
Median Age
31%
College-Educated
93%
High-School Grad
8.6 sq mi
ZIP Area
6,938
Density / Sq Mi
$70,435
Median Household Income
$36,255
Median Earnings
$1,833
Median Rent
$416,800
Median Home Value
Check the figures for this property
Cap Rate, Value Estimation, Potential NOI and more
View Realmo Analytics
Market
Vacancy Rate% for Industrial in South region

Questions? Ask Rey
Realmo’s AI knows this listing — price, zoning, demand, history. Ask anything.




Similar Off Market Nearby
- DEFANCY — 3257 NW 118th Dr, Coral Springs, FL 33065
- YupiPops — 12201 NW 35th St, Coral Springs, FL 33065
- Door To Door Catering Inc — 7041 W Commercial Blvd, #6d, Tamarac, FL 33319
- JULIANS ON WHEELS — 11570 Wiles Rd, Coral Springs, FL 33076
- Royal Haitian Cuisine Catering — 4709 NW 114th Dr, Coral Springs, FL 33076
Frequently Asked Questions
What type of property is this?
Flex space - A balanced office and warehouse layout includes a kitchenette and four bathrooms.
Where is this flex space located?
The property is located at 12075 NW 40TH Street Coral Springs, FL.
What is the lease rate?
The lease rate is $4,600/Mo.
What are key features of this property?
This property features: 50% office and 50% warehouse configuration; 90% air conditioned; Two roll‑up doors, approximately 12' x 10'


