Dock-High Warehouse with
1205 Greenvale Rd Albany, GA 31707
1205 Greenvale Rd, Albany, GA, 31707
Contact for pricing
For Sale
Contact for pricing
Multiple warehouse buildings total 5.61 acres, with a 6,015 SF two-story office and 10 dock-high doors.
Property Size71,577 SF
Lot Size5.61 Acres
Price / SF$44.71
Days on Market121
Property Features for 1205 Greenvale Rd
General Information
- Standard status
- Active
- Size
- 71,577 SF
- Lot size
- 5.61 Acres
- Property subtype
- Industrial
Building Details
- Year Built
- 1963
Listing agency
NAI Brannen Goddard
(229) 436-0212
Listed by
Mike Powell · License #GA 359434
Source
Crexi
Added: Mar 24 Updated: Jul 21 at 8:30PM Checked: Jul 21 at 8:30PM
Displayed information is deemed reliable but is not guaranteed and should be independently verified. All listing content including descriptions, pricing, images are the copyrighted material of NAI Brannen Goddard
Investment Insights
Based on property information with market context.
A warehouse and distribution facility on 3 parcels totaling 5.61 acres, totaling 71,577 SF of warehouse/distribution space. The property includes 6,015 SF of office space on two stories, with 3,193 SF on the first floor and 2,822 SF mezzanine. Warehouse clear height is listed at 22'–24', supported by 10 dock-high doors, 8 with levelers, and an enclosed loading area.
The warehouse provides 40' x 50' and 20' x 30' column spacing. Building systems include 480 volts, 1,200 amps, and three-phase service, with a fully sprinklered wet system. Lighting includes newly installed motion-activated LED lighting, and the report notes existing metal halide fixtures. Additional improvements include 48,000 SF of ceiling white insulation panels and a sealed and polished 6" floor slab over 48k SF.
The facility is described as having a 250 PSF floor load and a metal gable roof, with 60% replaced in 2024. Built in 1963 (20,000 SF) and expanded in 1987 (including office area), the property features masonry construction and includes an available racking system from a prior tenant with a listed 4,000 lbs. per bay capacity. Fenced outside storage is provided, along with an additional 1,512 SF industrial building with outside storage and a new roof placed in June 2023. The property is located in Central Albany off Gillionville Rd and S Slappey Blvd.
The warehouse provides 40' x 50' and 20' x 30' column spacing. Building systems include 480 volts, 1,200 amps, and three-phase service, with a fully sprinklered wet system. Lighting includes newly installed motion-activated LED lighting, and the report notes existing metal halide fixtures. Additional improvements include 48,000 SF of ceiling white insulation panels and a sealed and polished 6" floor slab over 48k SF.
The facility is described as having a 250 PSF floor load and a metal gable roof, with 60% replaced in 2024. Built in 1963 (20,000 SF) and expanded in 1987 (including office area), the property features masonry construction and includes an available racking system from a prior tenant with a listed 4,000 lbs. per bay capacity. Fenced outside storage is provided, along with an additional 1,512 SF industrial building with outside storage and a new roof placed in June 2023. The property is located in Central Albany off Gillionville Rd and S Slappey Blvd.
Key Highlights
- 5.61‑acre site on 3 parcels with 71,577 SF warehouse/distribution space
- 6,015 SF two‑story office: 3,193 SF 1st floor plus 2,822 SF mezzanine
- Warehouse features 10 dock‑high doors (8 with levelers) and an enclosed loading area
Local Financial Insights For Industrial
Simulate Cap Rate and NOI
NOI Build-Up
- Vacancy
- income lost from leasable area expected to sit empty during the year — subtracted from gross rent.
- EGI (Effective Gross Income)
- gross rent minus vacancy losses — the realistic income before paying operating costs.
- OpEx (Operating Expenses)
- recurring costs to operate the property (property tax, insurance, utilities, maintenance, management) — excludes financing and capital improvements.
- NOI (Net Operating Income)
- income a property generates after operating costs but before financing and taxes.
| Component | $ | $/SF |
|---|---|---|
| Gross rent | $429.5k | $6.00 |
| − Vacancy | −$26.6k | −$0.37 |
| EGI | $402.8k | $5.63 |
| − OpEx | −$120.9k | −$1.69 |
| NOI | $282.0k | $3.94 |
71,577 SF · lease $6.00/SF/yr · vacancy 6.20% · expense 30.00%
Alternative Uses
Best Use
Office B
$8.97M
$7.85M – $10.47M
NOI $628,088 @ 7.0% cap · market cap 19.63%
Second Best
Warehouse
$5.11M
$4.47M – $5.96M
NOI $357,625 @ 7.0% cap · market cap 11.18%
Theoretical Best
Office A
$14.09M
$12.33M – $16.43M
NOI $986,045 @ 7.0% cap · market cap 30.81%
Zoning and permitted uses should be independently verified with local authorities.
Property Analytics
Location Intelligence
Current Use by Public Records
Car Quest
Auto Parts Store
Similar For Sale Nearby
FAQs
What type of property is this?
Distribution center - Multiple warehouse buildings total 5.61 acres, with a 6,015 SF two-story office and 10 dock-high doors.
Where is this distribution center located?
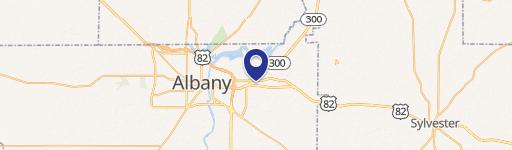
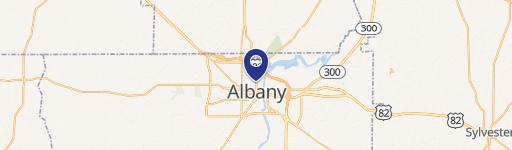
The property is located at 1205 Greenvale Rd Albany, GA.
What is the asking price?
The asking price for this property is $3,200,000.
What are key features of this property?
This property features: 5.61‑acre site on 3 parcels with 71,577 SF warehouse/distribution space; 6,015 SF two‑story office: 3,193 SF 1st floor plus 2,822 SF mezzanine; Warehouse features 10 dock‑high doors (8 with levelers) and an enclosed loading area