Medical Office Space
For Lease
$2,500/Mo
17450 Main St E, Hesperia, CA 92345
Professional center with exam rooms, kitchenette, and private office.
Space SizeContact for details
Property Size15,520 SF
Lot Size0.63 Acres
Days on Market267
Property Features for 17450 Main St E
General Information
Standard status
Active
Size
15,520 SF
Lot size
0.63 Acres
Property subtype
Commercial
Building Details
Building Size
15,520 SF
Year Built
1986
Units
9
Listing Agency:
Rigel Capital
(760) 813-3777
Listed By:
James Langley · License #01887228
Source:
Elliman
Added: Nov 27, 2025
Changed: Aug 8
Last Checked: Aug 8 at 12:49PM
Displayed information is deemed reliable but is not guaranteed and should be independently verified. All listing content including descriptions, pricing, images are the copyrighted material of Rigel Capital
Investment Insights
Based on property information with market context.
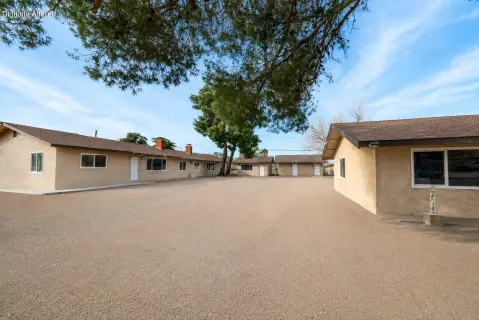
Located in the Main Street Professional Center off I Ave, this unit offers 1,440 square feet of space. The layout includes a front area, three bathrooms, exam rooms, a kitchenette, and a private office. It features both front and rear doors for patient and staff access. The property provides shared parking and benefits from a mix of medical uses within the single-story building, which includes maintained landscaping and a wrap-around walkway. Situated next to Wells Fargo and the NEC of Main & I, the property is within walking distance of bus stops and various amenities such as food, shopping, and gas. It is also located minutes from the I-15 freeway. The surrounding area is a mixed-use environment with homes, retail establishments, schools, churches, and other service operators. The property is professionally managed. The monthly rate includes Common Area Maintenance for Year 1.
Key Highlights
- Convenient Location: Situated on Main Street off I Ave, near Wells Fargo and the NEC of Main & I, with easy access to bus stops, food, shopping, gas, and the I‑15 freeway.
- Functional Layout: 1,440 sq ft unit includes a front area, 3 bathrooms, exam rooms, kitchenette, and private office.
- Dual Access: Features both front and rear doors for separate patient and staff access.
Property Analytics
Property Profile
Current Use
Lease Details
NNN (Triple Net)
Lease Type
Location Intelligence
Trade Area within ½ mile
577
Businesses Nearby
Balanced
Demand for This Use
Explore this area
Business Placement
Demographics for 92345, CA
86,499
Population
27,247
Households
3.2
Avg Household Size
34
Median Age
11%
College-Educated
77%
High-School Grad
98.9 sq mi
ZIP Area
875
Density / Sq Mi
$65,949
Median Household Income
$37,235
Median Earnings
$1,499
Median Rent
$359,700
Median Home Value
Market
Lease Benchmarks for Hesperia, CA
$19.74 /SF/Yr
Avg Asking Price
$16.4–$24 /SF/Yr
Price Range
1,298 SF
Avg Space Size
Vacancy Rate% for Office in West region

Questions? Ask Rey
Realmo’s AI knows this listing — price, zoning, demand, history. Ask anything.




Similar Off Market Nearby
- Hesperia Animal Hospital — 9540 I Ave, Hesperia, CA 92345
- McMahon Nicole M DVM — 9540 I Ave, Hesperia, CA 92345
Frequently Asked Questions
What type of property is this?
Medical Office Space - Professional center with exam rooms, kitchenette, and private office.
Where is this medical office space located?
The property is located at 17450 Main St E Hesperia, CA.
What is the lease rate?
The lease rate is $2,500/Mo.
What are key features of this property?
This property features: Convenient Location: Situated on Main Street off I Ave, near Wells Fargo and the NEC of Main & I, with easy access to bus stops, food, shopping, gas, and the I‑15 freeway.; Functional Layout: 1,440 sq ft unit includes a front area, 3 bathrooms, exam rooms, kitchenette, and private office.; Dual Access: Features both front and rear doors for separate patient and staff access.



