Side-by-Side
New
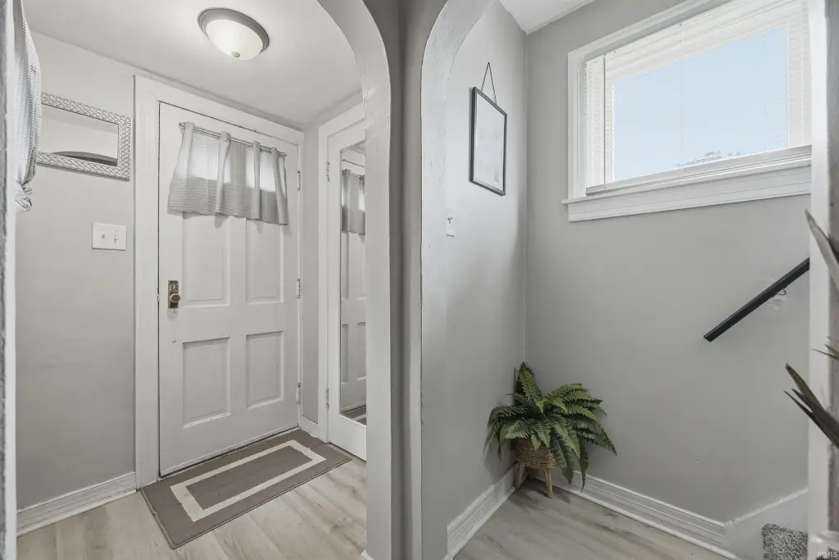
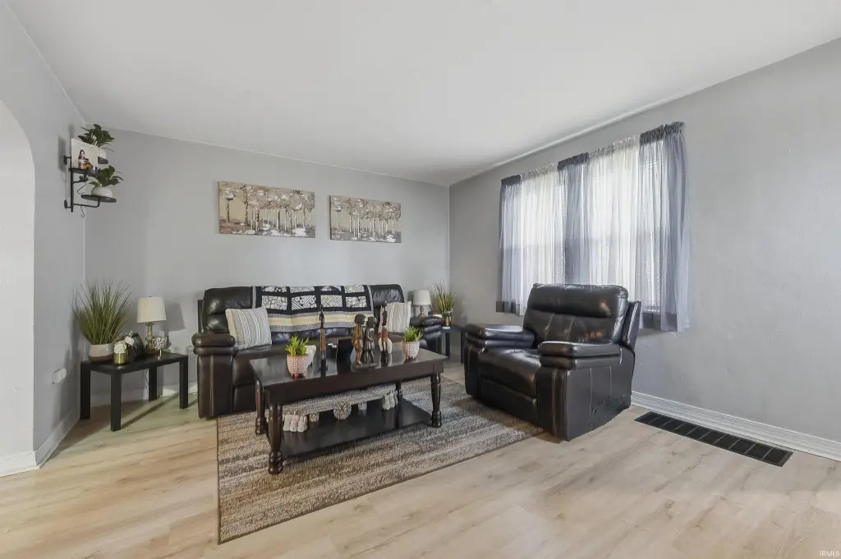
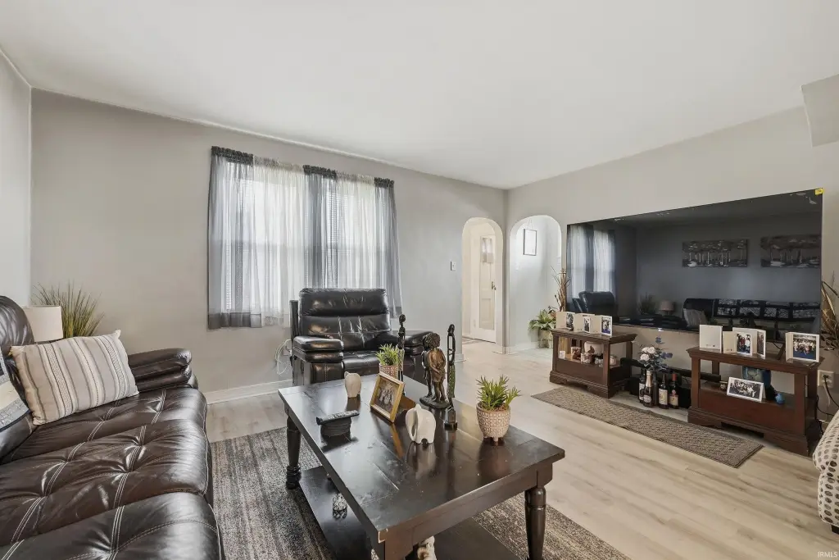
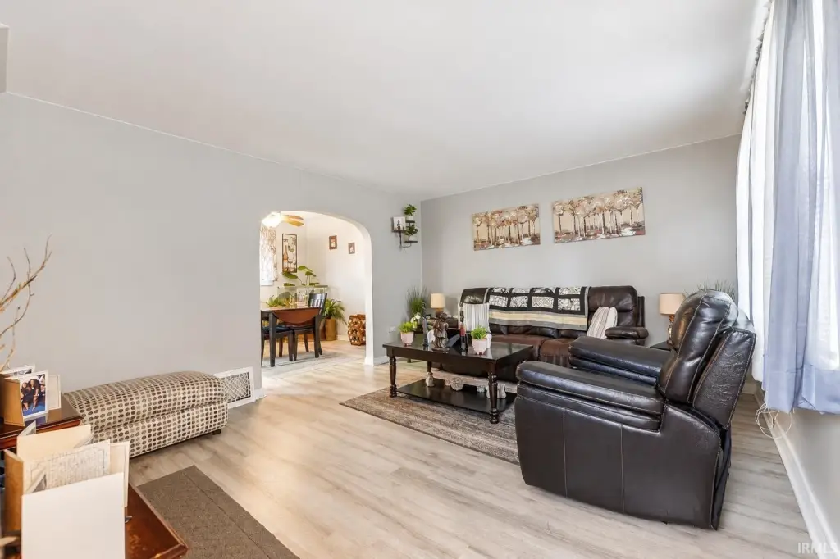
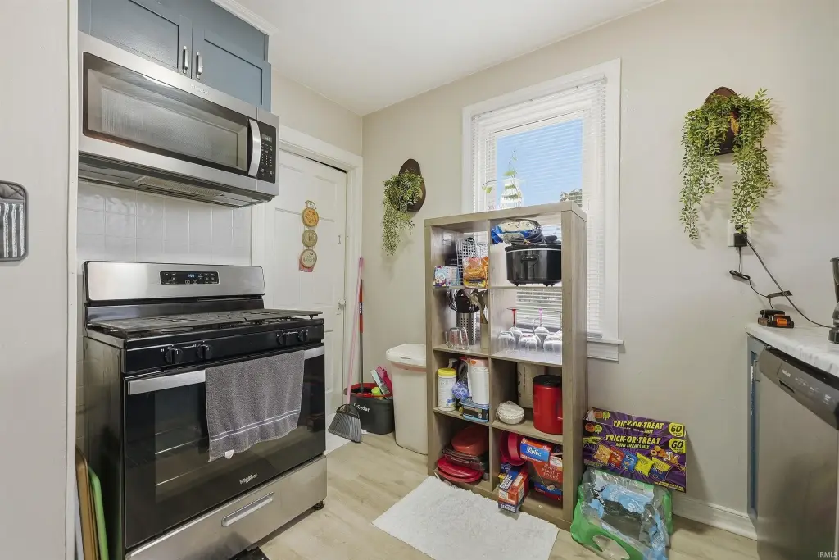
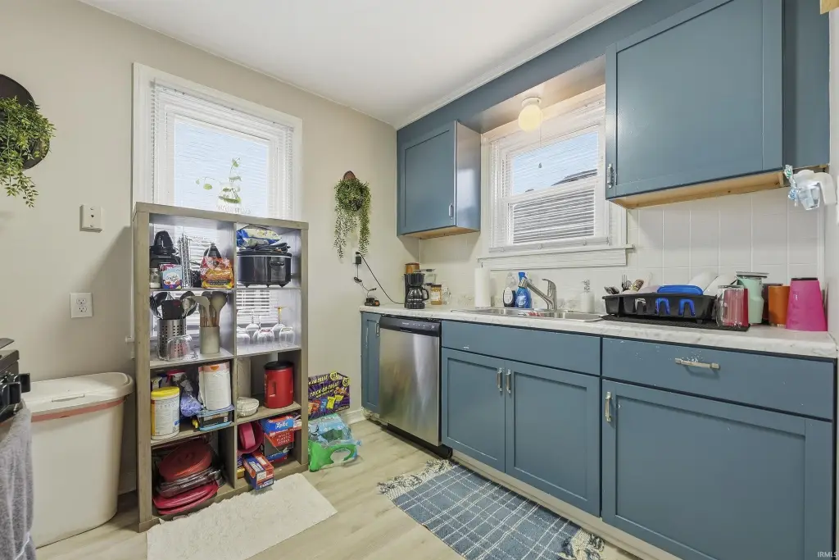
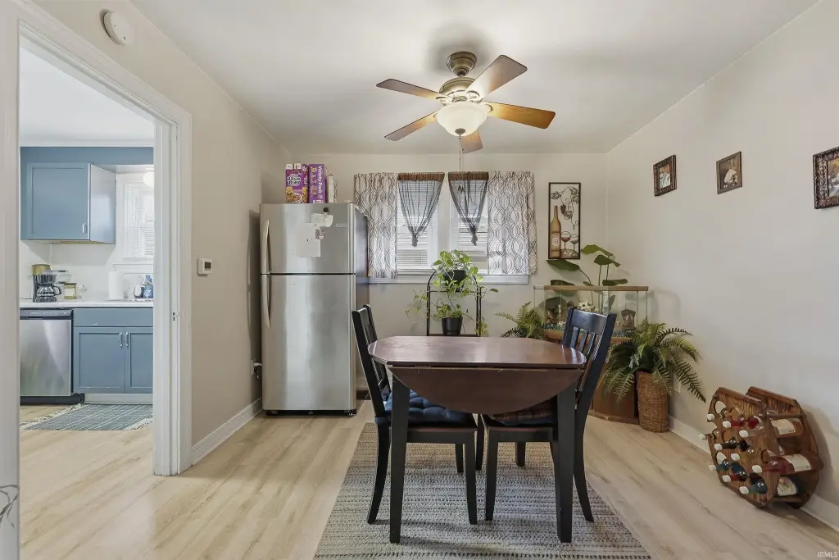
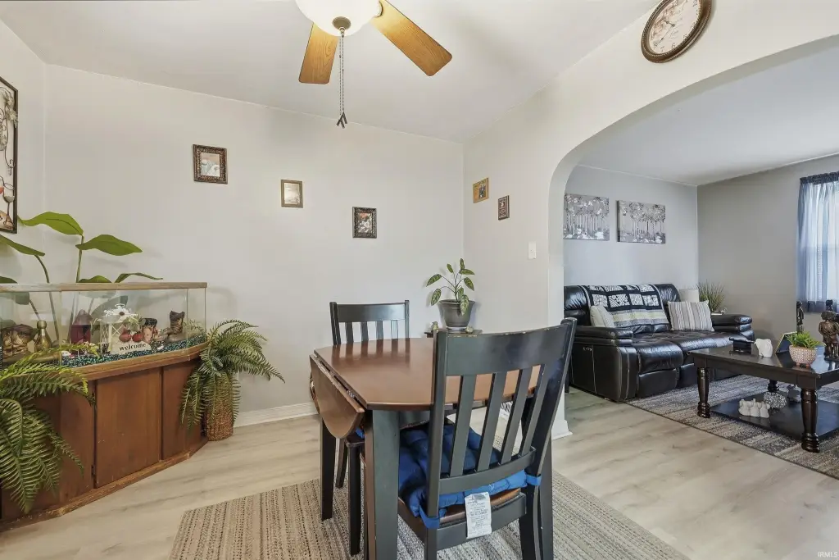
For Sale
$249,900
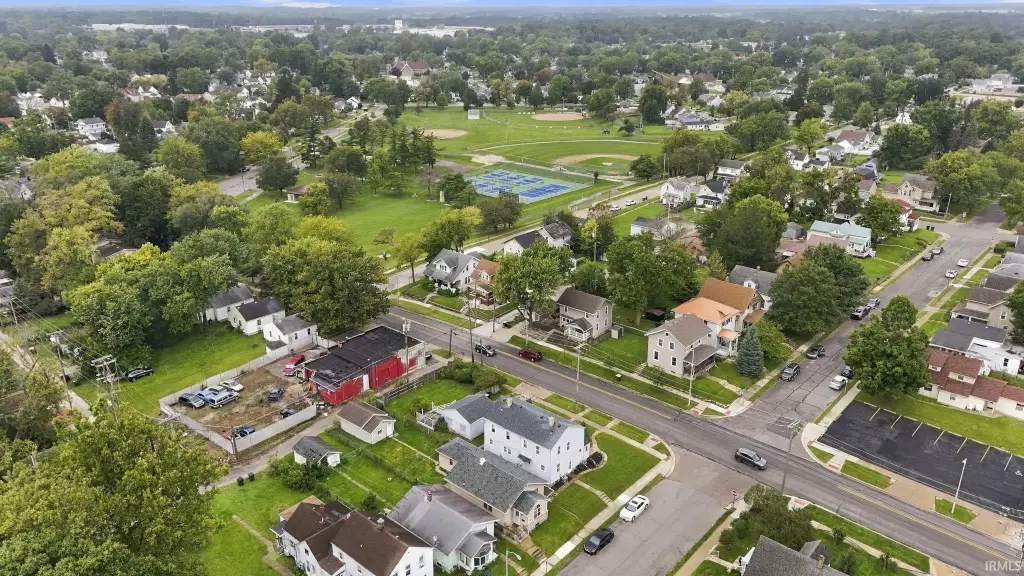
1203 Spring Street, Fort Wayne, IN 46808
INVESTMENT, Two Story, Fort Wayne, IN
Property Size1,990 SF
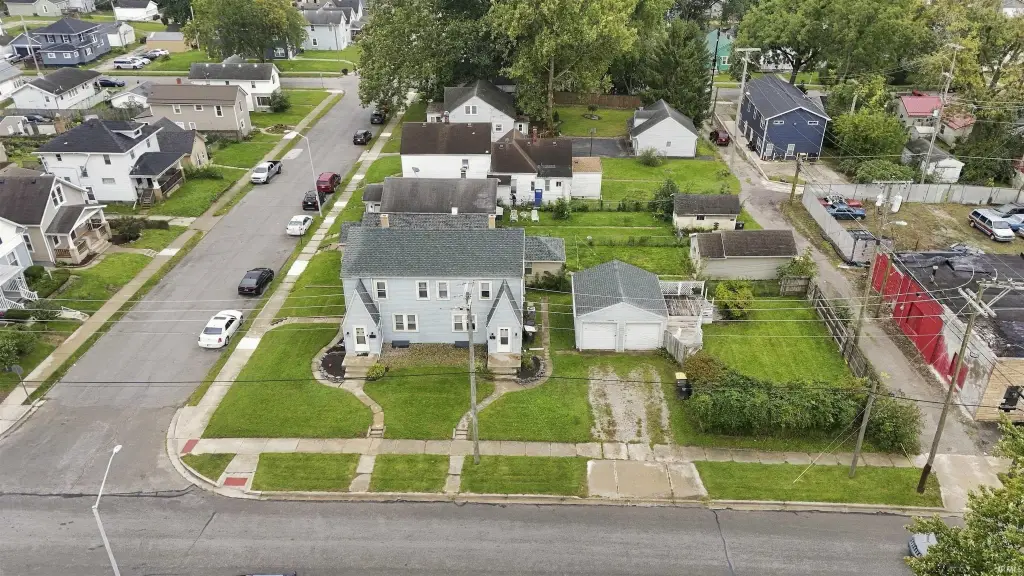
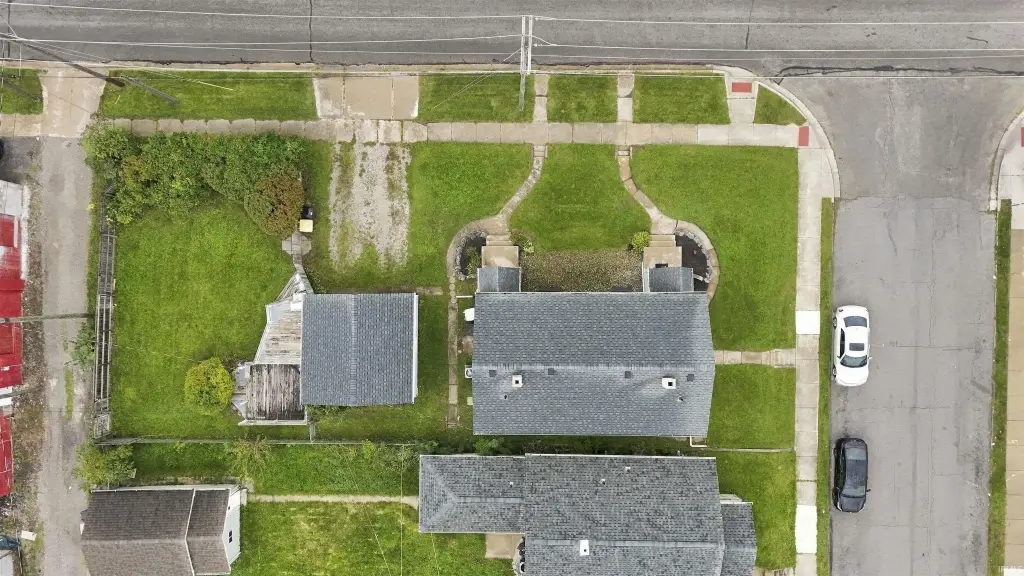
Lot Size0.20 Acres
Price / SF$125.58
Days on Market2
Property Features for 1203 Spring Street
General Information
Property type
Residential Multi Family
Property subtype
Duplex
Bedrooms
5
Bathrooms
2
Full bathrooms
2
Rooms
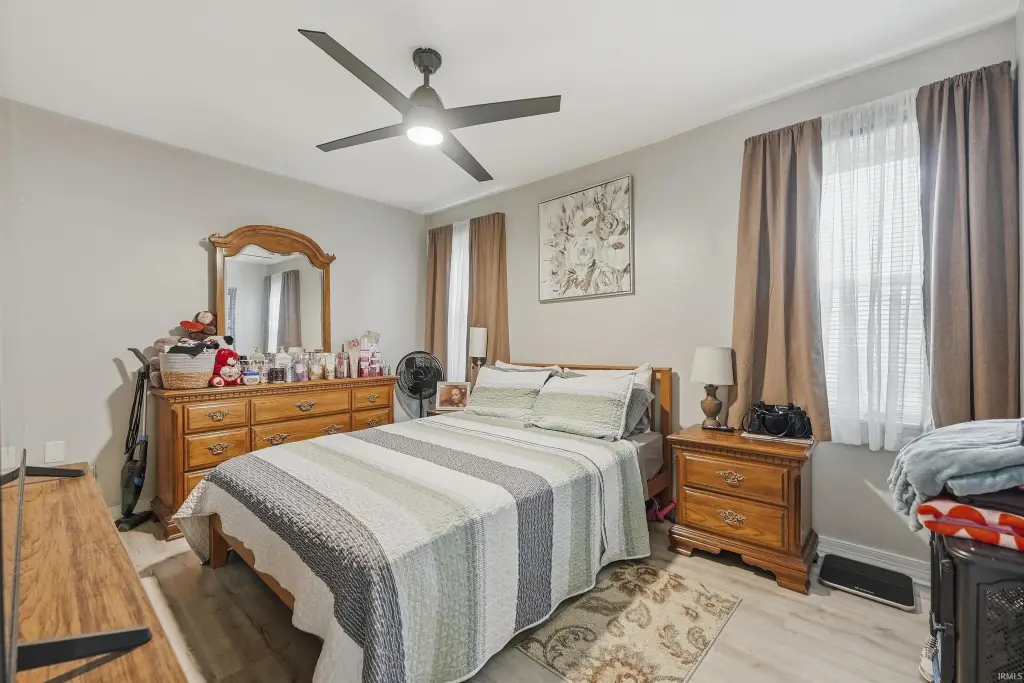
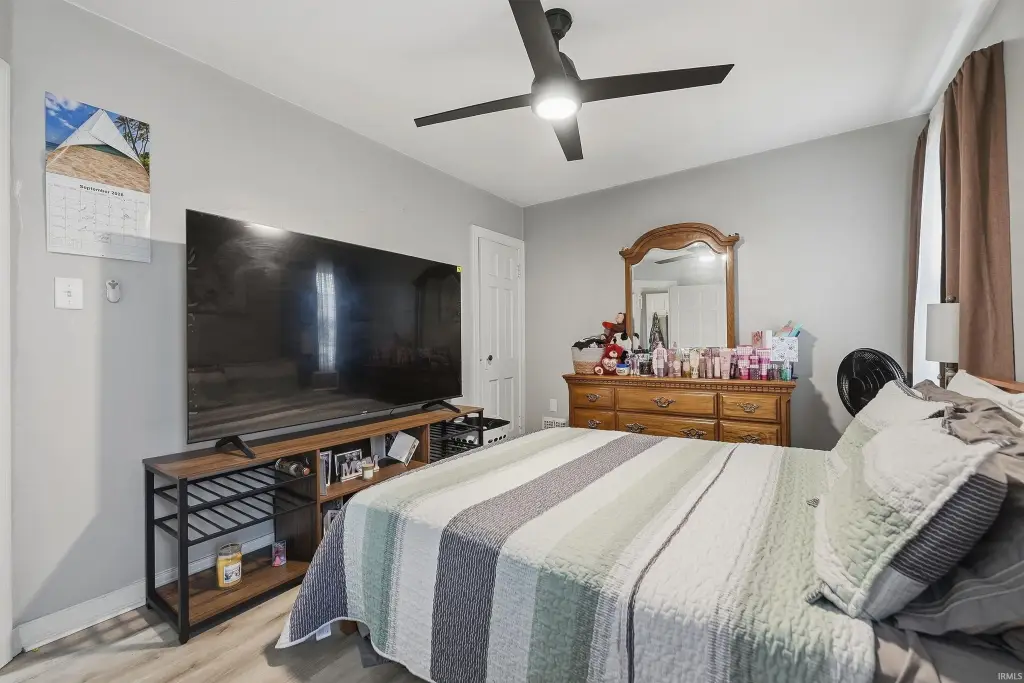
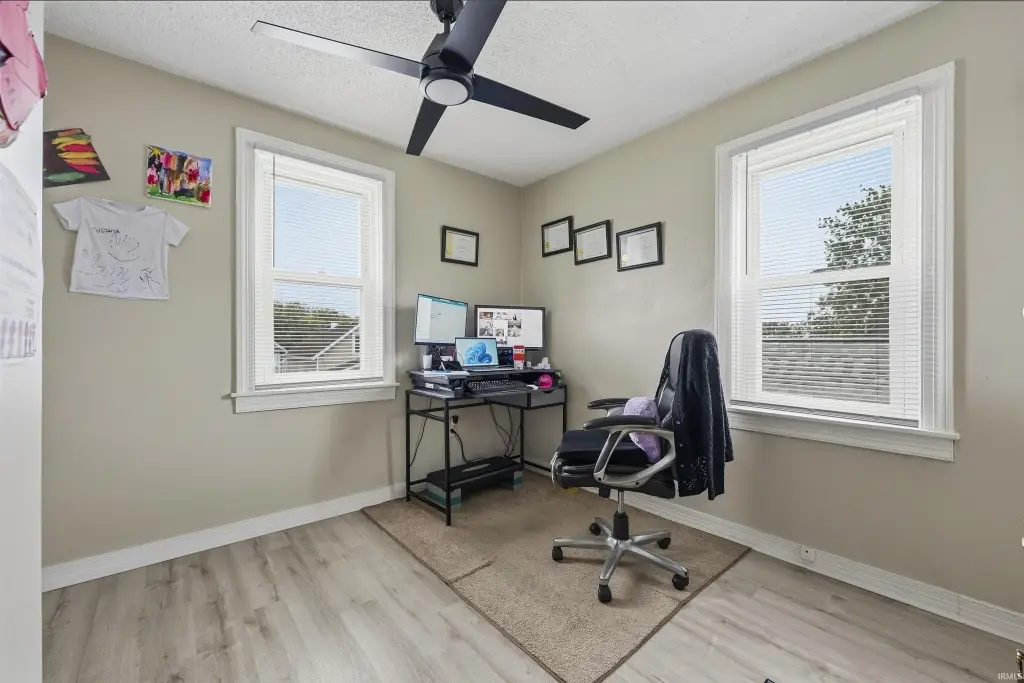
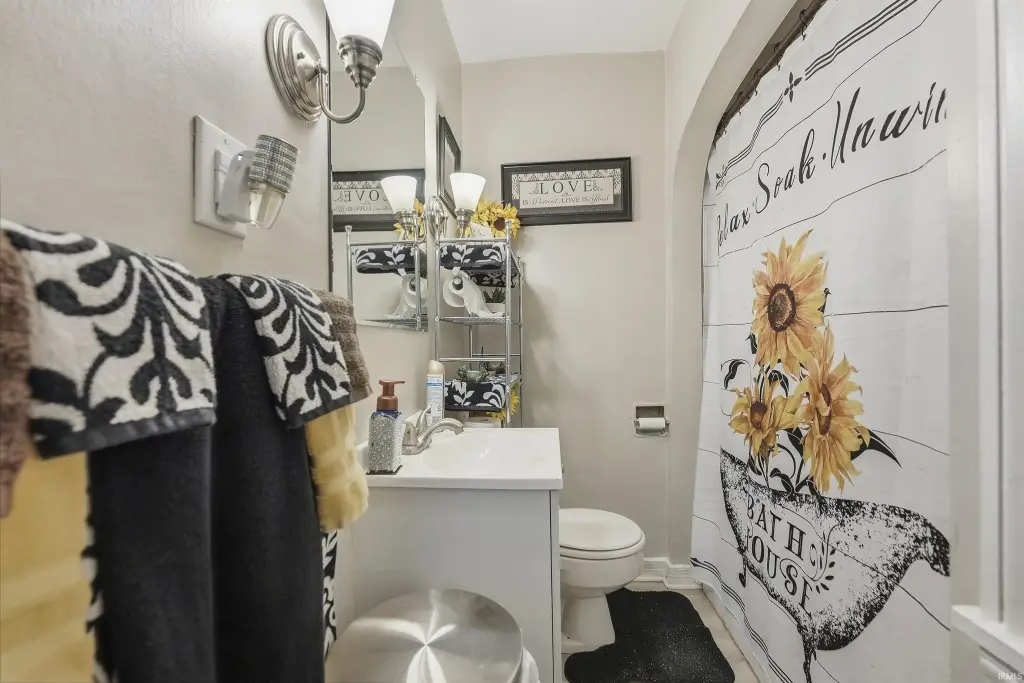
Bedroom 5, Bedroom 1, Bathroom 1, Bedroom 2, Bedroom 3, Bathroom 2, Basement, Bedroom 4
Parking
2
Subdivision
Hattersleys Willis
Lot features
Level
Elementary school
Bloomingdale
Middle school
Lakeside
High school
North Side
Elementary school district
Fort Wayne Community
Middle school district
Fort Wayne Community
High school district
Fort Wayne Community
Directions
Enter into a mapping app
Standard status
Active
APN
02-12-03-226-001.000-074
Size
1,990 SF
Lot size
0.20 Acres
Taxes and HOA fees
Tax Year
2026
Tax Description
LOT 146 ARCHERS ADD
Tax Annual Amount
652
Legal Description
LOT 146 ARCHERS ADD
Utilities
Cooling system
Central Air
Amenities
fenced side yard
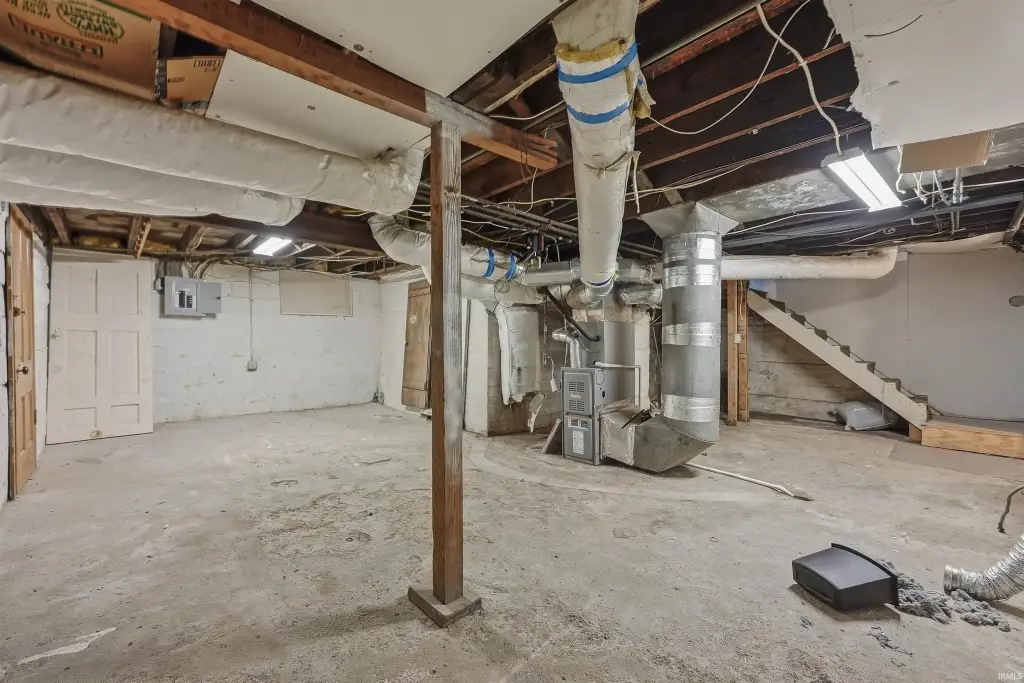
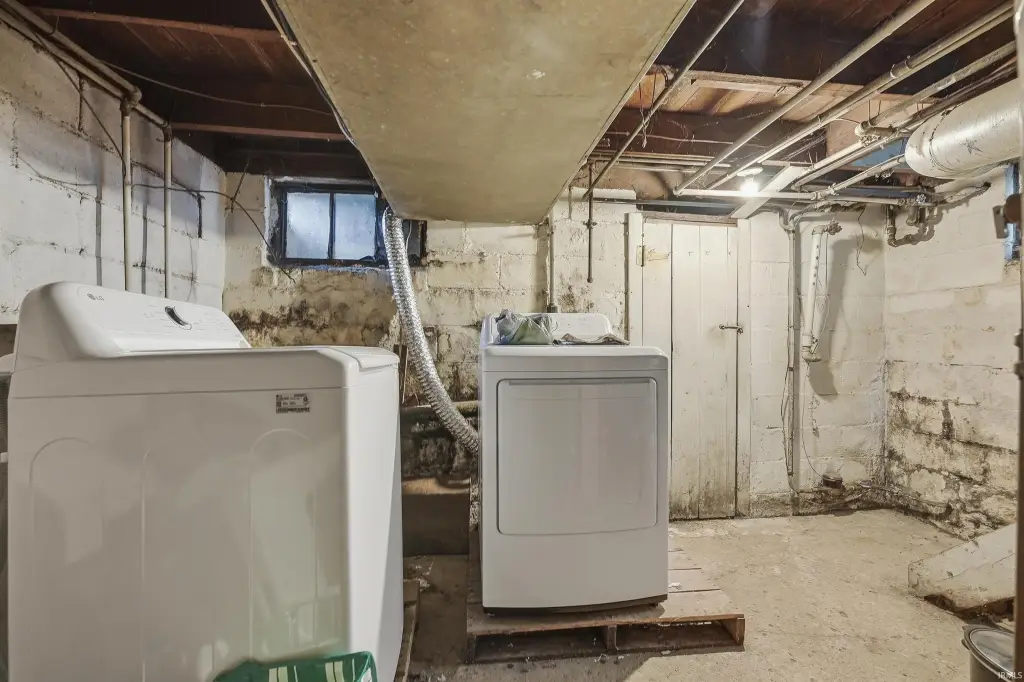
private basements
Building Details
Year built
1910
Floors in Building
2
Number of units
2
Flooring type
Mixed
Architectural style
Other
Listing Agency:
eXp Realty, LLC
(888) 611-3912
Listed By:
Jordan Wildman · License #RB19001056
(260) 498-0384
Added: Sep 24
Last Checked: Sep 25 at 2:06PM
MLS# 202639597
Copyright © 2026 Upstate Alliance of REALTORS® Multiple Listing Service, Inc. All rights reserved. All information provided by the listing agent/broker is deemed reliable but is not guaranteed and should be independently verified.
Investment Insights
Based on property information with market context.
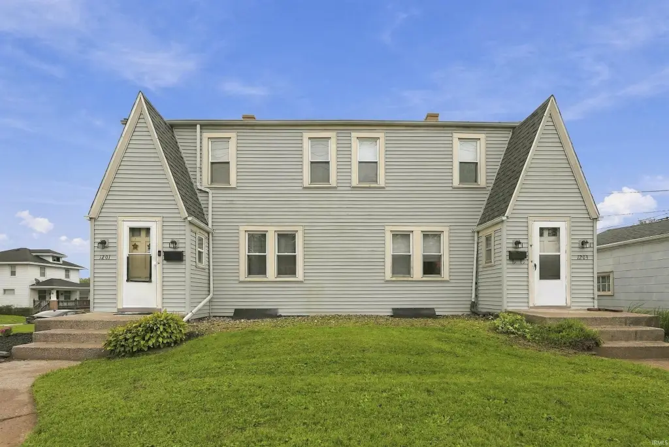
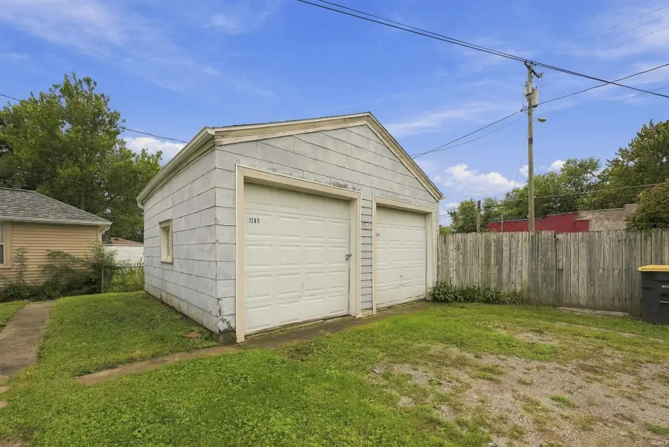
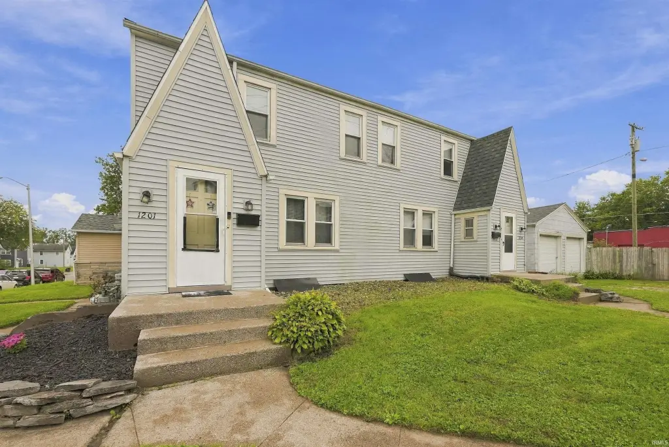
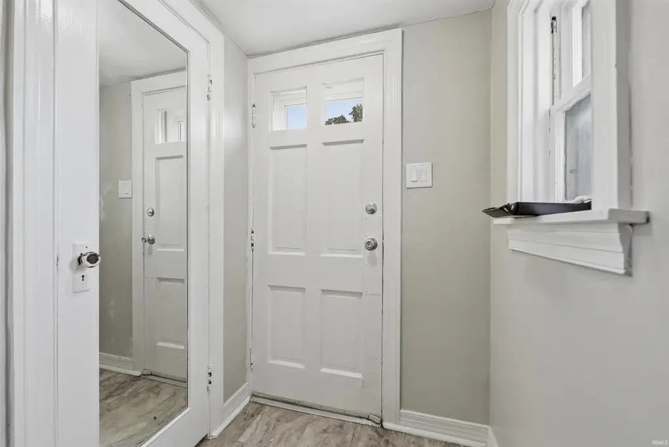
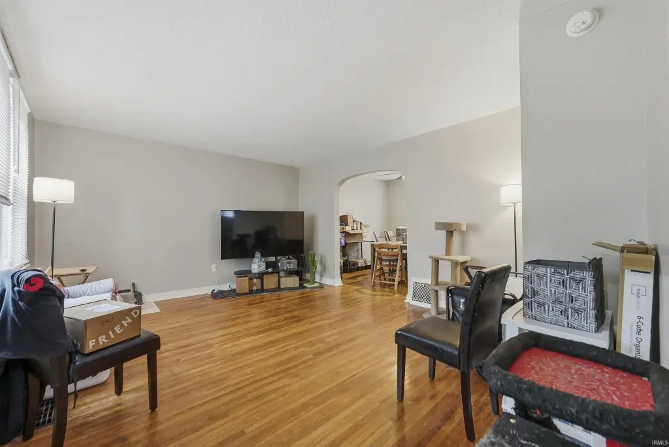
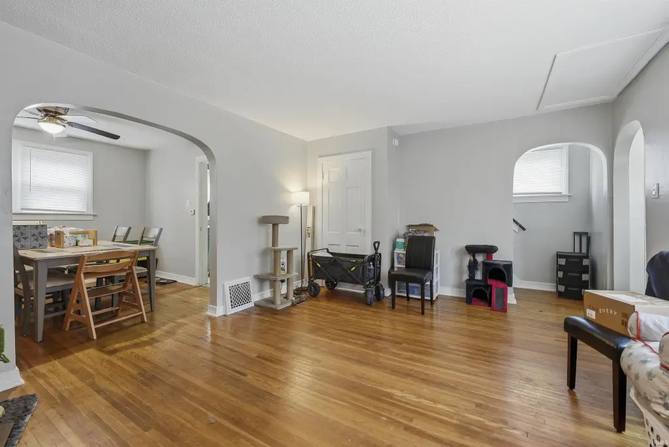
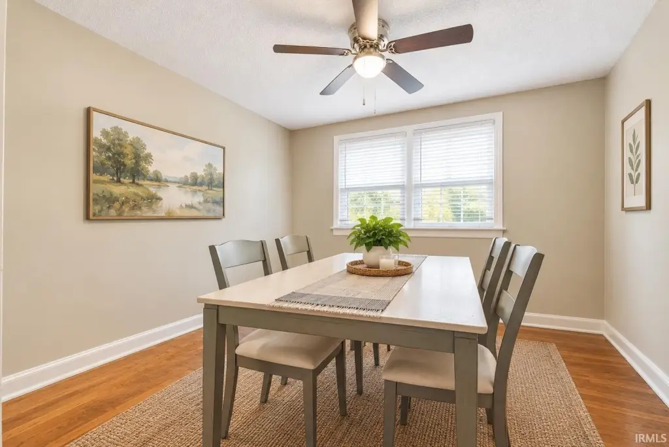
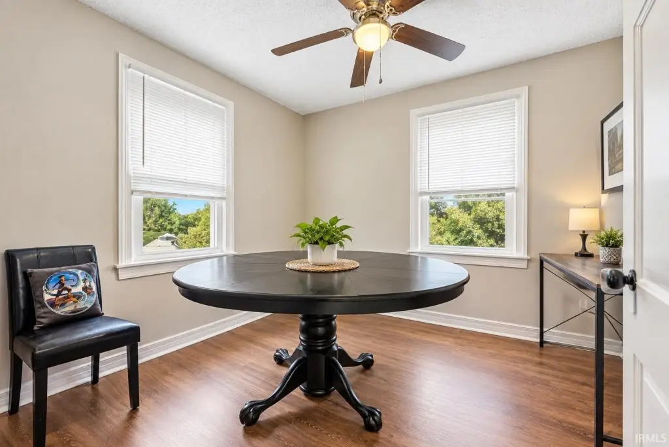
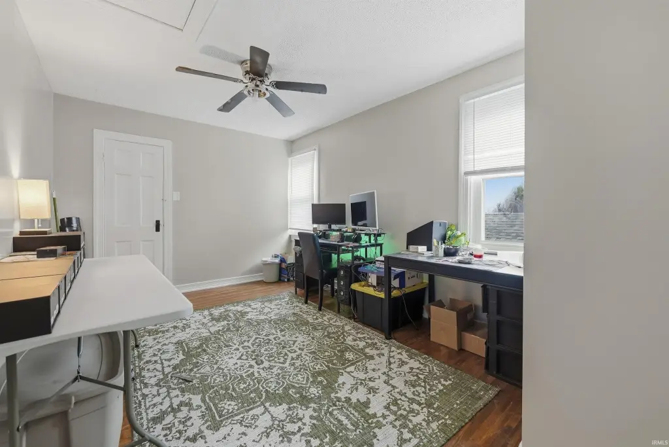
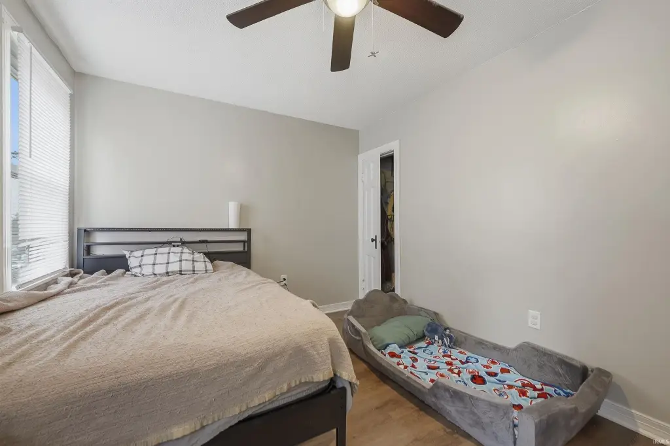
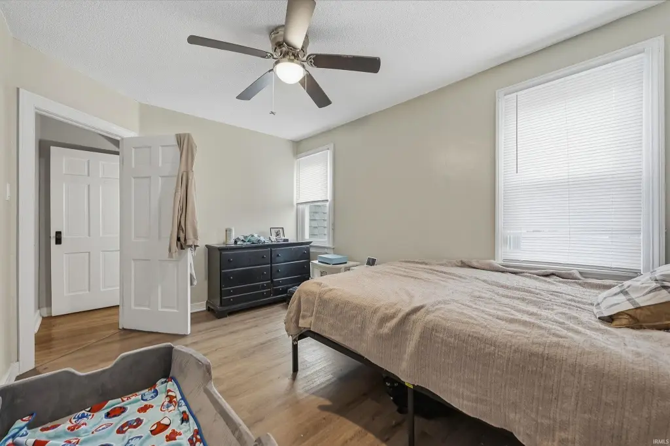
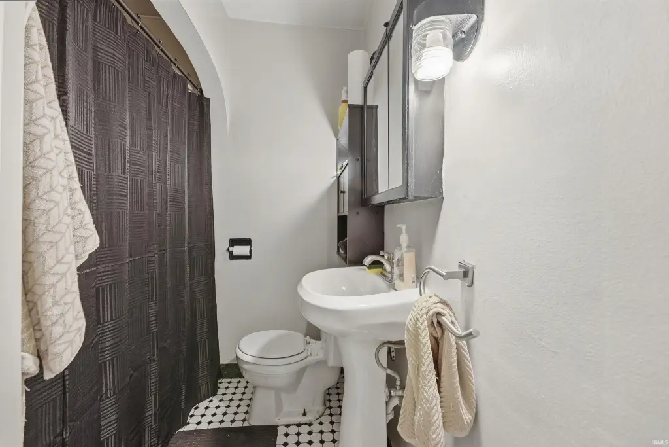
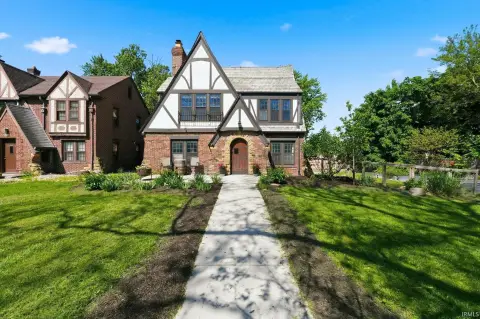
Located at 1203 Spring Street in Fort Wayne, this 1,990-square-foot duplex was built in 1910 and sits on a 0.2-acre lot. The two units have separate entrances and individual basements, with a dedicated one-car garage bay for each residence. One unit offers three bedrooms and one full bathroom; the other has two bedrooms and one full bathroom.
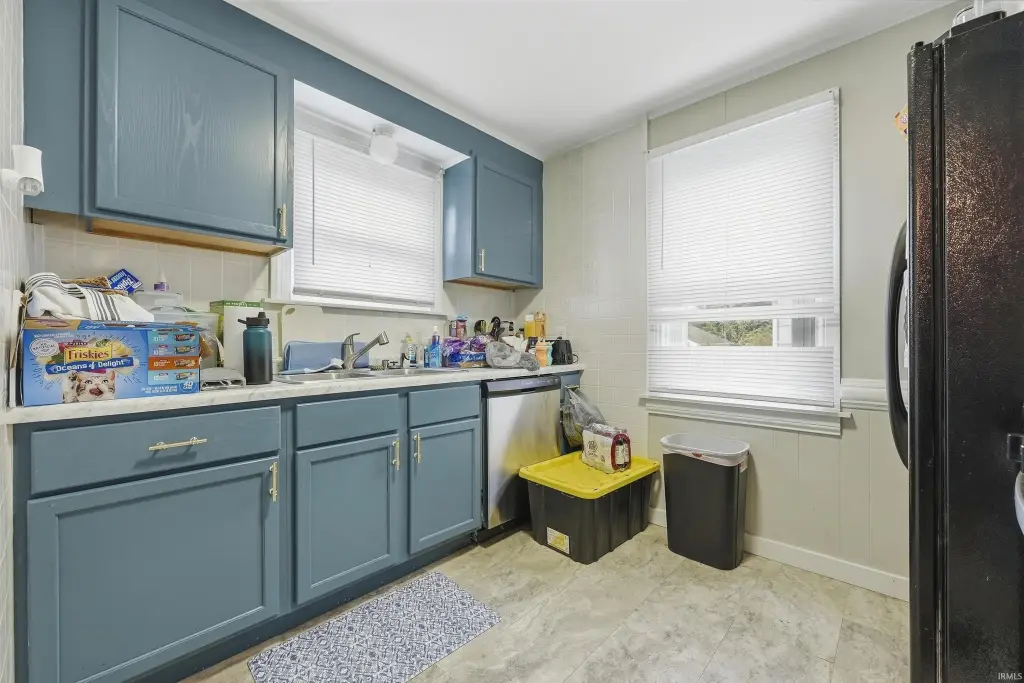
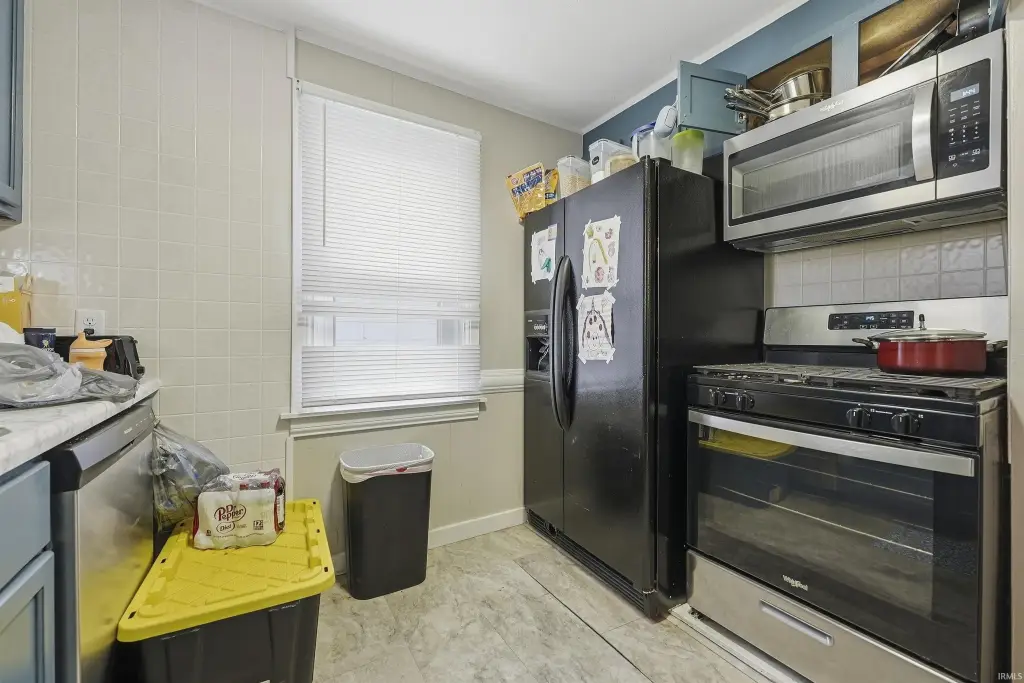
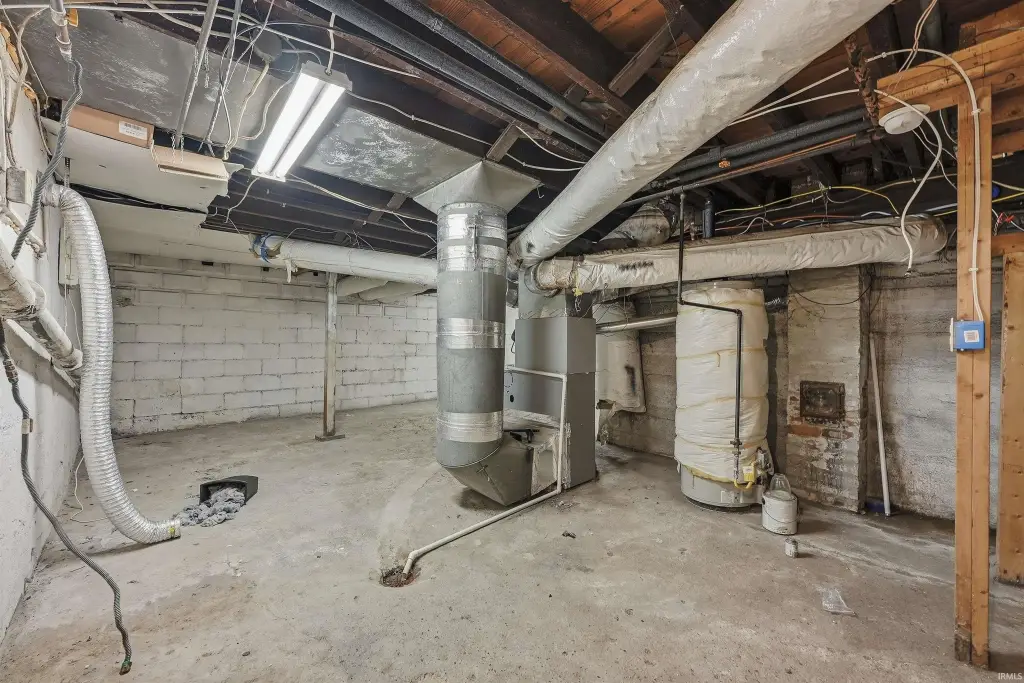
Interior work includes updated kitchens with new cabinetry, countertops, and appliances, along with newer vinyl windows. Both residences have new high-efficiency furnaces and central air conditioning. The roof is new, and each unit has an updated water heater. A fenced side yard is also part of the property.
Interior work includes updated kitchens with new cabinetry, countertops, and appliances, along with newer vinyl windows. Both residences have new high-efficiency furnaces and central air conditioning. The roof is new, and each unit has an updated water heater. A fenced side yard is also part of the property.
Key Highlights
- 1,990 square feet on a 0.2‑acre lot
- Duplex built in 1910 with a 3‑bedroom, 1‑bath unit and a 2‑bedroom, 1‑bath unit
- Separate basements and entrances for both residences
Property Analytics
Unlock full access to Insights
Subscribe to Realmo Intelligence
Open Analytics
Current Use
Lease Details
2
Residential units
Location Intelligence
Trade Area within ½ mile
547
Businesses Nearby
Explore this area
Business Placement
Demographics for 46808, IN
19,894
Population
9,298
Households
2.1
Avg Household Size
35
Median Age
19%
College-Educated
88%
High-School Grad
10.6 sq mi
ZIP Area
1,877
Density / Sq Mi
$53,632
Median Household Income
$35,123
Median Earnings
$939
Median Rent
$127,800
Median Home Value
Check the figures for this property
Cap Rate, Value Estimation, Potential NOI and more
View Realmo Analytics
Market
Vacancy Rate% for Multifamily in Midwest region

Questions? Ask Rey
Realmo’s AI knows this listing — price, zoning, demand, history. Ask anything.







Frequently Asked Questions
What type of property is this?
Duplex - Each residence has a private basement, separate entrance, and covered garage parking.
Where is this duplex located?
The property is located at 1203 Spring Street Fort Wayne, IN.
What is the asking price?
The asking price for this property is $249,900.
What are key features of this property?
This property features: 1,990 square feet on a 0.2‑acre lot; Duplex built in 1910 with a 3‑bedroom, 1‑bath unit and a 2‑bedroom, 1‑bath unit; Separate basements and entrances for both residences



