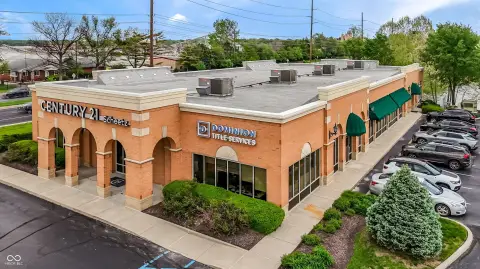
Office Building with Multiple
For Sale
$800,000
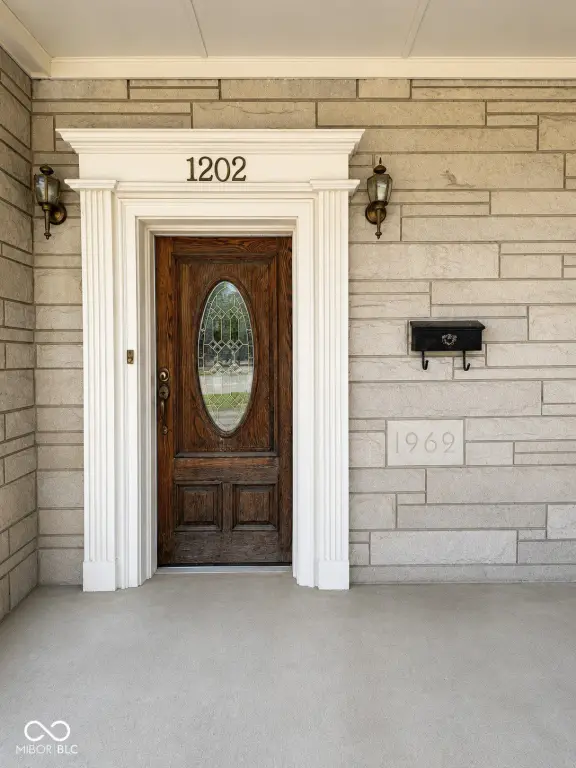
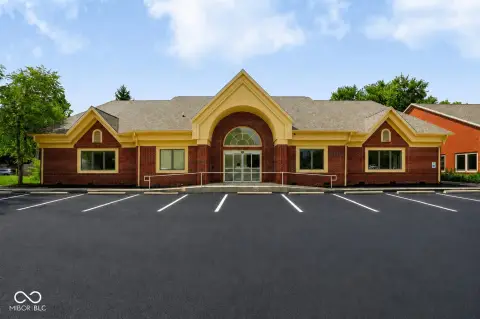
1202 S Lynhurst Drive, Indianapolis, IN 46241
Commercial Sale, Indianapolis, IN
Property Size8,311 SF
Lot Size0.61 Acres
Price / SF$96.26
Days on Market99
Property Features for 1202 S Lynhurst Drive
General Information
Property type
Commercial Sale
Property subtype
Other
Zoning
C4
Elementary school district
MSD Wayne Township
Middle school district
MSD Wayne Township
High school district
MSD Wayne Township
Directions
Going W on Washington St take slight right onto W Morris St. Turn right onto S Lynhurst St. Turn right onto 1202 S Lynhurst St. Corner of S Lynhurst and W Morris St.
Subdivision
4909 - Marion - Wayne
Standard status
Active
APN
491213112071000930
Lot size
0.61 Acres
Taxes and HOA fees
Tax Year
2025
Tax Description
Linhurst Add L1 Ex Ne Cor & L2 & L3 Beg Se Cor L3 W 142.84' N 190' E 108.3' Se 48.63' S 155 To Beg
Tax Annual Amount
13078
Legal Description
Linhurst Add L1 Ex Ne Cor & L2 & L3 Beg Se Cor L3 W 142.84' N 190' E 108.3' Se 48.63' S 155 To Beg
Listing Agency:
Carpenter, REALTORS(R)
(317) 831-2599
Listed By:
Tracy Bailey
(800) 630-1727
Added: Jul 10
Changed: Oct 8
Last Checked: Oct 16 at 8:06AM
MLS# 22113593
Copyright © 2026 Broker Listing Cooperative®. All rights reserved. All information provided by the listing agent/broker is deemed reliable but is not guaranteed and should be independently verified.

Ask AI about this property
Review the available facts, identify missing information and prepare questions for the agent.
Investment Insights
Based on property information with market context.
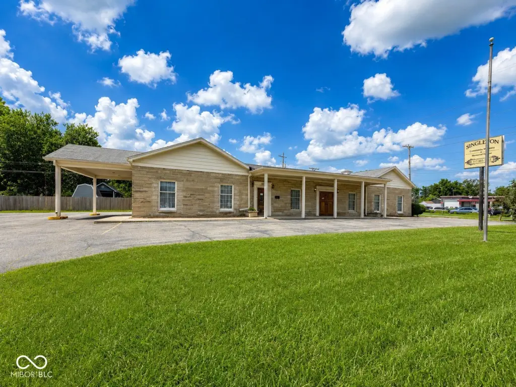
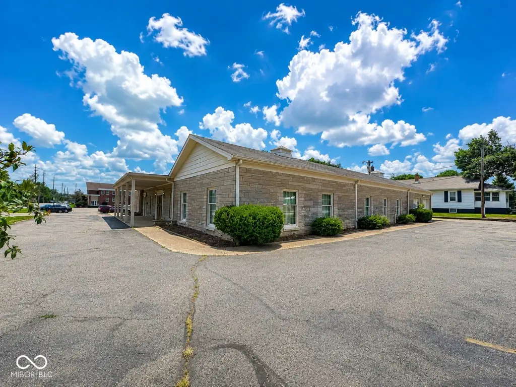
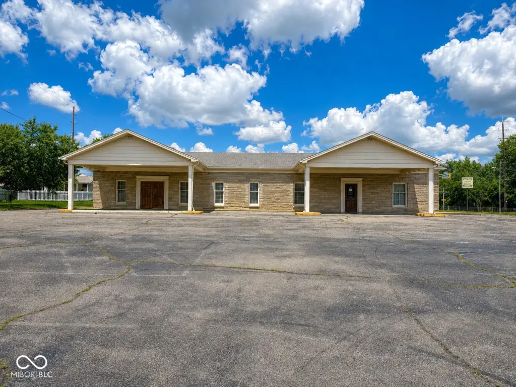
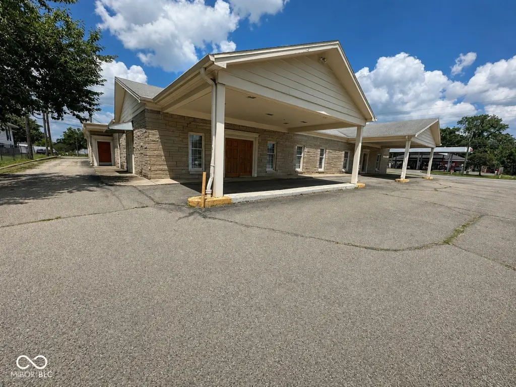
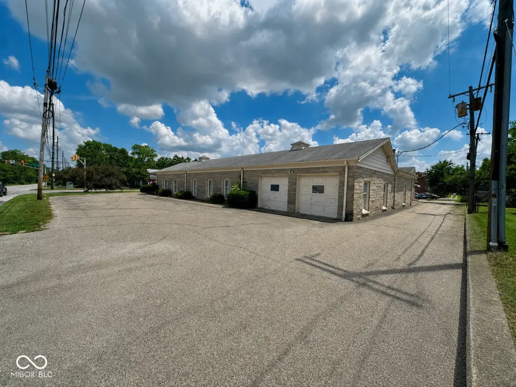
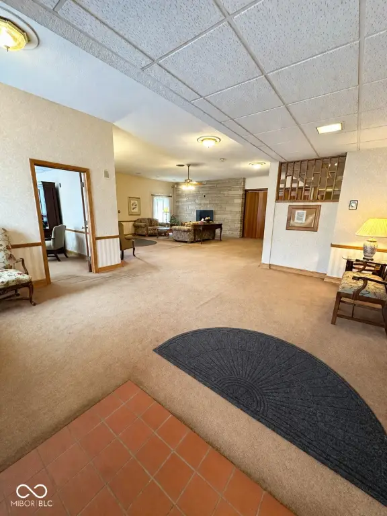
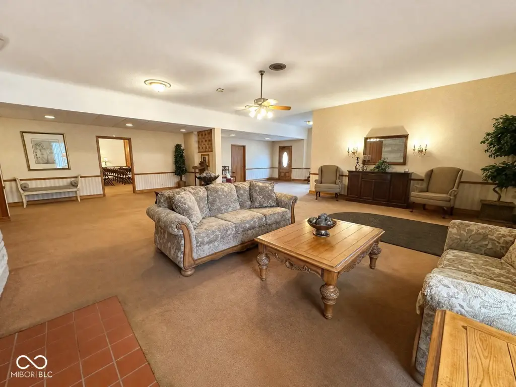
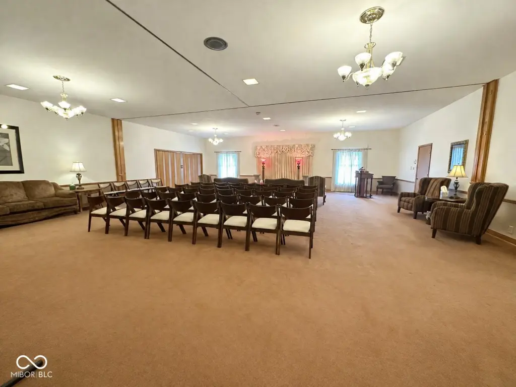
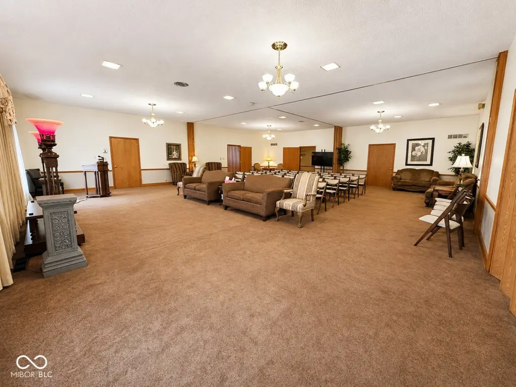
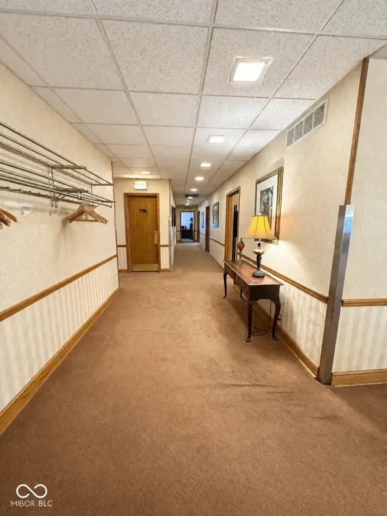
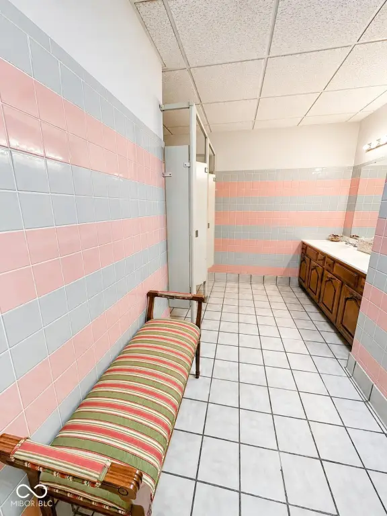
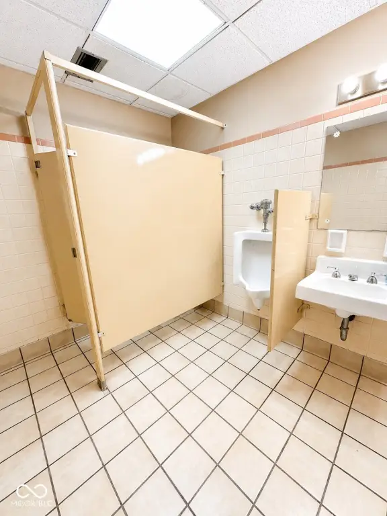
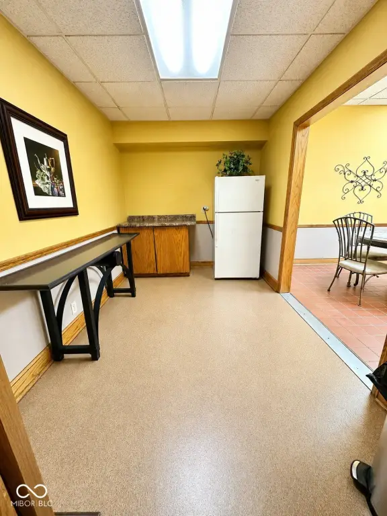
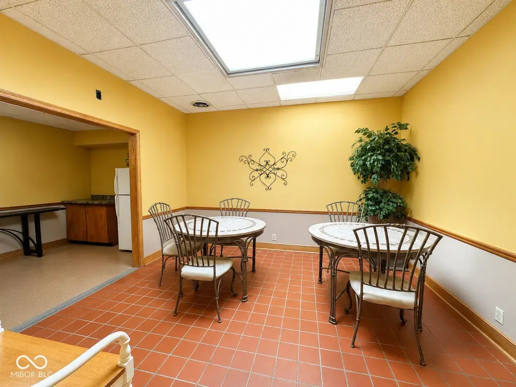
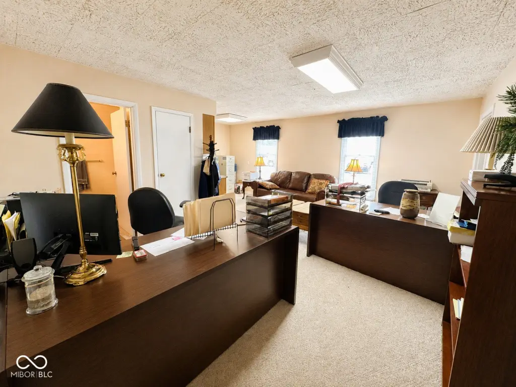
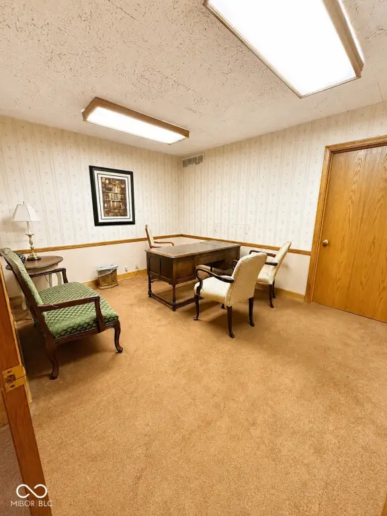
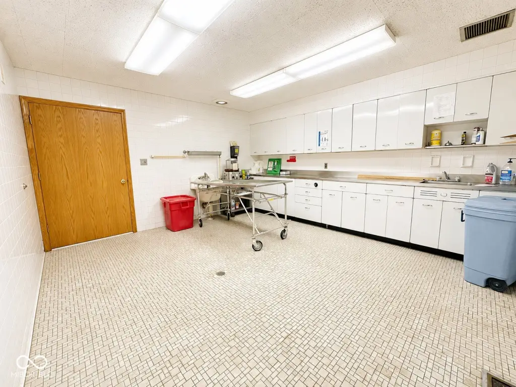
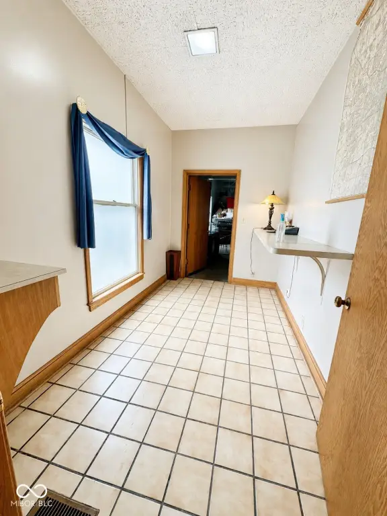
This approximately 8,311-square-foot property includes 7,861 square feet of finished building area and a 450-square-foot attached garage. The existing configuration includes three large chapel areas, office and storage rooms, several entrances, separate stall restrooms, and a living area with a kitchenette and full bathroom. The property is currently operating as a funeral home.
C4 zoning is associated with potential applications that include business offices, community facilities, museums, libraries, galleries, religious uses, medical or dental offices, clinics, and financial or insurance services. Users should review the applicable land-use table for permitted uses and requirements. The property sits on approximately 0.61 acres and is located minutes from I-465 and Sam Jones Parkway/I-70. A neighboring owner may consider an agreement for parking-lot maintenance and use, potentially supporting additional parking arrangements.
C4 zoning is associated with potential applications that include business offices, community facilities, museums, libraries, galleries, religious uses, medical or dental offices, clinics, and financial or insurance services. Users should review the applicable land-use table for permitted uses and requirements. The property sits on approximately 0.61 acres and is located minutes from I-465 and Sam Jones Parkway/I-70. A neighboring owner may consider an agreement for parking-lot maintenance and use, potentially supporting additional parking arrangements.
Key Highlights
- Approximately 8,311 SF of total space, including 7,861 SF of finished building area
- 450 SF attached garage
- Three large chapel areas plus offices and storage rooms
Property Analytics
Unlock full access to Insights
Subscribe to Realmo Intelligence
Open Analytics
Current Use
Lease Details
Yes
Highway access
Location Intelligence
Trade Area within ½ mile
437
Businesses Nearby
Explore this area
Business Placement
Demographics for 46241, IN
33,568
Population
12,414
Households
2.7
Avg Household Size
33
Median Age
15%
College-Educated
73%
High-School Grad
23.9 sq mi
ZIP Area
1,405
Density / Sq Mi
$51,598
Median Household Income
$33,477
Median Earnings
$1,118
Median Rent
$111,500
Median Home Value
Check the figures for this property
Cap Rate, Value Estimation, Potential NOI and more
View Realmo Analytics
Market
Vacancy Rate% for Office in Indianapolis, IN






Frequently Asked Questions
What type of property is this?
Office building - C4-zoned property with chapel areas, offices, storage, restrooms, and an attached garage.
Where is this office building located?
The property is located at 1202 S Lynhurst Drive Indianapolis, IN.
What is the asking price?
The asking price for this property is $800,000.
What are key features of this property?
This property features: Approximately 8,311 SF of total space, including 7,861 SF of finished building area; 450 SF attached garage; Three large chapel areas plus offices and storage rooms


