Two-Story Brick
For Sale
$220,000
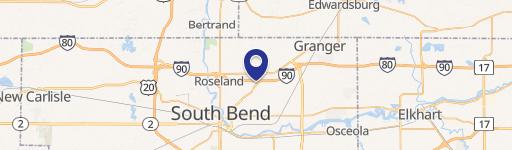
1201 West Western Avenue, South Bend, IN 46601
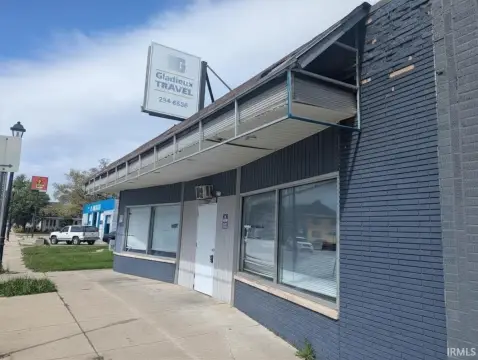
Corner-lot property with Neighborhood Center zoning, open floor plan, and redevelopment potential across commercial, mixed-use, and multifamily uses.
Property Size3,500 SF
Price / SF$62.86
Days on Market204
Property Features for 1201 West Western Avenue
General Information
Standard status
Active
Size
3,500 SF
Property subtype
Multi Family / Other
Zoning
NC
Property Condition
Severity
Repairs Needed
Evidence
Roof needs full replacement
Additional Details
Corner Location
Yes
Amenities
Window
2
Yes
Concrete, Wood
Gas, Forced Air, Multiple Heating Systems
Outside Entrance Only
1
No
Brick
Basement, Elevator, Open Floor Plan
Building Details
Year Built
1914
Buildings
1
Stories
2
Construction
brick
Listing Agency:
McKinnies Realty, LLC Elkhart
(574) 387-9959
Listed By:
Kavita Patel · License #RB22002108
(574) 387-9959
Source:
Compass
Added: Feb 8
Changed: Aug 29
Last Checked: Aug 31 at 2:01AM
Displayed information is deemed reliable but is not guaranteed and should be independently verified. All listing content including descriptions, pricing, images are the copyrighted material of McKinnies Realty, LLC Elkhart
Investment Insights
Based on property information with market context.
This 3,500-square-foot storefront property is a two-story brick building constructed in 1914, with a basement and open floor plan. The property includes an elevator that is currently nonfunctional and is offered in its existing condition. The roof requires full replacement, providing a clear scope of work for a future owner.
Positioned on a corner lot along Western Avenue in South Bend, the building is zoned Neighborhood Center (NC). The zoning supports a range of commercial, mixed-use, and multifamily possibilities, subject to applicable requirements. Existing features include an outside entrance, concrete and wood interior elements, gas and forced-air heating, and multiple heating systems.
Positioned on a corner lot along Western Avenue in South Bend, the building is zoned Neighborhood Center (NC). The zoning supports a range of commercial, mixed-use, and multifamily possibilities, subject to applicable requirements. Existing features include an outside entrance, concrete and wood interior elements, gas and forced-air heating, and multiple heating systems.
Key Highlights
- 3,500‑square‑foot, two‑story brick storefront property
- Constructed in 1914 with basement and open floor plan
- Neighborhood Center (NC) zoning
Property Analytics
Property Profile
Current Use
Location Intelligence
Trade Area within ½ mile
483
Businesses Nearby
27k
Monthly Visits Nearby
Balanced
Demand for This Use
Explore this area
Business Placement
Foot Traffic Nearby
Groceries 32%
Apparel 26%
Shops & Services 24%
Dining 13%
Save-A-Lot
Groceries
8,612 visits/mo
0.4 miles
Goodwill
Apparel
7,018 visits/mo
0.5 miles
BP
Shops & Services
6,457 visits/mo
0.5 miles
Frankie's
Dining
3,400 visits/mo
0.5 miles
Boost Mobile
Electronics
849 visits/mo
0.4 miles
Demographics for 46601, IN
5,947
Population
2,862
Households
2.1
Avg Household Size
35
Median Age
22%
College-Educated
81%
High-School Grad
2.0 sq mi
ZIP Area
2,974
Density / Sq Mi
$27,080
Median Household Income
$26,835
Median Earnings
$784
Median Rent
$131,600
Median Home Value
Market
Vacancy Rate% for Retail in Midwest region

Questions? Ask Rey
Realmo’s AI knows this listing — price, zoning, demand, history. Ask anything.




Similar Off Market Nearby
- Patricia Ann Florist — 2120 W Western Ave, South Bend, IN 46619
- Wygant Floral Co Inc — 327 Lincoln Way W, South Bend, IN 46601
Frequently Asked Questions
What type of property is this?
Storefront property - Corner-lot property with Neighborhood Center zoning, open floor plan, and redevelopment potential across commercial, mixed-use, and multifamily uses.
Where is this storefront property located?
The property is located at 1201 West Western Avenue South Bend, IN.
What is the asking price?
The asking price for this property is $220,000.
What are key features of this property?
This property features: 3,500‑square‑foot, two‑story brick storefront property; Constructed in 1914 with basement and open floor plan; Neighborhood Center (NC) zoning


