Entitled Cottage Lot
For Sale
Contact for pricing
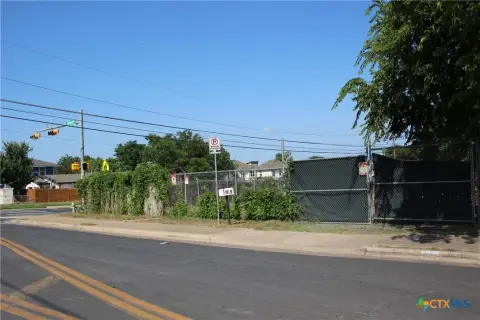
1201 Montopolis Drive, Austin, TX 78741
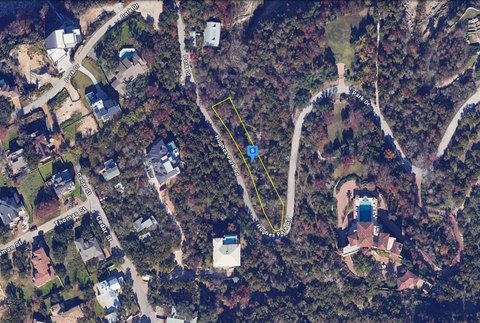
Three individually platted cottage lots are offered with stamped architectural plans, approved subdivision, and demo completed.
Property Size13,759 SF
Lot Size0.32 Acres
Price / SF$35.25
Days on Market92
Property Features for 1201 Montopolis Drive
General Information
Standard status
Active
Size
13,759 SF
Class
B
Total Parking Spaces
6
Lot size
0.32 Acres
Property subtype
Multifamily, Land
Zoning
SF3-NP
Investment Type
Redevelopment
Financials
Business Included
Yes
Opportunity Zone
Yes
Building Details
Year Built
2026
Buildings
2
Stories
2
Units
6
Listing Agency:
Liquid OZ
Listed By:
Timothy Howard · License #713193
Source:
Crexi
Added: Jul 7
Changed: Sep 8
Last Checked: Oct 5 at 6:01PM
Displayed information is deemed reliable but is not guaranteed and should be independently verified. All listing content including descriptions, pricing, images are the copyrighted material of Liquid OZ
Investment Insights
Based on property information with market context.
This offering includes three individually platted cottage lots with stamped architectural plans and an approved subdivision and drainage package, with demo work already completed. Entitlement currently covers three separate cottage lots (Lots 1, 2, and 3), each with 30' frontage, along with plan sets designed for narrow two-story cottages featuring an attached garage, covered porches, and four bedrooms per unit. The current permitted concept totals three permitted dwellings with approximately 6,492 SF of planned heated area across 12 bedrooms.
The property is located on Montopolis Drive in the Montopolis/ East Riverside corridor of Austin, TX 78741. Zoning is listed as SF-3-NP under the Montopolis Neighborhood Plan.
A replat proposal is also on file that would consolidate the site into two HOME-eligible parcels to support two triplexes (6 total dwelling units), including one standard lot and one flag lot with a recorded joint-use access driveway. Documents available include the stamped construction set, triplex replat site plan, preliminary plat exhibit and drainage plan, survey, and title commitment, with additional budget and lender materials available upon request.
The property is located on Montopolis Drive in the Montopolis/ East Riverside corridor of Austin, TX 78741. Zoning is listed as SF-3-NP under the Montopolis Neighborhood Plan.
A replat proposal is also on file that would consolidate the site into two HOME-eligible parcels to support two triplexes (6 total dwelling units), including one standard lot and one flag lot with a recorded joint-use access driveway. Documents available include the stamped construction set, triplex replat site plan, preliminary plat exhibit and drainage plan, survey, and title commitment, with additional budget and lender materials available upon request.
Key Highlights
- Three individually platted cottage lots at 1201 Montopolis Dr totaling 13,759 SF (~0.32 AC), with 30' frontage each
- Stamped construction plan set approved and dated Nov 2023, with demo completed and subdivision/drainage approved
- Proposed product: three narrow two‑story cottages (Lots 1–3) with 2,164 SF heated, 4 BR/3.5 BA per lot, attached garage and covered porches
Property Analytics
Unlock full access to Insights
Subscribe to Realmo Intelligence
Open Analytics
Current Use
Lease Details
Turnkey business
Opportunity
Location Intelligence
Trade Area within ½ mile
355
Businesses Nearby
Explore this area
Business Placement
Demographics for 78741, TX
49,344
Population
24,763
Households
2
Avg Household Size
29
Median Age
49%
College-Educated
85%
High-School Grad
7.8 sq mi
ZIP Area
6,326
Density / Sq Mi
$66,434
Median Household Income
$41,533
Median Earnings
$1,477
Median Rent
$376,500
Median Home Value
Check the figures for this property
Cap Rate, Value Estimation, Potential NOI and more
View Realmo Analytics

Questions? Ask Rey
Realmo’s AI knows this listing — price, zoning, demand, history. Ask anything.





Frequently Asked Questions
What type of property is this?
Residential land & home lot - Three individually platted cottage lots are offered with stamped architectural plans, approved subdivision, and demo completed.
Where is this residential land & home lot located?
The property is located at 1201 Montopolis Drive Austin, TX.
What is the asking price?
The asking price for this property is $485,000.
What are key features of this property?
This property features: Three individually platted cottage lots at 1201 Montopolis Dr totaling 13,759 SF (~0.32 AC), with 30' frontage each; Stamped construction plan set approved and dated Nov 2023, with demo completed and subdivision/drainage approved; Proposed product: three narrow two‑story cottages (Lots 1–3) with 2,164 SF heated, 4 BR/3.5 BA per lot, attached garage and covered porches



