Office Building with
For Lease
Contact for pricing
1200 W 5th St, Austin, TX 78703
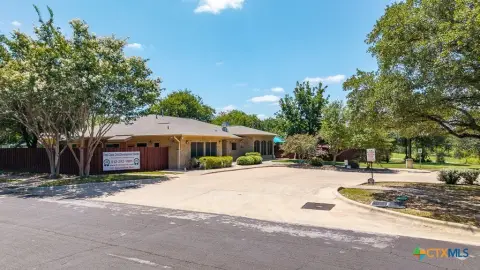
Office floors connect to a ground-level lobby and retail, with two outdoor courtyards and private decks.
Space Size42,332 SF
Days on Market1126
Property Features for 1200 W 5th St
General Information
Standard status
Active
Size
42,332 SF
Property subtype
OFFICE
Amenities
ground level lobby and retail
lively common areas
green-filled courtyards
private outdoor decks
flexible outdoor spaces
exterior patios
architectural catwalks
artistic paseos
shaded community terrace
refined office lobby
onsite security
concierge services
state-of-the-art conference room
office elevator lobby
gathering areas
ultramodern fitness center
luxurious locker rooms
Spaces For Lease
at 1200 W 5th St Contact us- Floor
- 2
- Size
- 42,332 SF
- Type
- OFFICE
- Rate
- Contact for pricing
- Availability
- AVAILABLE, Now
- Sublease
- No
1200 W 5th St
- Fifth & walsh’s upscale, yet welcoming, atmosphere perfectly reflects austin’s...
show more
Contact us
Listing Agency:
Endeavor Real Estate Group
(512) 682-5500
Listed By:
Anne Swift
(512) 682-5564
Source:
Moodyscre
Added: Aug 22, 2023
Changed: Sep 12
Last Checked: Sep 20 at 10:36AM
Displayed information is deemed reliable but is not guaranteed and should be independently verified. All listing content including descriptions, pricing, images are the copyrighted material of Endeavor Real Estate Group
Investment Insights
Based on property information with market context.
This office building features a refined ground-level lobby with retail, supported by multiple indoor and outdoor gathering spaces. Tenants can take advantage of two green-filled courtyards, numerous exterior patios, architectural catwalks, and outdoor decks, along with a shaded community terrace. Additional shared amenities include a state-of-the-art conference room, a fitness center, and locker rooms.
The building is located on Walsh St in Austin, TX, in the Clarksville area. It offers an office elevator lobby with direct access from the garage to the office floor and additional stairway access, plus onsite security and concierge services.
Interior and amenity access is designed to streamline daily entry and support offsite meetings or training through the on-site conference room, while the outdoor terraces and courtyards provide space for informal connection throughout the workday.
The building is located on Walsh St in Austin, TX, in the Clarksville area. It offers an office elevator lobby with direct access from the garage to the office floor and additional stairway access, plus onsite security and concierge services.
Interior and amenity access is designed to streamline daily entry and support offsite meetings or training through the on-site conference room, while the outdoor terraces and courtyards provide space for informal connection throughout the workday.
Key Highlights
- Ground‑level lobby and retail, with office floors connected to the lobby/retail level
- Two outdoor courtyards for tenant outdoor space and gathering
- Private outdoor decks and numerous exterior patios, catwalks, and paseos connecting indoor and outdoor areas
Property Analytics
Current Use
Lease Details
NNN (Triple Net)
Lease Type
Location Intelligence
Trade Area within ½ mile
2,000
Businesses Nearby
Explore this area
Business Placement
Demographics for 78703, TX
22,194
Population
12,237
Households
1.8
Avg Household Size
38
Median Age
84%
College-Educated
99%
High-School Grad
5.6 sq mi
ZIP Area
3,963
Density / Sq Mi
$144,637
Median Household Income
$80,622
Median Earnings
$2,217
Median Rent
$1,353,500
Median Home Value
Market
Lease Benchmarks for Austin, TX
$30.71 /SF/Yr
Avg Asking Price
$1.38–$54 /SF/Yr
Price Range
30,312 SF
Avg Space Size
Vacancy Rate% for Office in Austin, TX

Questions? Ask Rey
Realmo’s AI knows this listing — price, zoning, demand, history. Ask anything.


Frequently Asked Questions
What type of property is this?
Office building - Office floors connect to a ground-level lobby and retail, with two outdoor courtyards and private decks.
Where is this office building located?
The property is located at 1200 W 5th St Austin, TX.
What are key features of this property?
This property features: Ground‑level lobby and retail, with office floors connected to the lobby/retail level; Two outdoor courtyards for tenant outdoor space and gathering; Private outdoor decks and numerous exterior patios, catwalks, and paseos connecting indoor and outdoor areas