Historic Restaurant Space with
New
For Lease
$3,000/Mo
120 W Main Street, Denison, TX 75021
CommercialLease, Denison, TX
Space SizeContact for details
Lot Size0.07 Acres
Days on Market4
Property Features for 120 W Main Street
General Information
Property type
Commercial Lease
Property subtype
Retail
Property condition
Under Construction
Zoning description
CA - Central Area
Parking features
On Street
Subdivision
Otp Denison
Directions
From Highway 75 northbound, take exit 66 onto TX-503 Spur (Eisenhower Parkway), in 4.3 miles turn right onto Main Street. The building will be on the right.
Standard status
Active
APN
143172
Lot size
0.07 Acres
Taxes and HOA fees
Tax Description
OTP DENISON, BLOCK 53, LOT 11, 25 X 120, ACRE
Legal Description
OTP DENISON, BLOCK 53, LOT 11, 25 X 120, ACRE
Utilities
Sewer type
Public Sewer
Heating system
Electric (Heating), Central
Cooling system
Central Air, Electric
Water source
Public
Building Details
Year built
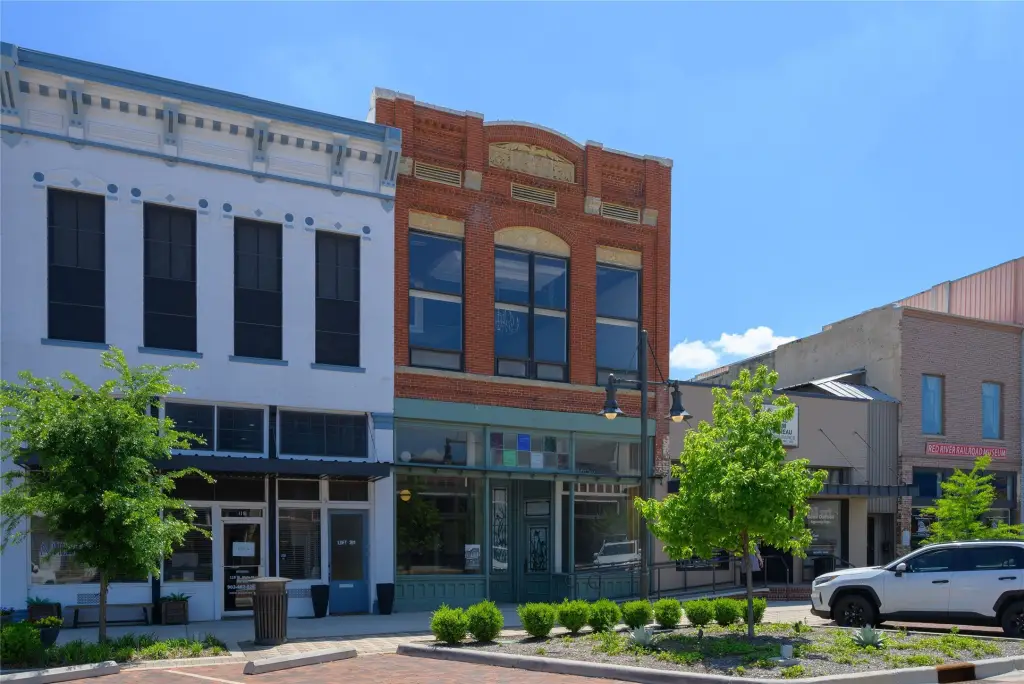
1898
Floors in Building
1
Number of units
1
Flooring type
Hardwood
Building materials
Brick, WoodSiding
Roof type
Synthetic
Listing Agency:
Bertholf Commercial Real Estate
(903) 267-1573
Listed By:
Evan Ramsey · License #845775-SA
(972) 565-5532
Added: Sep 18
Changed: Sep 19
Last Checked: Sep 21 at 5:06PM
MLS# 21390232
Copyright © 2026 North Texas Real Estate Information Systems, Inc. All rights reserved. All information provided by the listing agent/broker is deemed reliable but is not guaranteed and should be independently verified.
Investment Insights
Based on property information with market context.
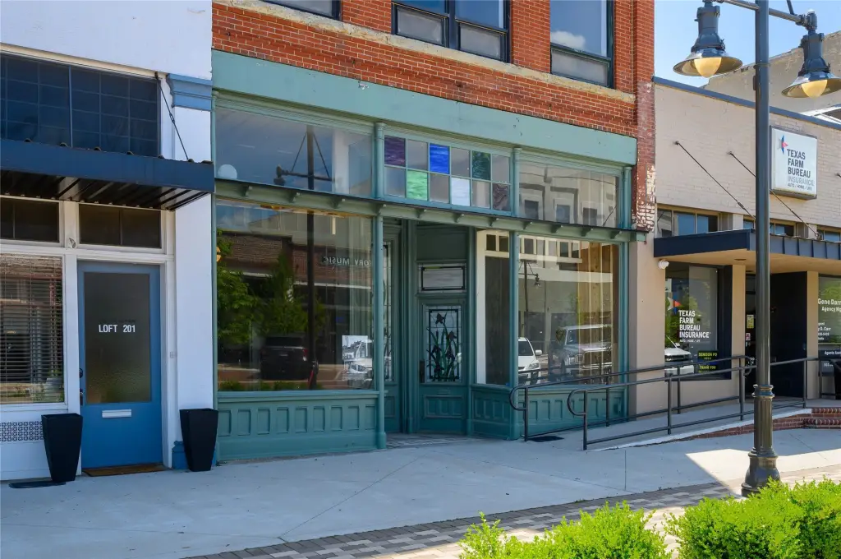
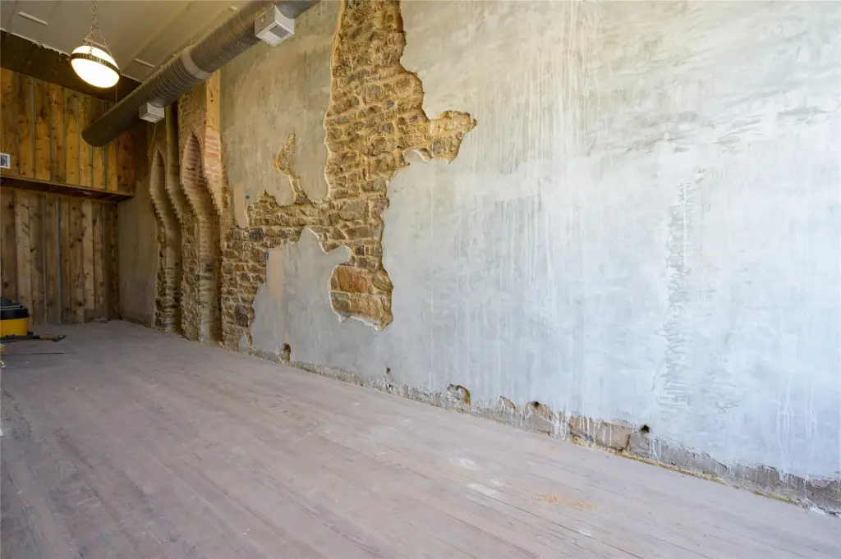
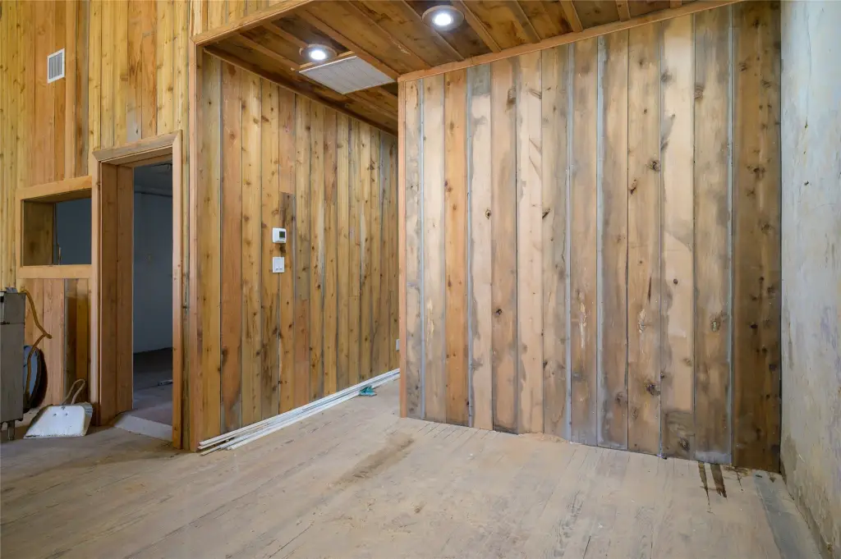
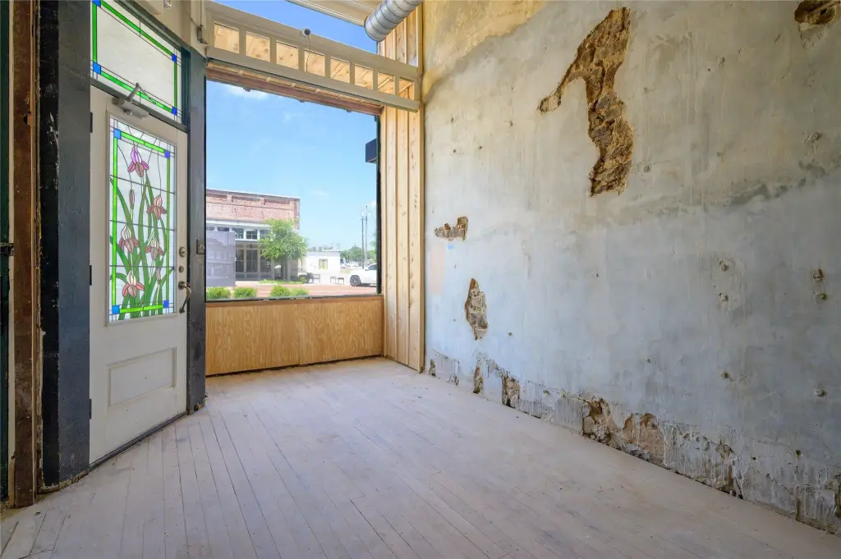
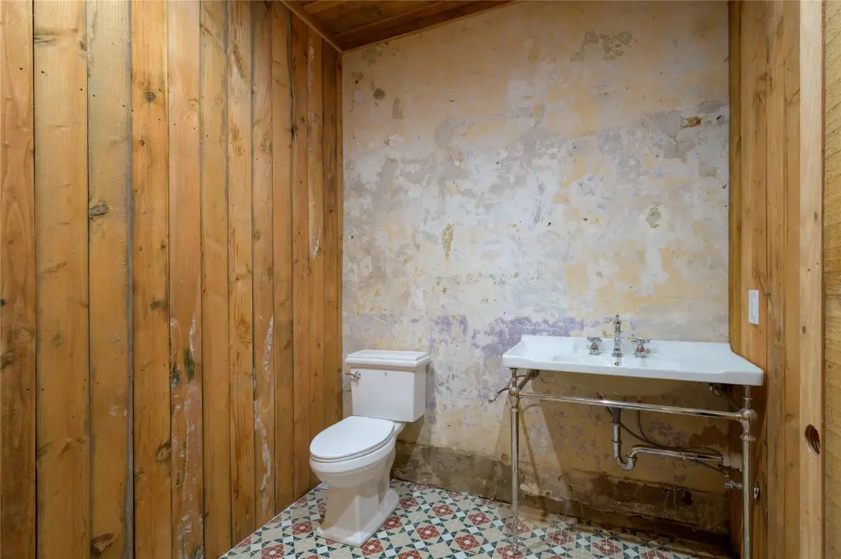
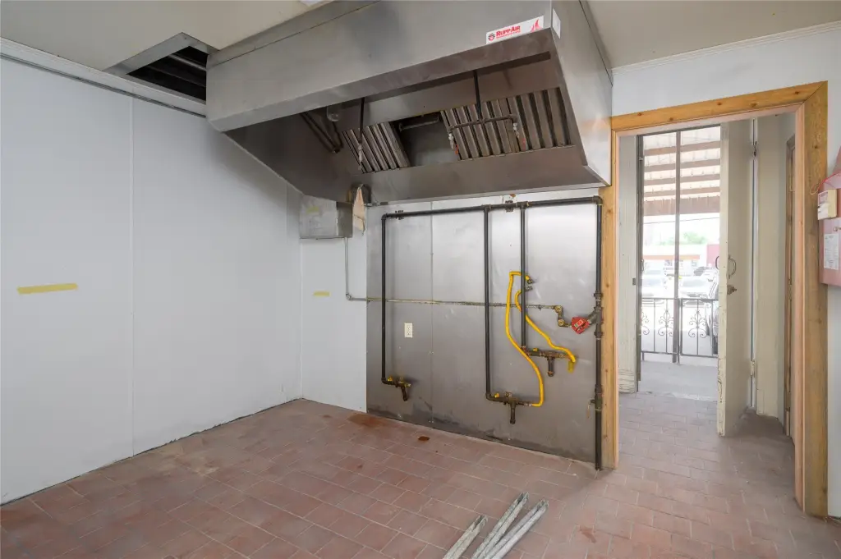
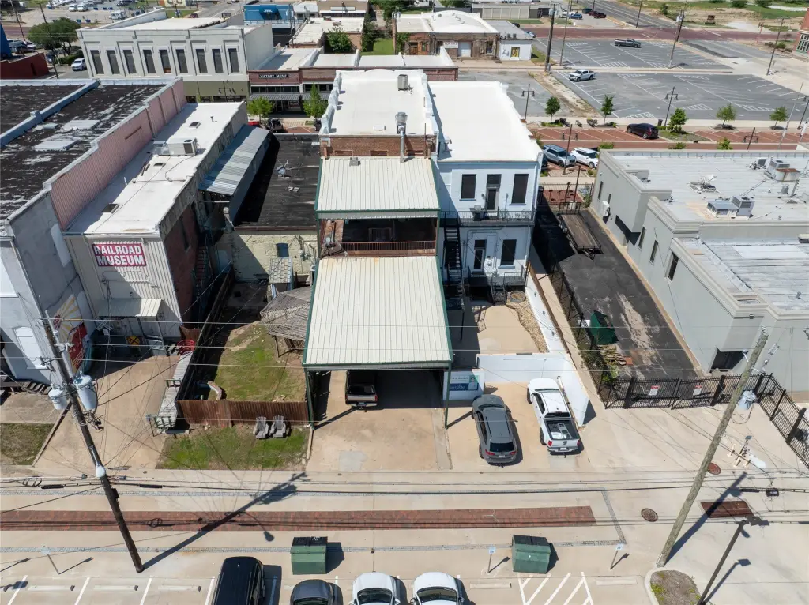
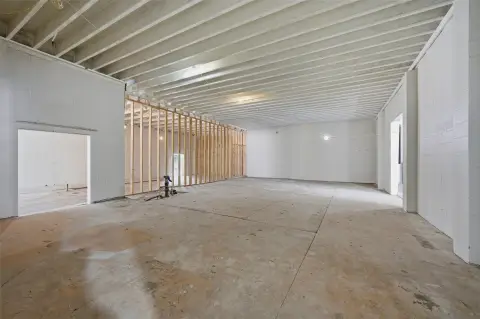
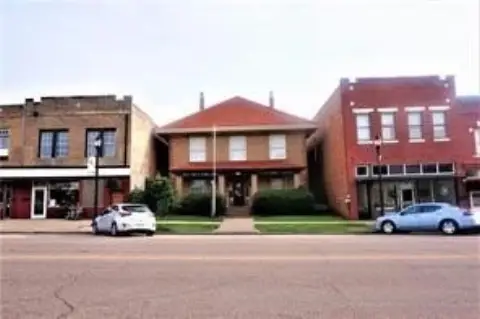
Located at 120 W Main Street in downtown Denison, this restaurant space occupies the historic O'Maley Building, constructed in 1898. The interior includes a commercial kitchen with a vent hood and grease trap, FRP wall panels, commercial-grade tile, two finished restrooms, and upgraded plumbing, electrical, and lighting. Dining-room finishes include 19th-century hardwood floors, exposed stone and brick, and preserved architectural elements.
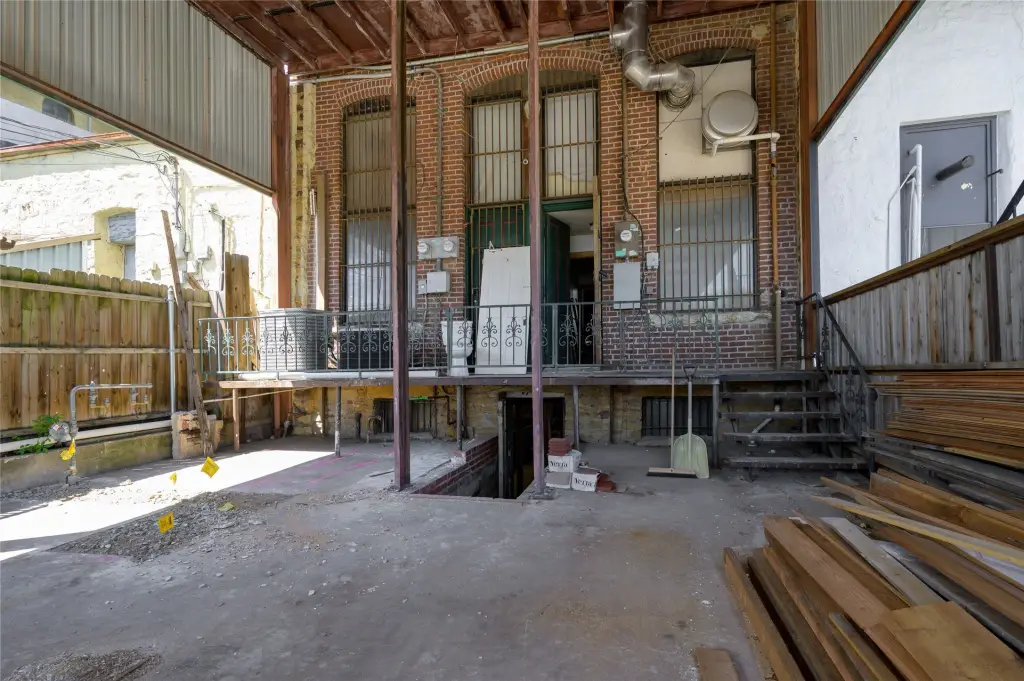
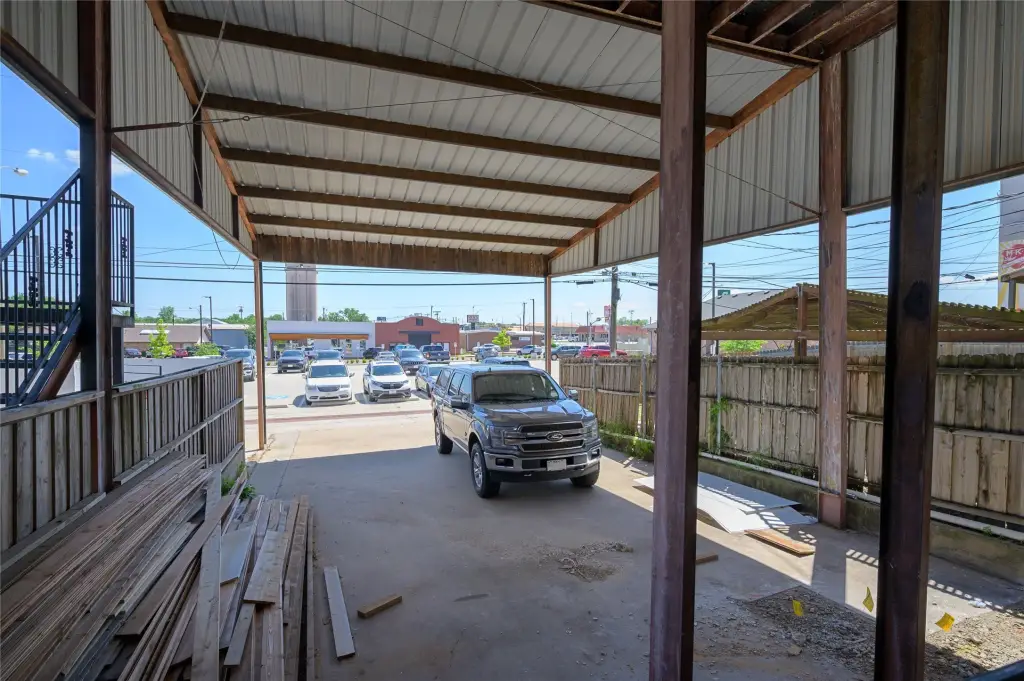
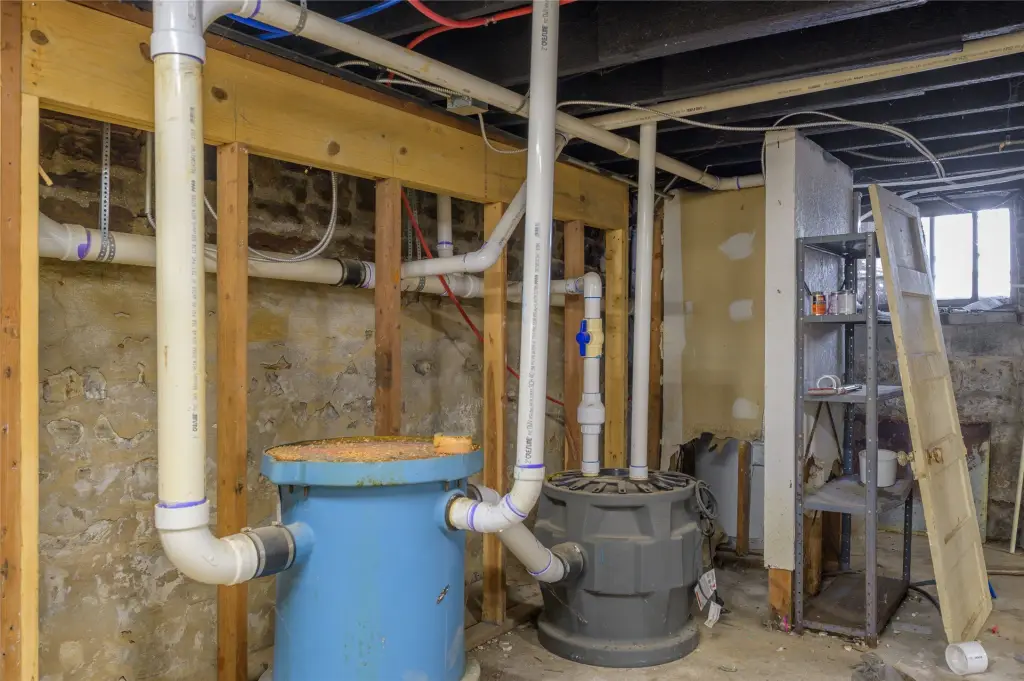
The property adds more than 1,600 square feet of covered patio area for outdoor dining and delivery access, along with 1,500 square feet of basement storage. The second floor is available as an add-on and includes potential for private events, overflow dining, an additional concept, office space, and restrooms. Public water and sewer serve the property, with on-street parking available.
The property adds more than 1,600 square feet of covered patio area for outdoor dining and delivery access, along with 1,500 square feet of basement storage. The second floor is available as an add-on and includes potential for private events, overflow dining, an additional concept, office space, and restrooms. Public water and sewer serve the property, with on-street parking available.
Key Highlights
- Commercial kitchen includes pre‑installed vent hood, grease trap, FRP wall panels, and commercial‑grade tile
- More than 1,600 square feet of covered rear patio area
- 1,500 square feet of basement storage
Property Analytics
Unlock full access to Insights
Subscribe to Realmo Intelligence
Open Analytics
Current Use
Lease Details
Yes
Utilities to site
Yes
Commercial hood
Yes
Grease trap
NNN (Triple Net)
Lease Type
Location Intelligence
Trade Area within ½ mile
798
Businesses Nearby
Under-served
Demand for This Use
Explore this area
Business Placement
Demographics for 75021, TX
8,288
Population
3,871
Households
2.1
Avg Household Size
44
Median Age
17%
College-Educated
90%
High-School Grad
58.4 sq mi
ZIP Area
142
Density / Sq Mi
$67,159
Median Household Income
$36,955
Median Earnings
$900
Median Rent
$188,600
Median Home Value
Check the figures for this property
Cap Rate, Value Estimation, Potential NOI and more
View Realmo Analytics
Market
Vacancy Rate% for Retail in South region

Questions? Ask Rey
Realmo’s AI knows this listing — price, zoning, demand, history. Ask anything.




Frequently Asked Questions
What type of property is this?
Conventional restaurant - Existing kitchen infrastructure and basement storage support an efficient restaurant buildout.
Where is this conventional restaurant located?
The property is located at 120 W Main Street Denison, TX.
What is the lease rate?
The lease rate is $3,000/Mo.
What are key features of this property?
This property features: Commercial kitchen includes pre‑installed vent hood, grease trap, FRP wall panels, and commercial‑grade tile; More than 1,600 square feet of covered rear patio area; 1,500 square feet of basement storage



