Second-Generation Medical Office
For Lease
$3,570/Mo NNN
120-820 N Zang Blvd, Dallas, TX 75208
Second-generation medical space with multiple exam and office rooms plus parking and signage visibility on a high-traffic corridor.
Space SizeContact for details
Days on Market119
Property Features for 120-820 N Zang Blvd
General Information
Standard status
Active
Additional Details
Highway Access
Yes
Listing Agency:
Sonya Realty, LLC
Listed By:
Sonya Rafie · License #0330549
(972) 948-9200
Source:
Exprealty
Added: Jun 18
Changed: Oct 10
Last Checked: Oct 12 at 9:49PM
Displayed information is deemed reliable but is not guaranteed and should be independently verified. All listing content including descriptions, pricing, images are the copyrighted material of Sonya Realty, LLC
Investment Insights
Based on property information with market context.
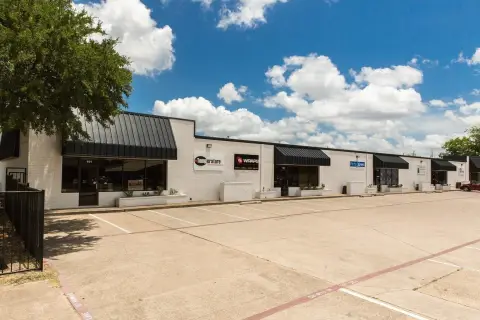
Suite 120 is an approximately 1,785 SF second-generation medical office space with a prior pharmacy use. The layout includes a consultation room, private office, break room, and rest room, along with built-in shelving and an open work area designed for day-to-day clinical or administrative flow. Building signage, visibility from the corridor, and available on-site parking support both patient and staff access.
Located on N. Zang Blvd in the North Oak Cliff area, the suite benefits from high traffic exposure and prominent building signage. The property is described as being near Bishop Arts District and Methodist Dallas Medical Center. Access to major highways I-35 E and I-30 is available, and the Dallas Streetcar is within walking steps, offering additional transit options for patients and employees.
Suite 120 is available for immediate occupancy, with negotiable lease terms. The configuration is well suited for medical and related office users seeking a ready-to-operate environment that already includes several private and patient-facing rooms, plus built-in storage and open work space. Base rent is listed at $3,720 per month, plus NNN estimated at about $1,250 per month.
Located on N. Zang Blvd in the North Oak Cliff area, the suite benefits from high traffic exposure and prominent building signage. The property is described as being near Bishop Arts District and Methodist Dallas Medical Center. Access to major highways I-35 E and I-30 is available, and the Dallas Streetcar is within walking steps, offering additional transit options for patients and employees.
Suite 120 is available for immediate occupancy, with negotiable lease terms. The configuration is well suited for medical and related office users seeking a ready-to-operate environment that already includes several private and patient-facing rooms, plus built-in storage and open work space. Base rent is listed at $3,720 per month, plus NNN estimated at about $1,250 per month.
Key Highlights
- Suite #120 offers about 1,785 SF of second‑generation medical office/retail space
- Former pharmacy layout includes a consultation room, private office, break room, and restroom
- Open work area plus built‑in shelving for additional storage and organization
Property Analytics
Unlock full access to Insights
Subscribe to Realmo Intelligence
Open Analytics
Current Use
Lease Details
Yes
Highway access
NNN (Triple Net)
Lease Type
Location Intelligence
Trade Area within ½ mile
2,193
Businesses Nearby
Under-served
Demand for This Use
Explore this area
Business Placement
Demographics for 75208, TX
29,446
Population
13,655
Households
2.2
Avg Household Size
36
Median Age
41%
College-Educated
76%
High-School Grad
6.1 sq mi
ZIP Area
4,827
Density / Sq Mi
$76,502
Median Household Income
$48,460
Median Earnings
$1,589
Median Rent
$415,200
Median Home Value
Check the figures for this property
Cap Rate, Value Estimation, Potential NOI and more
View Realmo Analytics
Market
Lease Benchmarks for Dallas, TX
$16.94 /SF/Yr
Avg Asking Price
$2.19–$24 /SF/Yr
Price Range
6,115 SF
Avg Space Size
This space is priced 42% above the average of $16.94 /SF/Yr.
Vacancy Rate% for Office in Dallas, TX

Questions? Ask Rey
Realmo’s AI knows this listing — price, zoning, demand, history. Ask anything.





Frequently Asked Questions
What type of property is this?
Medical Office Space - Second-generation medical space with multiple exam and office rooms plus parking and signage visibility on a high-traffic corridor.
Where is this medical office space located?
The property is located at 120-820 N Zang Blvd Dallas, TX.
What is the lease rate?
The lease rate is $3,570/Mo.
What are key features of this property?
This property features: Suite #120 offers about 1,785 SF of second‑generation medical office/retail space; Former pharmacy layout includes a consultation room, private office, break room, and restroom; Open work area plus built‑in shelving for additional storage and organization


