Historic Mixed-Use
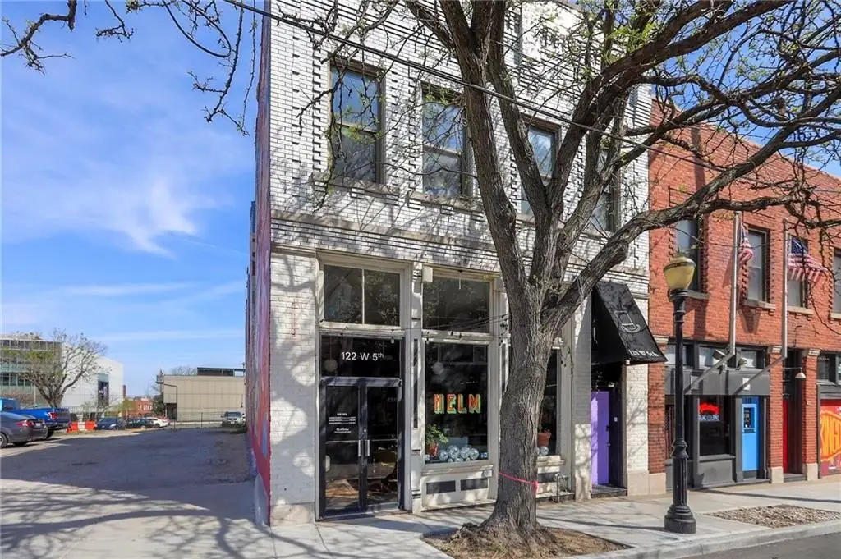
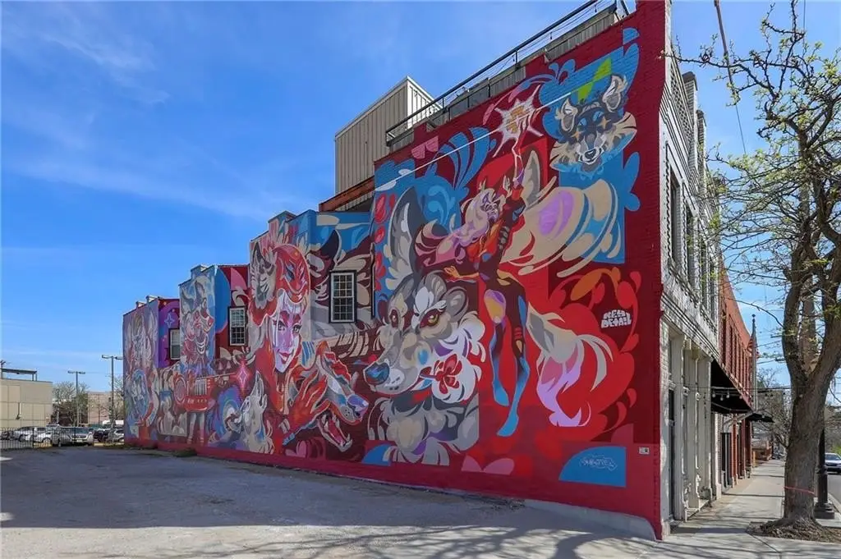
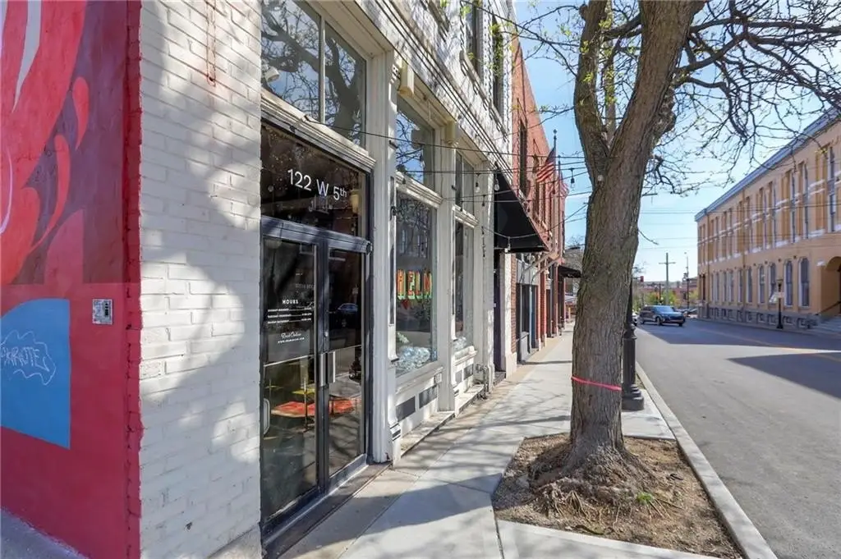
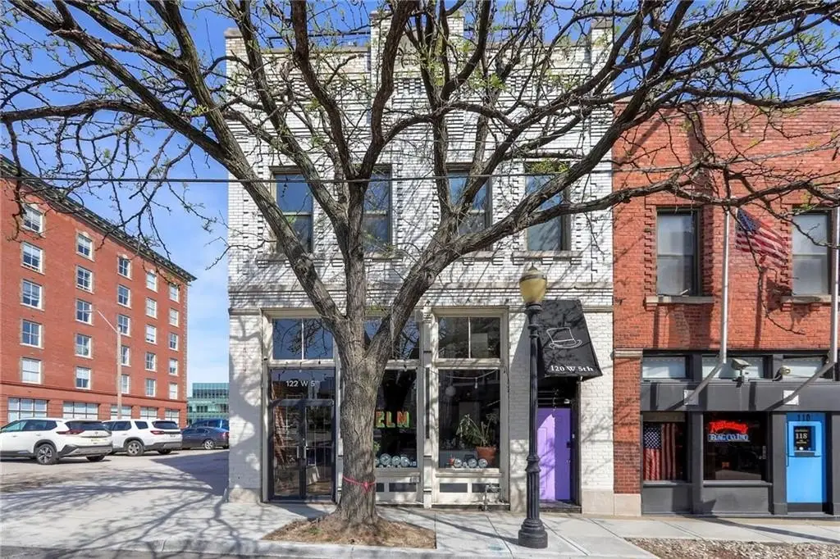
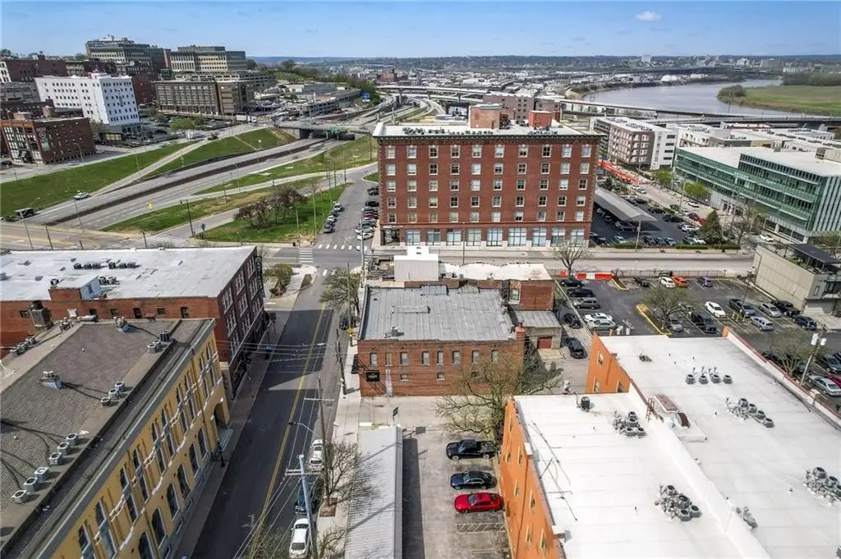
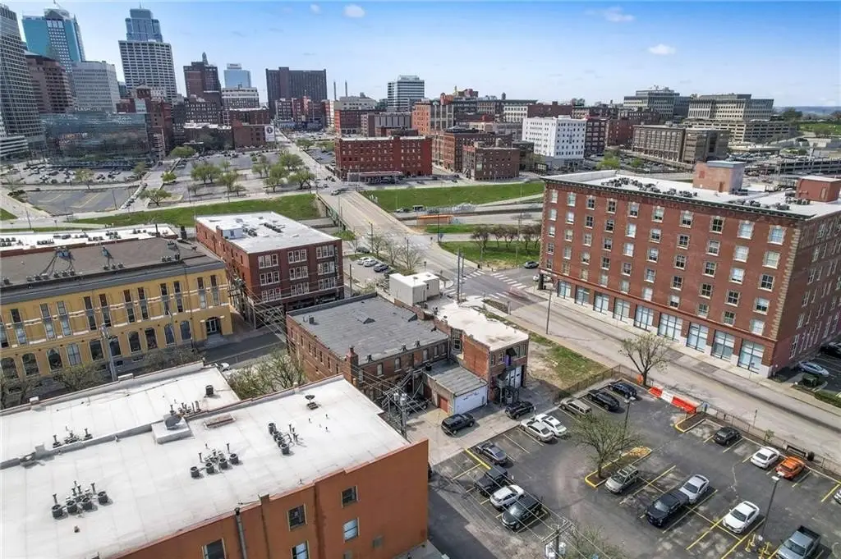
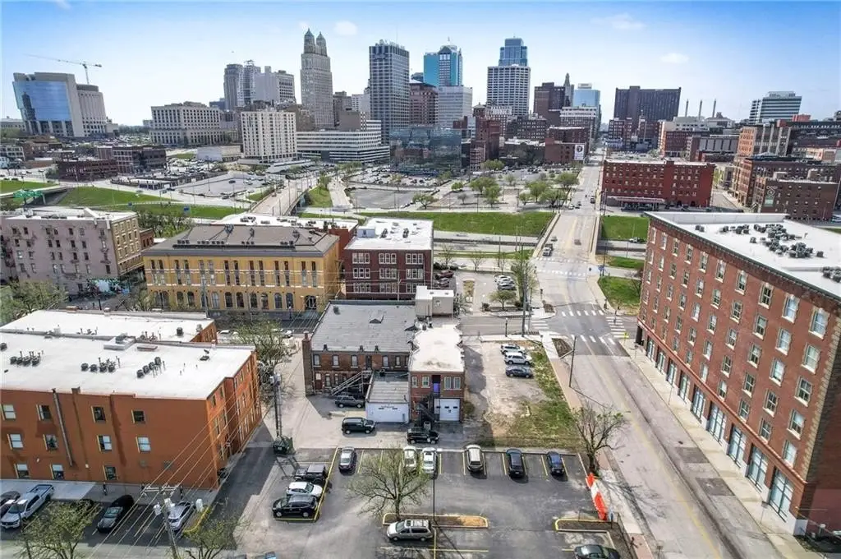
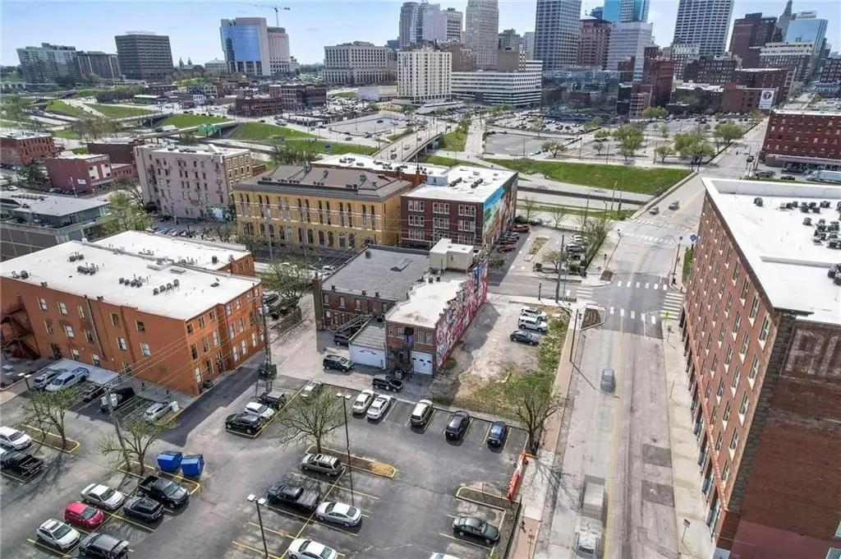
For Sale
$1,000,000
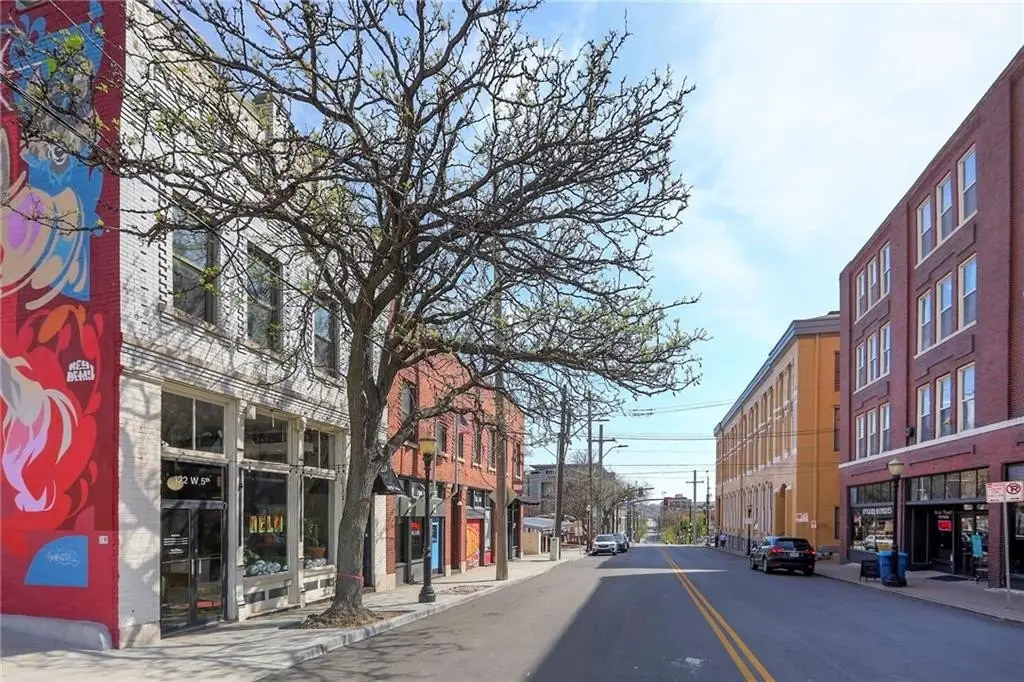
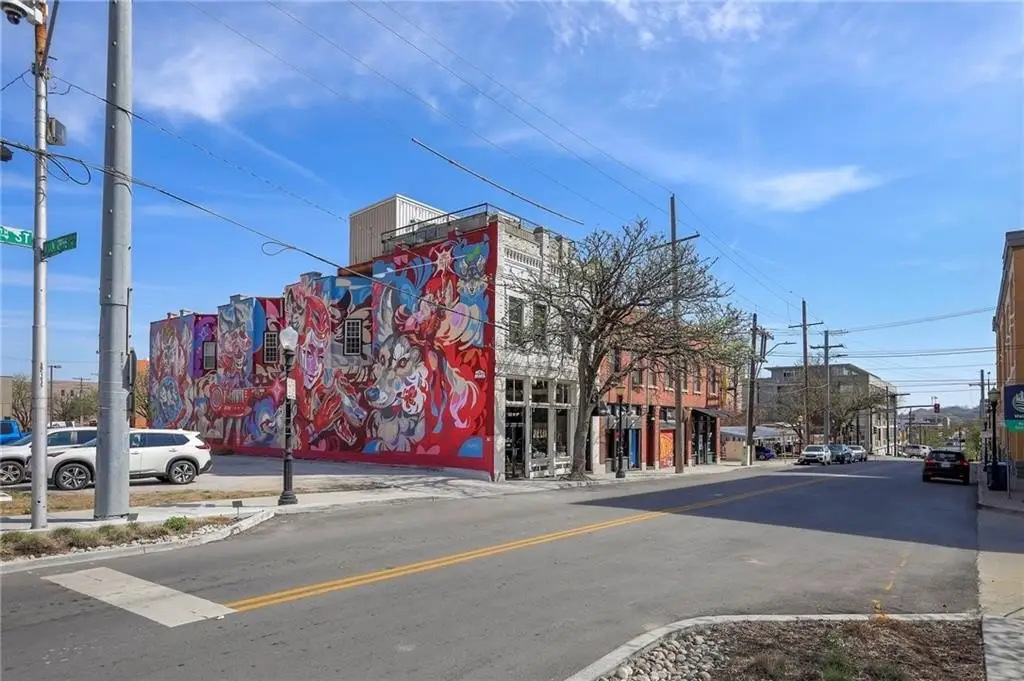
120-122 W 5th Street, Kansas City, MO 64105
COMMERCIAL - Kansas City, MO
Property SizeContact for details
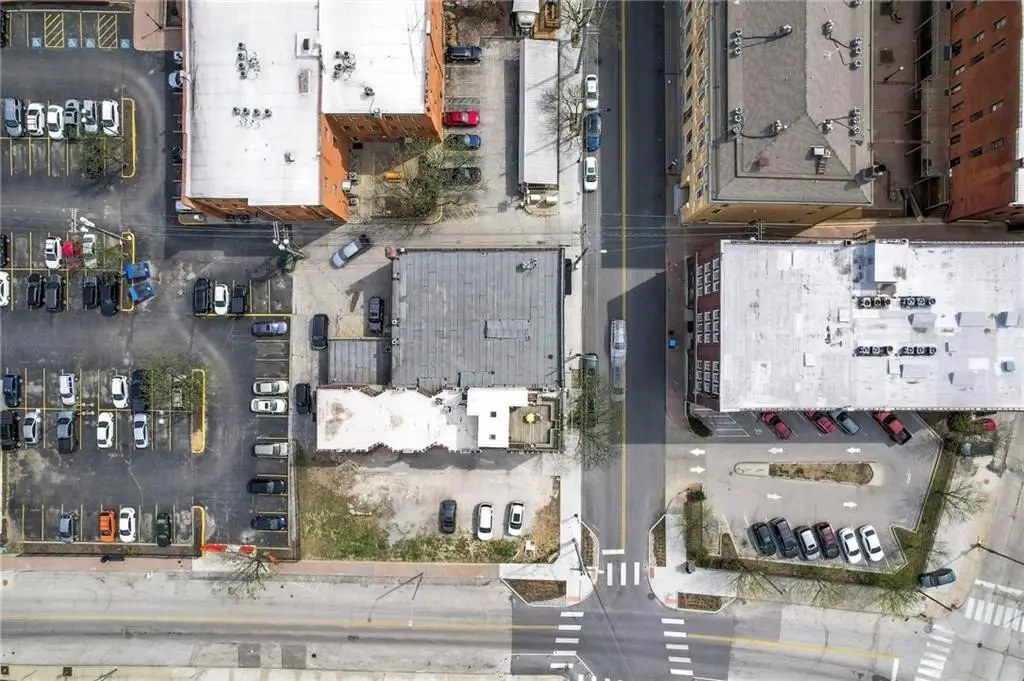
Lot Size0.07 Acres
Days on Market127
Property Features for 120-122 W 5th Street
General Information
Property type
Commercial Sale
Property subtype
Other
Zoning
UR
Parking
2
Parking features
On Street, Garage
Interior features
In-Law Floorplan
Directions
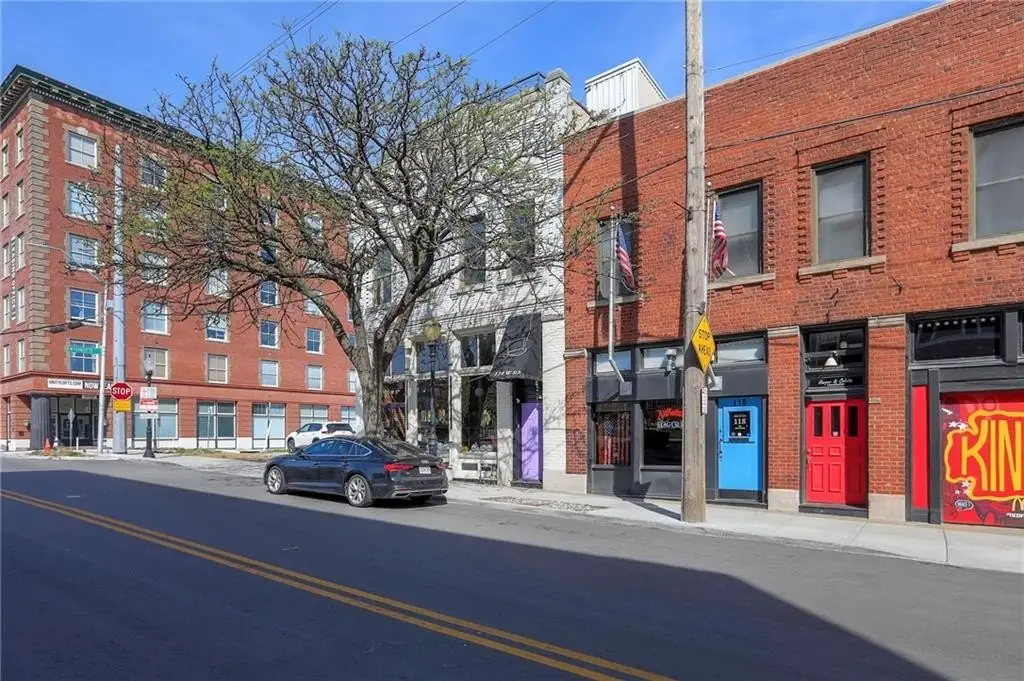

On 5th Street between Delaware and Wyandotte
Subdivision
202 - Kansas City Area (So. of River)
Standard status
Active
APN
12-830-30-06-00-0-00-000
Lot size
0.07 Acres
Taxes and HOA fees
Tax Description
OLD TOWN W 26 FT OF E 82.6 FT LOTS 180 & 181 BLK 18
Tax Annual Amount
38166
Legal Description
OLD TOWN W 26 FT OF E 82.6 FT LOTS 180 & 181 BLK 18
Utilities
Utilities
Water Available
Amenities
off-street parking
attached garage
24-hour surveillance/security cameras
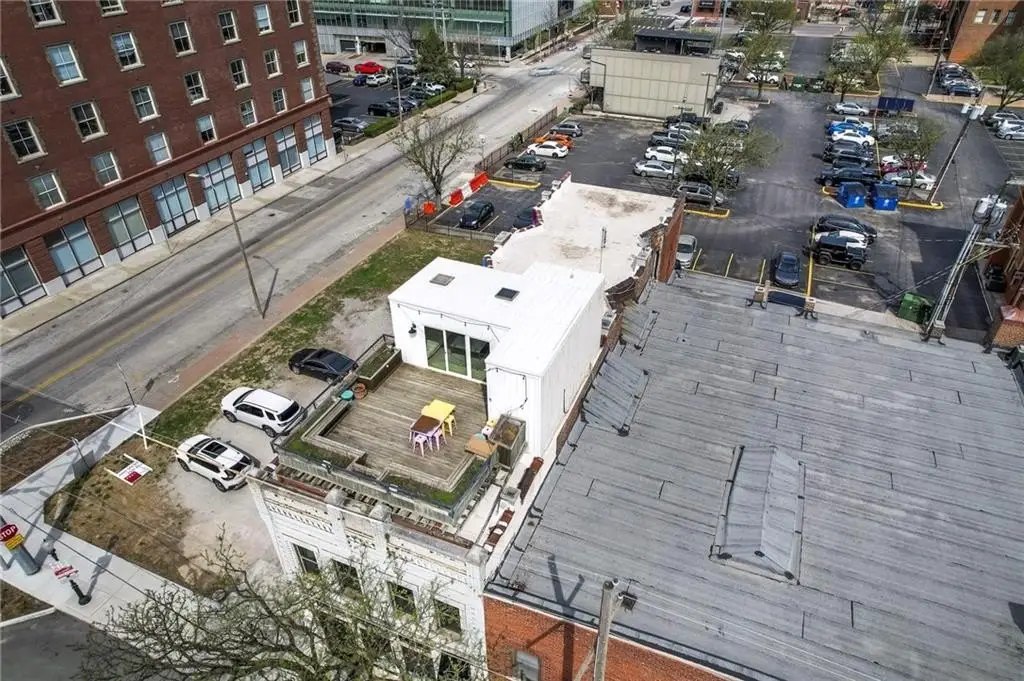
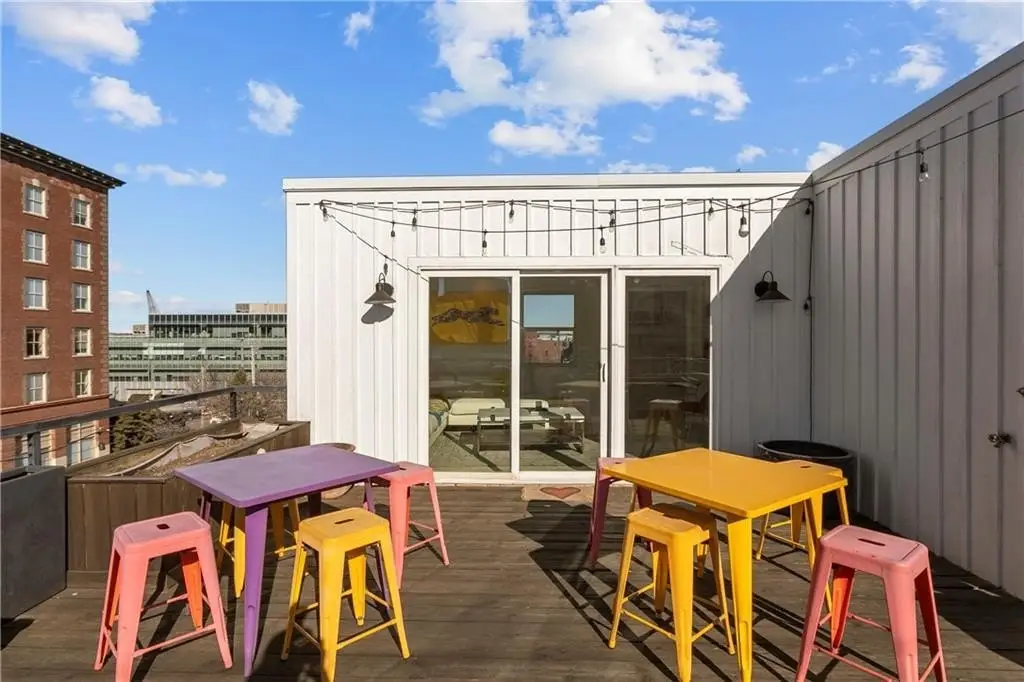
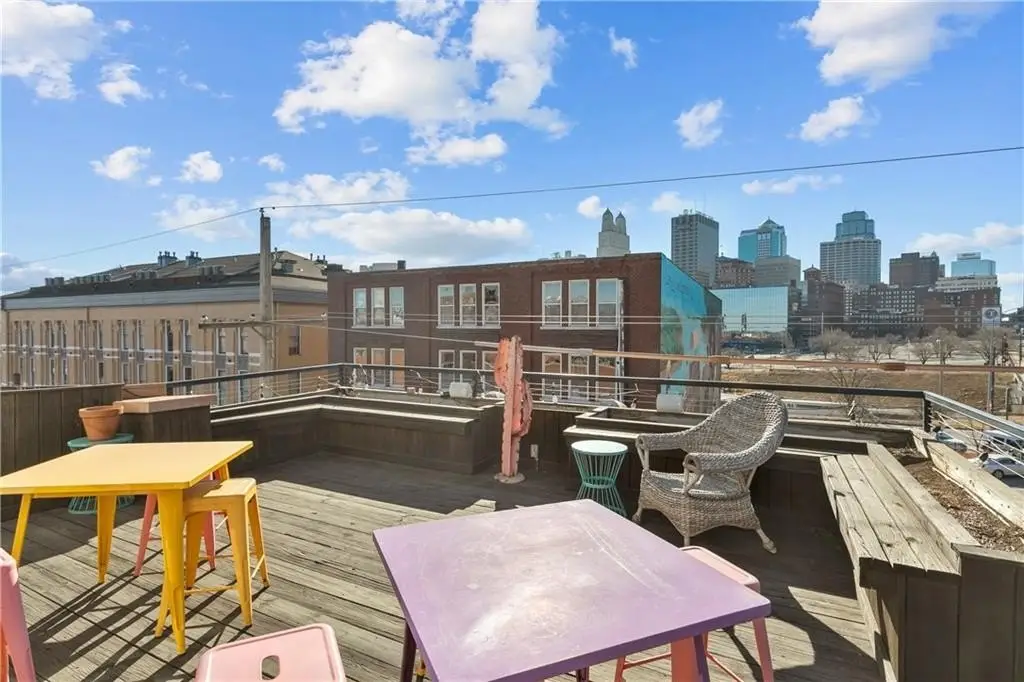
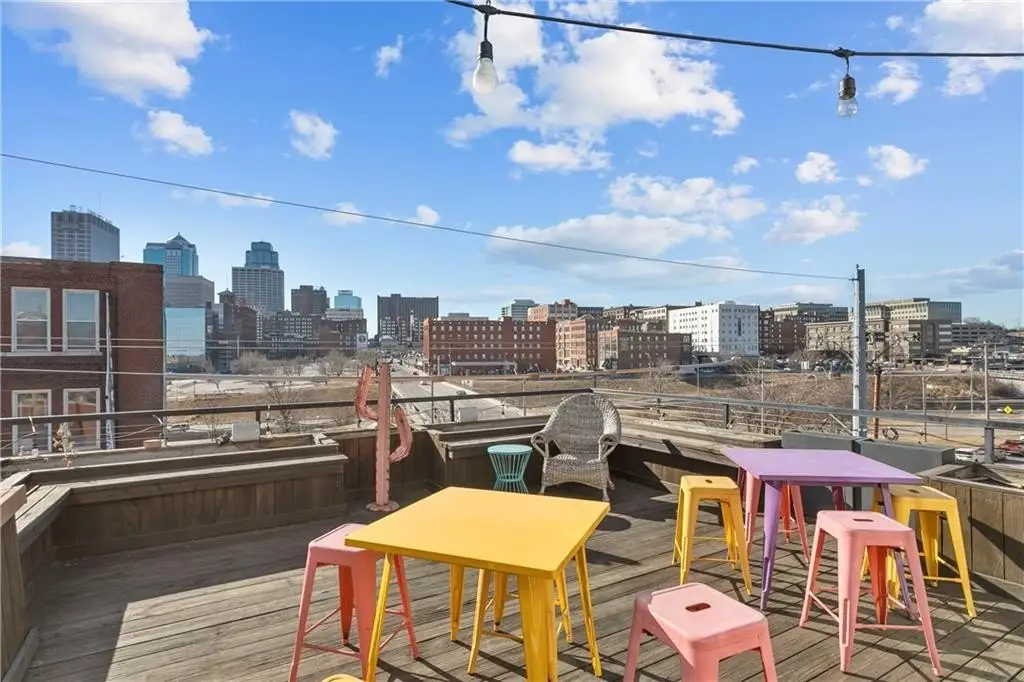
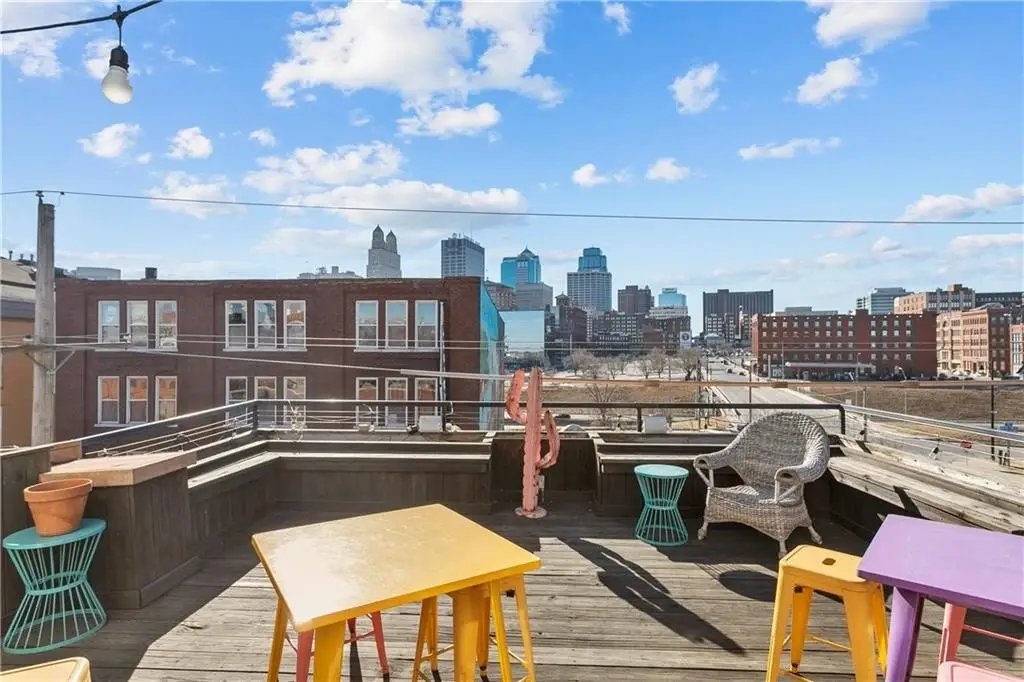
rooftop deck
Building Details
Year built
1907
Floors in Building
3
Listing Agency:
Compass Realty Group
(816) 280-2773
Listed By:
Brice Bradshaw
(913) 219-7074
Added: Apr 16
Changed: Aug 19
Last Checked: Aug 20 at 10:06AM
MLS# 2614792
Copyright © 2026 Heartland Multiple Listing Service. All rights reserved. All information provided by the listing agent/broker is deemed reliable but is not guaranteed and should be independently verified.
Investment Insights
Based on property information with market context.
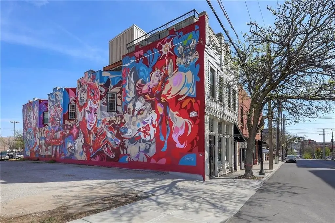
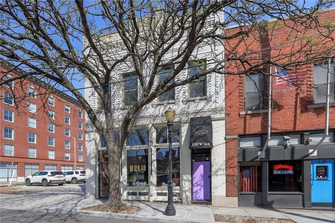
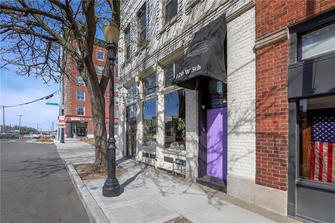
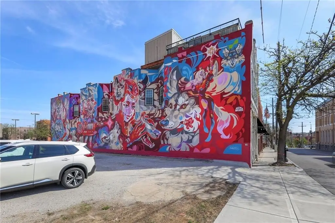
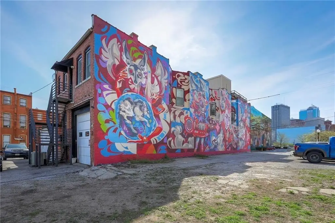
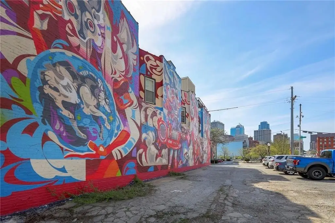
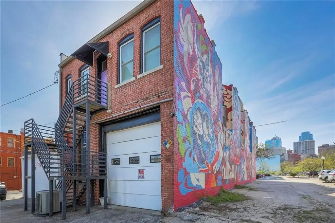
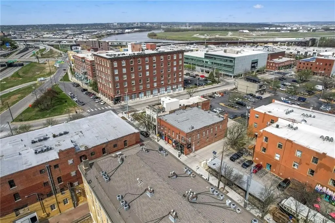
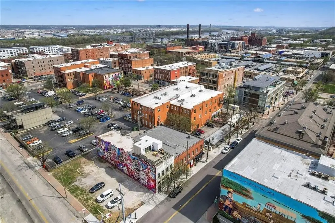
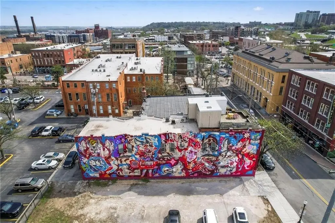
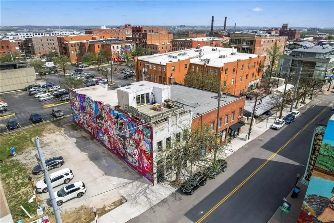
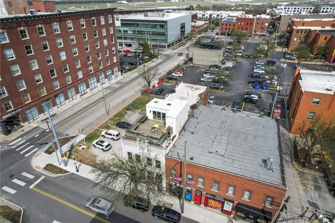
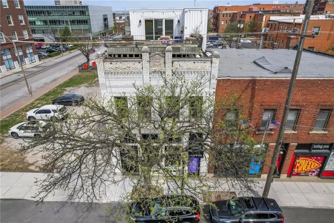
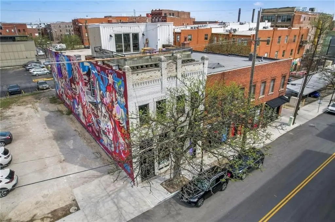
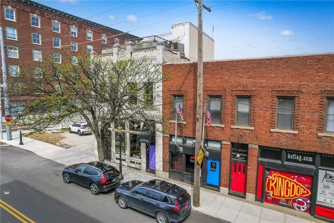
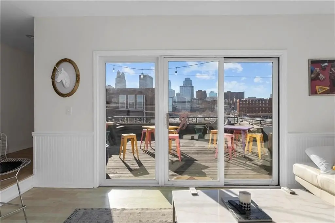
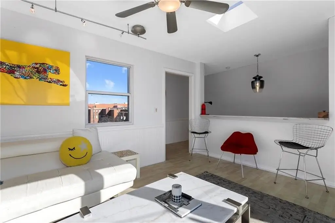
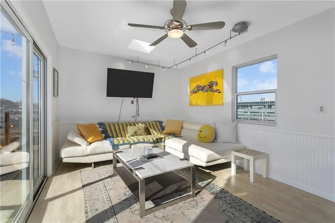
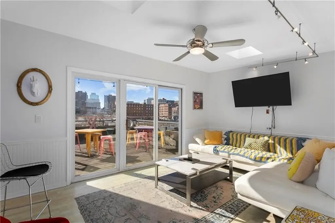
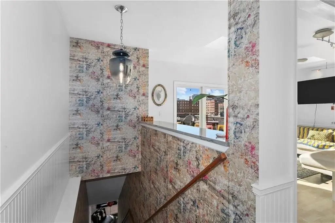
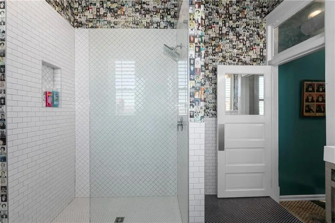
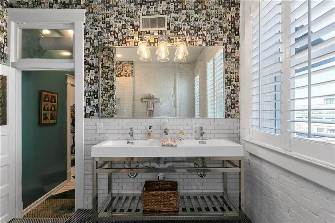
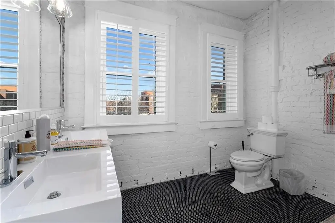
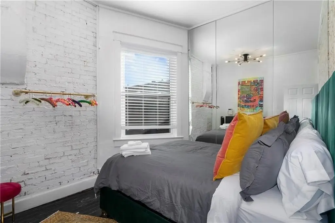
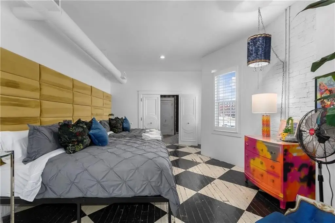
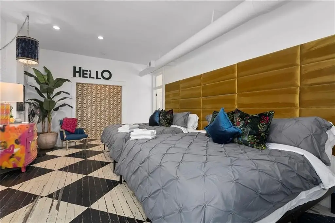
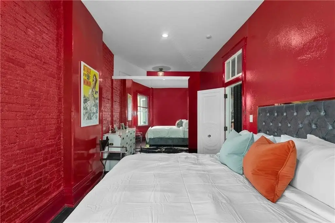
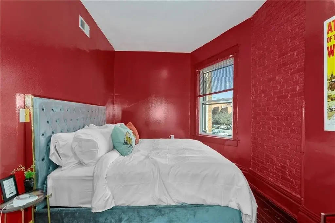
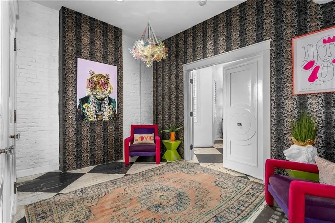
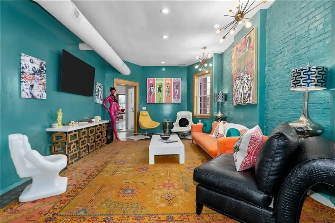
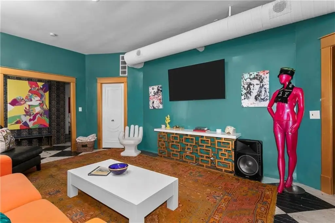
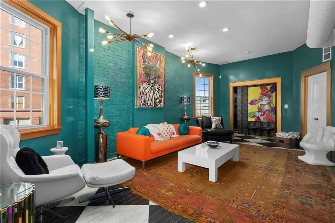
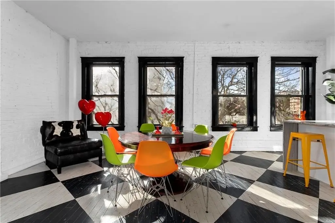
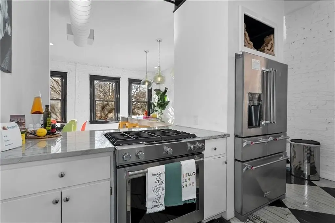
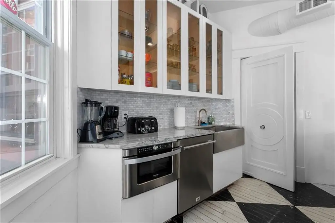
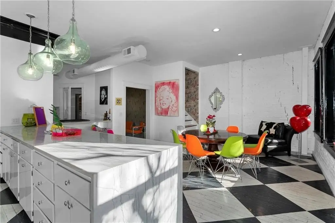
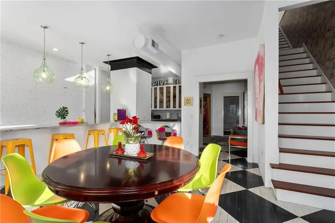
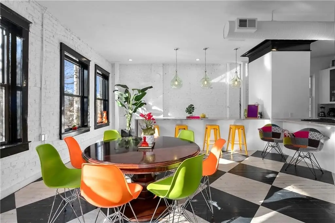
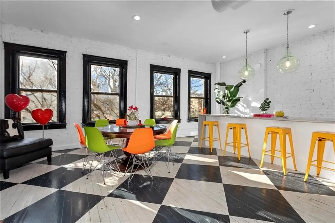
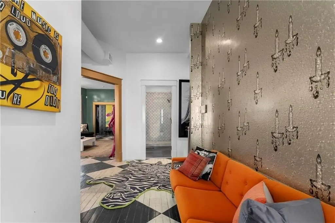
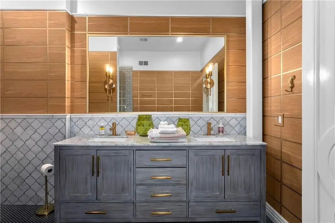
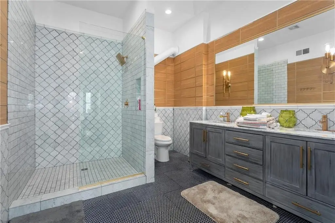
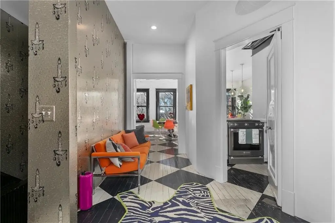
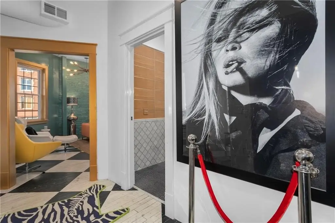
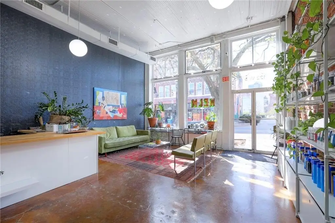
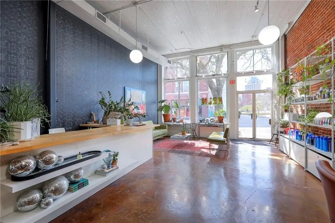
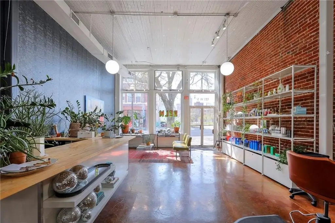
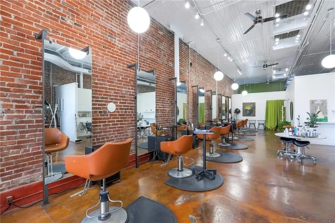
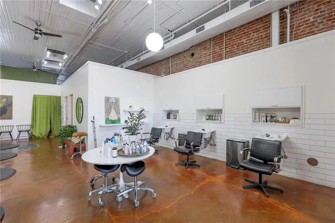
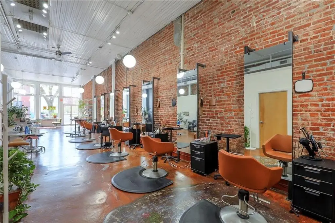
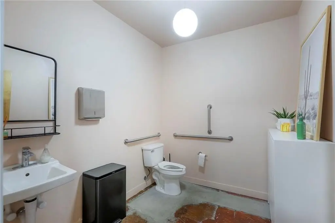
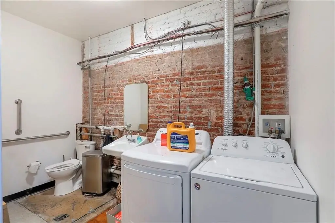
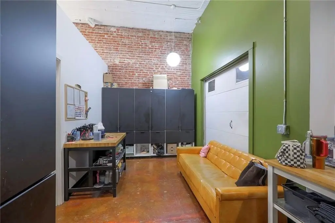
This 1907 mixed-use building combines a renovated salon suite with a furnished short-term rental across the upper two floors. The salon occupies approximately 2,600 square feet and was updated in 2018, with two bathrooms, a washer and dryer, exposed brick, concrete flooring, a private office, employee space, and rear garage access. The upper residence covers approximately 2,875 square feet and was completed in 2022. It includes 2+ bedrooms, two full bathrooms, tall ceilings, substantial natural light, and a third-level entertainment area opening to a rooftop deck with downtown views. A new roof was installed in 2025, and the rental has resumed operations.
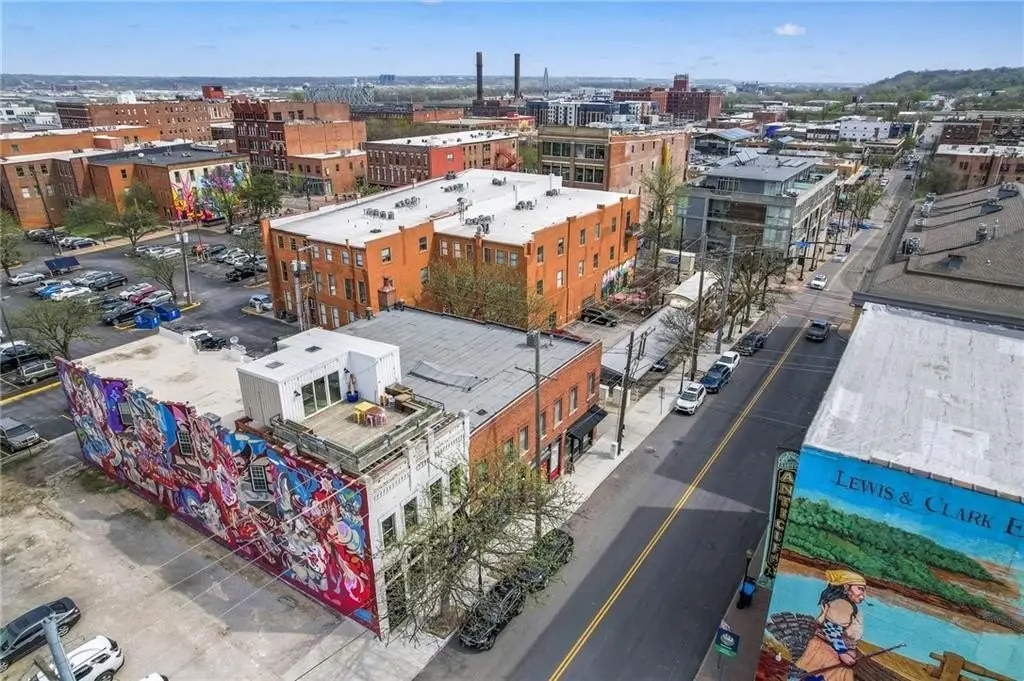
The property is located in Kansas City's River Market neighborhood near City Market, downtown Kansas City, and the KC Streetcar line. It includes an attached garage, off-street parking, separate electric metering, common gas and water, and 24-hour security cameras. Zoning is UR.
The property is located in Kansas City's River Market neighborhood near City Market, downtown Kansas City, and the KC Streetcar line. It includes an attached garage, off-street parking, separate electric metering, common gas and water, and 24-hour security cameras. Zoning is UR.
Key Highlights
- 1907‑built mixed‑use building with approximately 5,475 square feet across salon and short‑term rental components
- Ground‑floor salon space renovated in 2018 with two bathrooms, office, employee area, and garage access
- Upper rental completed in 2022 with 2+ bedrooms, two full bathrooms, and rooftop deck
Property Analytics
Property Profile
Current Use
Lease Details
Yes
Utilities to site
Location Intelligence
Trade Area within ½ mile
3,786
Businesses Nearby
Explore this area
Business Placement
Demographics for 64105, MO
6,424
Population
4,673
Households
1.4
Avg Household Size
30
Median Age
69%
College-Educated
99%
High-School Grad
0.8 sq mi
ZIP Area
8,030
Density / Sq Mi
$65,435
Median Household Income
$59,983
Median Earnings
$1,558
Median Rent
$228,400
Median Home Value
Market
Vacancy Rate% for Multifamily in Midwest region

Questions? Ask Rey
Realmo’s AI knows this listing — price, zoning, demand, history. Ask anything.





Frequently Asked Questions
What type of property is this?
Mixed-use property - Ground-floor salon space and an upper-level furnished short-term rental create a two-part operating profile.
Where is this mixed-use property located?
The property is located at 120-122 W 5th Street Kansas City, MO.
What is the asking price?
The asking price for this property is $1,000,000.
What are key features of this property?
This property features: 1907‑built mixed‑use building with approximately 5,475 square feet across salon and short‑term rental components; Ground‑floor salon space renovated in 2018 with two bathrooms, office, employee area, and garage access; Upper rental completed in 2022 with 2+ bedrooms, two full bathrooms, and rooftop deck



